
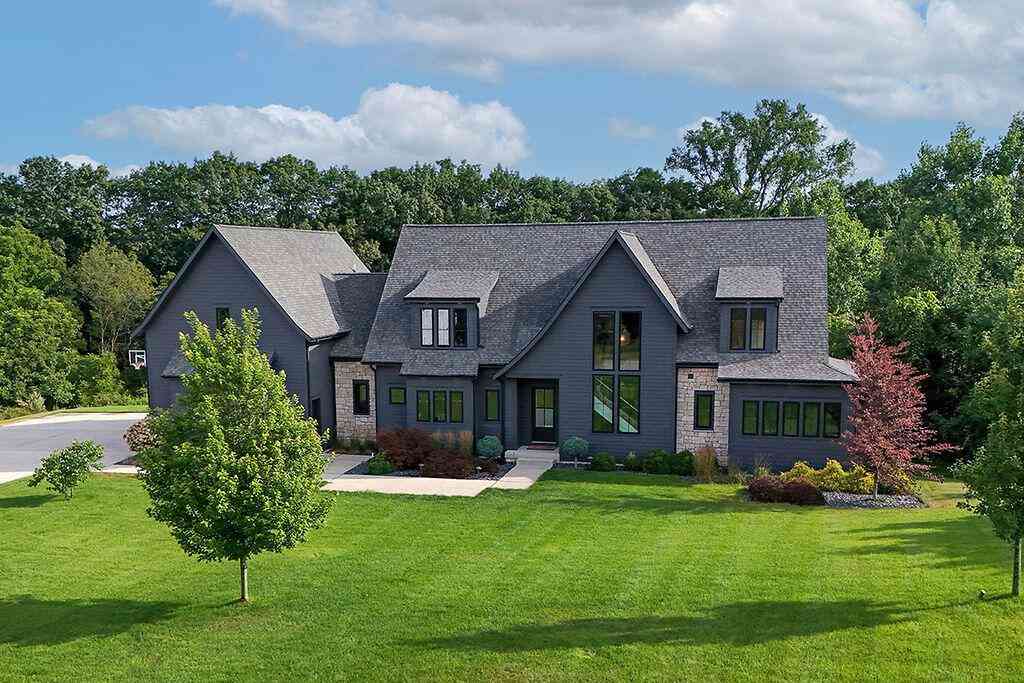
5869 Montreux Hills Drive Ne NE
Ada, Michigan 49301

 6
6
Bed
 5.5
5.5
Bath
 5,457
5,457Sqft
 2.20
2.20Acres(Lot)
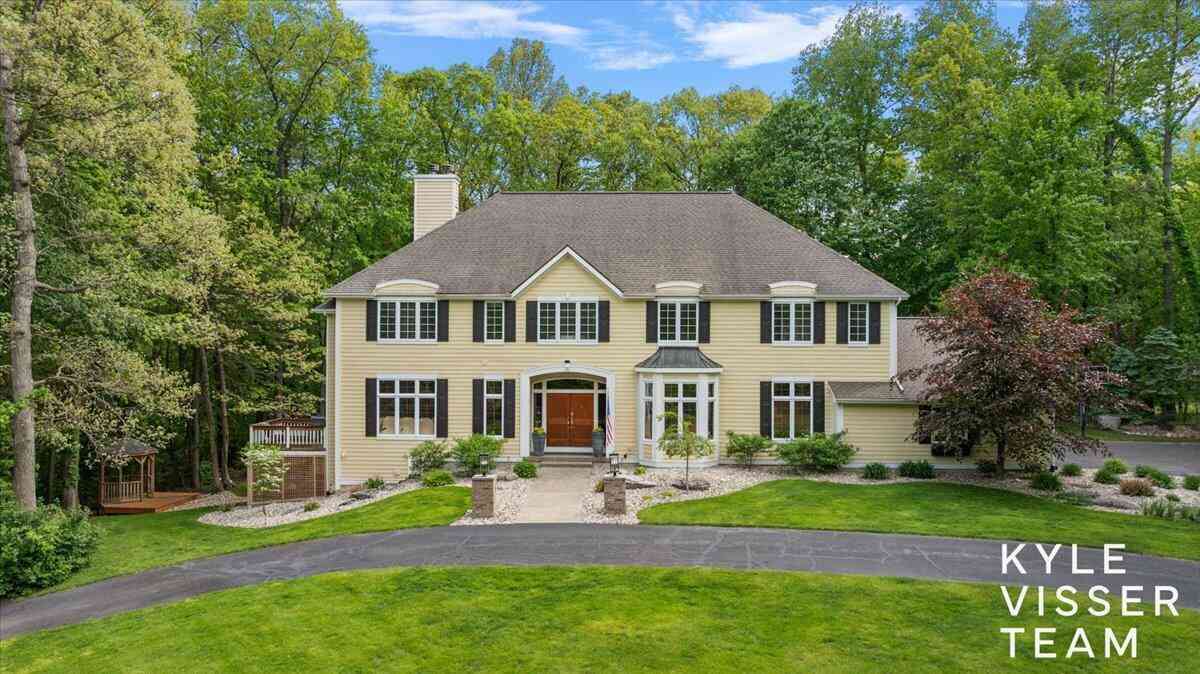
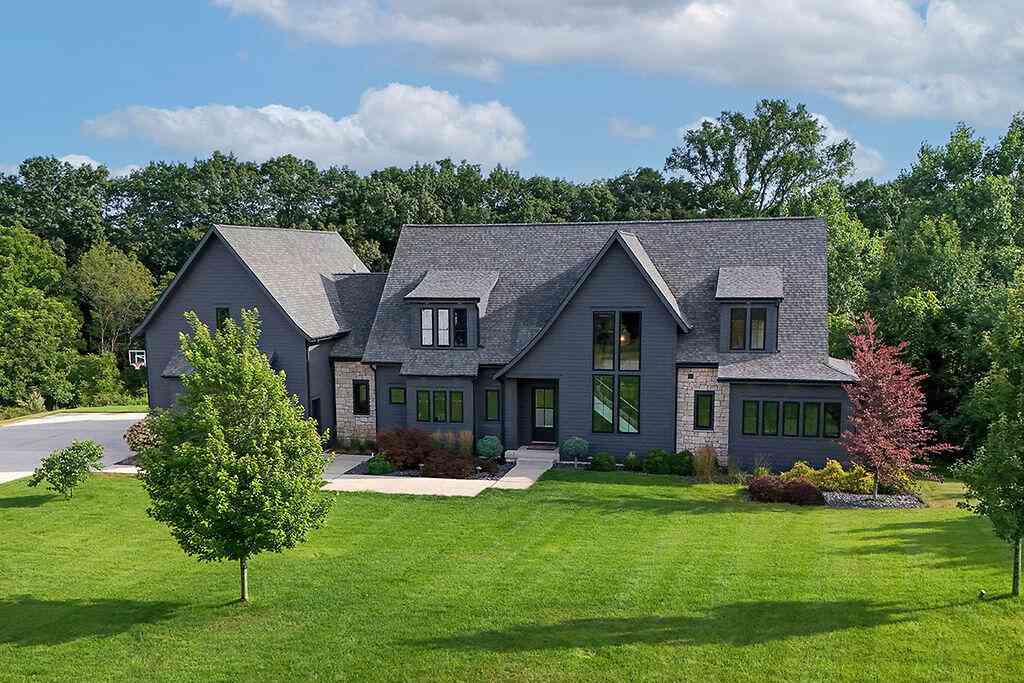
Thoughtfully crafted by KLH Custom Homes, this exceptional 2019 custom residence is nestled on 2.2 private wooded acres within the prestigious gated community of Montreux Hills. Seamlessly blending timeless architecture, exceptional craftsmanship, and modern luxury, the home is thoughtfully designed for the way today's families live and entertain. The floor plan is as functional as it is beautiful, offering a stunning main-floor primary suite, four additional private bedroom suites, a spacious game room, oversized bonus room, and expansive gathering spaces that create an ideal balance of comfort and elegance. At the heart of the home, the dramatic great room is anchored by a striking 60-inch linear fireplace and framed by beautiful wooded views, while the chef's kitchen serves as the cente

 Property Details
 Map
Map
 Map
Map
What's Nearby
Nearby Areas
 Features
-
Bedroom Information
Total Bedrooms: 6Bathroom Information
Total Baths: 5.5 Full Baths: 5 Half Baths: 1 -
Room Information
Total Rooms: 6 Porches: Deck,Patio,Patio - CoveredInterior Features
Humidifier,Security Alarm,Water Softener (owned),Other Roof: Composition Basement Description: Partially Finished,Walk-Out Access Fireplace: Yes Appliances: Dishwasher,Disposal,Dryer,Microwave,Range/Stove,Refrigerator,Washer -
Heating & Cooling
Cooling: Ceiling Fan(s),Central Air Heating: Forced Air Heating Fuel: Natural GasFireplace
Living Room,Primary BedroomWater Heater
Natural Gas
-
Building Information
Year Built: 2019 Building Stories: 2 Story Fireplace: Living Room,Primary Bedroom Roof: Composition Architecture: Traditional -
Exterior Features
Construction: Stone -
Utility Features
Sewer: Septic Tank (Existing) -
Water
Well (Existing) Water Heat: Natural Gas
-
Lot Information
Lot Size: 2.20 Lot Dimensions: 175x64x58x370x269x299 Lot Features: Hilly-Ravine,Wooded,Sprinkler(s) Frontage Feet: 175 -
Property Information
SQ ft: 5457 Subdivision: Montreux Hills Financing: Cash,Conventional
-
Listing Price Information
Original List Price: $1,950,000 -
Listing Information
Possession: At Close Legal Description: 411508102015 UNIT 15 * MONTREUX CONDOMINIUM KENT COUNTY CONDOMINIUM SUBDIVISION PLAN NO.871 INSTRUMENT NO.20070326-0030907 AS AMENDED BY INSTRUMENT NO.20070418-0042158 & AS AMENDED BY INSTRUMENT NO.20081017-0092313 SPLIT ON 06/26/2007 FROM 41-15-08-1 01-002;
-
Tax Information
Annual Tax: $25,813 Parcel Number: 411508102015Terms/Deposits/Fees
Assoc Fee Freq: $Quarterly -
Possession
At Close -
Legal Information
Legal Description: Section: 411508102015 UNIT 15 * MONTREUX CONDOMINIUM KENT COUNTY CONDOMINIUM SUBDIVISION PLAN NO.871 INSTRUMENT NO.20070326-0030907 AS AMENDED BY INSTRUMENT NO.20070418-0042158 & AS AMENDED BY INSTRUMENT NO.20081017-0092313 SPLIT ON 06/26/2007 FROM 41-15-08-1 01-002;
-
Virtual Tour
Parking Information
Has Garage: Yes Garage Description: Door Opener,Attached -
Multi-Unit Information
Road Frontage: Private,Paved
-
School Information
School District: Forest Hills -
Fire Place Information
Fire Place: Yes Fire Place Location: Living Room,Primary Bedroom -
Utility Information
Water: Well (Existing) Sewer: Septic Tank (Existing)
How much is this property worth?
Curious about this home's true market value? Use our free Home Evaluation Tool to instantly get a personalized Comparative Market Analysis (CMA) report. Make smarter, data-driven decisions before you buy.

Nearby Home Value
| Address | Estimate | Bed | Bath | Sq. Ft | Lot Size |
|---|---|---|---|---|---|
| 9800 5 Mile Road, Ada, MI, 49301 | $360,000 | 3 | 2 | 1,491 | 1,491 SqFt |
| 3099 Pickford Drive, Ada, MI, 49301 | $1,425,000 | 5 | 5 | 6,564 | 6,564 SqFt |
| 989 Mccabe Avenue, Ada, MI, 49301 | $530,000 | 3 | 4 | 2,648 | 2,648 SqFt |
| 8945 Vergennes Street, Ada, MI, 49301 | $450,000 | 4 | 3 | 2,065 | 2,065 SqFt |
| 8969 Conservancy Drive, Ada, MI, 49301 | $1,350,000 | 5 | 4 | 5,028 | 5,028 SqFt |
| 5044 Hickory Pointe Woods, Ada, MI, 49301 | $2,000,000 | 4 | 3 | 3,882 | 3,882 SqFt |
| 8655 Conservation Street, Ada, MI, 49301 | $1,150,000 | 4 | 4 | 3,666 | 3,666 SqFt |
| 8234 Cascade Road, Ada, MI, 49301 | $1,150,000 | 4 | 3 | 2,837 | 2,837 SqFt |
| 8548 Conservation Street, Ada, MI, 49301 | $935,000 | 4 | 4 | 3,444 | 3,444 SqFt |
| 3529 Buttrick Avenue, Ada, MI, 49301 | $635,000 | 4 | 4 | 2,782 | 2,782 SqFt |
Similar Homes To 5869 Montreux Hills Drive Ne NE
Nearby For Sale




Disclosure: The accuracy of all information, regardless of source, is not guaranteed or warranted. All information should be independently verified. Any use of search facilities of data on the site, other than by a consumer looking to purchase real estate, is prohibited. IDX provided courtesy of Realcomp II Ltd., via ByOwner.com and REALCOMP, Copyright 2026 Realcomp II Ltd. Shareholders. REALTOR (R) licensed in the state of Michigan. The listing broker’s offer of compensation is made only to participants of the MLS where the listing is filed and to participants of any data share partner MLS.
ByOwner last updated this listing 07/28/2026 @ 05:05
More Cities with for Sale by Owner Homes
- Ada Homes For Sale By Owner
- East Grand Rapids Homes For Sale By Owner
- Lowell Homes For Sale By Owner
- Grand Rapids Homes For Sale By Owner
- Alto Homes For Sale By Owner
- Kentwood Homes For Sale By Owner
- Belmont Homes For Sale By Owner
- Rockford Homes For Sale By Owner
- Comstock Park Homes For Sale By Owner
- Caledonia Homes For Sale By Owner
- Wyoming Homes For Sale By Owner
- Saranac Homes For Sale By Owner
- Clarksville Homes For Sale By Owner
- Belding Homes For Sale By Owner
- Grandville Homes For Sale By Owner
- Byron Center Homes For Sale By Owner
- Freeport Homes For Sale By Owner
- Sparta Homes For Sale By Owner
- Jenison Homes For Sale By Owner
- Middleville Homes For Sale By Owner
Homes around $1,950,000





Verify Your Email
Please enter the 6-digit verification code
sent to your email address.