
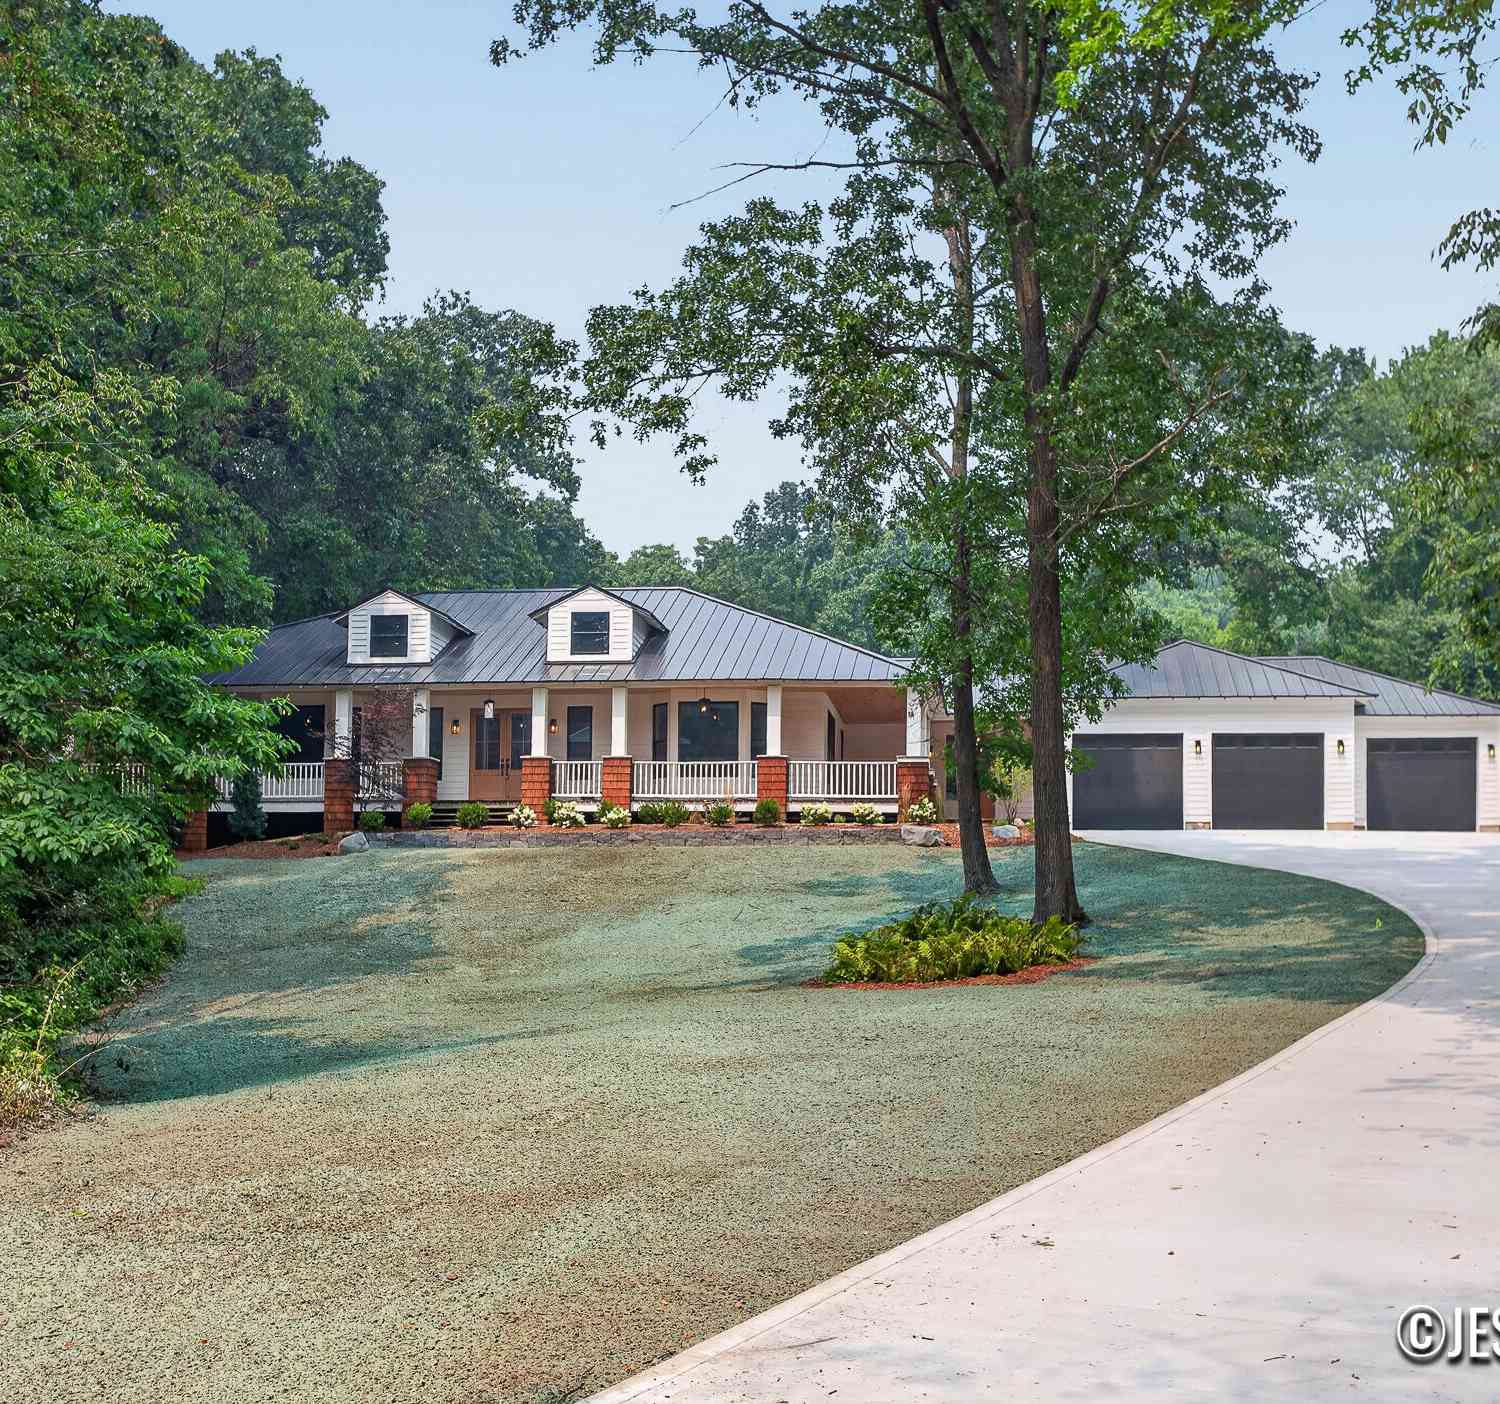
8969 Conservancy Drive
Ada, MI 49301

 5
5
Bed
 4
4
Bath
 5,028
5,028Sqft
 1.90
1.90Acres(Lot)
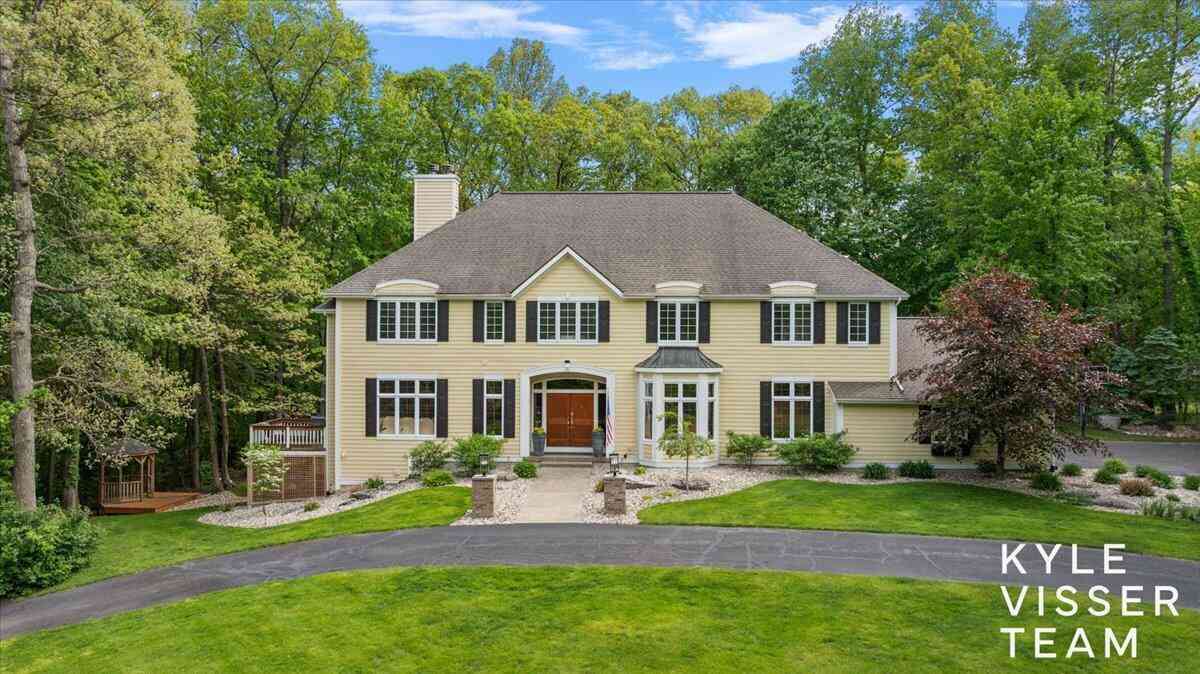

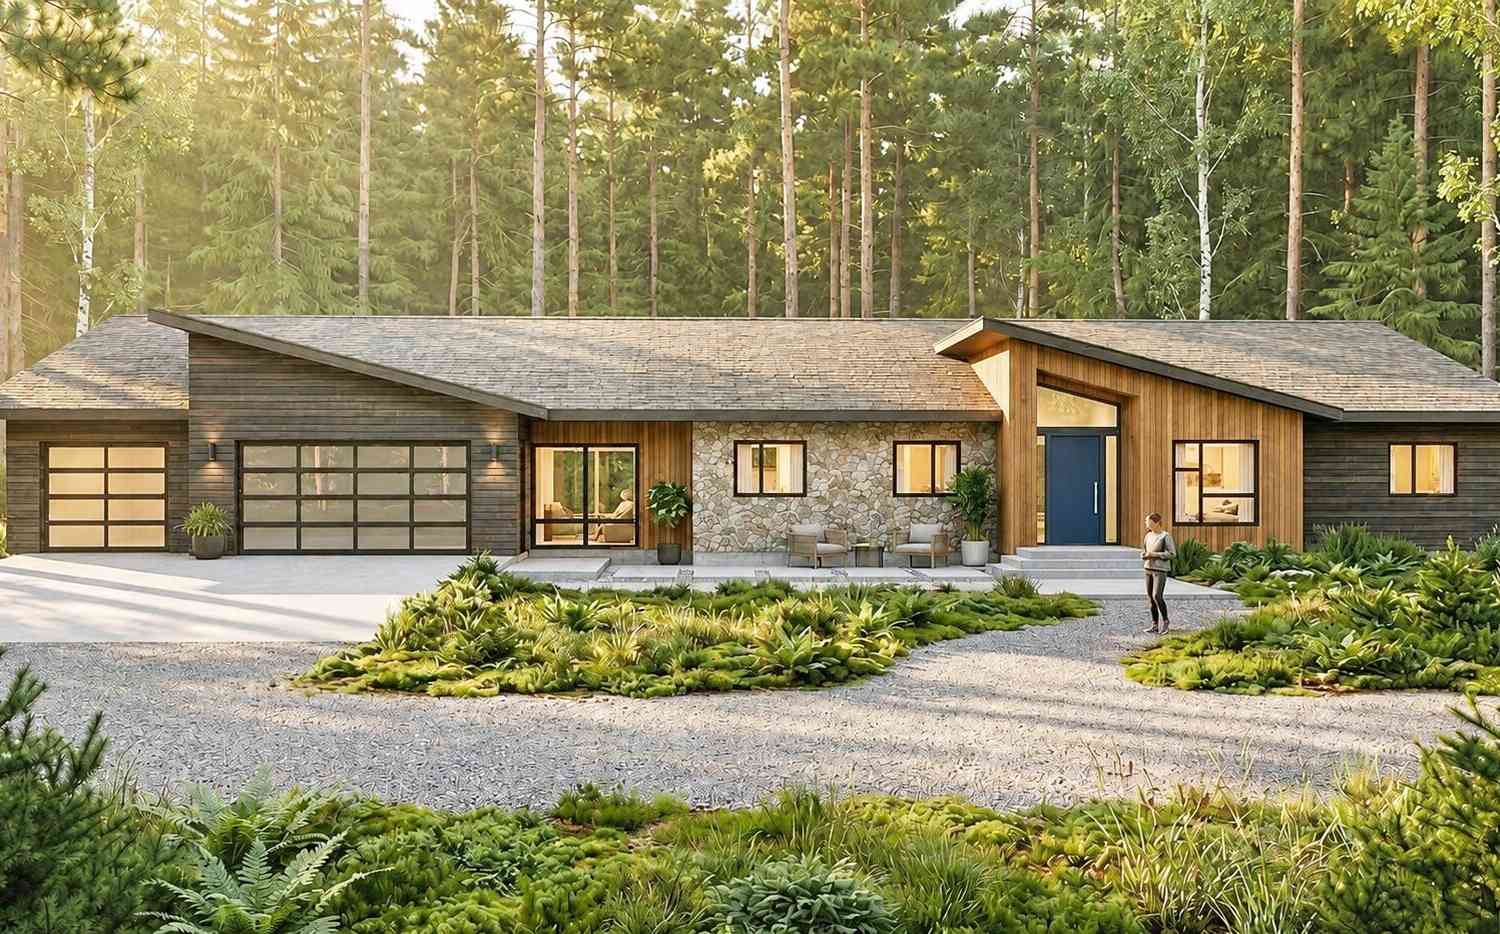
This like new construction was recently taken down to the studs and completely reimagined. Equipped with a one year whole home warranty, every inch of this home has been meticulously rebuilt with high end designed finishes. Situated on 1.9 private acres in The Conservancy neighborhood, this nearly 5000 SF ranch style homes offers main floor living with all the upgrades you'll appreciate. Features include custom millwork throughout, solid wood doors, soaring ceilings and floor to ceiling stone fireplace with new gas insert. Quartz counter tops and a Cafe appliance package in the chefs kitchen provide a level of quality that you don't often expect. All new mechanicals(2026) including on demand hot water heater and 98% efficient furnace and Pella windows throughout(5 brand new). The spa-insp

 Property Details
 Map
Map
 Map
Map
What's Nearby
Nearby Areas
 Features
-
Bedroom Information
Total Bedrooms: 5 Window Feature: ReplacementBathroom Information
Total Baths: 4 Full Baths: 4Water/Sewer
Sewer: Septic TankRoom Information
Other Rooms: 8 -
Flooring Information
Carpet, Ceramic Tile, Engineered Hardwood, Tile, Wood -
Roofing Information
Metal -
Interior Features
Ceiling Fan(s), Garage Door Opener, Wet Bar, Center Island, Eat-in Kitchen, Pantry Roof: Metal Appliances: Humidifier, Bar Fridge, Dishwasher, Disposal, Dryer, Microwave, Oven, Range, Refrigerator, Washer Laundry Features: Gas Dryer Hookup, In Basement, Main Level, Washer Hookup -
Heating & Cooling
Heating: Forced Air Cooling: Central Air WaterSource: Well -
Fireplace
Fireplace: Yes Number of Fireplaces: 2 Fireplace Features: 2
-
Building Information
Year Built: 2001 Construction Materials: Stone, Wood Siding Basement: Full, Walk-Out Access Roof: Metal -
Exterior Features
Porch: Covered, Deck, Patio, Porch(es) -
Road Types
Paved -
Laundry Features
Gas Dryer Hookup, In Basement, Main Level, Washer HookupPatio And Porch
Covered, Deck, Patio, Porch(es)
-
Lot Information
Lot Dimensions: 134x539x314x366 Lot Description: Cul-De-Sac Lot Size Area: 1.9 Acres Lot Square Feet: 82,764 Stories: 1 Main Square Feet: 5028Property Information
Property Type: Residential Sub Type: Single Family Residence Style: Ranch SQ ft (Living Area): 5,028 Subdivision: The Conservancy Source Neighborhood: The Conservancy Construction Materials: Stone, Wood Siding Property Age: 25
-
Listing Price Information
Listing Id: 26035357 ist Price: $1,350,000 List Price Tot SqFt: $268 Listing Terms Cash, Conventional -
Listing Information
Possession: Close Of Escrow
-
Tax Information
Parcel Number: 41-15-13-302-007 Annual Tax: $8,252 Tax Year: 2025 Taxes: LOT 17 * THE CONSERVANCY NO.2
-
Parking Information
# of Garage Spaces: 3 Has Garage: Yes Attached Garage: Yes AttachedHomeowners Association Information
Included Fees: None HOA: $150.00 Annually Association Fee Frequency: Annually
-
School Information
Senior High School District: Lowell -
Utility Information
Phone Connected -
Location Information
Direction: Pettis to Vergennes to Bailey to McCabe to The Conservancy
How much is this property worth?
Curious about this home's true market value? Use our free Home Evaluation Tool to instantly get a personalized Comparative Market Analysis (CMA) report. Make smarter, data-driven decisions before you buy.

Nearby Home Value
| Address | Estimate | Bed | Bath | Sq. Ft | Lot Size |
|---|---|---|---|---|---|
| 9800 5 Mile Road, Ada, MI, 49301 | $360,000 | 3 | 2 | 1,491 | 1,491 SqFt |
| 3099 Pickford Drive, Ada, MI, 49301 | $1,425,000 | 5 | 5 | 6,564 | 6,564 SqFt |
| 989 Mccabe Avenue, Ada, MI, 49301 | $530,000 | 3 | 4 | 2,648 | 2,648 SqFt |
| 8945 Vergennes Street, Ada, MI, 49301 | $450,000 | 4 | 3 | 2,065 | 2,065 SqFt |
| 5044 Hickory Pointe Woods, Ada, MI, 49301 | $2,000,000 | 4 | 3 | 3,882 | 3,882 SqFt |
| 8655 Conservation Street, Ada, MI, 49301 | $1,150,000 | 4 | 4 | 3,666 | 3,666 SqFt |
| 8234 Cascade Road, Ada, MI, 49301 | $1,150,000 | 4 | 3 | 2,837 | 2,837 SqFt |
| 8548 Conservation Street, Ada, MI, 49301 | $935,000 | 4 | 4 | 3,444 | 3,444 SqFt |
| 3529 Buttrick Avenue, Ada, MI, 49301 | $635,000 | 4 | 4 | 2,782 | 2,782 SqFt |
| 3324 Whitburn Court, Ada, MI, 49301 | $995,000 | 5 | 5 | 4,954 | 4,954 SqFt |
Similar Homes To 8969 Conservancy Drive
Nearby For Sale



ByOwner last updated this listing 07/27/2026 @ 21:36
More Cities with for Sale by Owner Homes
- Ada Homes For Sale By Owner
- East Grand Rapids Homes For Sale By Owner
- Lowell Homes For Sale By Owner
- Grand Rapids Homes For Sale By Owner
- Alto Homes For Sale By Owner
- Kentwood Homes For Sale By Owner
- Belmont Homes For Sale By Owner
- Rockford Homes For Sale By Owner
- Comstock Park Homes For Sale By Owner
- Caledonia Homes For Sale By Owner
- Wyoming Homes For Sale By Owner
- Saranac Homes For Sale By Owner
- Clarksville Homes For Sale By Owner
- Belding Homes For Sale By Owner
- Grandville Homes For Sale By Owner
- Byron Center Homes For Sale By Owner
- Freeport Homes For Sale By Owner
- Sparta Homes For Sale By Owner
- Jenison Homes For Sale By Owner
- Middleville Homes For Sale By Owner
Homes around $1,350,000




Verify Your Email
Please enter the 6-digit verification code
sent to your email address.