
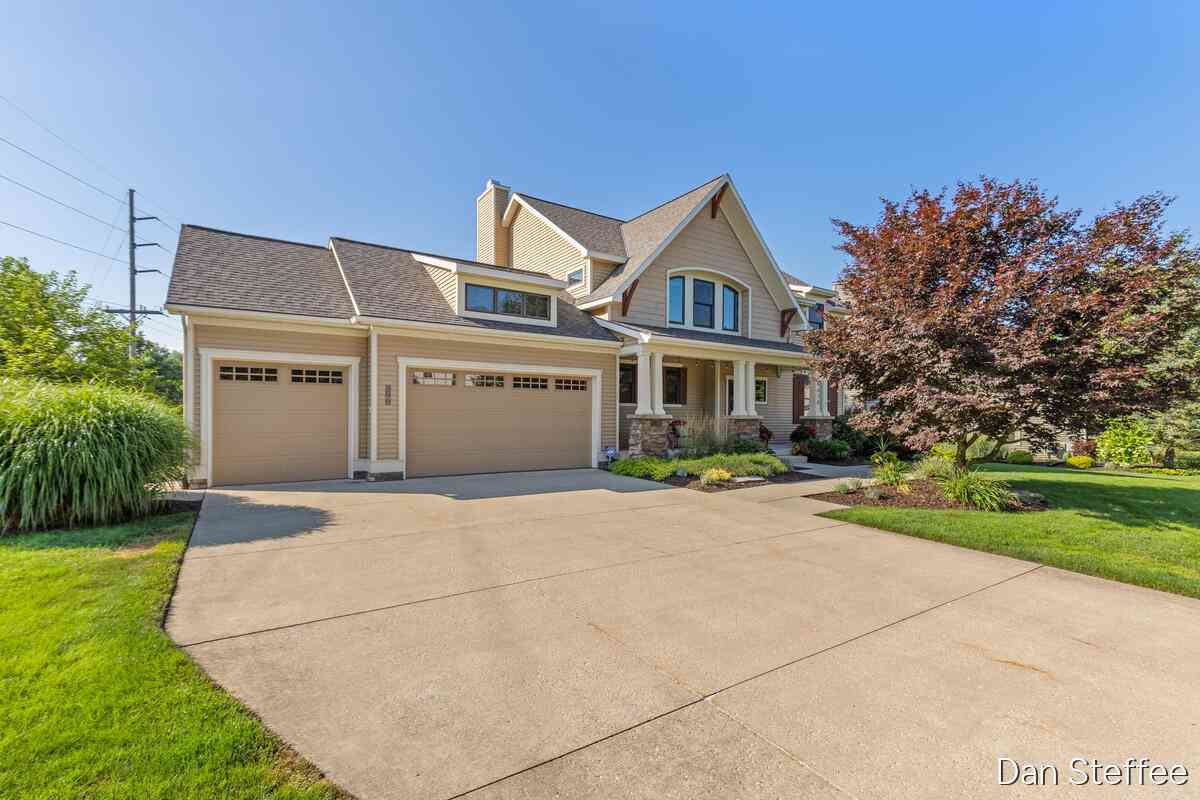
4878 W Village Trail
Ada, MI 49301

 5
5
Bed
 4
4
Bath
 3,195
3,195Sqft
 0.35
0.35Acre(Lot)
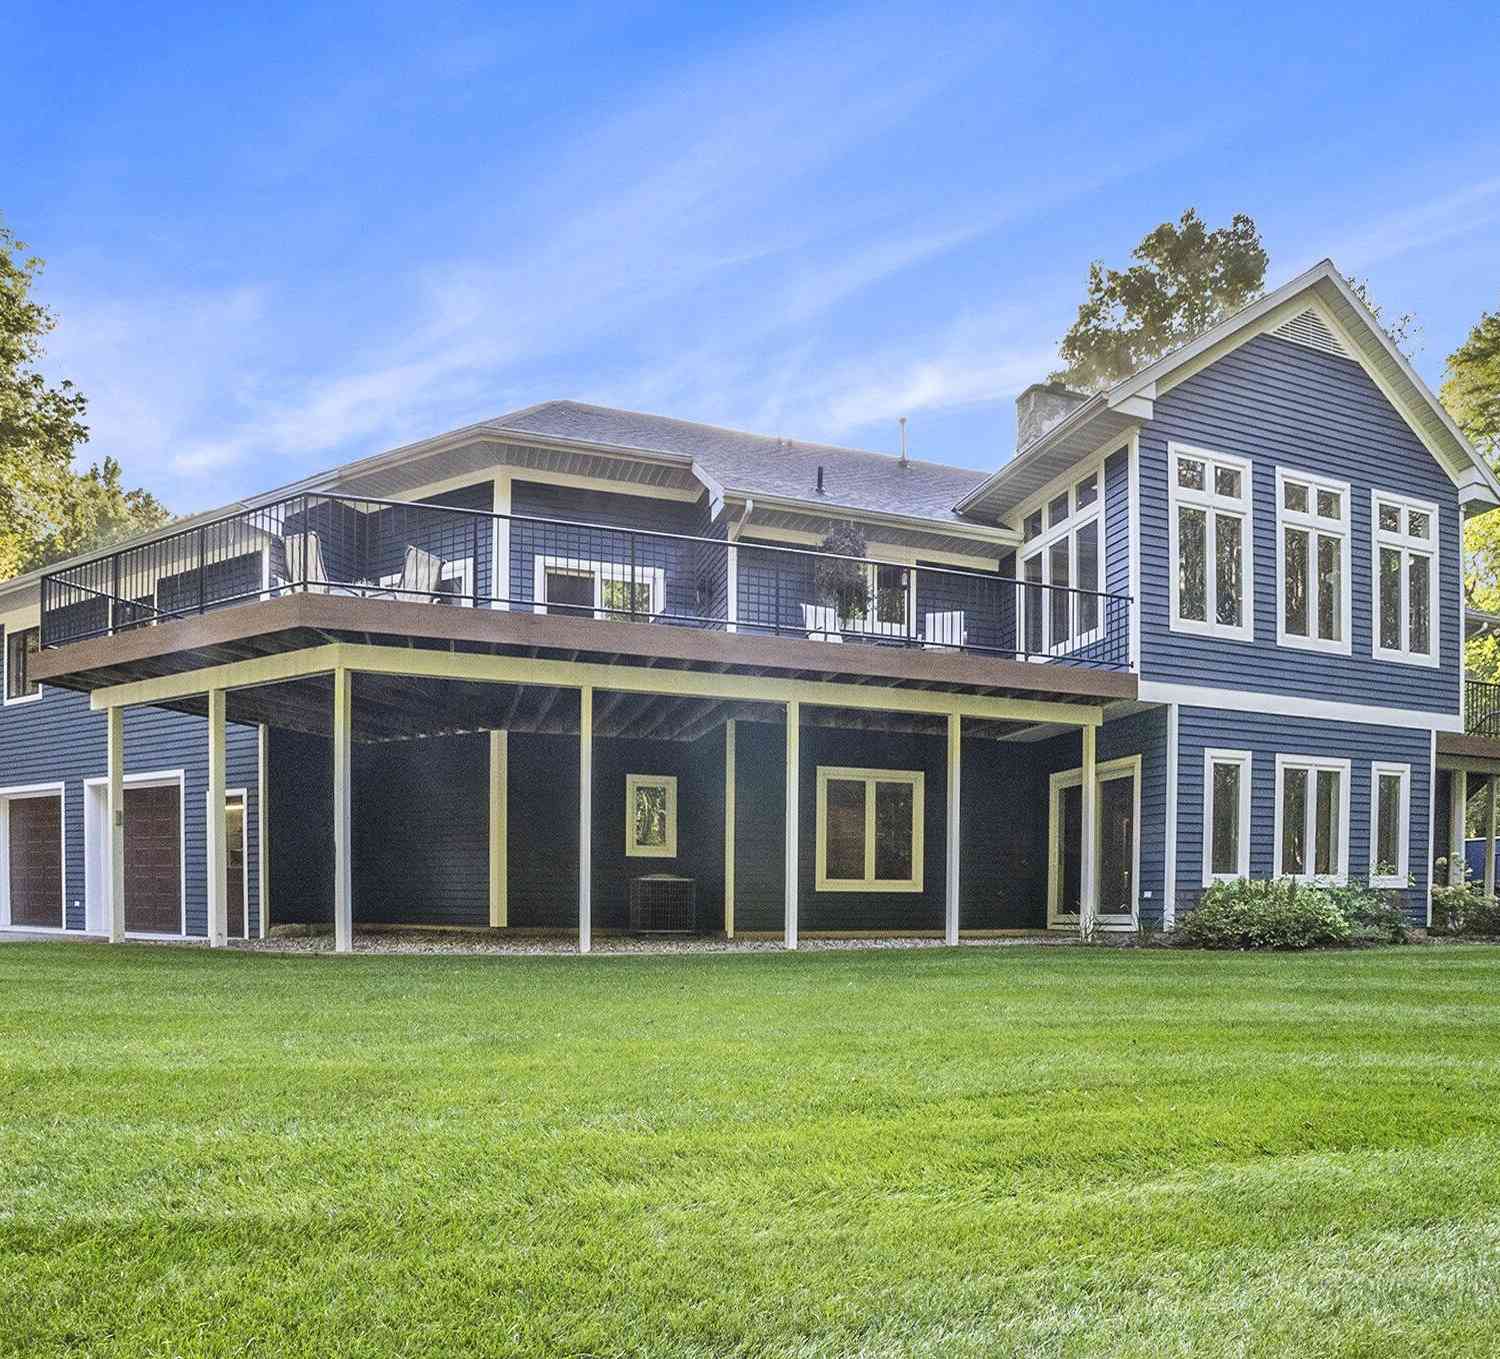
Welcome to 4878 West Village! This lovingly maintained one-owner custom-built home is truly move-in ready, with the roof, furnace, and A/C all replaced within the last two years. The open-concept main floor features a spacious living area, large center island, and four-season sunroom leading to a second-story deck with an automated awning. The backyard is an entertainer's dream with a low-maintenance saltwater pool featuring a newer heater, liner, and cover (see attached updates), plus a patio, bar area, and lower-level walkout. The finished basement offers abundant storage, a full bath, and a versatile flex room perfect for a guest bedroom, office, or gym. Complete with a three-stall garage, spacious primary suite, main-floor laundry, gas fireplace, and underground sprinkling, this home t

 Property Details
 Map
Map
 Map
Map
What's Nearby
Nearby Areas
 Features
-
Bedroom Information
Total Bedrooms: 5 Window Feature: ScreensBathroom Information
Total Baths: 4 Full Baths: 3 Half Baths: 1Water/Sewer
Sewer: PublicRoom Information
Other Rooms: 12 -
Roofing Information
Composition -
Interior Features
Center Island Roof: Composition Appliances: Dishwasher, Dryer, Microwave, Range, Refrigerator, Washer Laundry Features: Main Level -
Heating & Cooling
Heating: Forced Air Cooling: Central Air WaterSource: Public -
Fireplace
Fireplace: Yes Number of Fireplaces: 1 Fireplace Features: 1
-
Building Information
Year Built: 2006 Construction Materials: Vinyl Siding Basement: Walk-Out Access Roof: Composition -
Exterior Features
BalconyPorch: Covered, Patio, Porch(es) -
Pool Information
In Ground -
Fencing
Fenced Back -
Pool Features
In GroundLaundry Features
Main LevelPatio And Porch
Covered, Patio, Porch(es)Fencing
Fenced Back
-
Lot Information
Lot Dimensions: IRR Lot Size Area: 0.35 Acres Lot Square Feet: 15,175 Stories: 2 Main Square Feet: 3195Property Information
Property Type: Residential Sub Type: Single Family Residence Style: Craftsman, Traditional SQ ft (Living Area): 3,195 Subdivision: West Village Source Neighborhood: West Village Construction Materials: Vinyl Siding Property Age: 20
-
Listing Price Information
Listing Id: 26039408 ist Price: $939,900 List Price Tot SqFt: $294 Listing Terms Cash, FHA, VA Loan, Conventional -
Listing Information
Possession: See Remarks
-
Tax Information
Parcel Number: 41-15-31-126-047 Annual Tax: $9,103 Tax Year: 2025 Taxes: 411531126047 UNIT 47 * WEST VILLAGE KENT COUNTY CONDOMINIUM SUBDIVISION PLAN NO.637 INSTRUMENT NO.20030922-0189394 AS AMENDED BY INSTRUMENT NO.20031215-0246951 & AS AMENDED BY REPLAT NO.1 INSTRUMENT NO.20041201-0156469 & AS AMENDED BY REPLAT NO.2 INS TRUMENT NO.20060717-0079585 & AS AMENDED BY REPLAT NO.3 INSTRUMENT NO.20060913-0101490 & AS AMENDED BY REPLAT NO.4 INSTRUMENT NO.20091113-0101401 & A
-
Virtual Tour
Parking Information
# of Garage Spaces: 3 Has Garage: Yes Attached Garage: Yes AttachedHomeowners Association Information
Association YN: Yes Included Fees: Trash HOA: $450.00 Quarterly Association Fee Frequency: Quarterly
-
School Information
Senior High School District: Forest Hills -
Location Information
Direction: Ada Dr East to West Village. Enter West Village and Follow until you take a right on West Village Trl. Sign in yard
How much is this property worth?
Curious about this home's true market value? Use our free Home Evaluation Tool to instantly get a personalized Comparative Market Analysis (CMA) report. Make smarter, data-driven decisions before you buy.

Nearby Home Value
| Address | Estimate | Bed | Bath | Sq. Ft | Lot Size |
|---|---|---|---|---|---|
| 3099 Pickford Drive, Ada, MI, 49301 | $1,425,000 | 5 | 5 | 6,564 | 6,564 SqFt |
| 8945 Vergennes Street, Ada, MI, 49301 | $450,000 | 4 | 3 | 2,065 | 2,065 SqFt |
| 8969 Conservancy Drive, Ada, MI, 49301 | $1,350,000 | 5 | 4 | 5,028 | 5,028 SqFt |
| 5044 Hickory Pointe Woods, Ada, MI, 49301 | $2,000,000 | 4 | 3 | 3,882 | 3,882 SqFt |
| 8655 Conservation Street, Ada, MI, 49301 | $1,150,000 | 4 | 4 | 3,666 | 3,666 SqFt |
| 8234 Cascade Road, Ada, MI, 49301 | $1,150,000 | 4 | 3 | 2,837 | 2,837 SqFt |
| 8548 Conservation Street, Ada, MI, 49301 | $935,000 | 4 | 4 | 3,444 | 3,444 SqFt |
| 8300 Grand River Drive, Ada, MI, 49301 | $925,000 | 4 | 5 | 3,716 | 3,716 SqFt |
| 3529 Buttrick Avenue, Ada, MI, 49301 | $615,000 | 4 | 4 | 2,782 | 2,782 SqFt |
| 3324 Whitburn Court, Ada, MI, 49301 | $995,000 | 5 | 5 | 4,954 | 4,954 SqFt |
Similar Homes To 4878 W Village Trail
Nearby For Sale

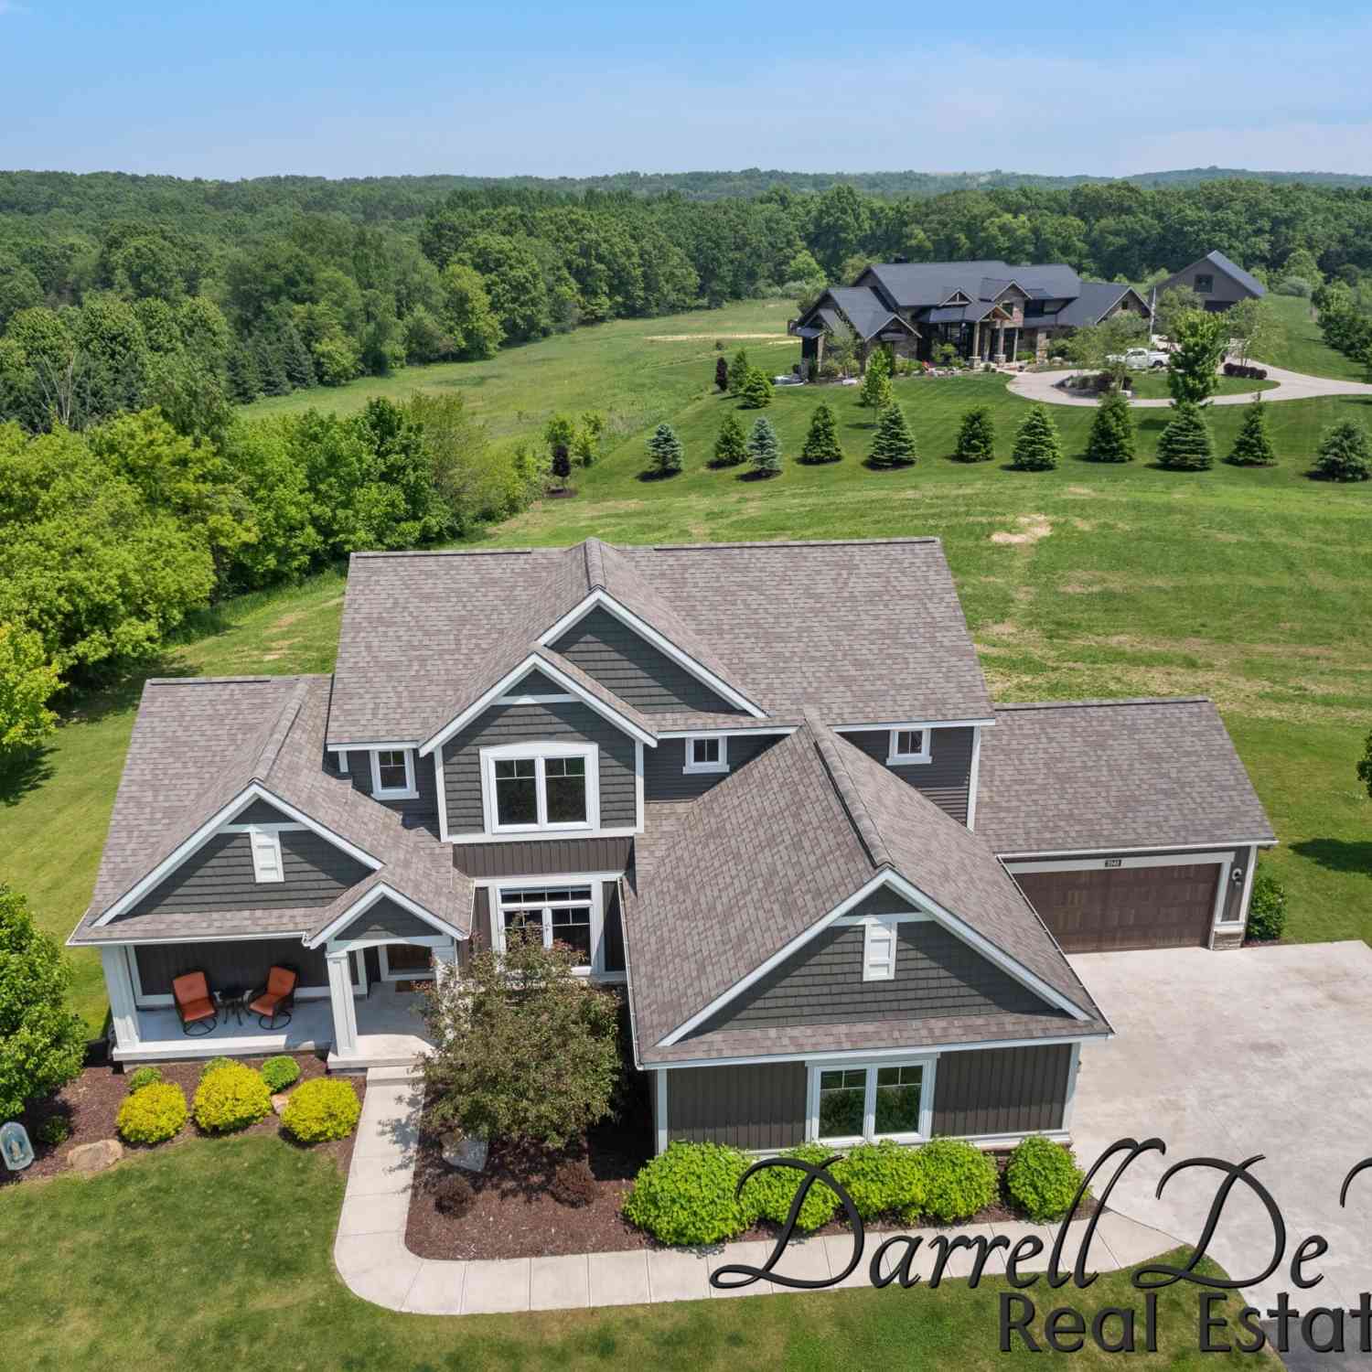

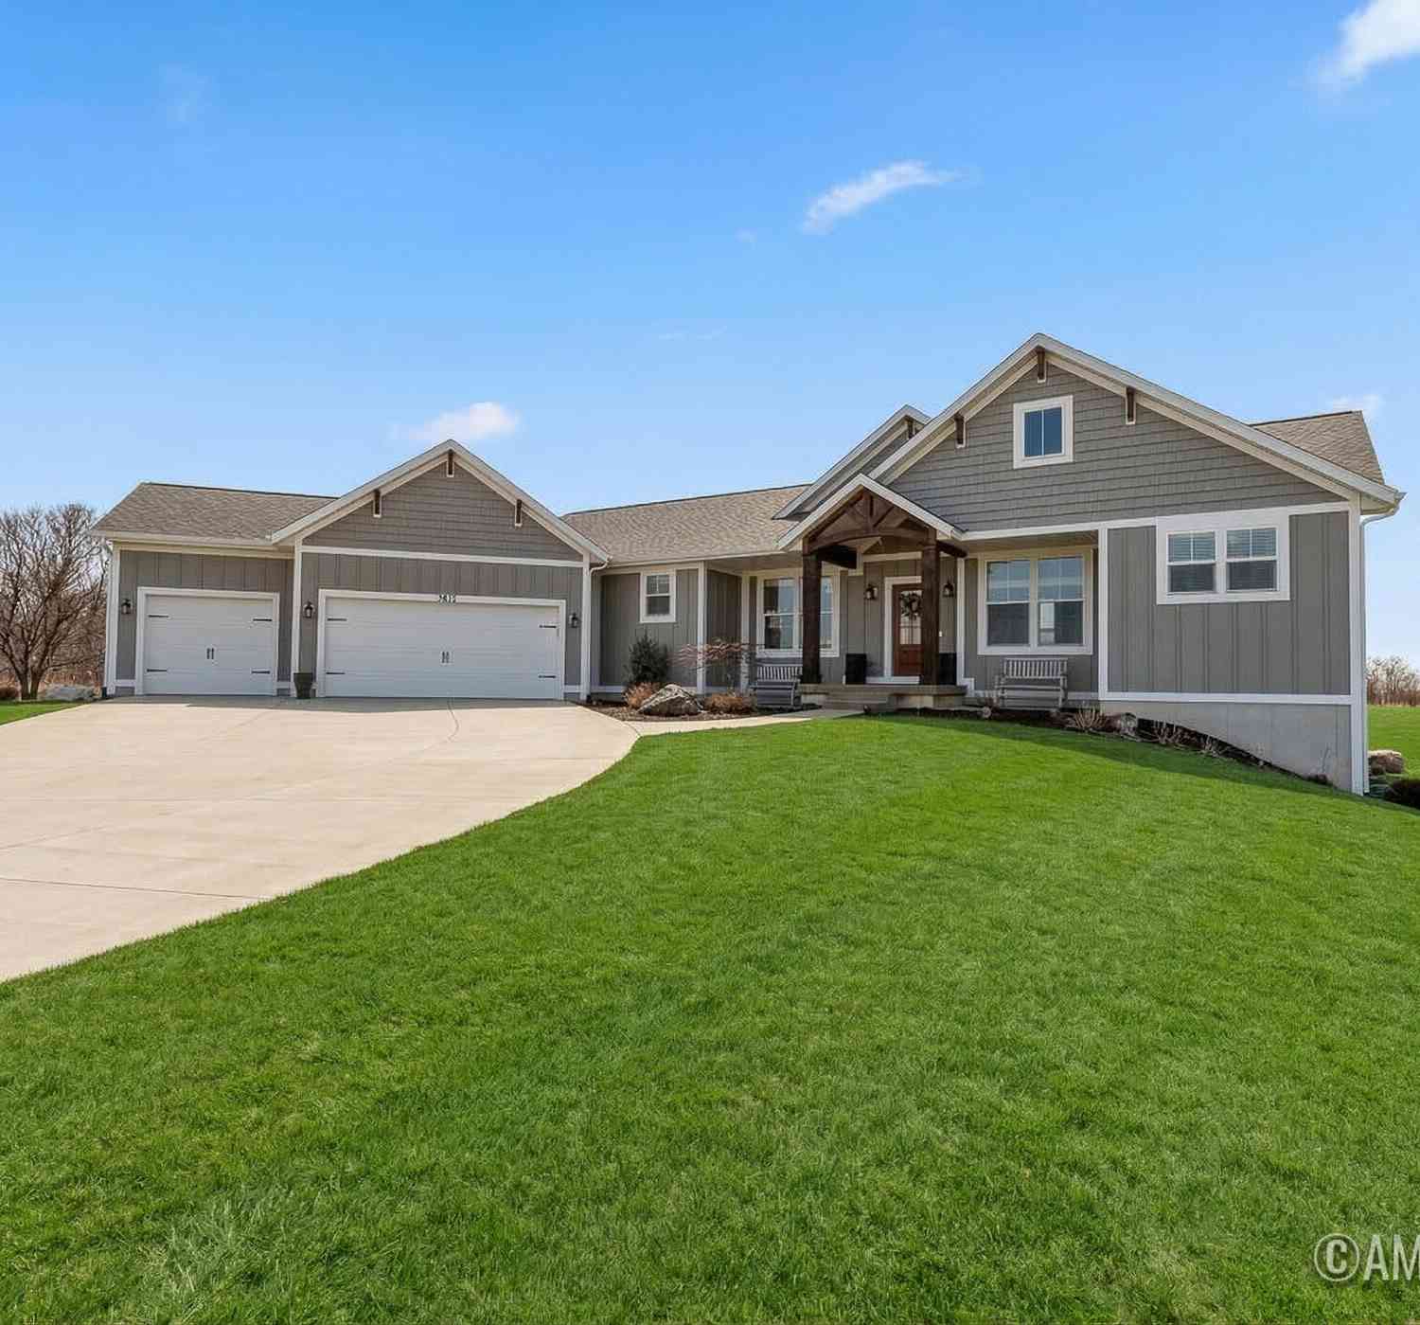
ByOwner last updated this listing 08/05/2026 @ 15:31
More Cities with for Sale by Owner Homes
- Ada Homes For Sale By Owner
- East Grand Rapids Homes For Sale By Owner
- Lowell Homes For Sale By Owner
- Grand Rapids Homes For Sale By Owner
- Alto Homes For Sale By Owner
- Kentwood Homes For Sale By Owner
- Belmont Homes For Sale By Owner
- Rockford Homes For Sale By Owner
- Comstock Park Homes For Sale By Owner
- Caledonia Homes For Sale By Owner
- Wyoming Homes For Sale By Owner
- Saranac Homes For Sale By Owner
- Clarksville Homes For Sale By Owner
- Belding Homes For Sale By Owner
- Grandville Homes For Sale By Owner
- Byron Center Homes For Sale By Owner
- Freeport Homes For Sale By Owner
- Sparta Homes For Sale By Owner
- Jenison Homes For Sale By Owner
- Middleville Homes For Sale By Owner
Homes around $939,900




Verify Your Email
Please enter the 6-digit verification code
sent to your email address.