
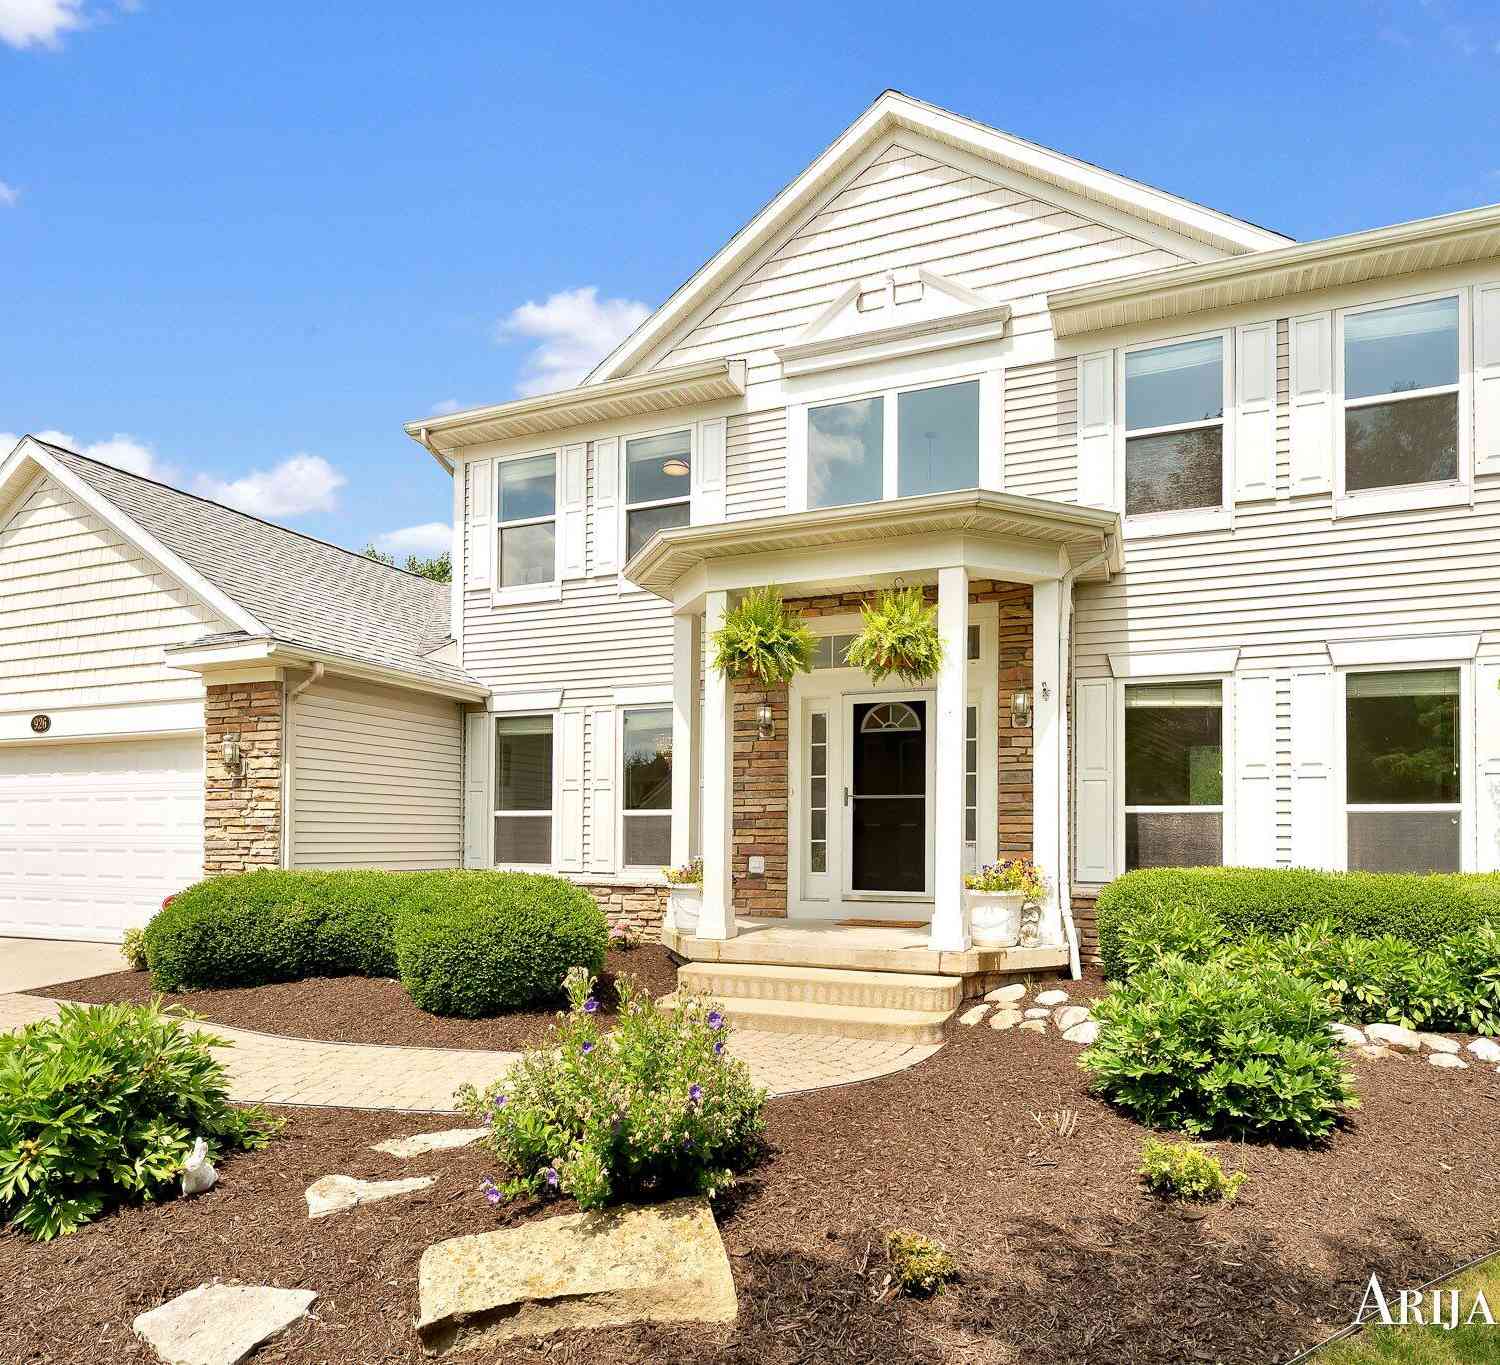
926 Dogwood Meadows Drive #45
Ada, MI 49301

 4
4
Bed
 3
3
Bath
 3,676
3,676Sqft
 0.38
0.38Acre(Lot)
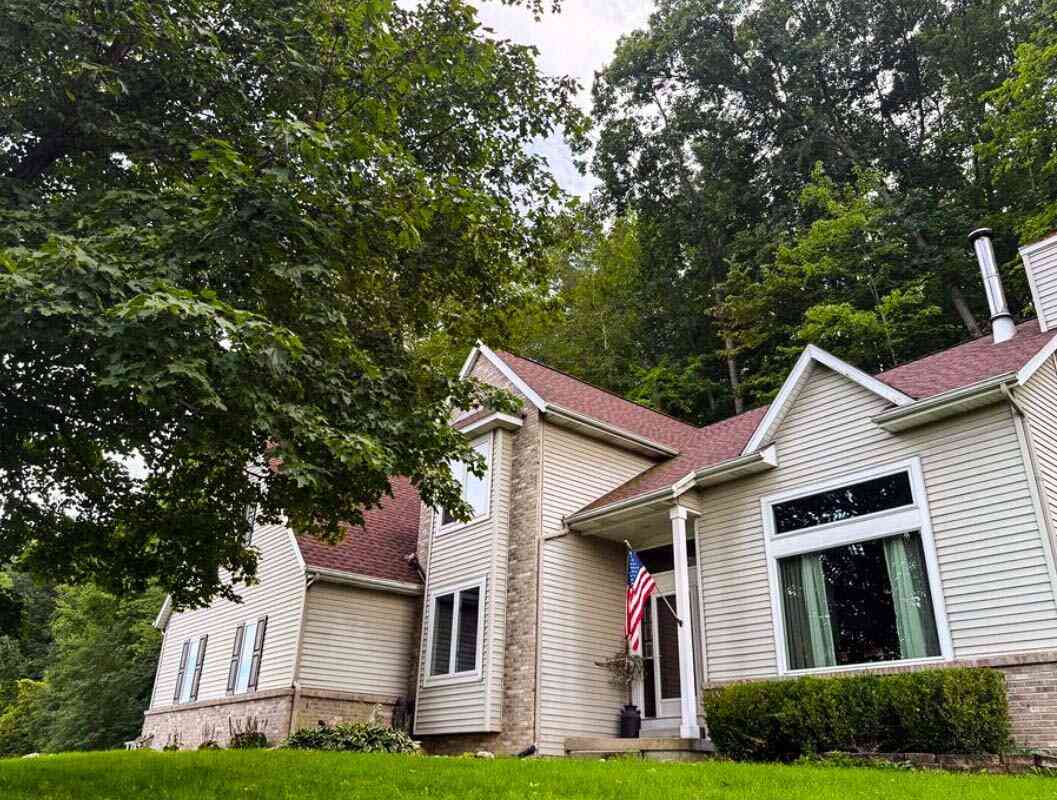
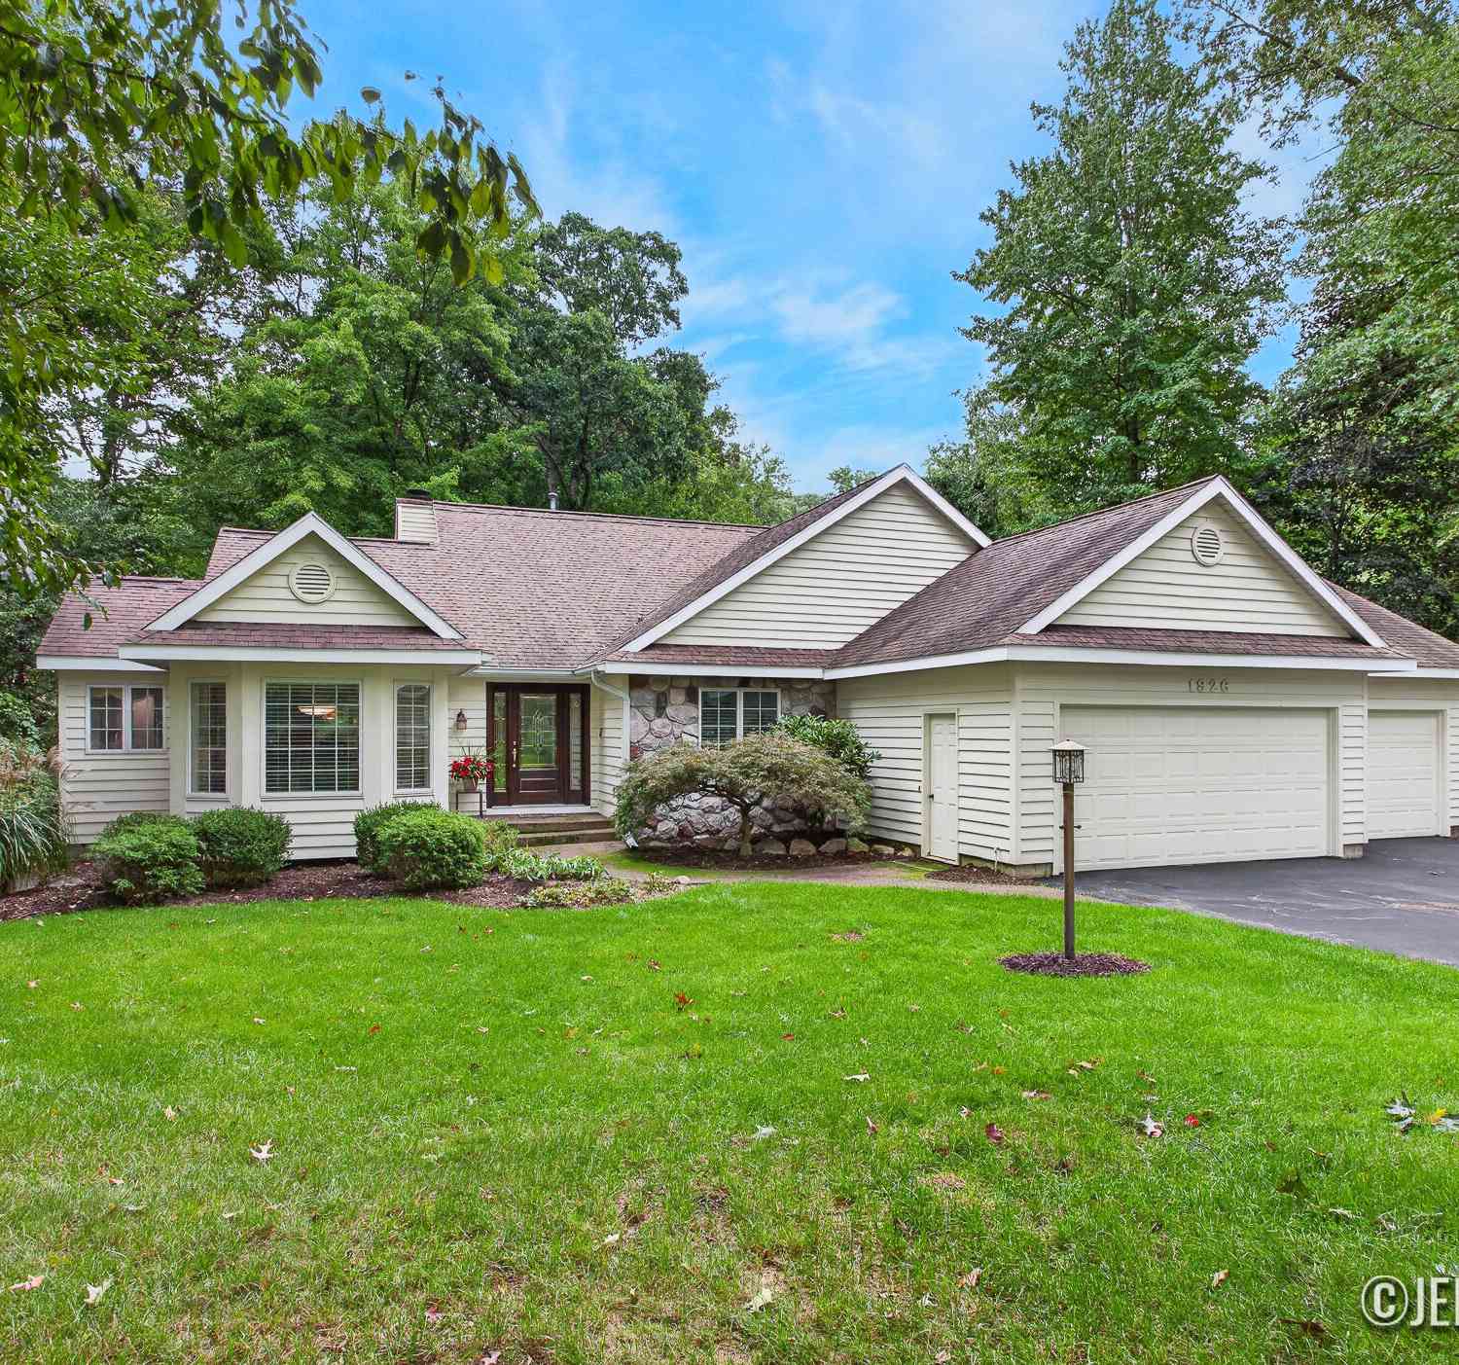
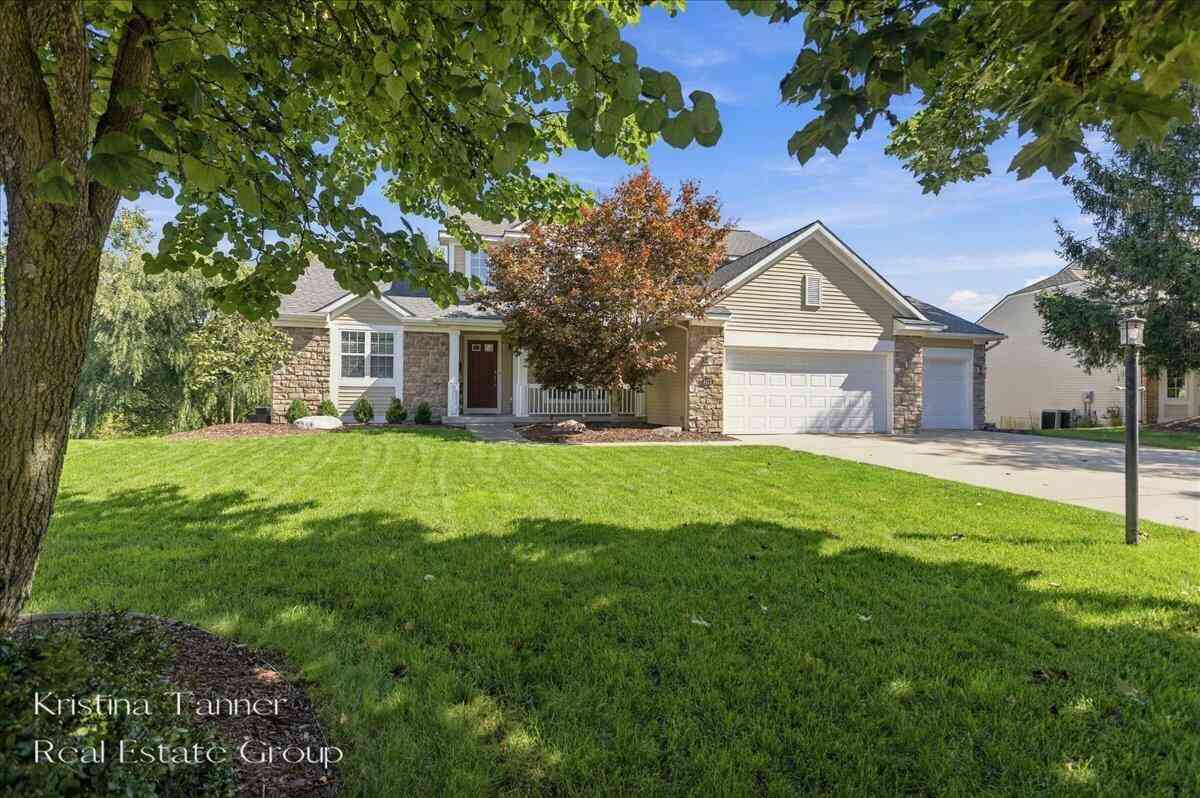
Welcome to 926 Dogwood Meadows Drive! This beautifully appointed 2-story waterfront retreat offers nearly 3,700 sq. ft. of balanced formal and casual living in Forest Hills Central Schools, just steps from Ada's vibrant village. Nestled on protected preserves, it features 4 bedrooms, 2.5 baths, NEW Mirage hardwood floors, NEW carpet, custom built-ins, and a NEW gas fireplace. The kitchen includes custom cabinetry, quartz counters, stainless appliances, and a bright sunroom leading to an outdoor oasis with more than just a yard. Enjoy year-round recreation 24/7-365 days of the year-kayaking, canoeing, fishing, swimming, ice skating, sledding, ice-fishing, and so much more! The renovated primary suite showcases scenic views, vaulted ceiling, soaking tub, dual quartz vanity, and large dressi

 Property Details
 Map
Map
 Map
Map
What's Nearby
Nearby Areas
 Features
-
Bedroom Information
Total Bedrooms: 4 Window Feature: Screens, Insulated Windows, Bay/Bow, Window TreatmentsBathroom Information
Total Baths: 3 Full Baths: 2 Half Baths: 1Water/Sewer
Water BodyName: Pond Sewer: PublicRoom Information
Other Rooms: 15 -
Flooring Information
Carpet, Engineered Hardwood, Vinyl -
Roofing Information
Composition, Shingle -
Interior Features
Ceiling Fan(s), Garage Door Opener, Center Island, Eat-in Kitchen, Pantry Roof: Composition, Shingle Appliances: Humidifier, Dishwasher, Disposal, Dryer, Microwave, Oven, Range, Refrigerator, Washer Laundry Features: Laundry Room, Main Level -
Heating & Cooling
Heating: Forced Air Cooling: Attic Fan, Central Air Water front: Yes WaterSource: Public -
Fireplace
Fireplace: Yes Number of Fireplaces: 1 Fireplace Features: 1
-
Building Information
Year Built: 2004 Construction Materials: Stone, Vinyl Siding Security System: Smoke Detector(s) Basement: Walk-Out Access Roof: Composition, Shingle -
Exterior Features
Porch: 3 Season Room, Deck -
Road Types
Paved -
Laundry Features
Laundry Room, Main LevelPatio And Porch
3 Season Room, Deck
-
Lot Information
Lot Dimensions: 77 x 193 x 71 x 194 (est) Lot Description: Wooded Lot Size Area: 0.38 Acres Lot Square Feet: 16,379 Waterfront: Pond Stories: 2 Main Square Feet: 3676Property Information
Property Type: Residential Sub Type: Single Family Residence Style: Traditional SQ ft (Living Area): 3,676 Subdivision: Ada Moorings Source Neighborhood: Ada Moorings Construction Materials: Stone, Vinyl Siding Property Age: 22
-
Listing Price Information
Listing Id: 26039326 ist Price: $804,900 List Price Tot SqFt: $219 Listing Terms Other, Cash, Conventional -
Listing Information
Possession: Close Plus 30 Days, See Remarks
-
Tax Information
Parcel Number: 41-15-34-479-046 Annual Tax: $5,941 Tax Year: 2025 Taxes: 41153447946 UNIT 45 * ADA MOORINGS KENT COUNTY CONDOMINIUM SUBDIVISION PLAN NO.408 LIBER 4240 PAGE 826 AS AMENDED BY REPLAT NO.1 LIBER 5159 PAGE 60 & AS AMENDED BY REPLAT NO.2 LIBER 5757 PAGE 1108 & AS AMENDED BY LIBER 6000 PAGE 83 & AS AMENDED BY A MENDEDMENT NO.3 LIBER 6213 PAGE 1038 & AS AMENDED BY AMENDMENT NO.4 LIBER 6470 PAGE 638 & AS AMENDED BY REPLAT NO.3 LIBER 6518 PAGE 223 & AS AMENDED
-
Parking Information
# of Garage Spaces: 2 Has Garage: Yes Attached Garage: Yes Tandem, Garage Faces Front, Garage Door Opener, AttachedHomeowners Association Information
Association YN: Yes Included Fees: Other, Trash, Snow Removal Included Amenities: Meeting Room, Pets Allowed, Playground HOA: $700.00 Annually Association Fee Frequency: Annually
-
School Information
Elementary School: Thornapple Elementary SchoolElementary School District:Junior High School: Central Woodlands 56 SchoolSenior High School: Forest Hills Central High SchoolSenior High School District: Forest Hills -
Utility Information
Phone Connected, Natural Gas Connected, Cable Connected, High-Speed Internet -
Location Information
Direction: Grand River to Thornapple Club Drive, pass first stop sign, turn right at second stop sign onto Dogwood Meadows Drive, home is on the right side of the road.
How much is this property worth?
Curious about this home's true market value? Use our free Home Evaluation Tool to instantly get a personalized Comparative Market Analysis (CMA) report. Make smarter, data-driven decisions before you buy.

Nearby Home Value
| Address | Estimate | Bed | Bath | Sq. Ft | Lot Size |
|---|---|---|---|---|---|
| 5169 Snow Avenue, Ada, MI, 49301 | $575,000 | 3 | 2 | 1,755 | 2.37 Acres |
| 3099 Pickford Drive, Ada, MI, 49301 | $1,425,000 | 5 | 5 | 6,564 | 2.51 Acres |
| 9020 Bailey Drive, Ada, MI, 49301 | $974,876 | 4 | 3 | 2,642 | 3.48 Acres |
| 8824 Grand River Drive, Ada, MI, 49301 | $678,000 | 5 | 3 | 2,600 | 2.40 Acres |
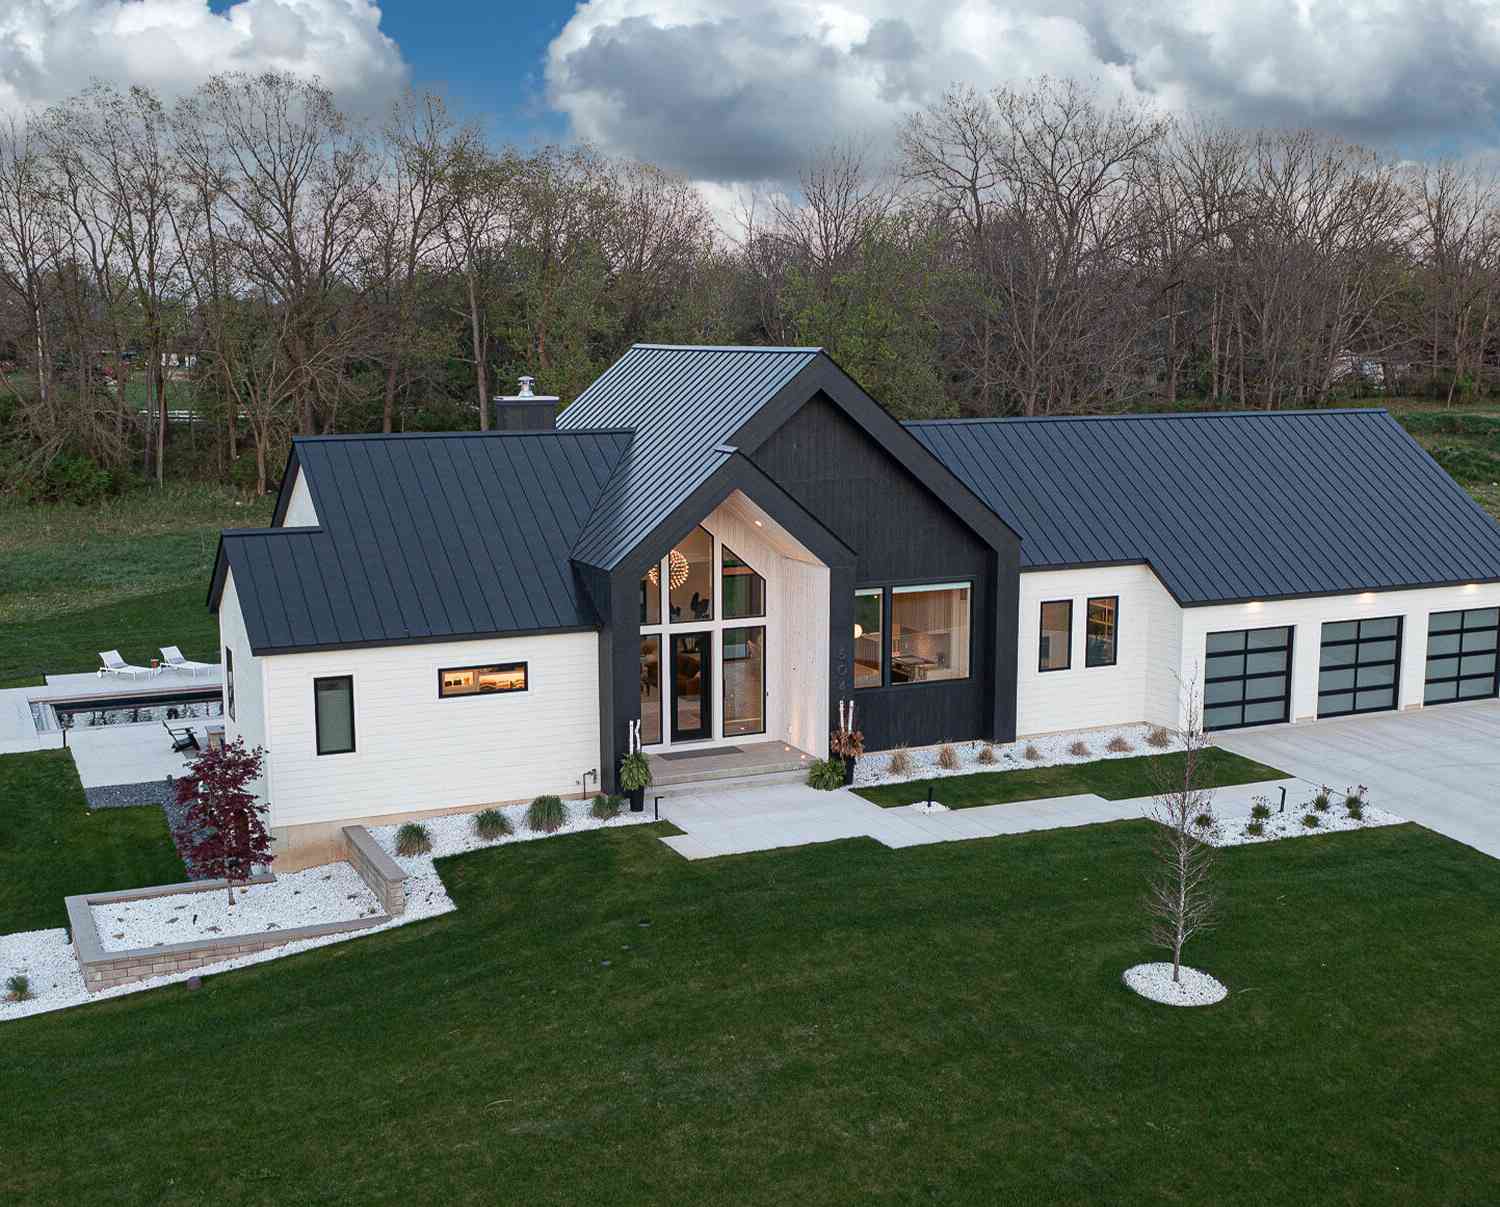
| 5044 Hickory Pointe Woods, Ada, MI, 49301 | $2,000,000 | 4 | 3 | 3,882 | 1.15 Acres |
| 2825 Terra Nova Drive, Ada, MI, 49301 | $1,790,000 | 4 | 3 | 3,500 | 2.55 Acres |
| 8977 2 Mile Road, Ada, MI, 49301 | $599,900 | 5 | 3 | 3,787 | 1.15 Acres |
| 8655 Conservation Street, Ada, MI, 49301 | $1,099,000 | 4 | 4 | 3,579 | 4.75 Acres |
| 8234 Cascade Road, Ada, MI, 49301 | $1,099,000 | 4 | 3 | 2,837 | 0.93 Acre |
| 8707 Cannonsburg Road, Ada, MI, 49301 | $899,000 | 4 | 4 | 3,422 | 2 Acres |
Similar Homes To 926 Dogwood Meadows Drive #45
Nearby For Sale


ByOwner last updated this listing 10/02/2026 @ 10:24
More Cities with for Sale by Owner Homes
- Ada Homes For Sale By Owner
- East Grand Rapids Homes For Sale By Owner
- Lowell Homes For Sale By Owner
- Grand Rapids Homes For Sale By Owner
- Alto Homes For Sale By Owner
- Kentwood Homes For Sale By Owner
- Belmont Homes For Sale By Owner
- Rockford Homes For Sale By Owner
- Comstock Park Homes For Sale By Owner
- Caledonia Homes For Sale By Owner
- Wyoming Homes For Sale By Owner
- Saranac Homes For Sale By Owner
- Clarksville Homes For Sale By Owner
- Belding Homes For Sale By Owner
- Grandville Homes For Sale By Owner
- Byron Center Homes For Sale By Owner
- Freeport Homes For Sale By Owner
- Sparta Homes For Sale By Owner
- Jenison Homes For Sale By Owner
- Middleville Homes For Sale By Owner
Homes around $804,900


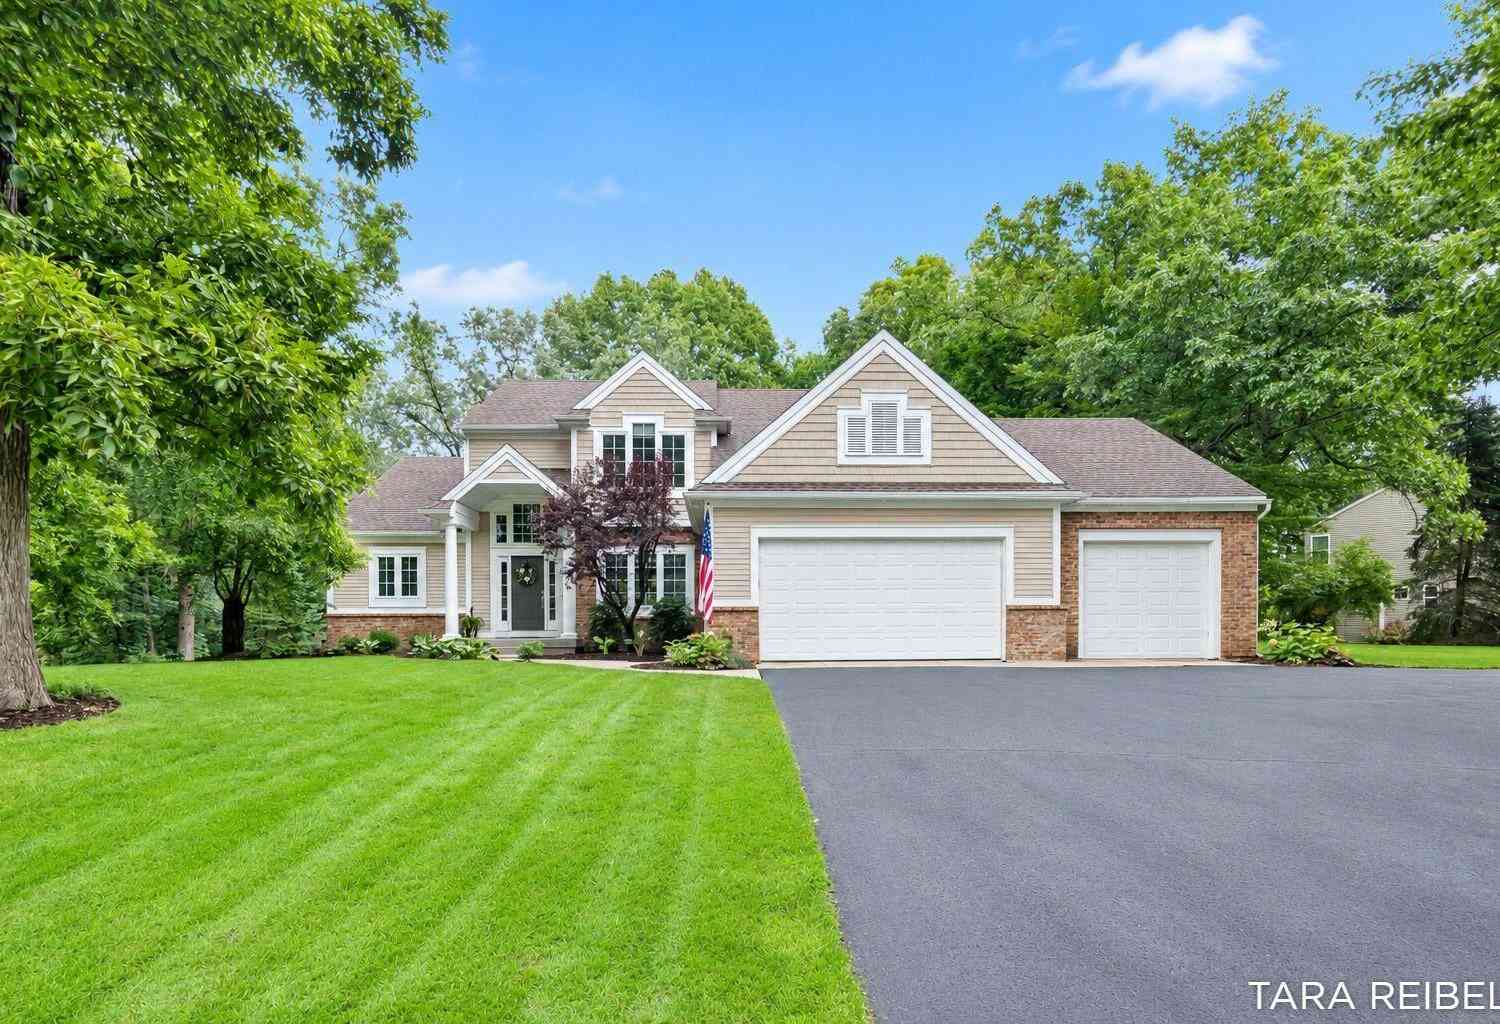

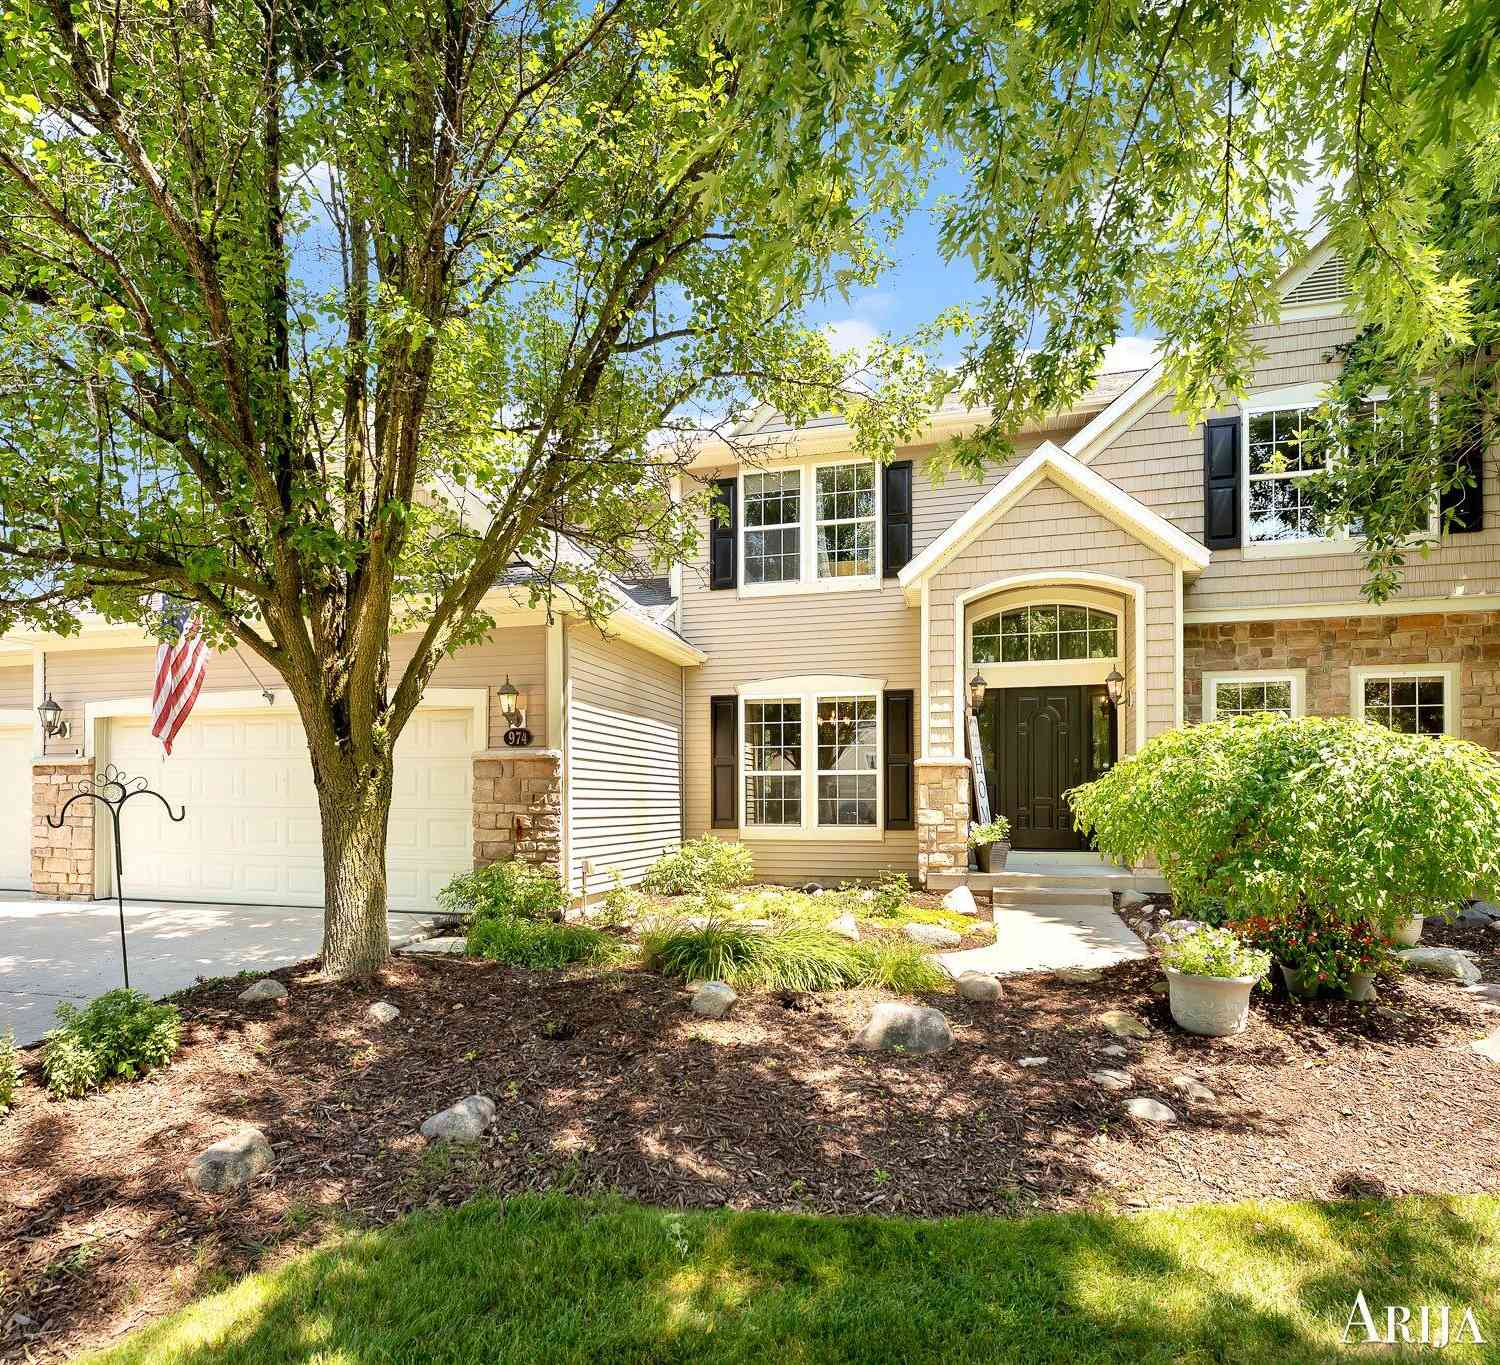




Verify Your Email
Please enter the 6-digit verification code
sent to your email address.
Verify Your Phone Number
Please enter the 6-digit verification code
sent to your mobile phone.