
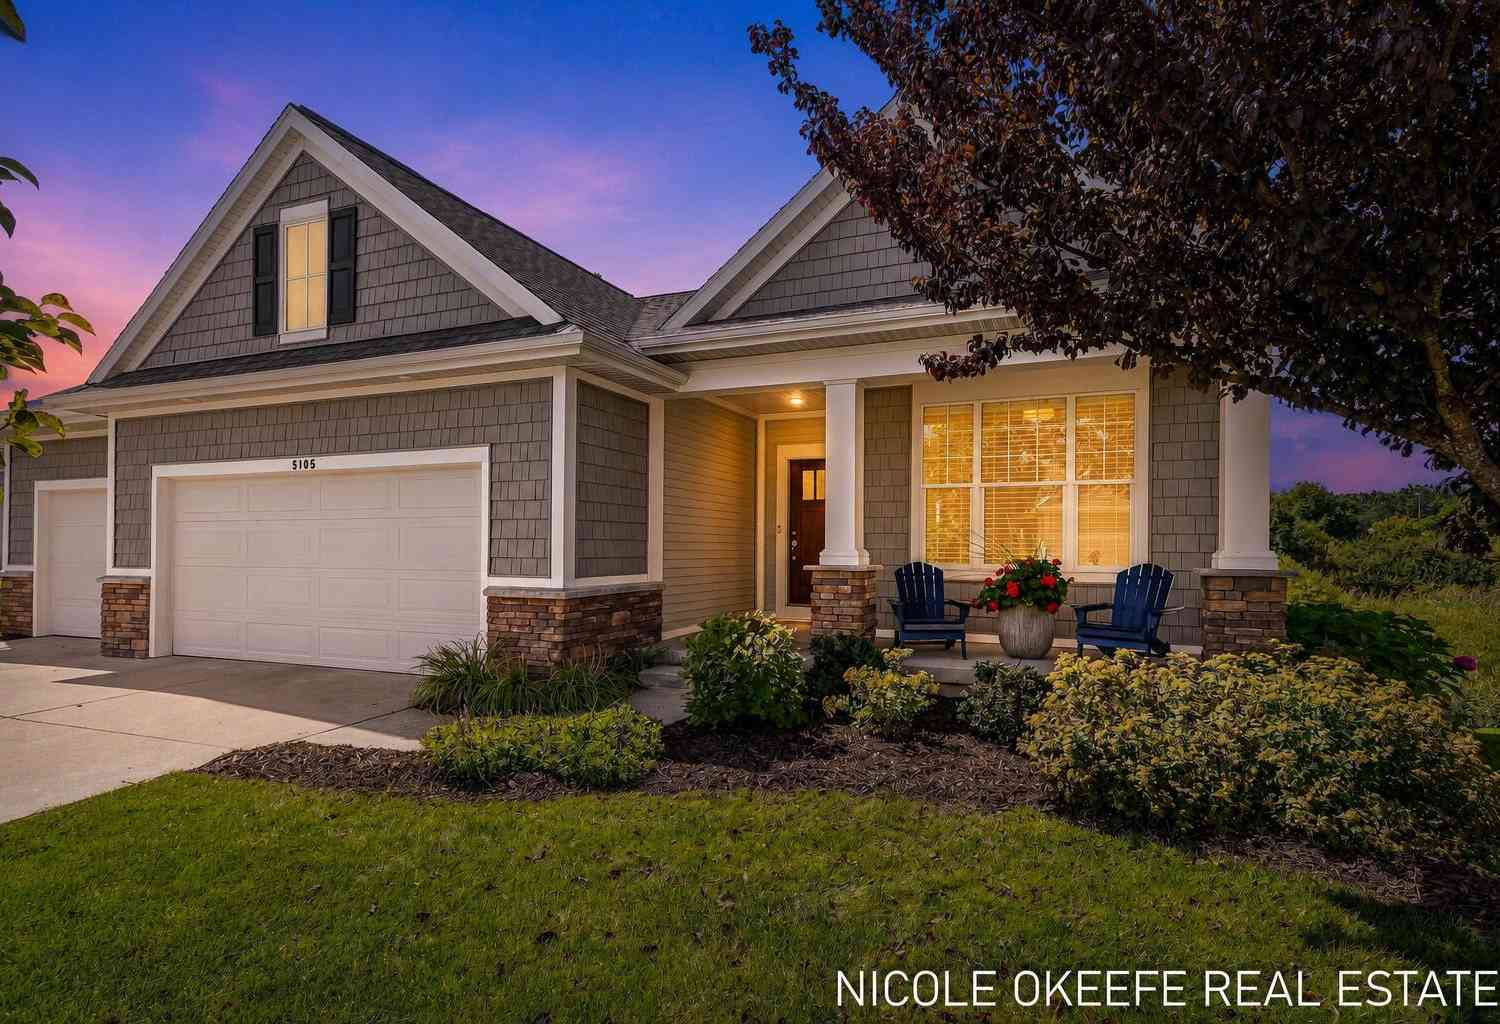
5105 Vistula Court
Wyoming, MI 49418

 3
3
Bed
 3
3
Bath
 2,991
2,991Sqft
Rarely available in The Meadows, this stand-alone condo in Grandville school district pairs exceptional space with a private, protected greenspace setting. Built in 2018 and offering 3,384 finished square feet, the home features 3 bedrooms, 2.5 baths and a spacious nonconforming 4th bedroom/flex room. The wide open main level is elevated by 9 & 10-foot ceilings, premium multi-width LVP flooring, wainscoting and top-tier granite throughout. The kitchen offers an extended island, under-cabinet lighting and a pantry waterline for a designated coffee bar, while a separate wine bar adds a polished touch. The primary suite overlooks the greenspace and connects directly to the laundry room. The finished walkout level provides abundant living, entertaining and storage space. Enjoy two oversized 10

 Property Details
 Map
Map
 Map
Map
What's Nearby
Nearby Areas
 Features
-
Bedroom Information
Total Bedrooms: 3 Window Feature: Low-Emissivity Windows, Garden Window, Window TreatmentsBathroom Information
Total Baths: 3 Full Baths: 2 Half Baths: 1Water/Sewer
Sewer: PublicRoom Information
Other Rooms: 7 -
Flooring Information
Carpet, Vinyl -
Roofing Information
Shingle -
Interior Features
Ceiling Fan(s), Garage Door Opener, Wet Bar, Center Island, Eat-in Kitchen, Pantry Roof: Shingle Appliances: Dishwasher, Dryer, Microwave, Oven, Range, Refrigerator, Washer Laundry Features: Laundry Room, Main Level, Sink -
Heating & Cooling
Heating: Forced Air Cooling: Central Air WaterSource: Public -
Fireplace
Fireplace: Yes Number of Fireplaces: 1 Fireplace Features: 1
-
Building Information
Year Built: 2018 Construction Materials: Stone, Vinyl Siding Security System: Fire Alarm, Smoke Detector(s) Basement: Walk-Out Access Roof: Shingle -
Exterior Features
Tennis Court(s)Porch: Covered, Deck, Porch(es) -
Pool Information
In Ground -
Pool Features
In GroundLaundry Features
Laundry Room, Main Level, SinkPatio And Porch
Covered, Deck, Porch(es)
-
Lot Information
Lot Description: Sidewalk, Wooded, Cul-De-Sac Stories: 1 Main Square Feet: 2991Property Information
Property Type: Residential Sub Type: Condominium Style: Ranch SQ ft (Living Area): 2,991 Subdivision: The Meadows of Rivertown Source Neighborhood: The Meadows of Rivertown Construction Materials: Stone, Vinyl Siding Property Age: 8
-
Listing Price Information
Listing Id: 26045319 ist Price: $599,900 List Price Tot SqFt: $201 Listing Terms Cash, VA Loan, Conventional -
Listing Information
Possession: Close Plus 30 Days
-
Tax Information
Parcel Number: 41-17-29-461-010 Annual Tax: $10,509 Tax Year: 2025 Taxes: 411729461010 UNIT 10 * THE MEADOWS AT RIVERTOWN PARK KENT COUNTY CONDOMINIUM SUBDIVISION PLAN NO.991 INSTRUMENT NO.20150813-0071610 AS AMENDED BY REPLAT NO.1 INSTRUMENT NO.20161011-0089395 & AS AMENDED BY INSTRUMENT NO.20230907-0051155 SPLIT/COMBINED ON 10/19/2016 FROM 41-17-29-410-012, 41-17-29-410-002;
-
Virtual Tour
Parking Information
# of Garage Spaces: 3 Has Garage: Yes Attached Garage: Yes Garage Door Opener, AttachedHomeowners Association Information
Association YN: Yes Included Fees: Trash, Snow Removal, Lawn/Yard Care Included Amenities: Clubhouse, Pets Allowed, Playground, Pool, Tennis Court(s) HOA: $385.00 Monthly Association Fee Frequency: Monthly
-
School Information
Senior High School District: Grandville
How much is this property worth?
Curious about this home's true market value? Use our free Home Evaluation Tool to instantly get a personalized Comparative Market Analysis (CMA) report. Make smarter, data-driven decisions before you buy.

Nearby Home Value
| Address | Estimate | Bed | Bath | Sq. Ft | Lot Size |
|---|---|---|---|---|---|
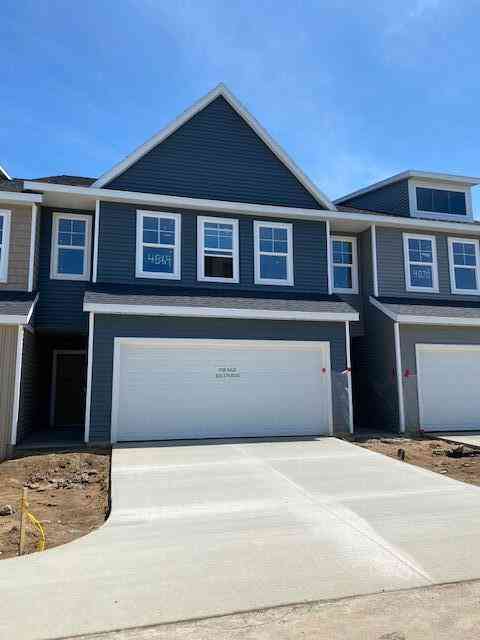
| 4890 Hidden River Avenu.., Wyoming, MI, 49418 | $355,205 | 3 | 3 | 1,862 | 1,862 SqFt |
| 4864 Hidden River Avenu.., Wyoming, MI, 49418 | $348,476 | 3 | 3 | 1,854 | 1,854 SqFt |
| 4886 Hidden River Avenu.., Wyoming, MI, 49418 | $363,577 | 3 | 3 | 1,852 | 1,852 SqFt |
| 4894 Hidden River Avenu.., Wyoming, MI, 49418 | $359,276 | 3 | 3 | 1,862 | 1,862 SqFt |
| 4898 Hidden River Avenu.., Wyoming, MI, 49418 | $374,585 | 3 | 3 | 1,852 | 1,852 SqFt |
| 3383 Kings River Street.., Wyoming, MI, 49418 | $345,500 | 3 | 3 | 1,768 | 1,768 SqFt |
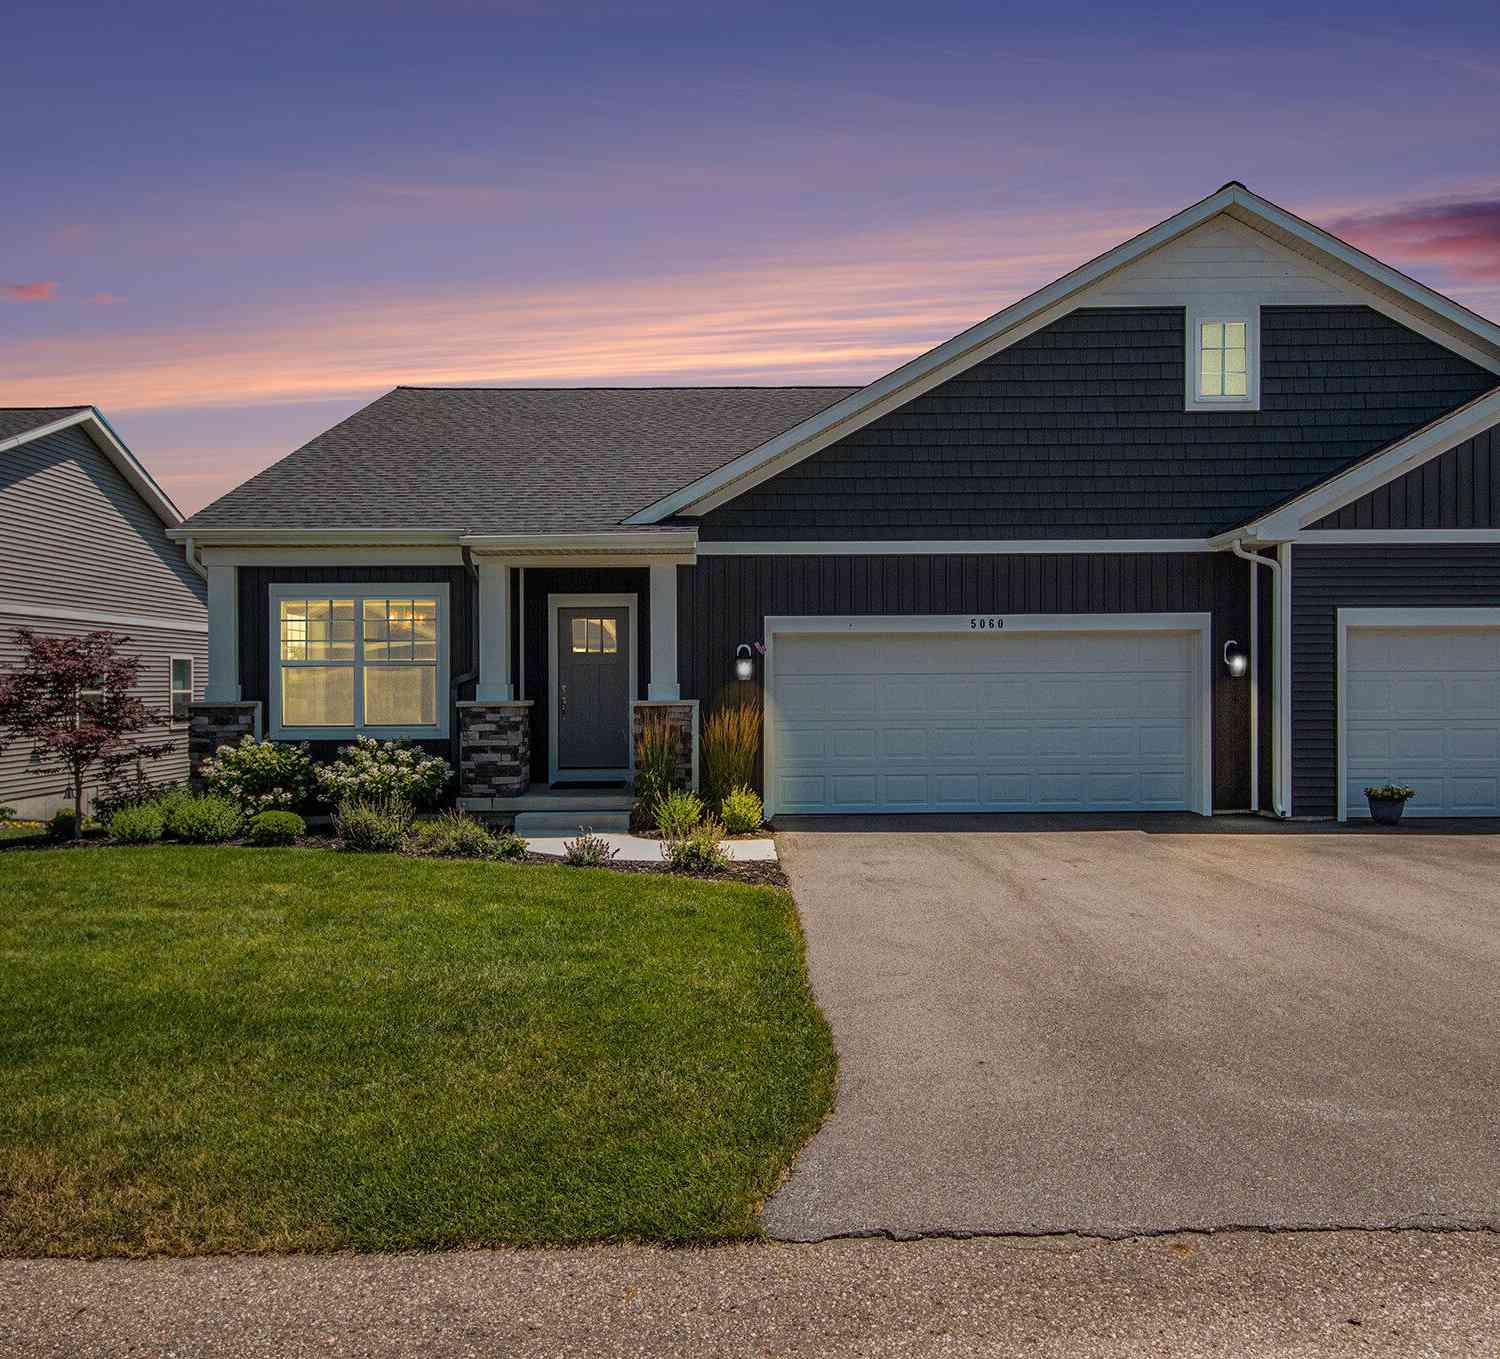
| 5060 Tanana River Avenu.., Wyoming, MI, 49418 | $424,900 | 2 | 3 | 2,167 | 2,167 SqFt |
| 5051 Tanana River Avenu.., Wyoming, MI, 49418 | $435,000 | 2 | 3 | 2,317 | 2,317 SqFt |
| 3507 Crystal River Stre.., Wyoming, MI, 49418 | $269,900 | 2 | 2 | 1,471 | 1,471 SqFt |
| 3519 Crystal River Street, Wyoming, MI, 49418 | $299,900 | 2 | 2 | 1,471 | 1,471 SqFt |
Similar Condos To 5105 Vistula Court
Nearby For Sale
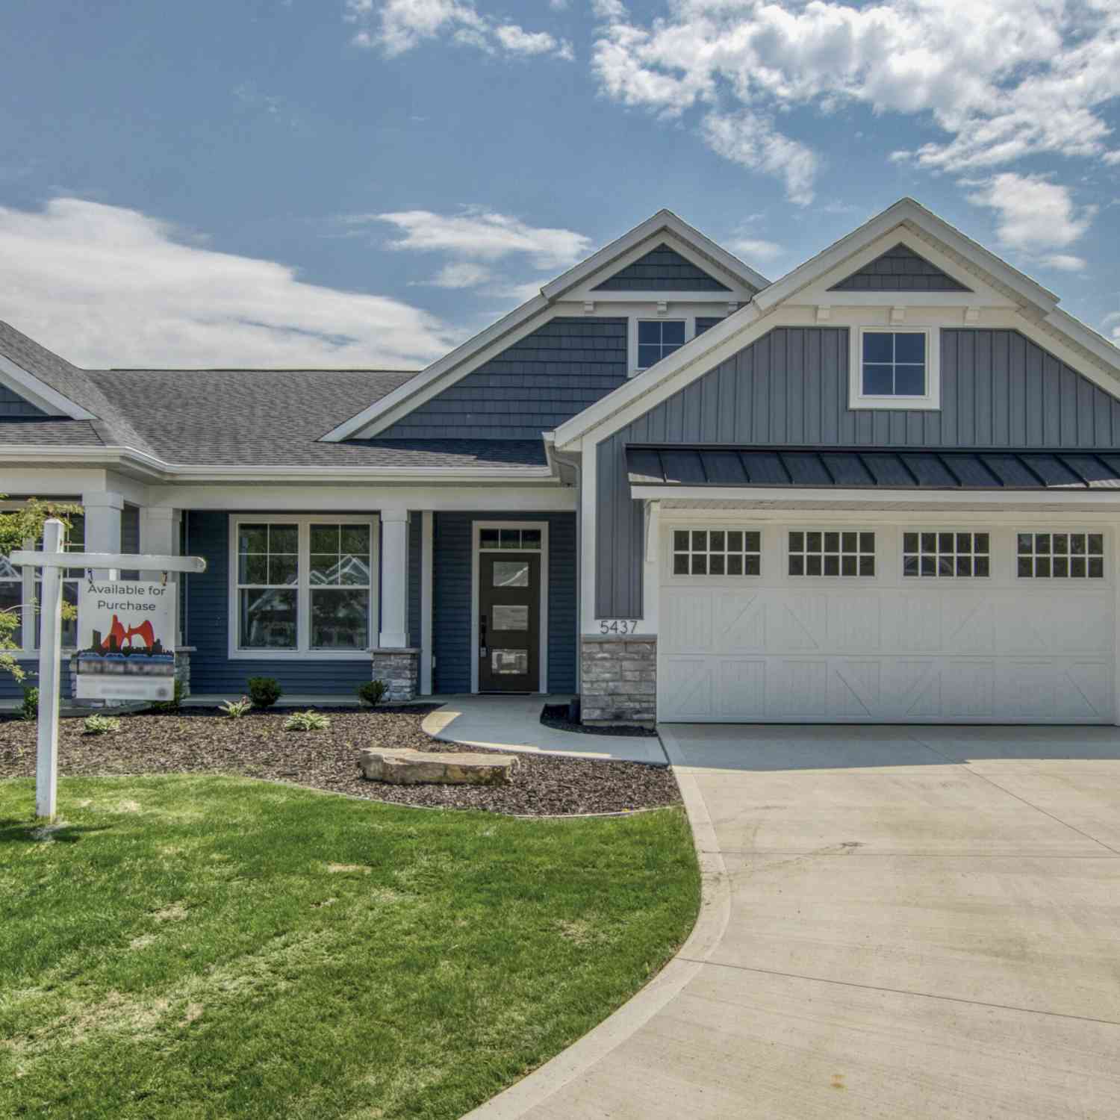
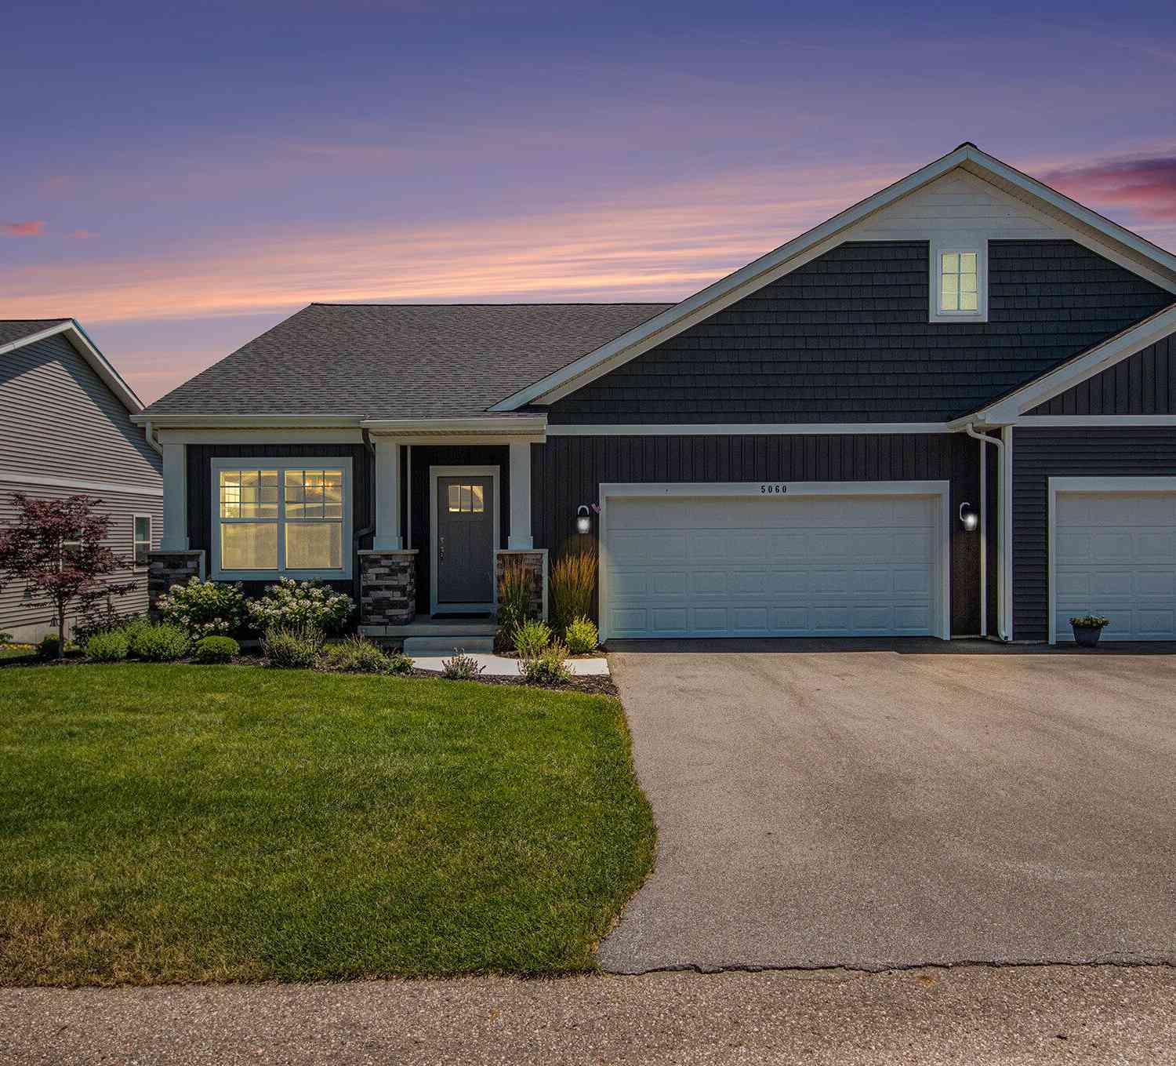
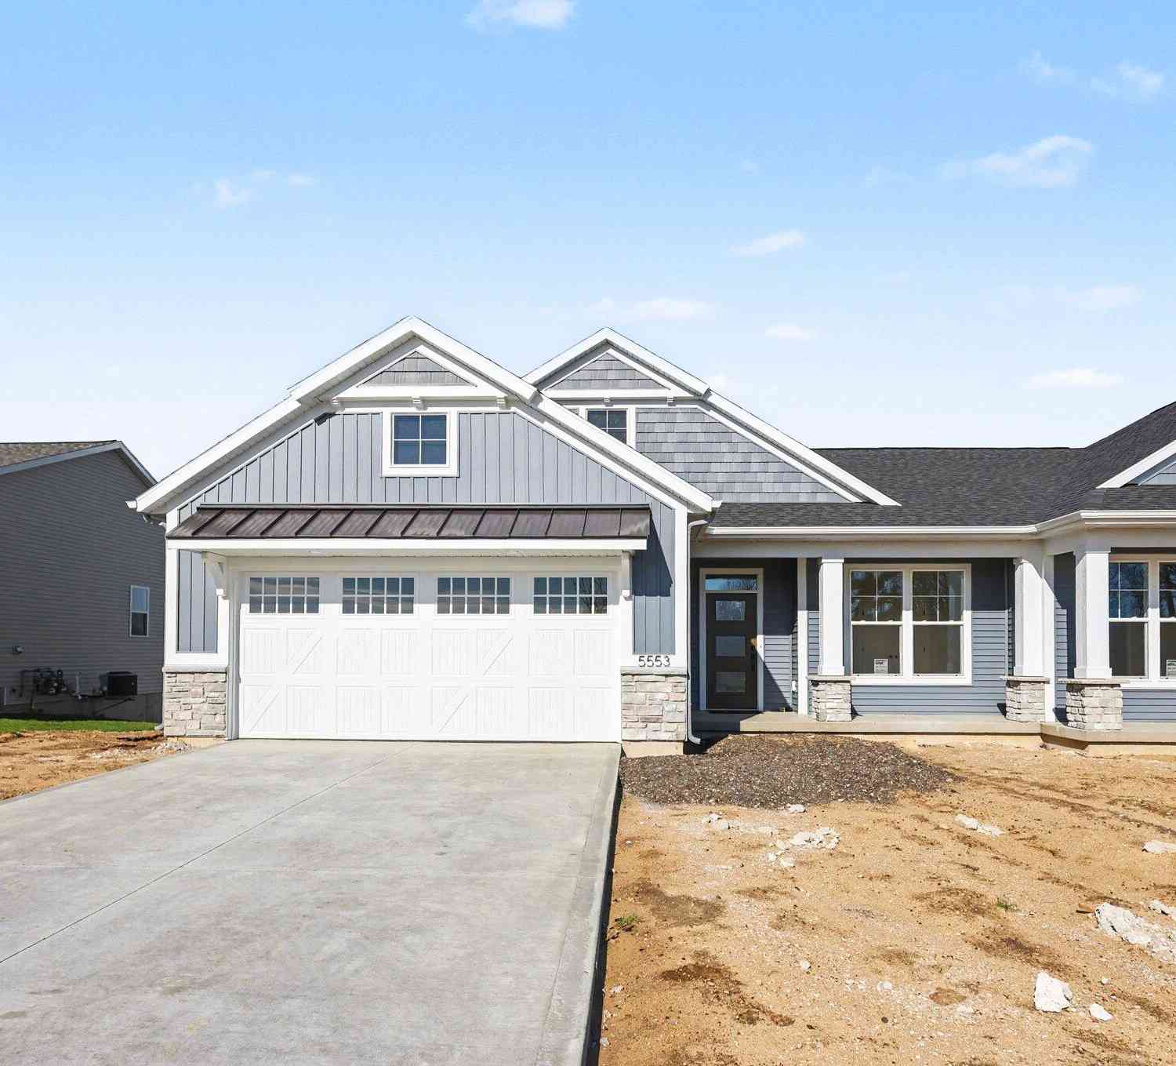
ByOwner last updated this listing 08/29/2026 @ 07:05
More Cities with for Sale by Owner Homes
- Wyoming Homes For Sale By Owner
- Grandville Homes For Sale By Owner
- Kentwood Homes For Sale By Owner
- Jenison Homes For Sale By Owner
- Byron Center Homes For Sale By Owner
- Grand Rapids Homes For Sale By Owner
- Hudsonville Homes For Sale By Owner
- East Grand Rapids Homes For Sale By Owner
- Marne Homes For Sale By Owner
- Comstock Park Homes For Sale By Owner
- Caledonia Homes For Sale By Owner
- Ada Homes For Sale By Owner
- Allendale Homes For Sale By Owner
- Dorr Homes For Sale By Owner
- Belmont Homes For Sale By Owner
- Zeeland Homes For Sale By Owner
- Alto Homes For Sale By Owner
- Wayland Homes For Sale By Owner
- Coopersville Homes For Sale By Owner
- Rockford Homes For Sale By Owner
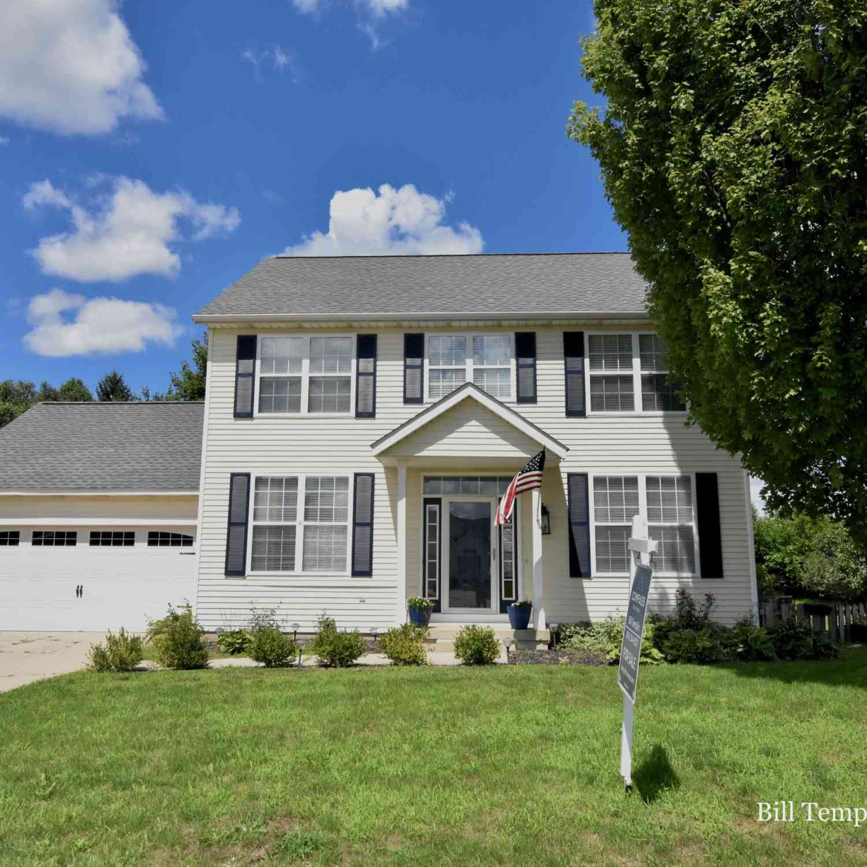
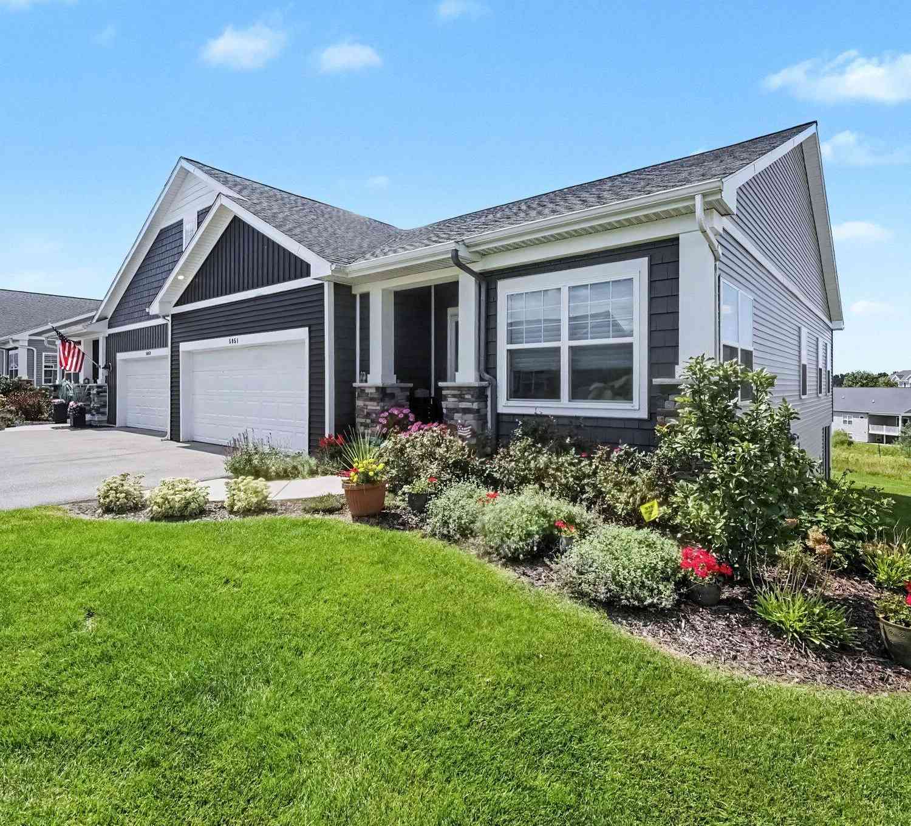
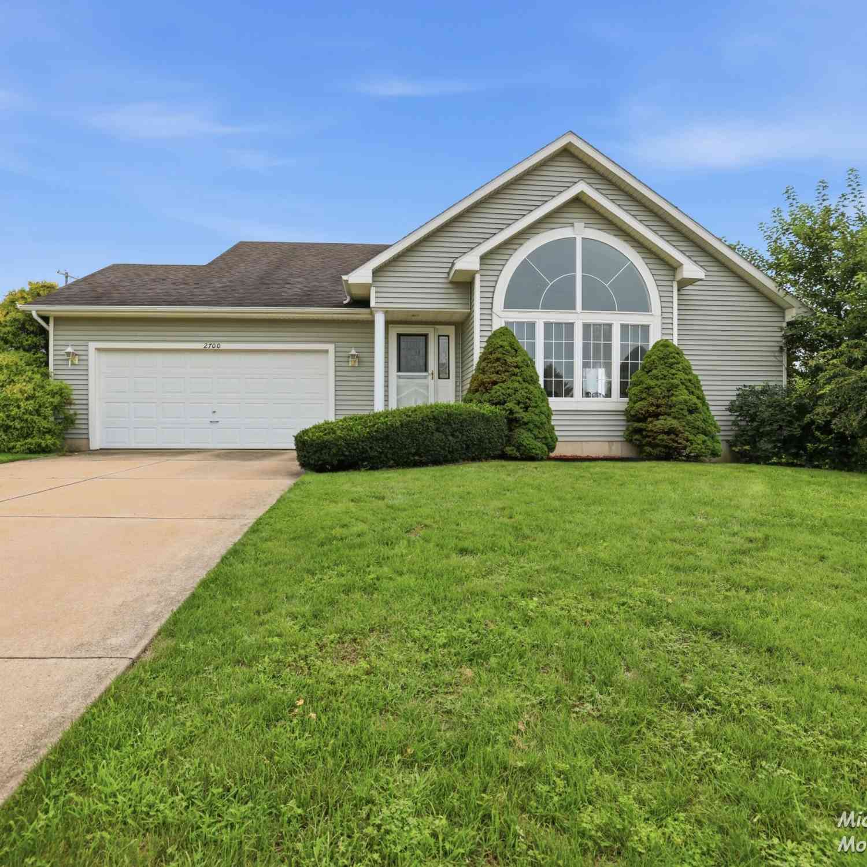
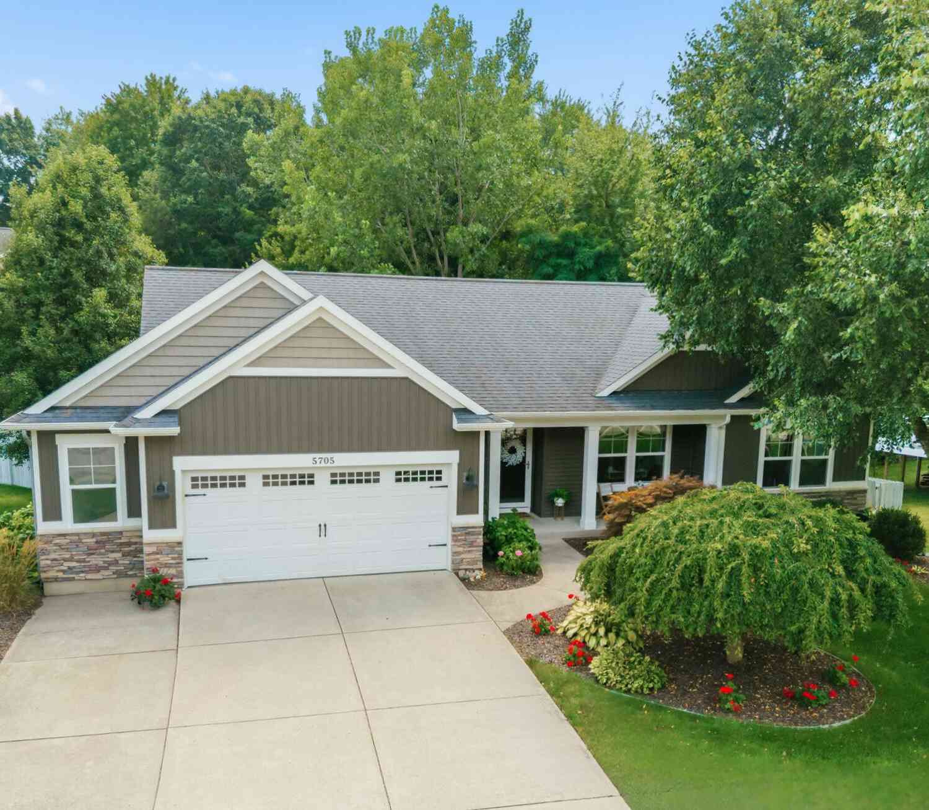
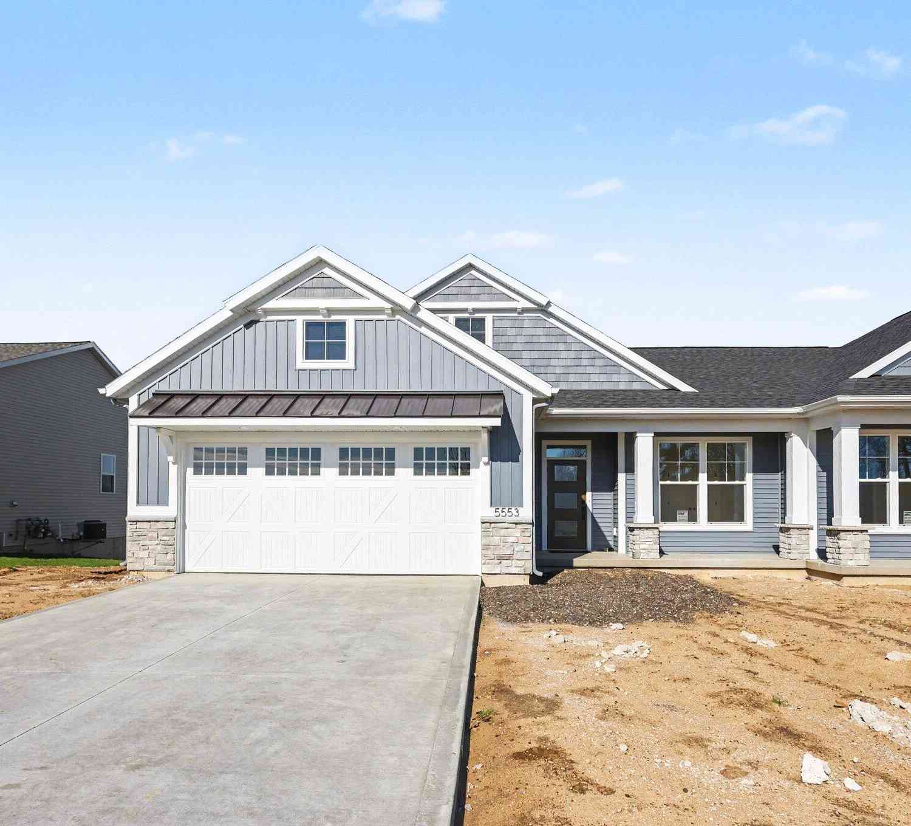

Homes around $599,900




Verify Your Email
Please enter the 6-digit verification code
sent to your email address.
Verify Your Phone Number
Please enter the 6-digit verification code
sent to your mobile phone.