
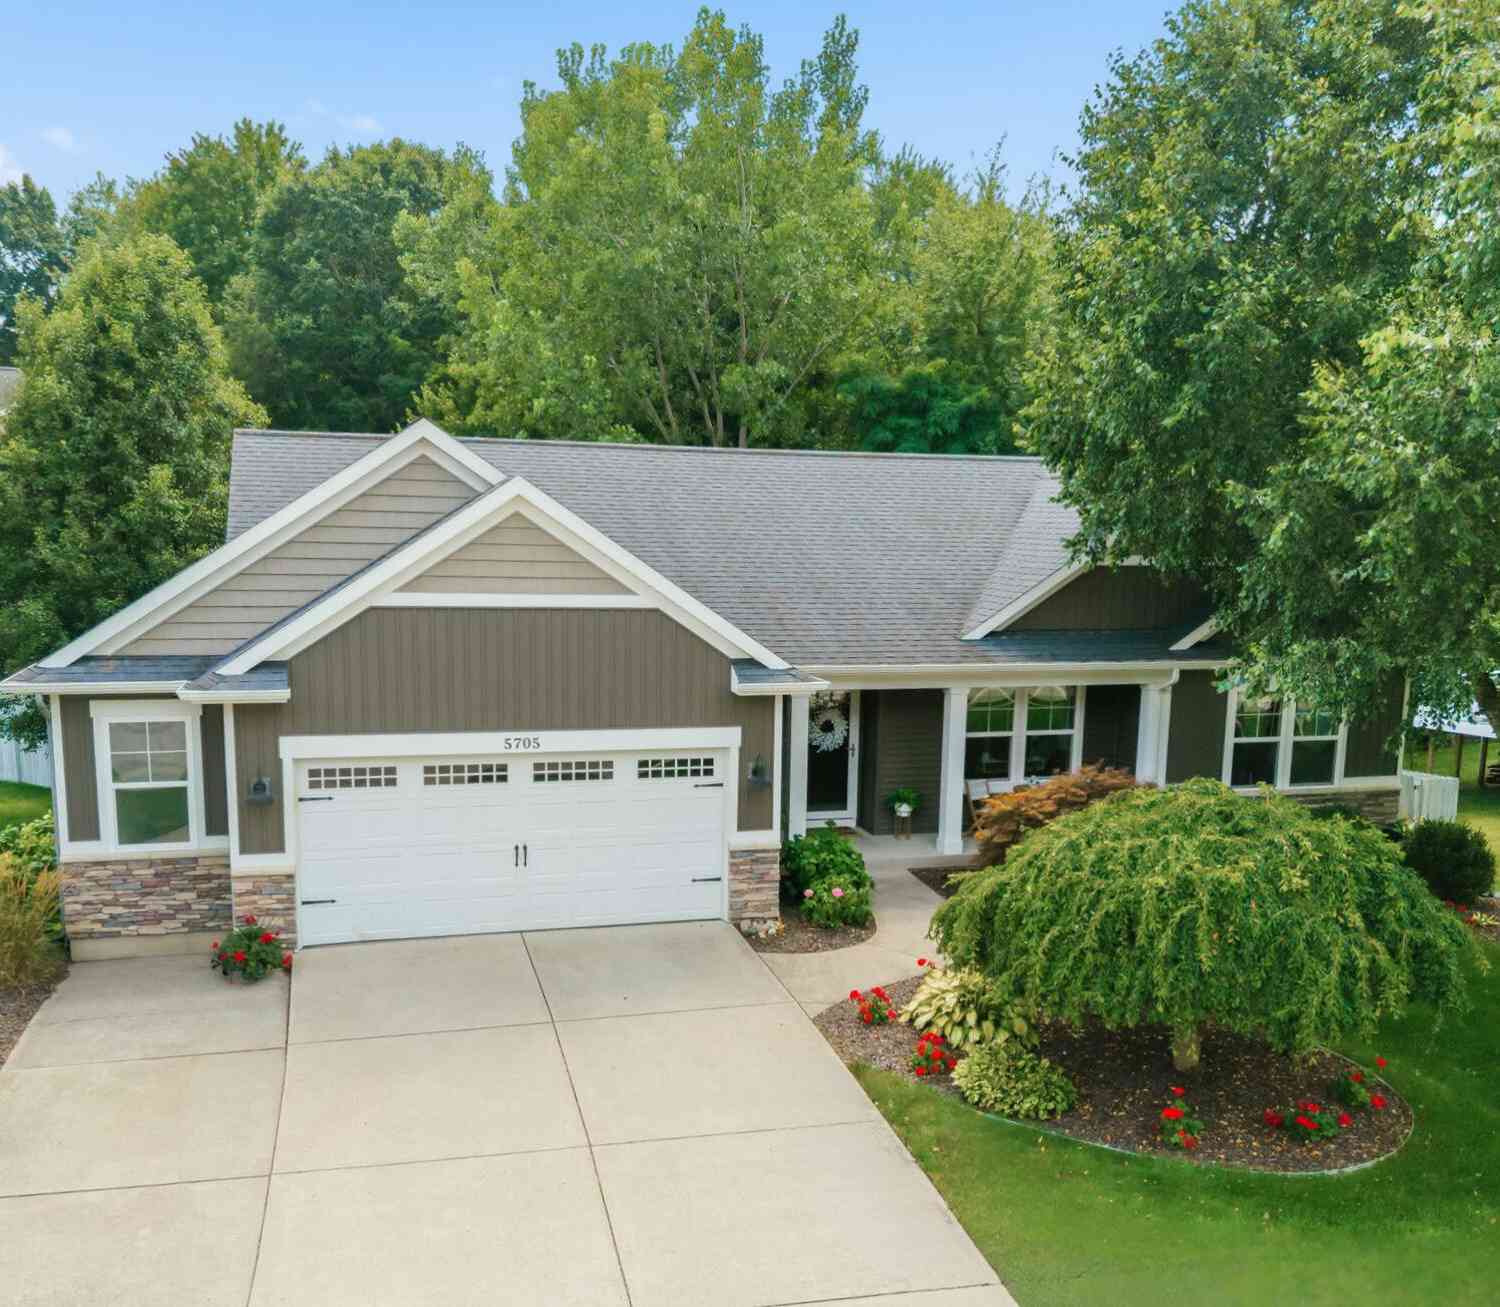
5705 Kenstyn Drive
Wyoming, MI 49418

 5
5
Bed
 4
4
Bath
 2,606
2,606Sqft
 0.38
0.38Acre(Lot)
Beautifully maintained 5 BR, 4 full BA ranch in desirable Grandville Schools offering 2,600+ fin. sq. ft.! Ideally located near shopping, dining & everyday conveniences, yet tucked away on quiet street with generously sized, wooded lot. NO HOA! Open floor plan offers spacious living room, dining leading to refinished deck & well-appointed kitchen with convenient mudroom, walk-in pantry & MF laundry. Main level features generous primary suite with walk-in closet, 2 additional BRs & full BA. Ideal for multigenerational living, finished daylight LL offers 2nd primary suite, 2 additional BRs, kitchenette w/full-size refrigerator & sink, 2nd laundry hookup & flexible living space. Updates include new A/C & refinished deck (2026), SS refrigerator, microwave & dishwasher (2023), new shed & kitche

 Property Details
 Map
Map
 Map
Map
What's Nearby
Nearby Areas
 Features
-
Bedroom Information
Total Bedrooms: 5 Window Feature: Screens, Insulated Windows, Window TreatmentsBathroom Information
Total Baths: 4 Full Baths: 4Water/Sewer
Sewer: PublicRoom Information
Other Rooms: 8 -
Roofing Information
Composition -
Interior Features
Ceiling Fan(s), Broadband, Garage Door Opener, Guest Quarters, Wet Bar, Center Island, Pantry Roof: Composition Appliances: Dishwasher, Disposal, Dryer, Freezer, Microwave, Range, Refrigerator, Washer Laundry Features: Laundry Room, Main Level -
Heating & Cooling
Heating: Forced Air Cooling: Central Air WaterSource: Public -
Fireplace
Number of Fireplaces: 0 Fireplace Features: 0
-
Building Information
Year Built: 2011 Construction Materials: Stone, Vinyl Siding Basement: Daylight, Full Roof: Composition -
Exterior Features
Porch: Covered, Deck, Patio, Porch(es) -
Road Types
Paved -
Fencing
Fenced Back -
Laundry Features
Laundry Room, Main LevelPatio And Porch
Covered, Deck, Patio, Porch(es)Fencing
Fenced Back
-
Lot Information
Lot Dimensions: 105x140 irr Lot Description: Level, Sidewalk, Wooded Lot Size Area: 0.38 Acres Lot Square Feet: 16,422 Stories: 1 Main Square Feet: 2606Property Information
Property Type: Residential Sub Type: Single Family Residence Style: Ranch SQ ft (Living Area): 2,606 Subdivision: Doorn Woods Source Neighborhood: Doorn Woods Construction Materials: Stone, Vinyl Siding Property Age: 15
-
Listing Price Information
Listing Id: 26040839 ist Price: $499,900 List Price Tot SqFt: $192 Listing Terms Cash, FHA, VA Loan, Conventional -
Listing Information
Possession: Close Plus 30 Days
-
Tax Information
Parcel Number: 41-17-31-340-011 Annual Tax: $6,019 Tax Year: 2026 Taxes: 411731340011 LOT 18 * SOUTHWOOD SPLIT ON 04/10/2006 FROM 41-17-31-326-020, 41-17-31-326-026, 41-17-31-326-028;
-
Parking Information
# of Garage Spaces: 2 Has Garage: Yes Attached Garage: Yes Garage Faces Front, Garage Door Opener, Attached
-
School Information
Senior High School District: Grandville -
Utility Information
Cable Available, Natural Gas Connected, High-Speed Internet -
Location Information
Direction: GPS works fine - M-6 To Wilson, N To 56th St, W To Charolais Dr, S To Angus, W To Kenstyn, S To Home.
How much is this property worth?
Curious about this home's true market value? Use our free Home Evaluation Tool to instantly get a personalized Comparative Market Analysis (CMA) report. Make smarter, data-driven decisions before you buy.

Nearby Home Value
| Address | Estimate | Bed | Bath | Sq. Ft | Lot Size |
|---|---|---|---|---|---|
| 5641 Barcroft Drive, Wyoming, MI, 49418 | $430,000 | 3 | 3 | 2,175 | 2,175 SqFt |
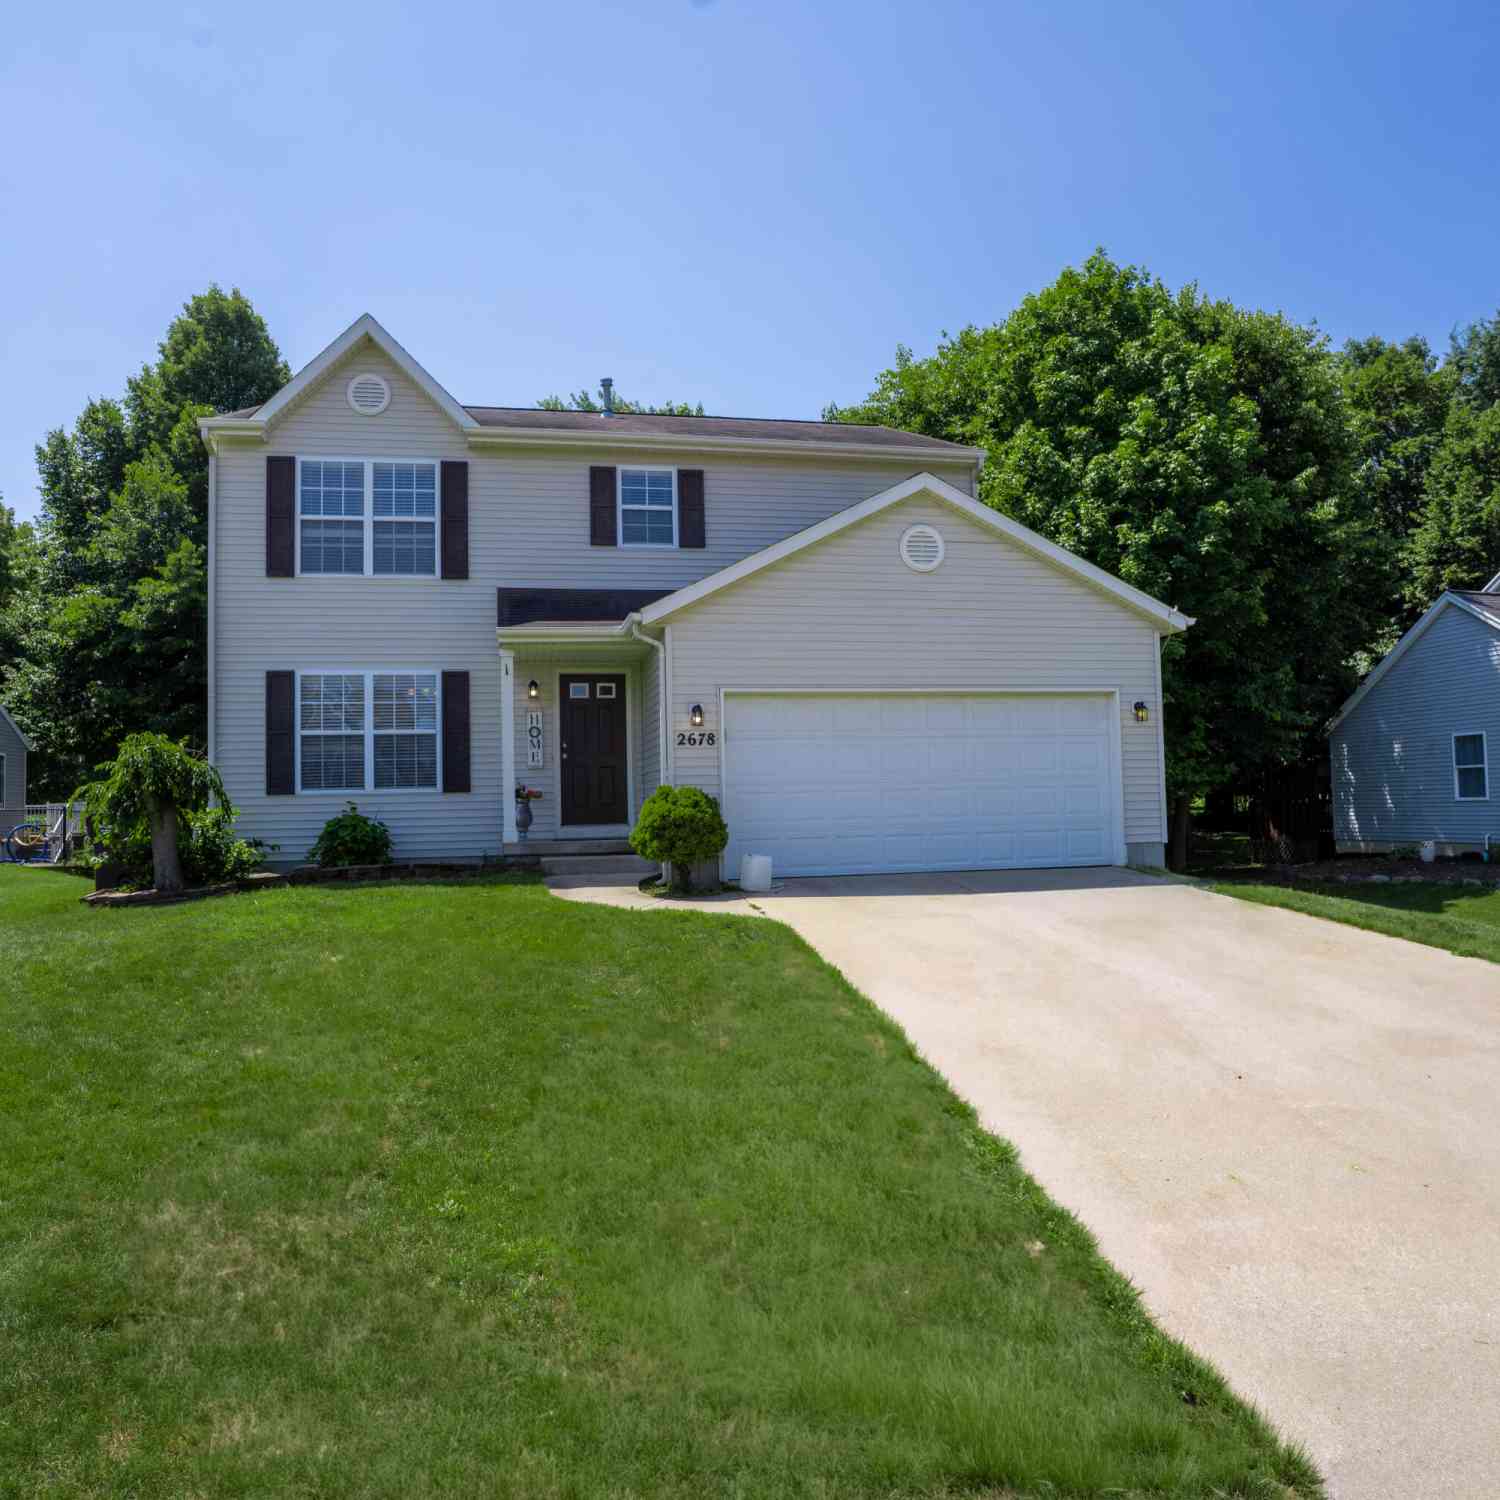
| 2678 Cotherstone Drive, Wyoming, MI, 49418 | $435,000 | 3 | 4 | 1,712 | 1,712 SqFt |
| 5892 Powderhorn Court, Wyoming, MI, 49418 | $449,900 | 3 | 4 | 2,464 | 2,464 SqFt |
| 5665 Koster Drive, Wyoming, MI, 49418 | $529,900 | 4 | 4 | 3,067 | 3,067 SqFt |
| 5655 Courtney Lynn Court, Wyoming, MI, 49418 | $675,000 | 4 | 3 | 2,508 | 2,508 SqFt |
| 5820 Hemlock Drive #SW, Wyoming, MI, 49418 | $386,991 | 4 | 3 | 1,774 | 1,774 SqFt |
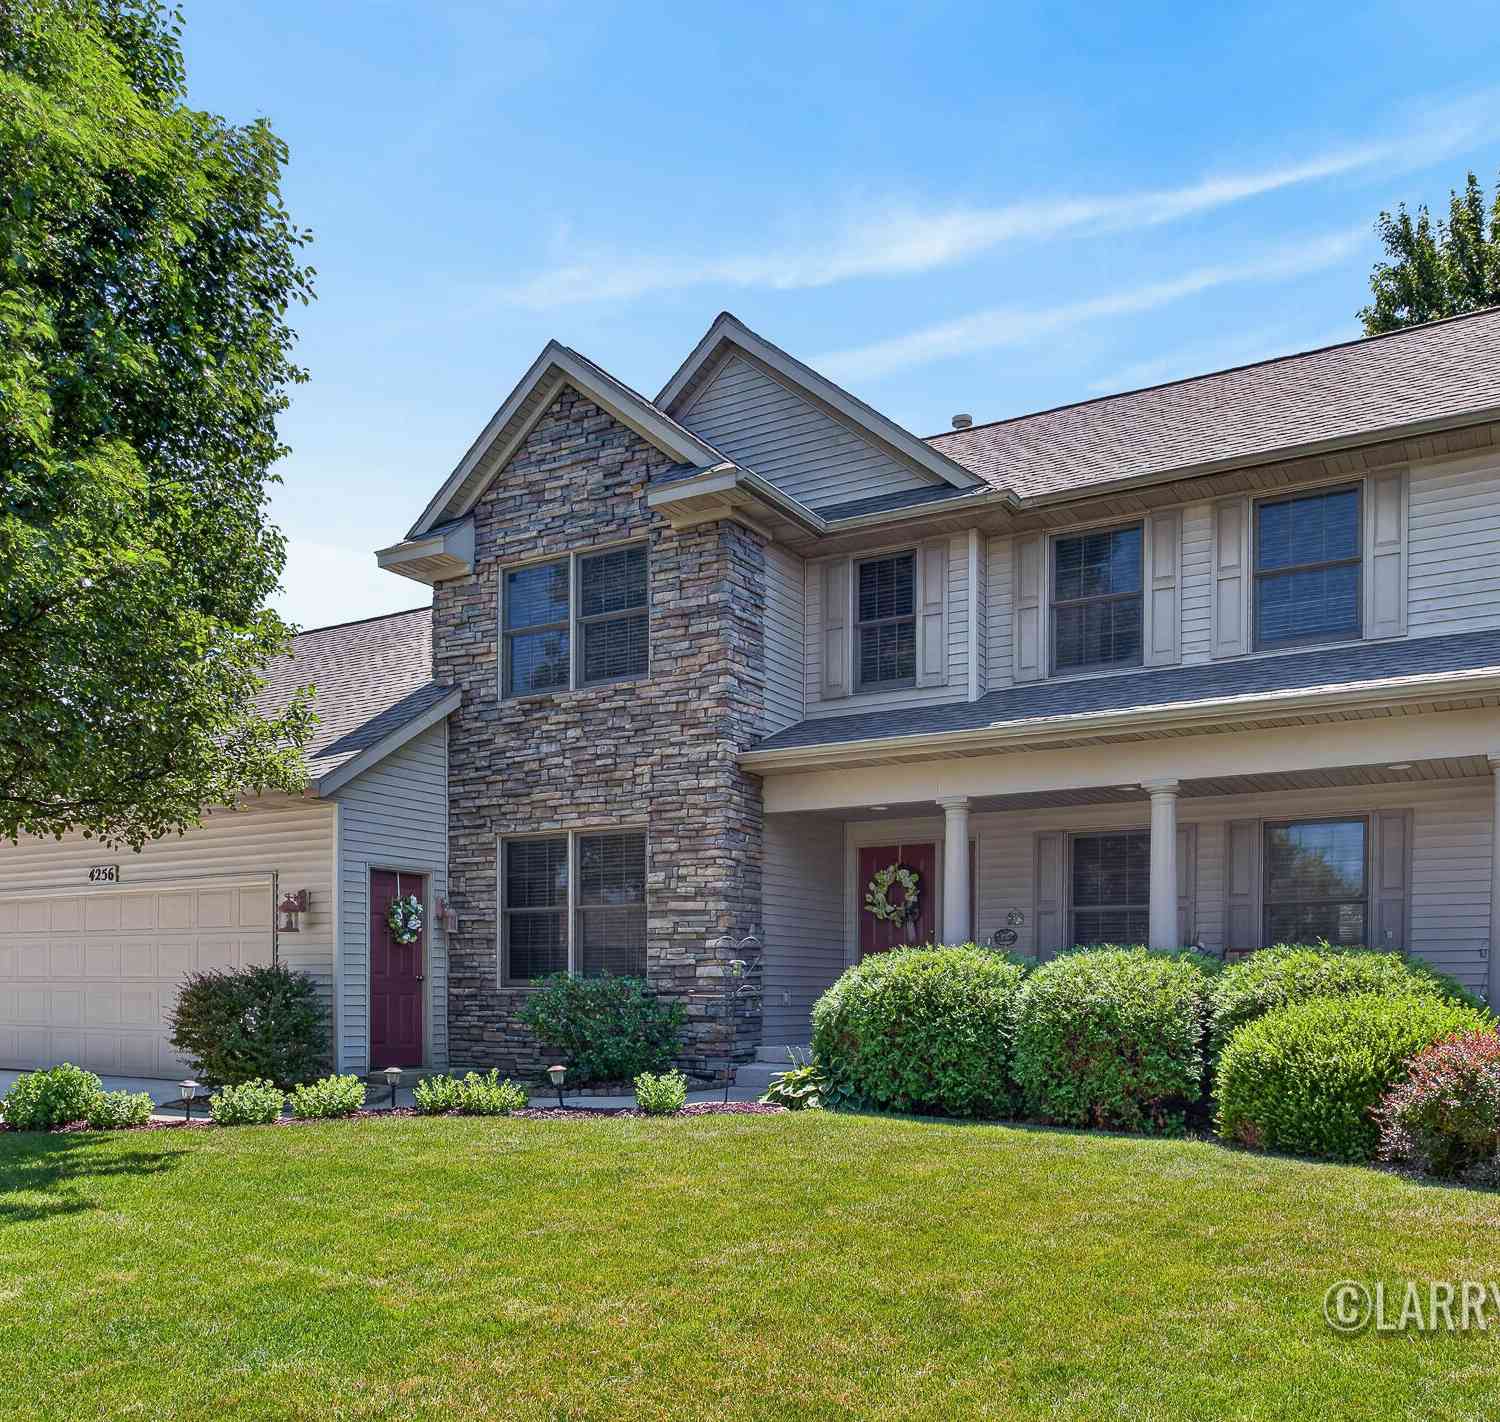
| 4256 Del Mar Drive, Wyoming, MI, 49418 | $600,000 | 5 | 5 | 3,579 | 3,579 SqFt |
| 4335 56th Street, Wyoming, MI, 49418 | $820,000 | 5 | 4 | 4,356 | 4,356 SqFt |
| 5508 Case Drive, Wyoming, MI, 49418 | $759,900 | 4 | 3 | 2,251 | 2,251 SqFt |
Similar Homes To 5705 Kenstyn Drive
Nearby For Sale
ByOwner last updated this listing 08/09/2026 @ 05:42
More Cities with for Sale by Owner Homes
- Wyoming Homes For Sale By Owner
- Grandville Homes For Sale By Owner
- Kentwood Homes For Sale By Owner
- Jenison Homes For Sale By Owner
- Byron Center Homes For Sale By Owner
- Grand Rapids Homes For Sale By Owner
- Hudsonville Homes For Sale By Owner
- East Grand Rapids Homes For Sale By Owner
- Marne Homes For Sale By Owner
- Comstock Park Homes For Sale By Owner
- Caledonia Homes For Sale By Owner
- Ada Homes For Sale By Owner
- Allendale Homes For Sale By Owner
- Dorr Homes For Sale By Owner
- Belmont Homes For Sale By Owner
- Zeeland Homes For Sale By Owner
- Alto Homes For Sale By Owner
- Wayland Homes For Sale By Owner
- Coopersville Homes For Sale By Owner
- Rockford Homes For Sale By Owner
Homes around $499,900



Verify Your Email
Please enter the 6-digit verification code
sent to your email address.