
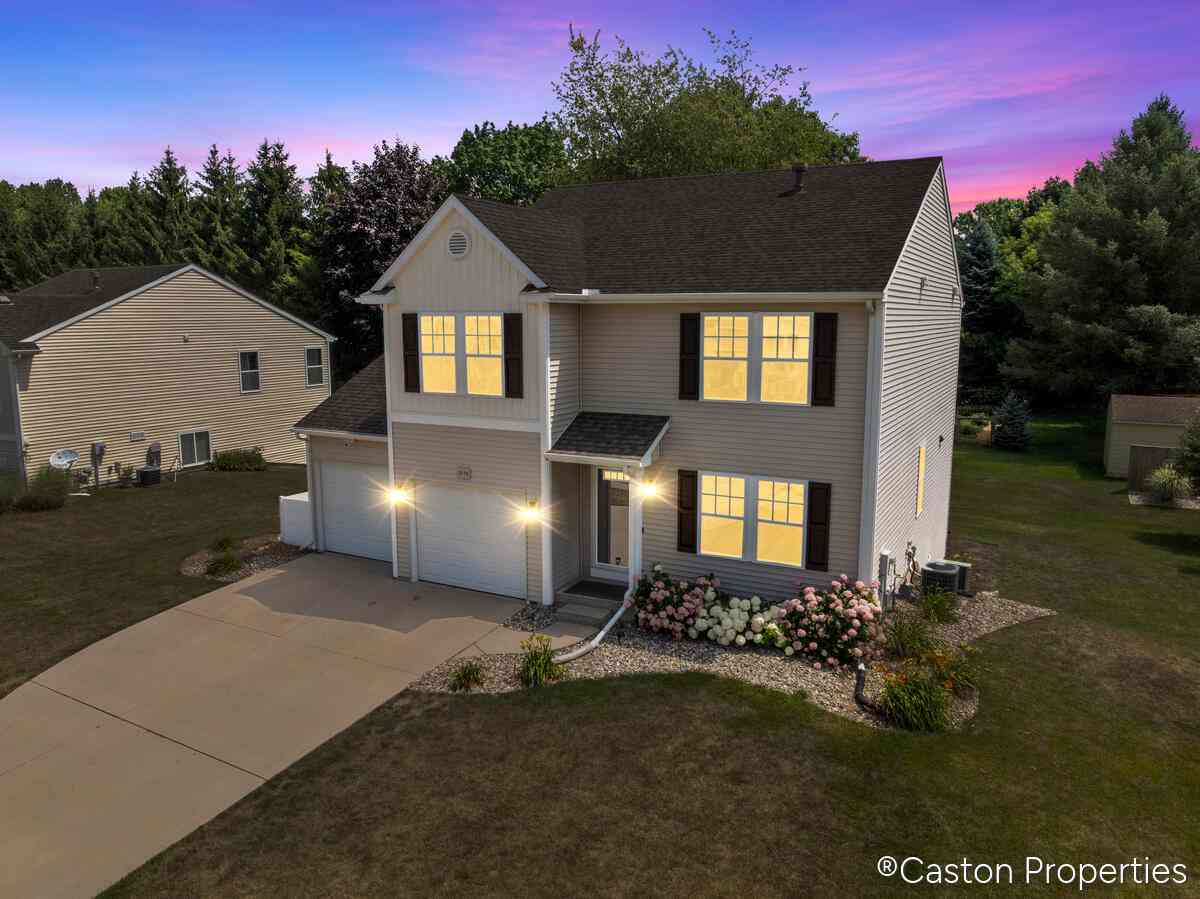
5170 Red River
Wyoming, MI 49418

 4
4
Bed
 3
3
Bath
 2,904
2,904Sqft
 0.30
0.30Acre(Lot)
Grandville Schools. Beautifully updated and truly move-in ready, this exceptional Rivertown Park home in the award-winning Grandville School District offers nearly 3,000 square feet of finished living space with every major upgrade already completed. Featuring a brand-new roof (2026), a beautifully renovated kitchen with granite countertops, a custom home theater, finished garage, upgraded deck with stairs, fresh interior updates throughout, and a separate mini-split heating and cooling system for the lower level there is truly nothing to do but move in and enjoy. The bright, open main level welcomes you with fresh paint, new luxury flooring, elegant French doors, and a beautifully remodeled kitchen featuring granite countertops, a stylish tile backsplash, new sink, and newer stainless ste

 Property Details
 Map
Map
 Map
Map
What's Nearby
Nearby Areas
 Features
-
Bedroom Information
Total Bedrooms: 4 Window Feature: Insulated Windows, Window TreatmentsBathroom Information
Total Baths: 3 Full Baths: 2 Half Baths: 1Water/Sewer
Sewer: PublicRoom Information
Other Rooms: 9 -
Flooring Information
Laminate -
Roofing Information
Composition -
Interior Features
Ceiling Fan(s), Garage Door Opener, Eat-in Kitchen Roof: Composition Appliances: Built-In Gas Oven, Dishwasher, Dryer, Microwave, Oven, Refrigerator, Washer Laundry Features: Laundry Room, Upper Level -
Heating & Cooling
Heating: Forced Air Cooling: Central Air WaterSource: Public -
Fireplace
Number of Fireplaces: 0 Fireplace Features: 0
-
Building Information
Year Built: 2009 Construction Materials: Vinyl Siding Security System: Other Basement: Daylight Roof: Composition -
Exterior Features
Porch: Deck -
Laundry Features
Laundry Room, Upper LevelPatio And Porch
Deck
-
Lot Information
Lot Dimensions: 80 X 125 Lot Description: Level, Sidewalk Lot Size Area: 0.3 Acres Lot Square Feet: 13,068 Stories: 2 Main Square Feet: 2904Property Information
Property Type: Residential Sub Type: Single Family Residence Style: Traditional SQ ft (Living Area): 2,904 Subdivision: Rivertown Park Source Neighborhood: Rivertown Park Construction Materials: Vinyl Siding Property Age: 17
-
Listing Price Information
Listing Id: 26041146 ist Price: $420,000 List Price Tot SqFt: $145 Listing Terms Cash, Conventional -
Listing Information
Possession: Close Of Escrow
-
Tax Information
Parcel Number: 41-17-29-476-013 Annual Tax: $5,749 Tax Year: 2025 Taxes: 411729476013 UNIT 13 * THE BLUFFS AT RIVERTOWN PARK KENT COUNTY CONDOMINIUM SUBDIVISION PLAN NO.820 INSTRUMENT NO.20060403-0037593 AS AMENDED BY INSTURMENT NO.20060512-0055125 SPLIT ON 03/07/2006 FROM 41-17-29-400-027, 41-17-29-400-037, 41-17-29-400- 040, 41-17-29-400-043; SPLIT ON 05/08/2006 FROM 41-17-29-410-004; Taxable Value: 138,886
-
Parking Information
# of Garage Spaces: 2 Has Garage: Yes Attached Garage: Yes Garage Faces Front, AttachedHomeowners Association Information
Association YN: Yes Included Fees: Other Included Amenities: Clubhouse, Pool HOA: $80.00 Monthly Association Fee Frequency: Monthly
-
School Information
Elementary School: Grandview Elementary SchoolElementary School District:Junior High School: Grandville Middle SchoolSenior High School: Grandville High SchoolSenior High School District: Grandville -
Utility Information
Cable Connected, High-Speed Internet -
Location Information
Direction: Ivanrest south to 52nd; 52nd West to Red River, North On Red River to home
How much is this property worth?
Curious about this home's true market value? Use our free Home Evaluation Tool to instantly get a personalized Comparative Market Analysis (CMA) report. Make smarter, data-driven decisions before you buy.

Nearby Home Value
| Address | Estimate | Bed | Bath | Sq. Ft | Lot Size |
|---|---|---|---|---|---|
| 5461 Caravel Drive, Wyoming, MI, 49418 | $474,900 | 4 | 4 | 2,450 | 2,450 SqFt |
| 5641 Barcroft Drive, Wyoming, MI, 49418 | $430,000 | 3 | 3 | 2,175 | 2,175 SqFt |
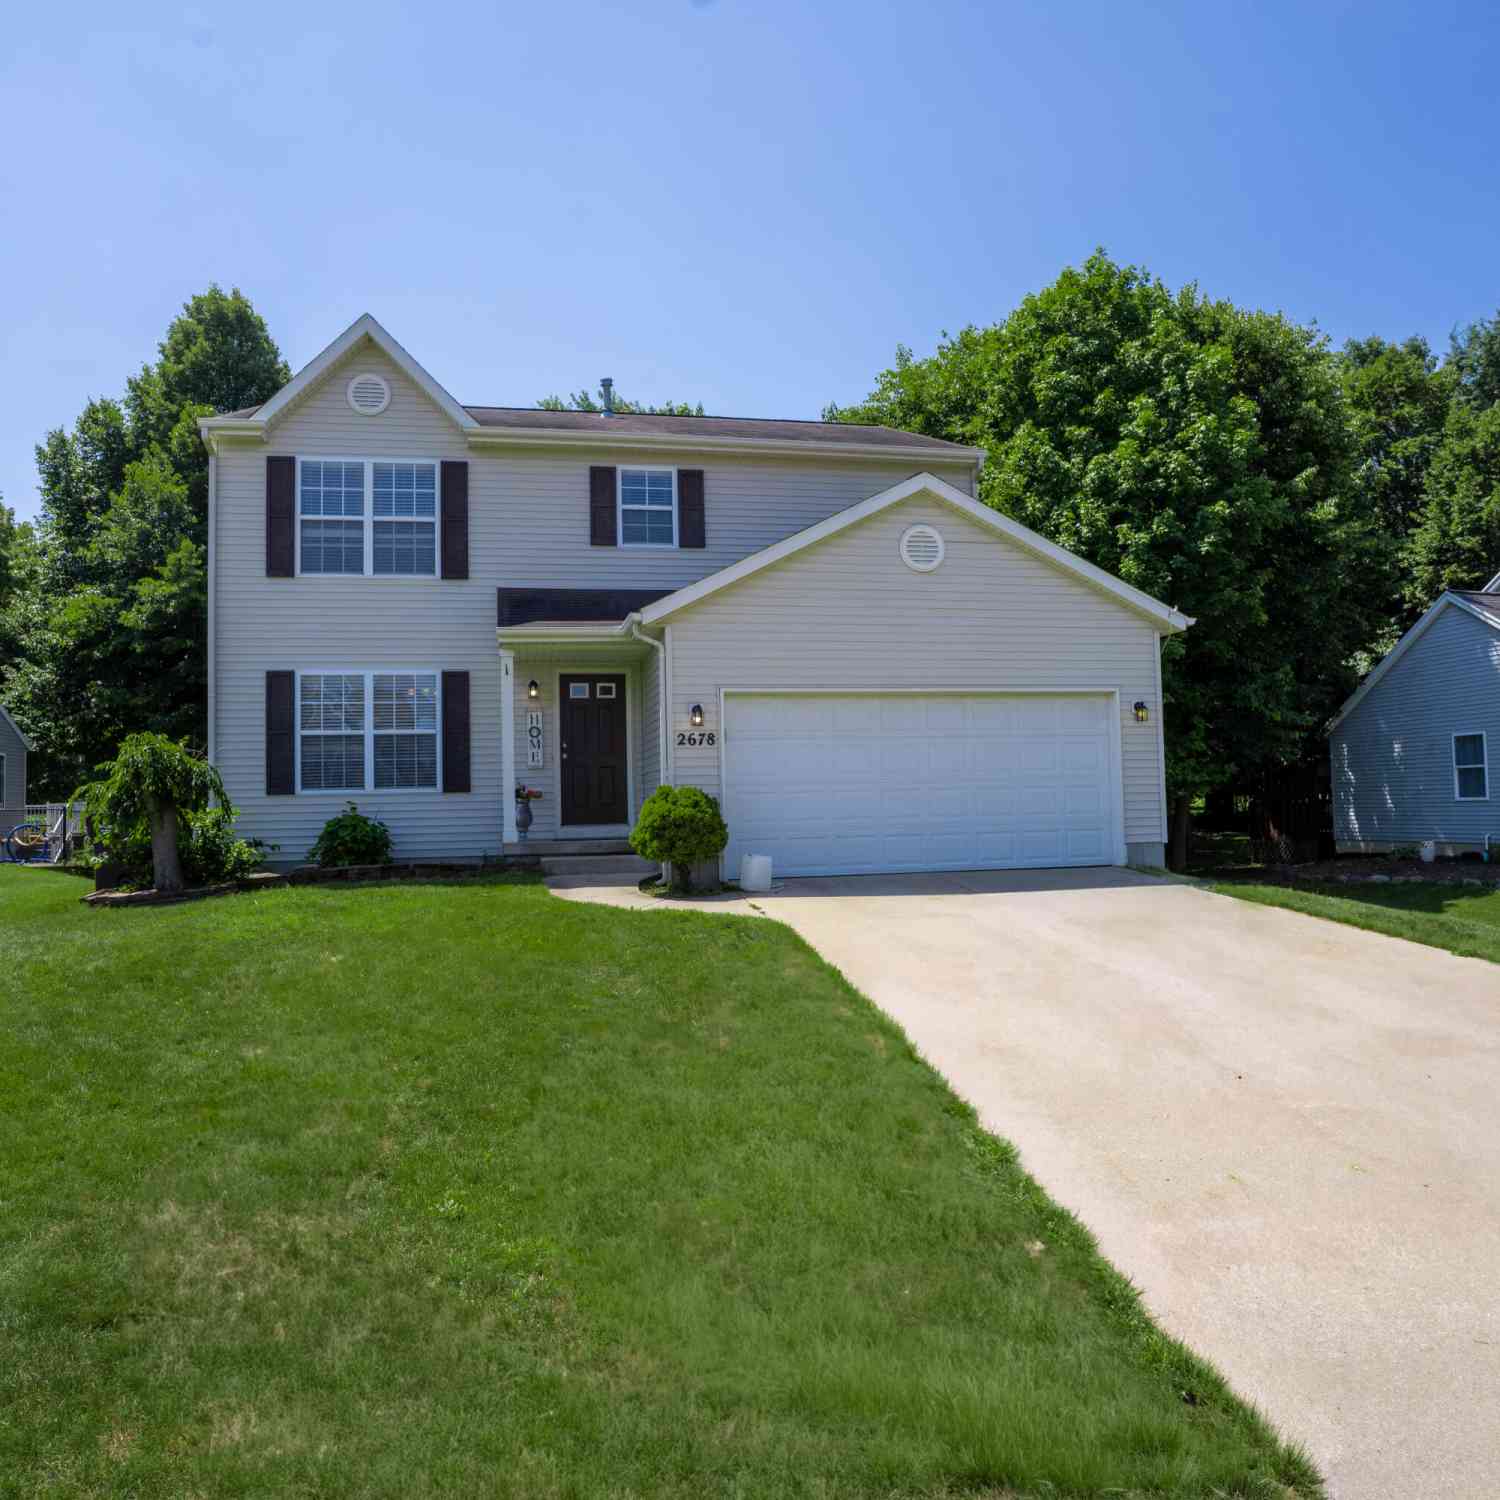
| 2678 Cotherstone Drive, Wyoming, MI, 49418 | $435,000 | 3 | 4 | 1,712 | 1,712 SqFt |
| 5892 Powderhorn Court, Wyoming, MI, 49418 | $449,900 | 3 | 4 | 2,464 | 2,464 SqFt |
| 5665 Koster Drive, Wyoming, MI, 49418 | $529,900 | 4 | 4 | 3,067 | 3,067 SqFt |
| 5655 Courtney Lynn Court, Wyoming, MI, 49418 | $675,000 | 4 | 3 | 2,508 | 2,508 SqFt |
| 5747 Hemlock Drive, Wyoming, MI, 49418 | $427,990 | 4 | 3 | 2,014 | 2,014 SqFt |
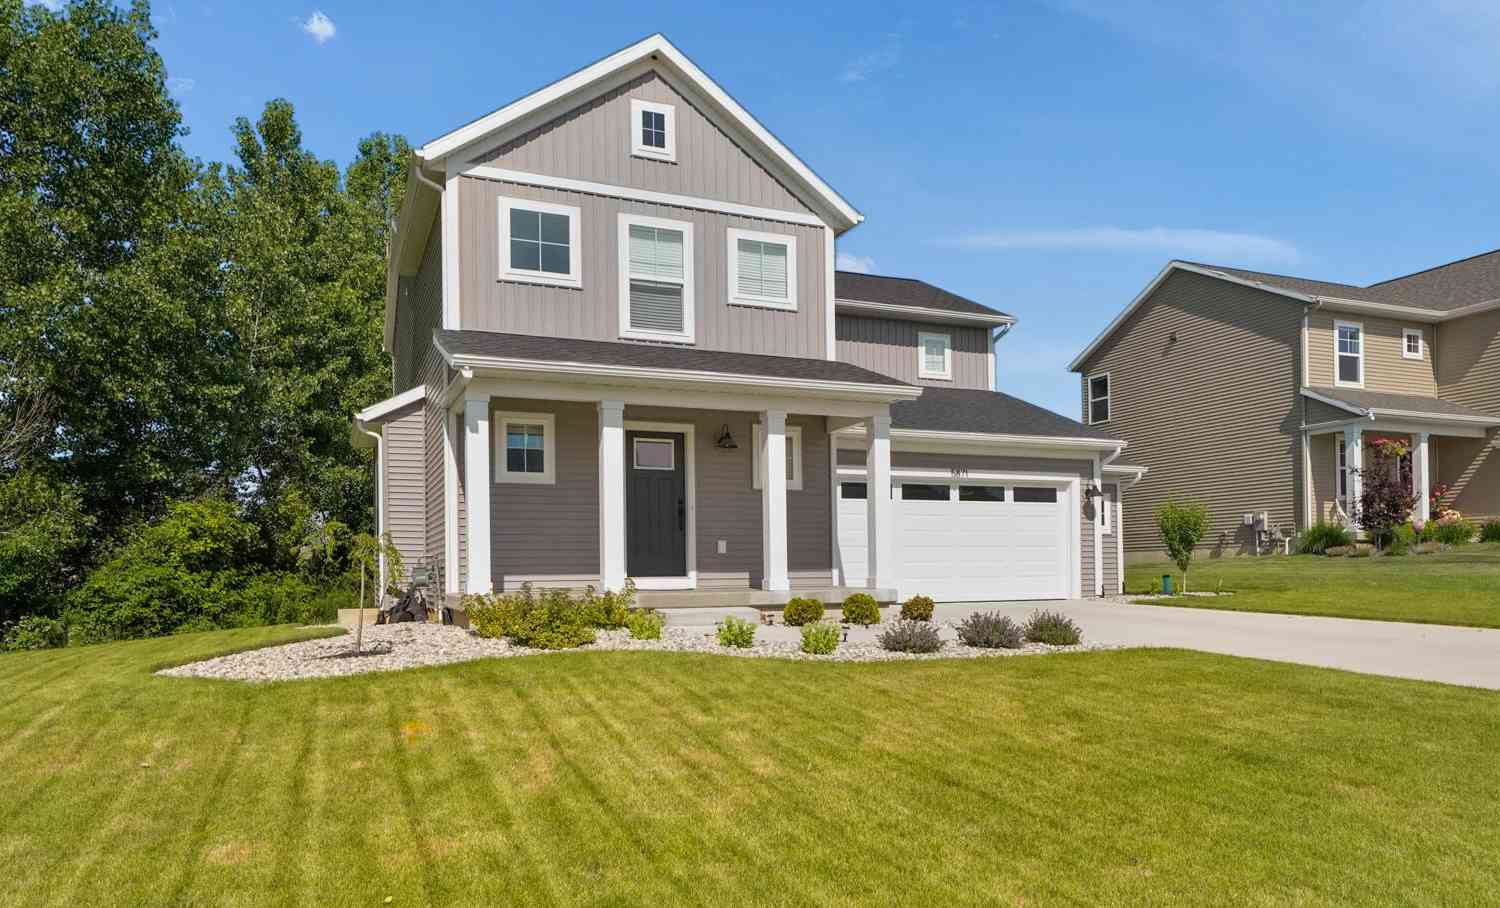
| 5871 Hemlock Drive, Wyoming, MI, 49418 | $445,000 | 4 | 3 | 1,736 | 1,736 SqFt |
| 5731 Hemlock Drive, Wyoming, MI, 49418 | $431,990 | 4 | 3 | 2,014 | 2,014 SqFt |
| 5789 Hemlock Drive, Wyoming, MI, 49418 | $417,990 | 4 | 3 | 2,014 | 2,014 SqFt |
Similar Homes To 5170 Red River
Nearby For Sale
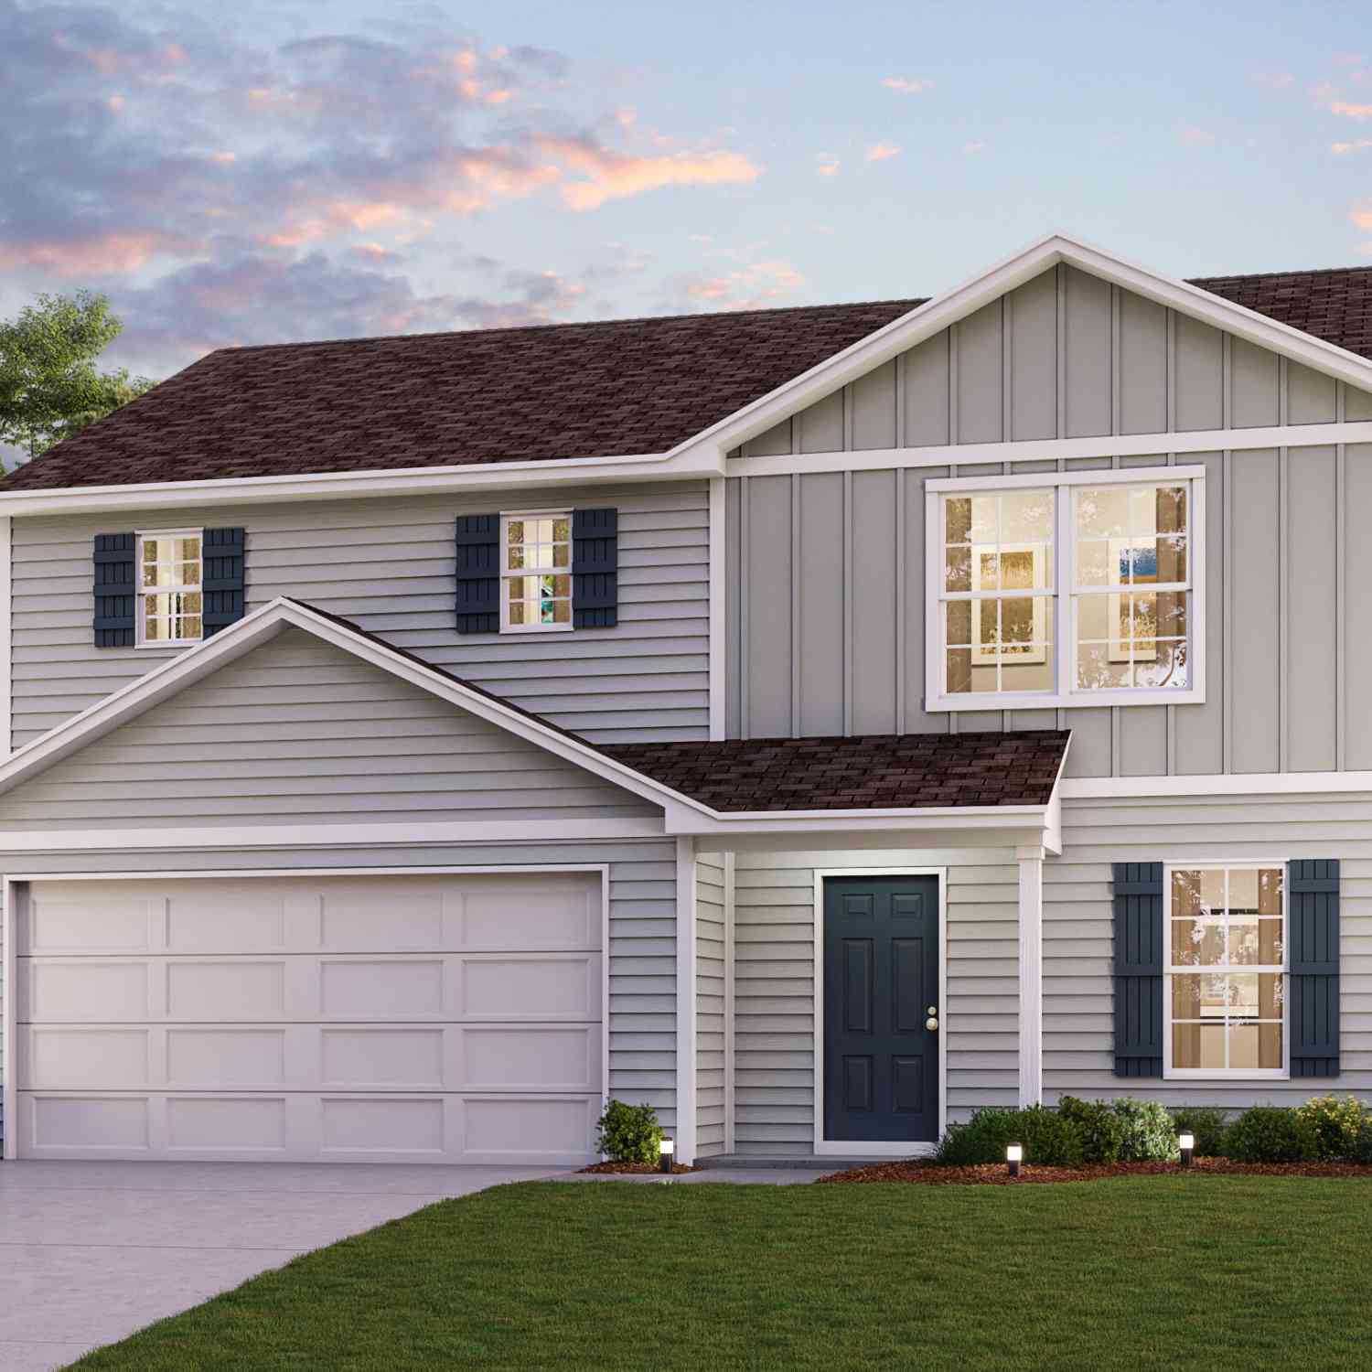
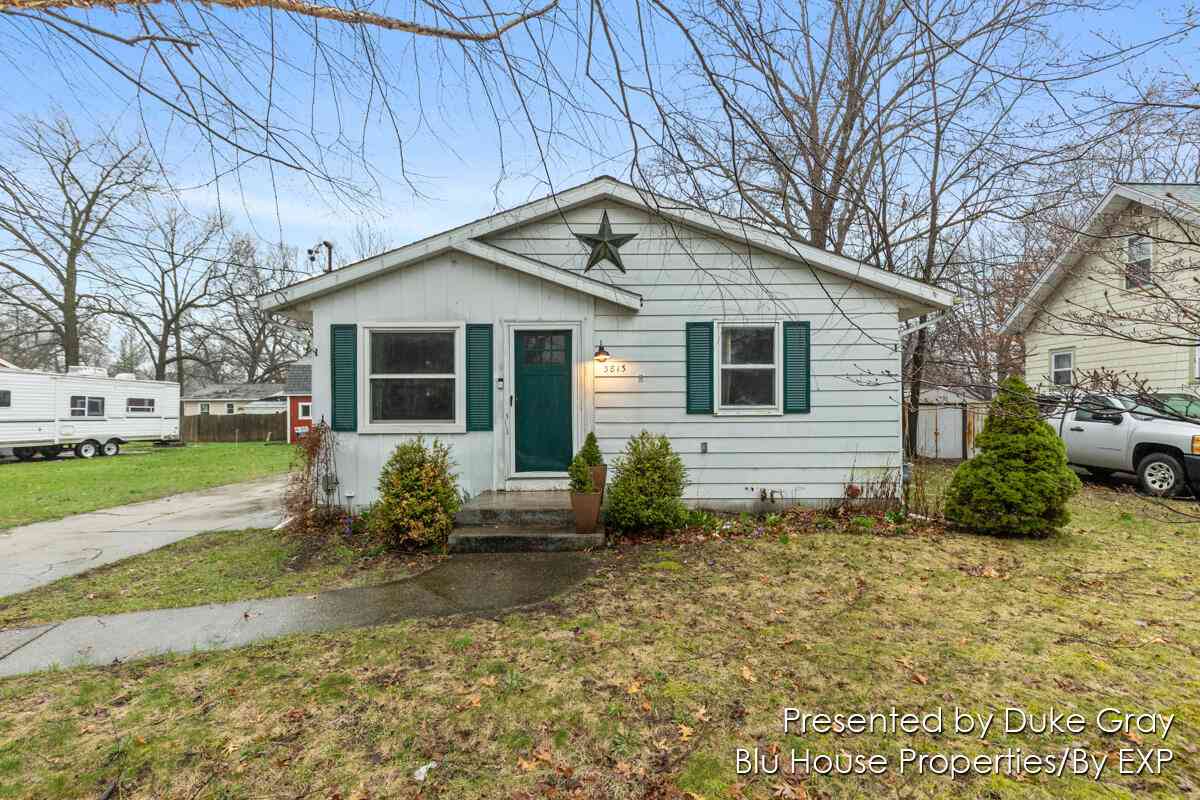
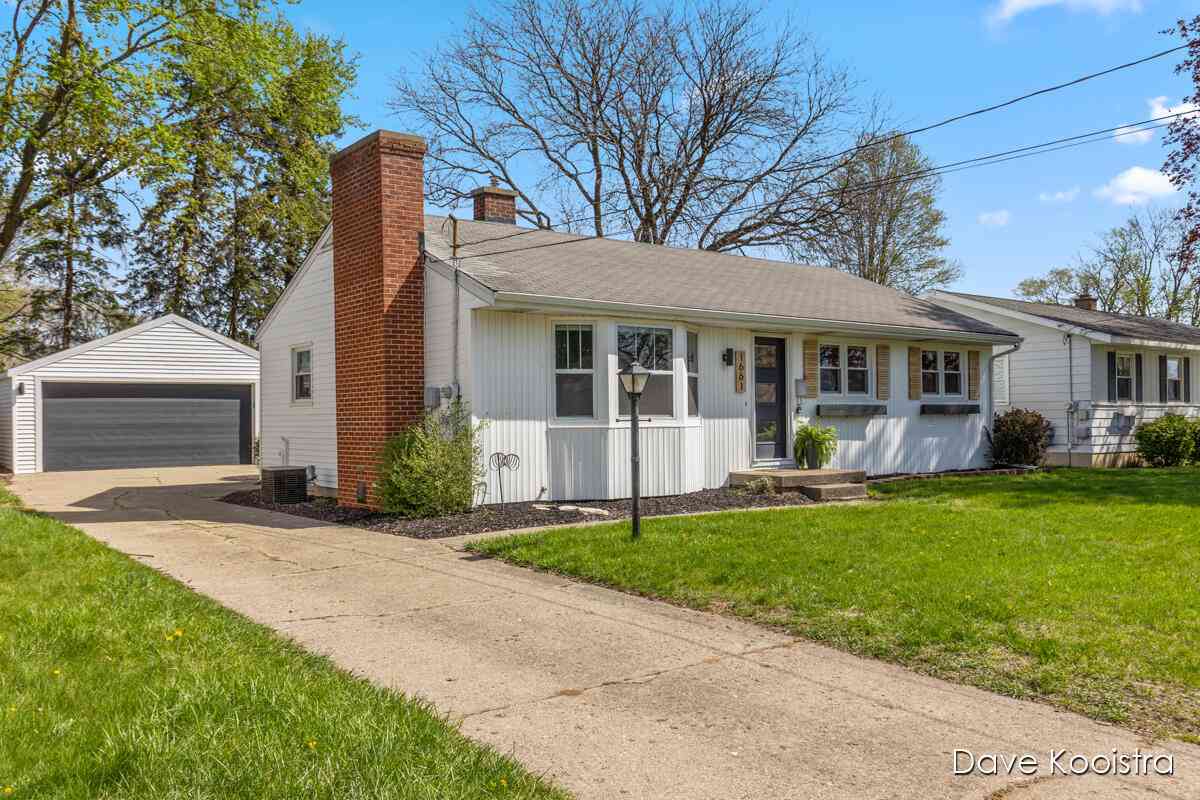
ByOwner last updated this listing 08/09/2026 @ 04:00
More Cities with for Sale by Owner Homes
- Wyoming Homes For Sale By Owner
- Grandville Homes For Sale By Owner
- Kentwood Homes For Sale By Owner
- Jenison Homes For Sale By Owner
- Byron Center Homes For Sale By Owner
- Grand Rapids Homes For Sale By Owner
- Hudsonville Homes For Sale By Owner
- East Grand Rapids Homes For Sale By Owner
- Marne Homes For Sale By Owner
- Comstock Park Homes For Sale By Owner
- Caledonia Homes For Sale By Owner
- Ada Homes For Sale By Owner
- Allendale Homes For Sale By Owner
- Dorr Homes For Sale By Owner
- Belmont Homes For Sale By Owner
- Zeeland Homes For Sale By Owner
- Alto Homes For Sale By Owner
- Wayland Homes For Sale By Owner
- Coopersville Homes For Sale By Owner
- Rockford Homes For Sale By Owner
Homes around $420,000



Verify Your Email
Please enter the 6-digit verification code
sent to your email address.