
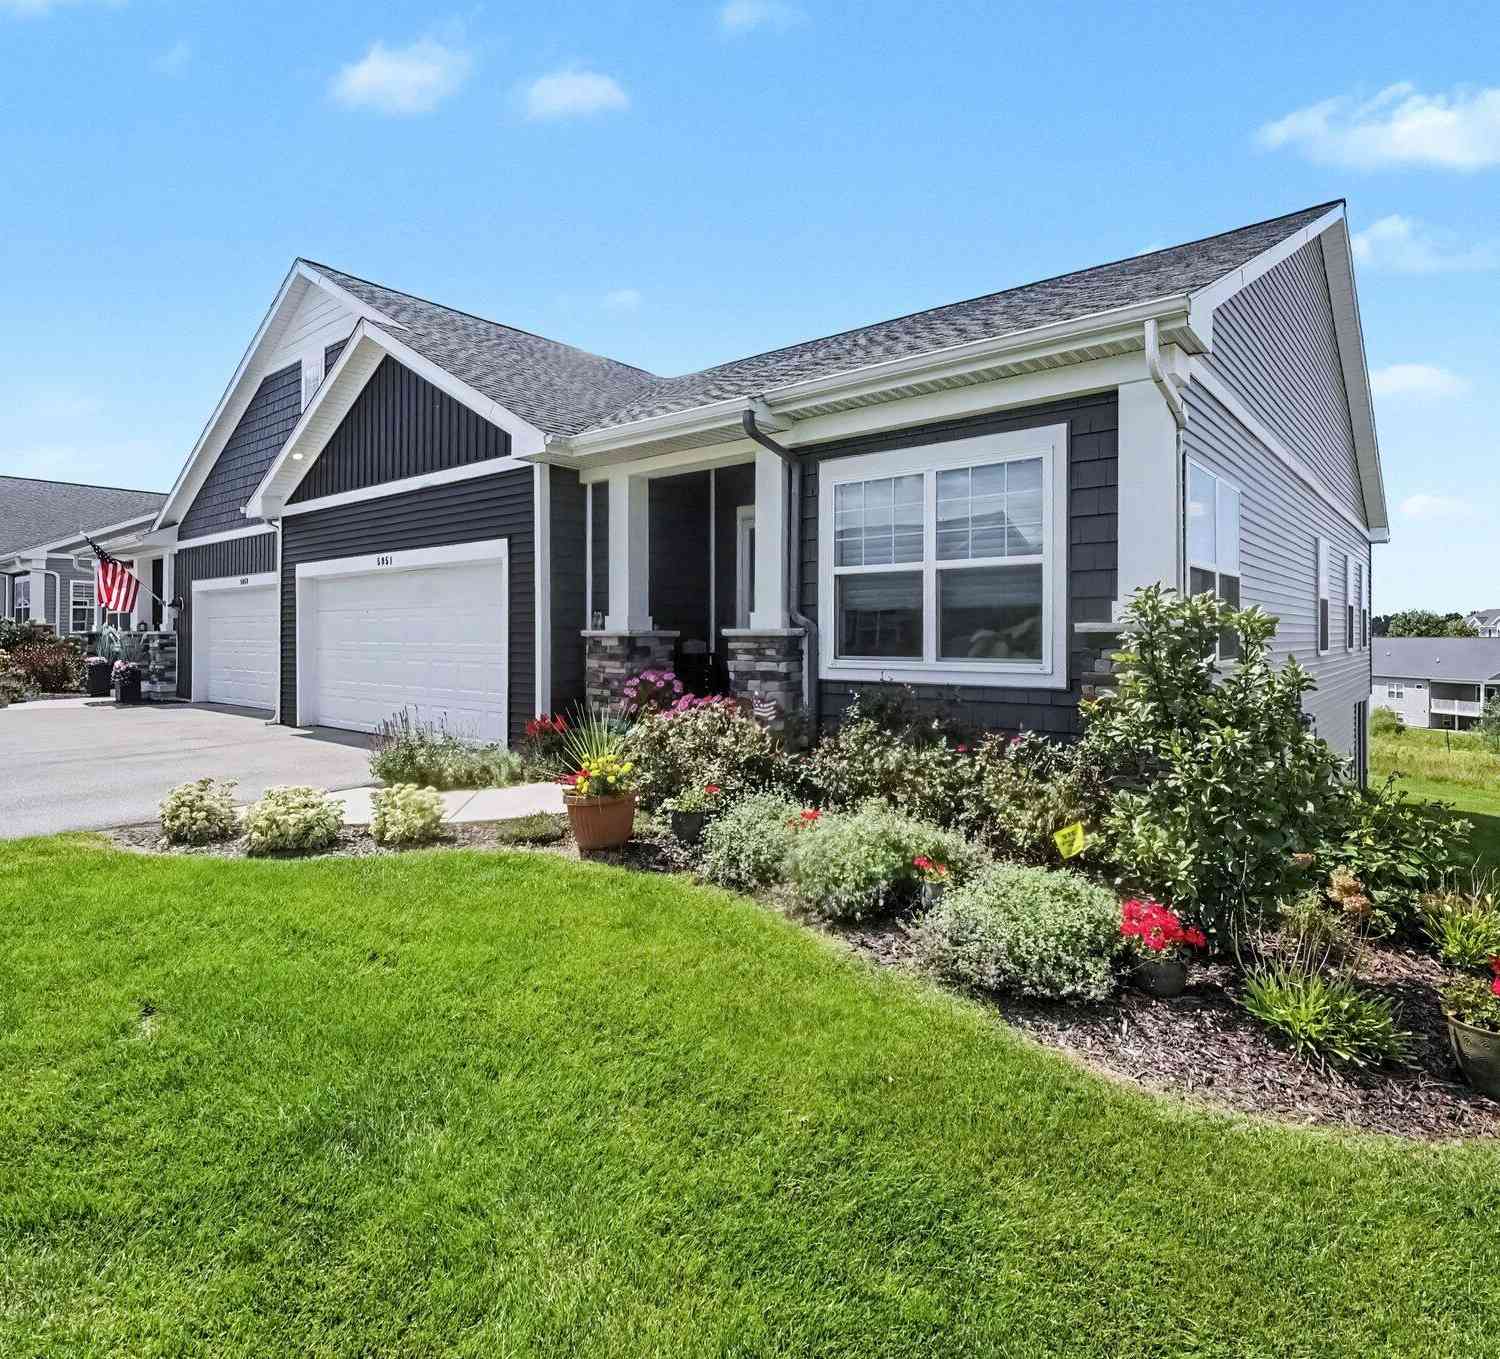
5051 Tanana River Avenue #53
Wyoming, MI 49418

 2
2
Bed
 3
3
Bath
 2,317
2,317Sqft
 14.45
14.45Acres(Lot)
Welcome to this beautiful condo in Rivertown Park, where comfort, style, and low-maintenance living come together. From the moment you walk in, you'll love the open, inviting feel and thoughtful details throughout. The main level features a spacious kitchen with a center island, a bright living room with vaulted ceilings, a comfortable primary suite with a walk-in closet, main-floor laundry, a convenient half bath, and a four-season room that gives you even more space to relax and enjoy year-round. The two-stall garage adds plenty of room for parking and storage. The current seller has added some wonderful touches to make this condo feel even more special, including a beautiful fireplace with built-in cabinetry on the main floor. Downstairs, the finished walkout level offers an additiona

 Property Details
 Map
Map
 Map
Map
What's Nearby
Nearby Areas
 Features
-
Bedroom Information
Total Bedrooms: 2 Window Feature: Low-Emissivity Windows, ScreensBathroom Information
Total Baths: 3 Full Baths: 2 Half Baths: 1Water/Sewer
Sewer: PublicRoom Information
Other Rooms: 6 -
Flooring Information
Carpet, Tile, Wood -
Roofing Information
Composition, Shingle -
Interior Features
Garage Door Opener, Wet Bar, Center Island Roof: Composition, Shingle Appliances: Humidifier, Dishwasher, Disposal, Dryer, Microwave, Range, Refrigerator, Washer Laundry Features: Laundry Room, Main Level -
Heating & Cooling
Heating: Forced Air Cooling: Central Air, SEER 13 or Greater WaterSource: Public -
Fireplace
Fireplace: Yes Number of Fireplaces: 1 Fireplace Features: 1
-
Building Information
Year Built: 2022 Construction Materials: Stone, Vinyl Siding Security System: Closed Circuit Camera(s), Smoke Detector(s) Basement: Walk-Out Access Roof: Composition, Shingle -
Exterior Features
Porch: Covered, Enclosed, Patio, Porch(es), Screened -
Pool Information
In Ground -
Road Types
PavedPrivate Road -
Pool Features
In GroundLaundry Features
Laundry Room, Main LevelPatio And Porch
Covered, Enclosed, Patio, Porch(es), Screened
-
Lot Information
Lot Size Area: 14.45 Acres Lot Square Feet: 629,278 Stories: 1 Main Square Feet: 2317Property Information
Property Type: Residential Sub Type: Condominium Style: Craftsman, Ranch SQ ft (Living Area): 2,317 Construction Materials: Stone, Vinyl Siding Property Age: 4
-
Listing Price Information
Listing Id: 26045219 ist Price: $435,000 List Price Tot SqFt: $188 Listing Terms Cash, VA Loan, Conventional -
Listing Information
Possession: See Remarks
-
Tax Information
Parcel Number: 41-17-29-455-163 Annual Tax: $7,882 Tax Year: 2025 Taxes: 411729455163 UNIT 53 * THE VISTAS AT RIVERTOWN PARK KENT COUNTY CONDOMINIUM SUBDIVISION PLAN NO.810 INSTRUMENT NO.20060309-0026706 AS AMENDED BY INSTRUMENT NO.20060501-0049426 & AS AMENDED BY REPLAT NO.1 INSTRUMENT NO.20120718-0065643 & AS AMENDED BY REPLAT NO.2 INSTRUMENT NO.20150512-0040680 & AS AMENDED BY REPLAT NO.3 INSTRUMENT NO.20180110-0003059 & AS AMENDED BY REPLAT NO.4 INSTRUMENT NO.20230
-
Parking Information
# of Garage Spaces: 2 Has Garage: Yes Attached Garage: Yes AttachedHomeowners Association Information
Association YN: Yes Included Fees: Water, Trash, Snow Removal, Sewer, Lawn/Yard Care Included Amenities: Clubhouse, End Unit, Fitness Center, Meeting Room, Pets Allowed, Playground, Pool, Tennis Court(s) HOA: $250.00 Monthly Association Fee Frequency: Monthly
-
School Information
Senior High School District: Grandville
How much is this property worth?
Curious about this home's true market value? Use our free Home Evaluation Tool to instantly get a personalized Comparative Market Analysis (CMA) report. Make smarter, data-driven decisions before you buy.

Nearby Home Value
| Address | Estimate | Bed | Bath | Sq. Ft | Lot Size |
|---|---|---|---|---|---|
| 4890 Hidden River Avenu.., Wyoming, MI, 49418 | $355,205 | 3 | 3 | 1,862 | 1,862 SqFt |
| 4864 Hidden River Avenu.., Wyoming, MI, 49418 | $348,476 | 3 | 3 | 1,854 | 1,854 SqFt |
| 4886 Hidden River Avenu.., Wyoming, MI, 49418 | $363,577 | 3 | 3 | 1,852 | 1,852 SqFt |
| 4894 Hidden River Avenu.., Wyoming, MI, 49418 | $359,276 | 3 | 3 | 1,862 | 1,862 SqFt |
| 4898 Hidden River Avenu.., Wyoming, MI, 49418 | $374,585 | 3 | 3 | 1,852 | 1,852 SqFt |
| 3383 Kings River Street.., Wyoming, MI, 49418 | $345,500 | 3 | 3 | 1,768 | 1,768 SqFt |
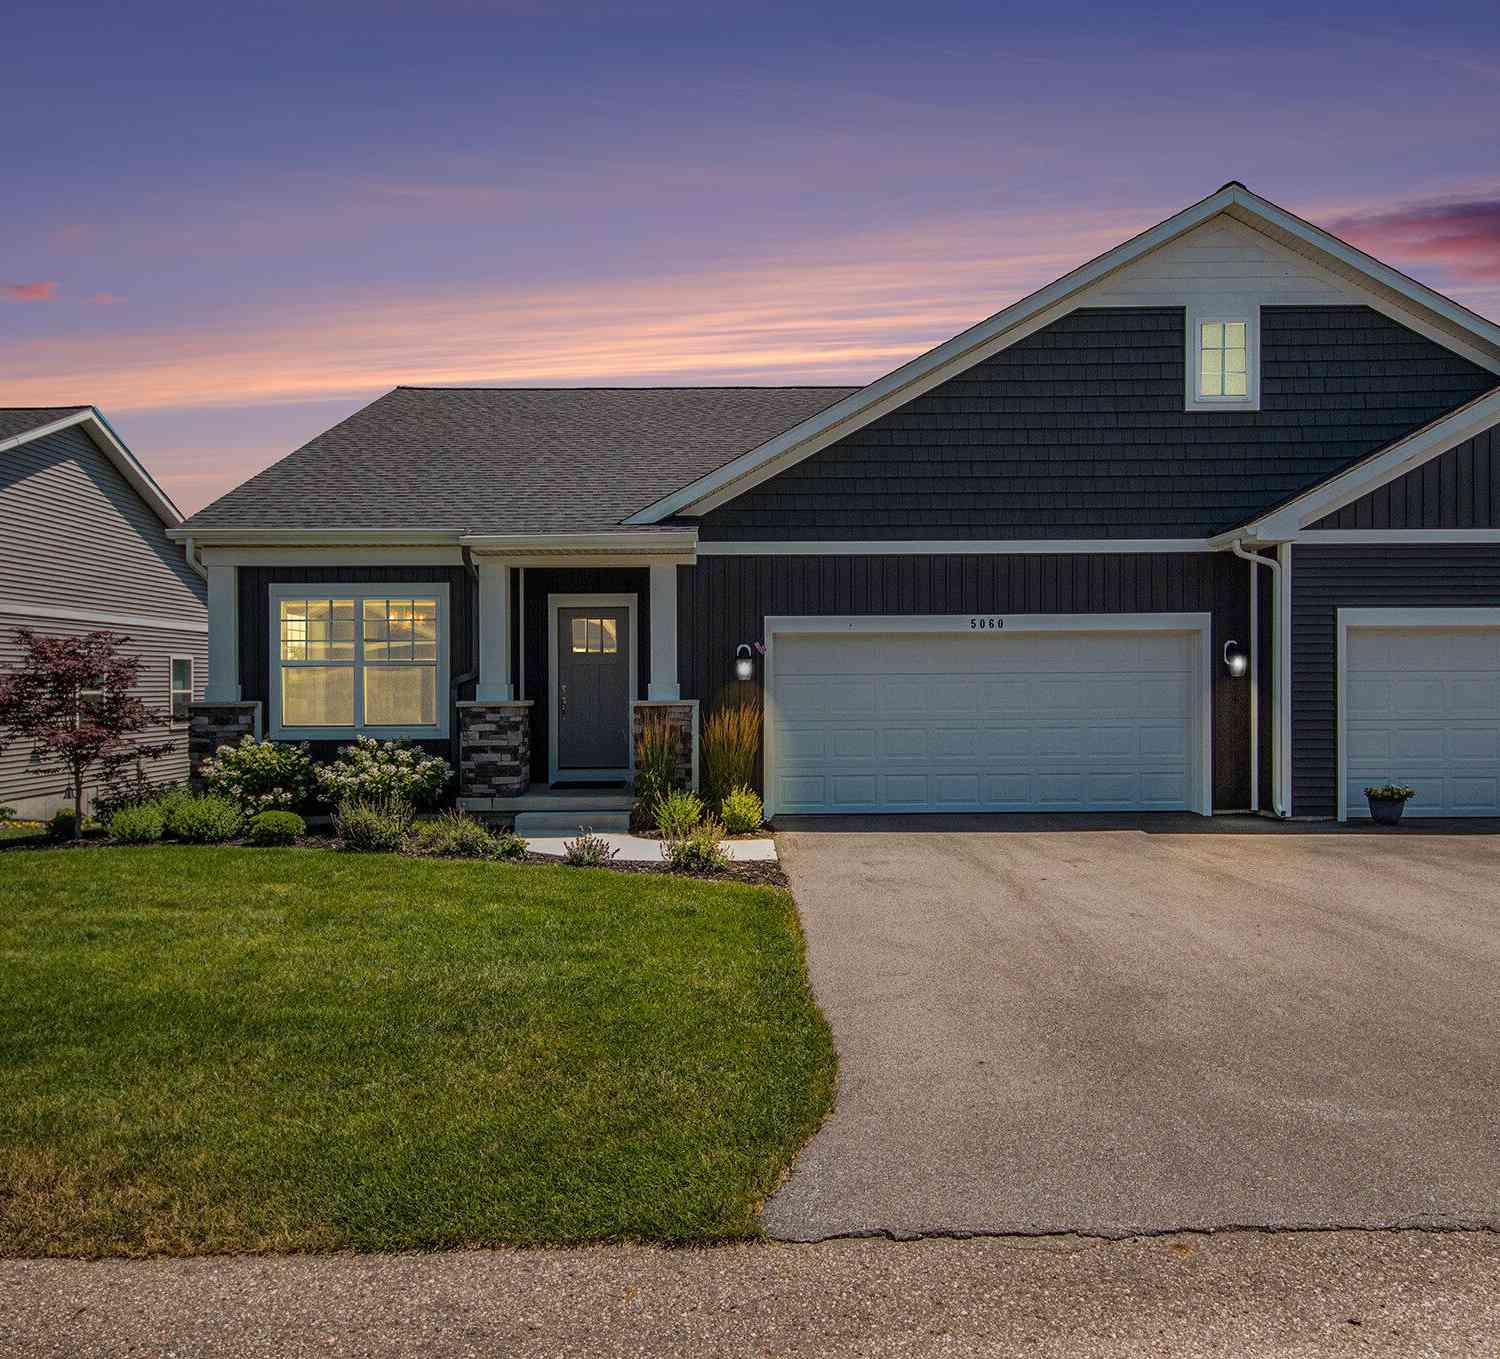
| 5060 Tanana River Avenu.., Wyoming, MI, 49418 | $424,900 | 2 | 3 | 2,167 | 2,167 SqFt |
| 5215 River Flow Avenue .., Wyoming, MI, 49418 | $379,900 | 2 | 2 | 1,718 | 1,718 SqFt |
| 3507 Crystal River Stre.., Wyoming, MI, 49418 | $269,900 | 2 | 2 | 1,471 | 1,471 SqFt |
| 3519 Crystal River Street, Wyoming, MI, 49418 | $299,900 | 2 | 2 | 1,471 | 1,471 SqFt |
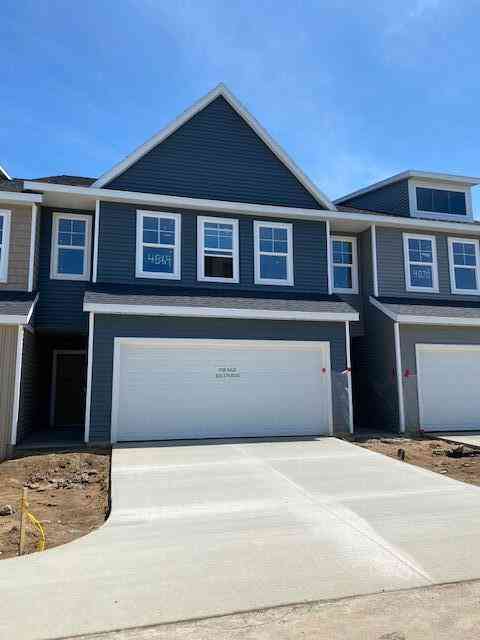
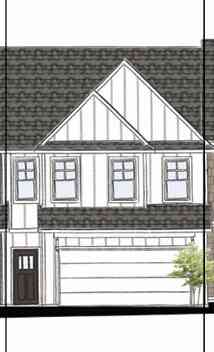
Similar Condos To 5051 Tanana River Avenue #53
Nearby For Sale
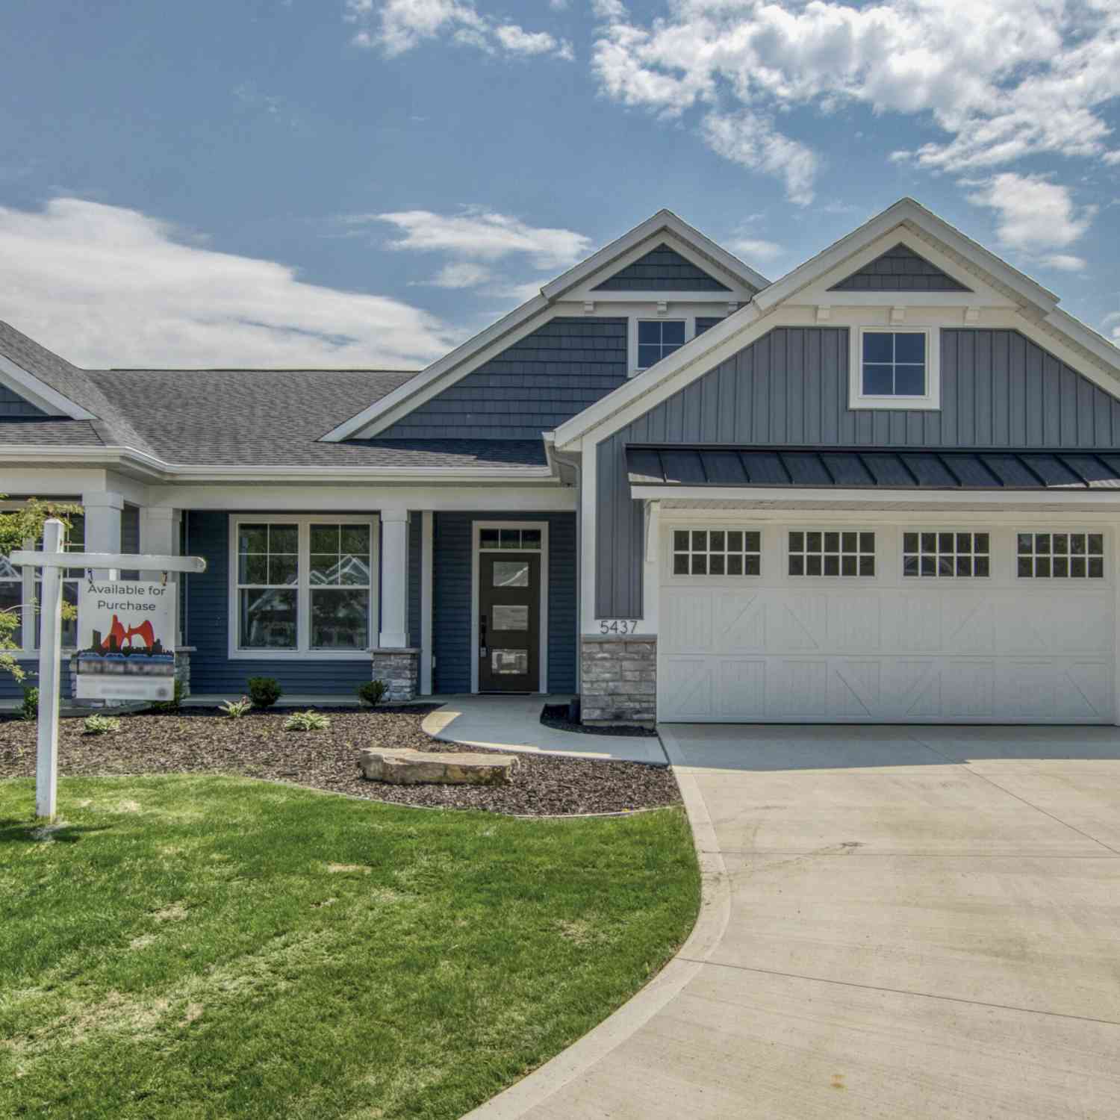
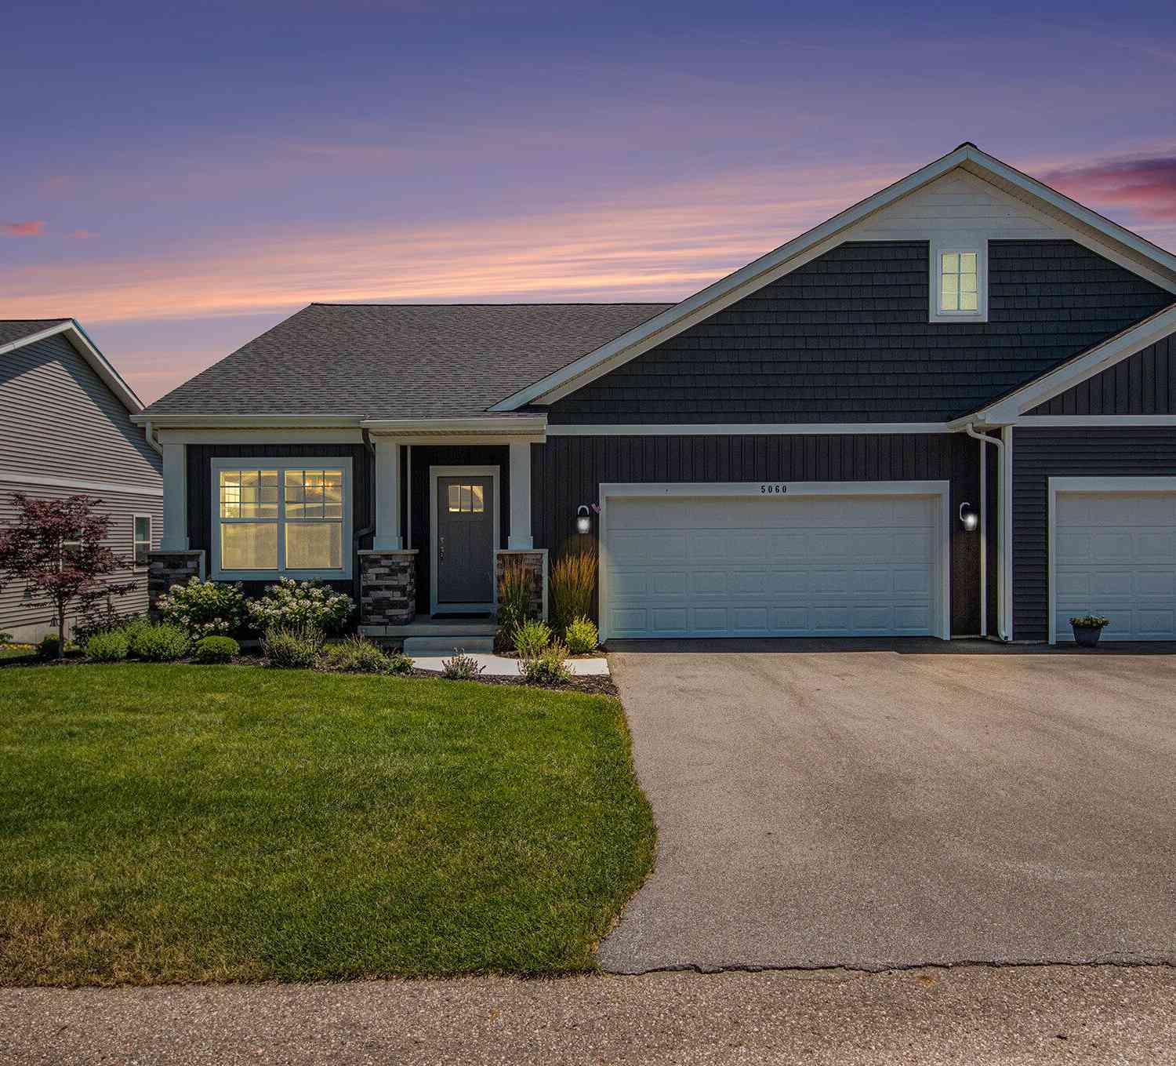
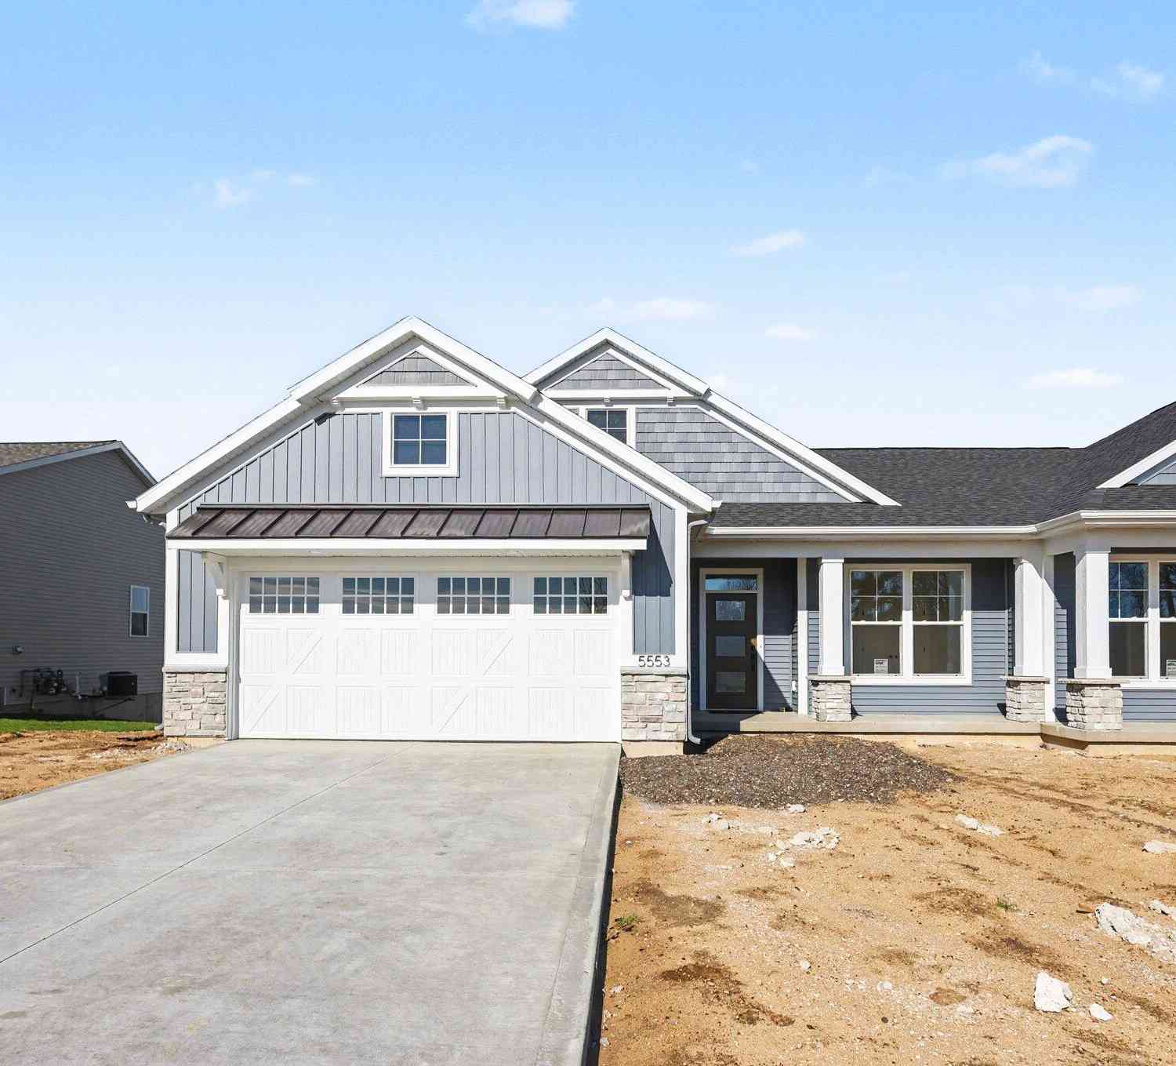
ByOwner last updated this listing 08/29/2026 @ 07:10
More Cities with for Sale by Owner Homes
- Wyoming Homes For Sale By Owner
- Grandville Homes For Sale By Owner
- Kentwood Homes For Sale By Owner
- Jenison Homes For Sale By Owner
- Byron Center Homes For Sale By Owner
- Grand Rapids Homes For Sale By Owner
- Hudsonville Homes For Sale By Owner
- East Grand Rapids Homes For Sale By Owner
- Marne Homes For Sale By Owner
- Comstock Park Homes For Sale By Owner
- Caledonia Homes For Sale By Owner
- Ada Homes For Sale By Owner
- Allendale Homes For Sale By Owner
- Dorr Homes For Sale By Owner
- Belmont Homes For Sale By Owner
- Zeeland Homes For Sale By Owner
- Alto Homes For Sale By Owner
- Wayland Homes For Sale By Owner
- Coopersville Homes For Sale By Owner
- Rockford Homes For Sale By Owner
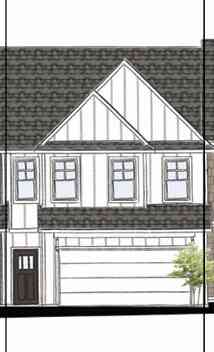
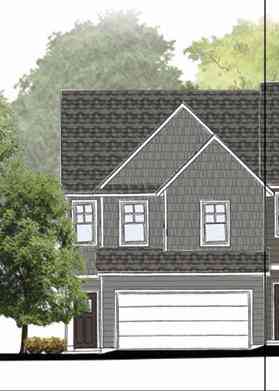
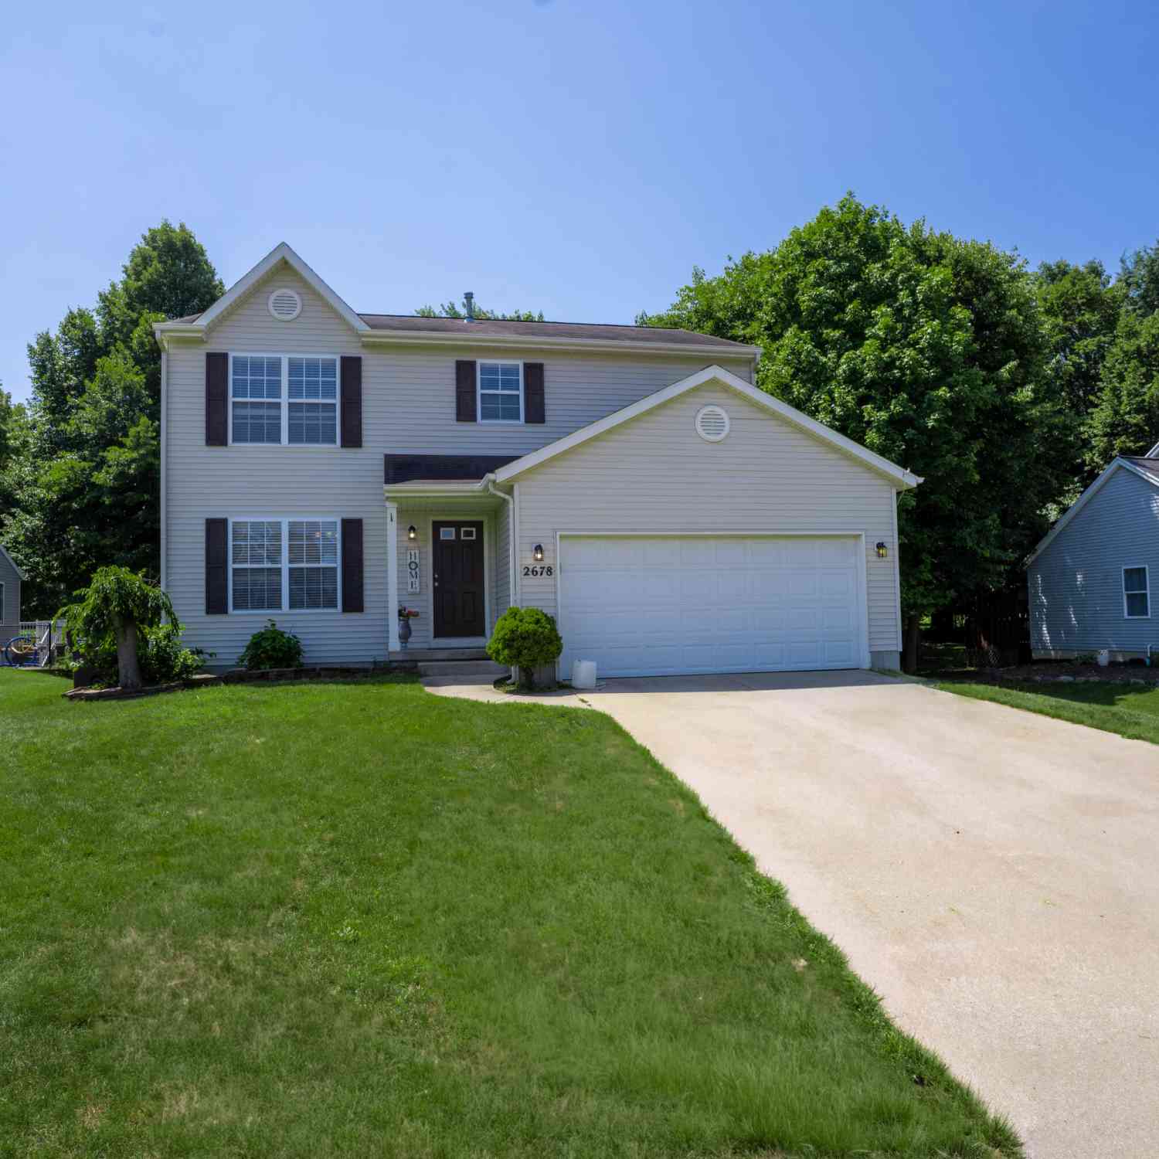
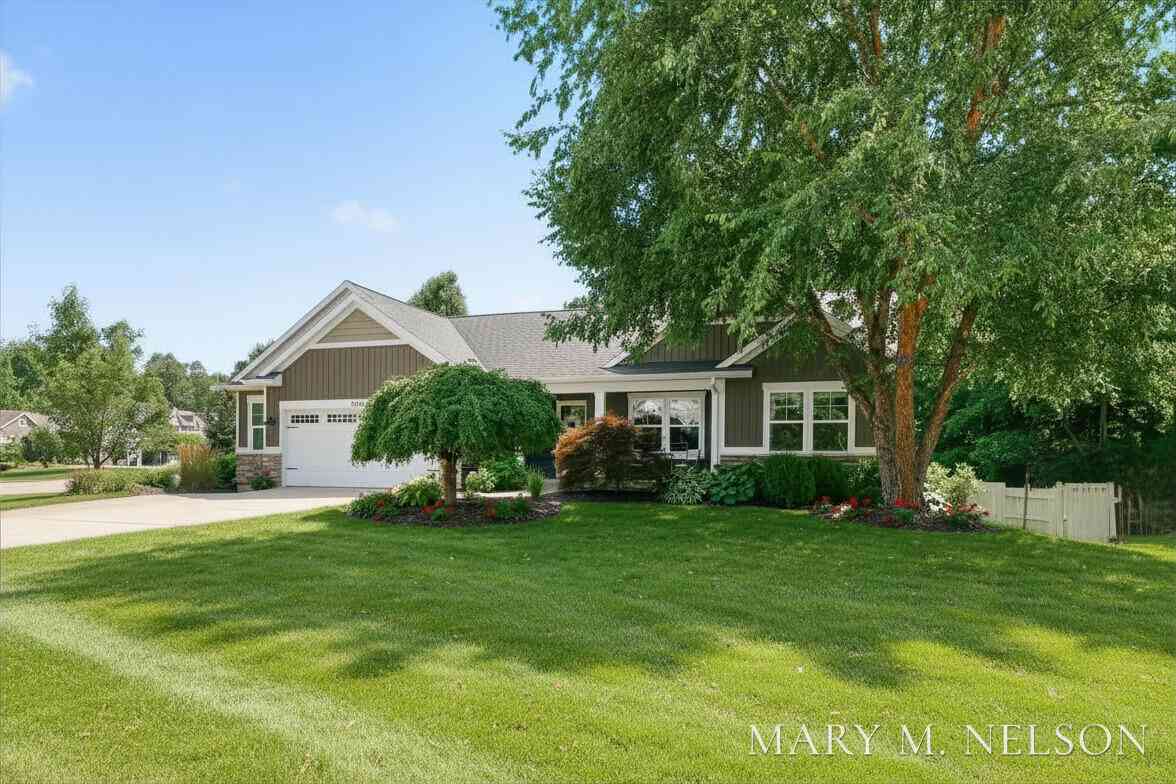
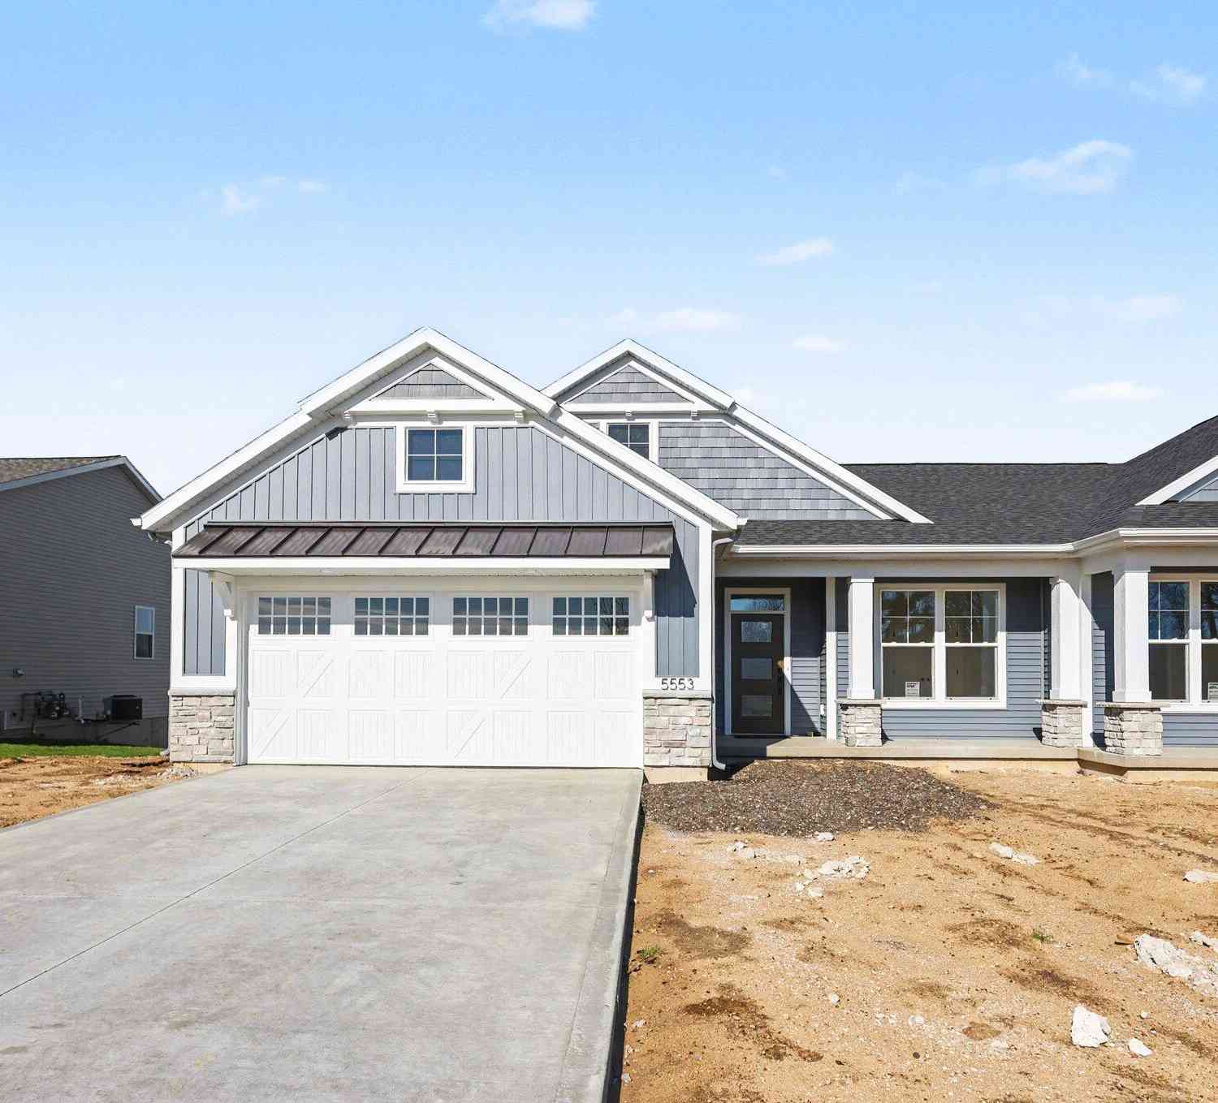

Homes around $435,000



Verify Your Email
Please enter the 6-digit verification code
sent to your email address.
Verify Your Phone Number
Please enter the 6-digit verification code
sent to your mobile phone.