
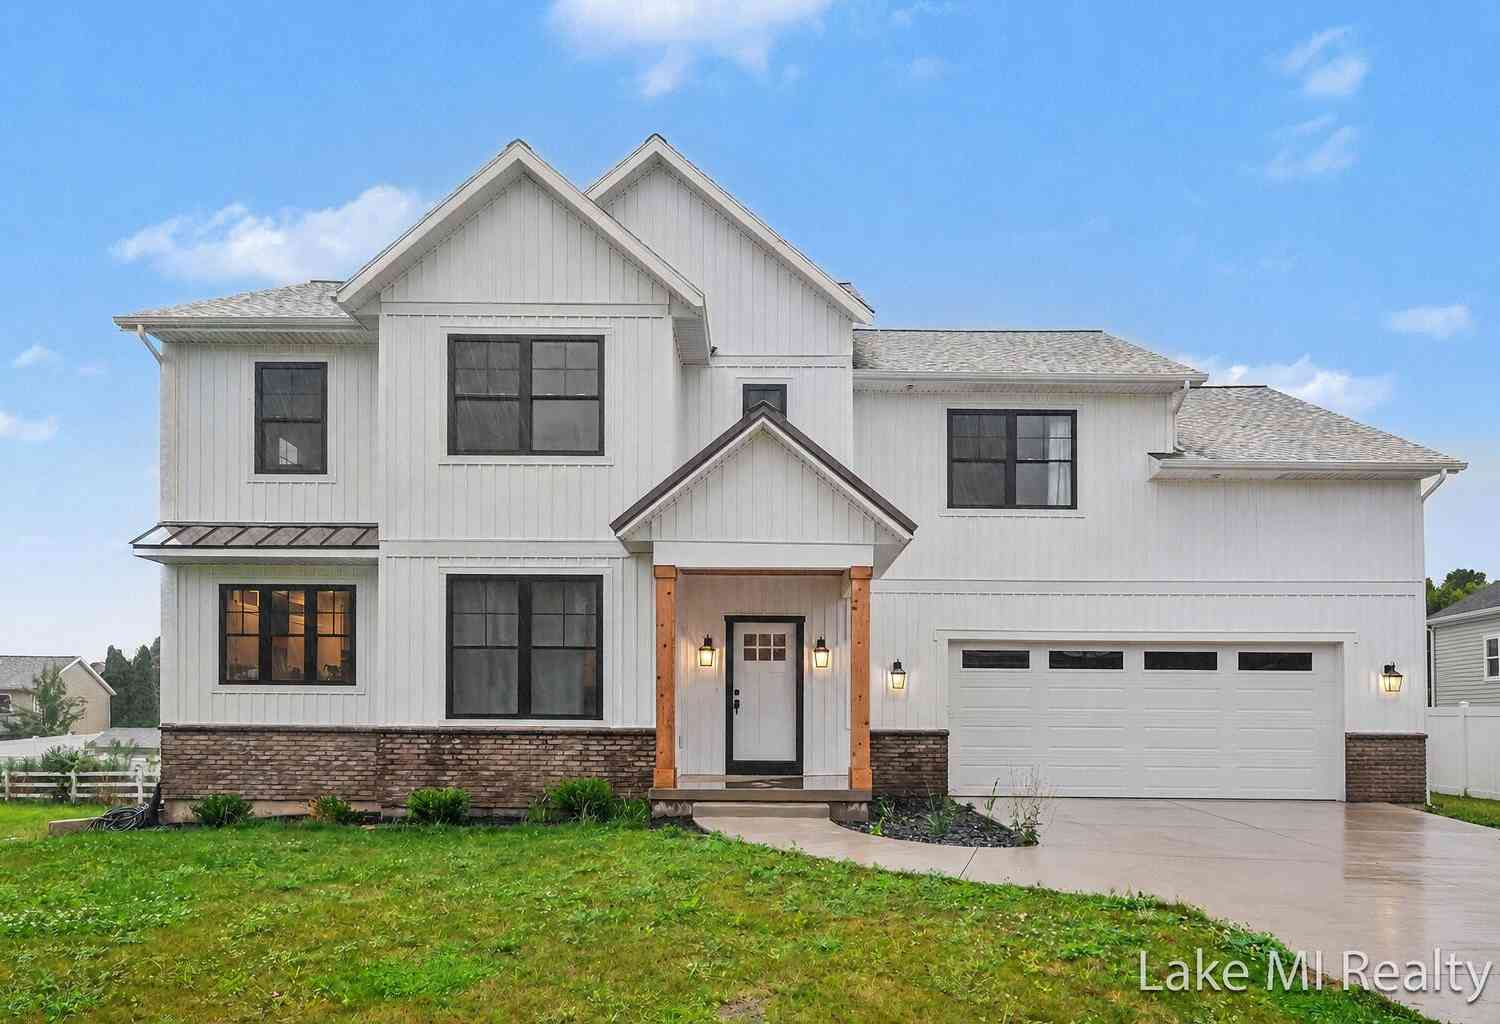
5655 Courtney Lynn Court
Wyoming, MI 49418

 4
4
Bed
 3
3
Bath
 2,508
2,508Sqft
 0.30
0.30Acre(Lot)
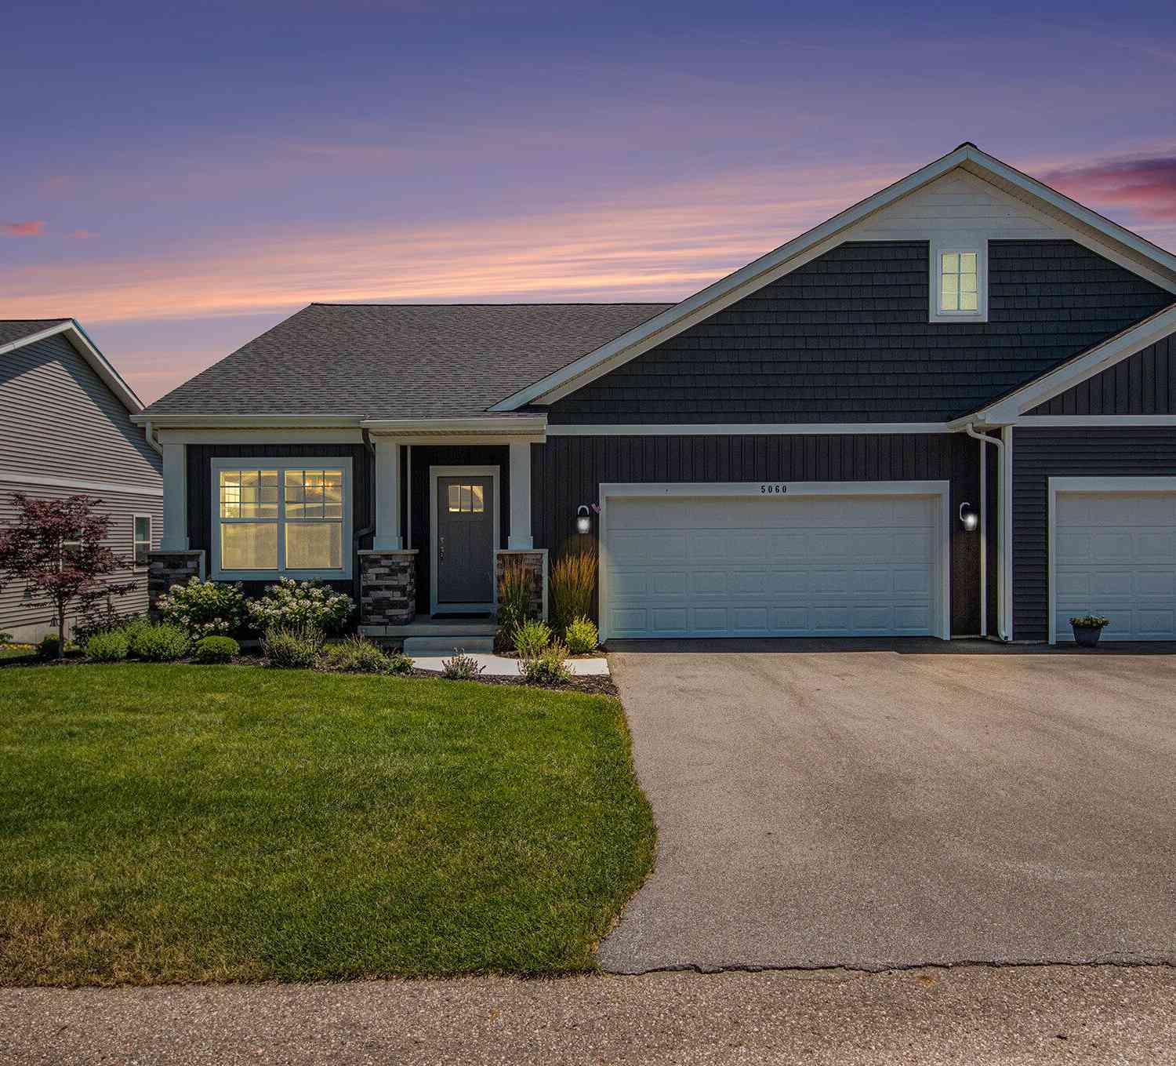
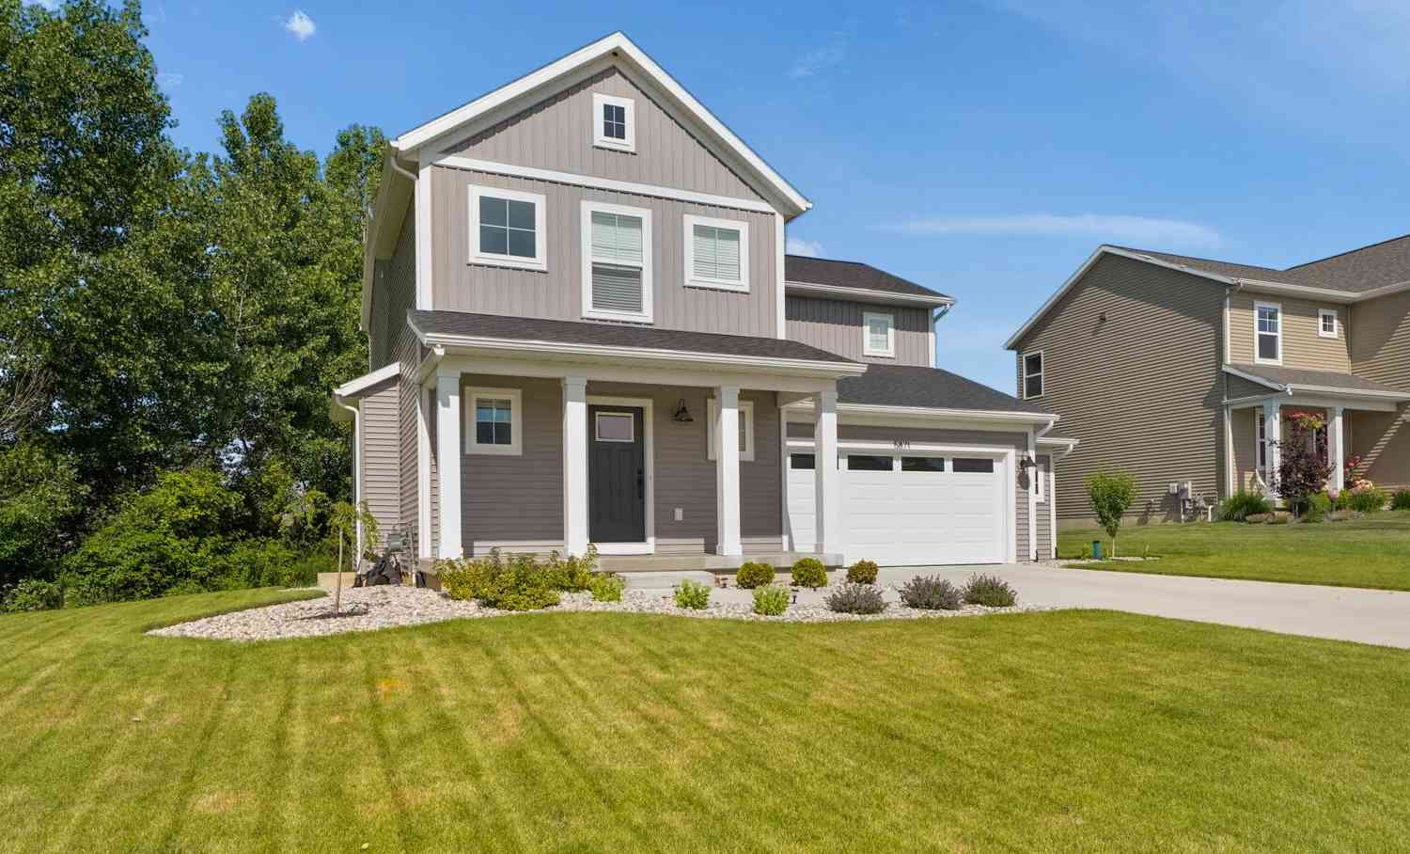
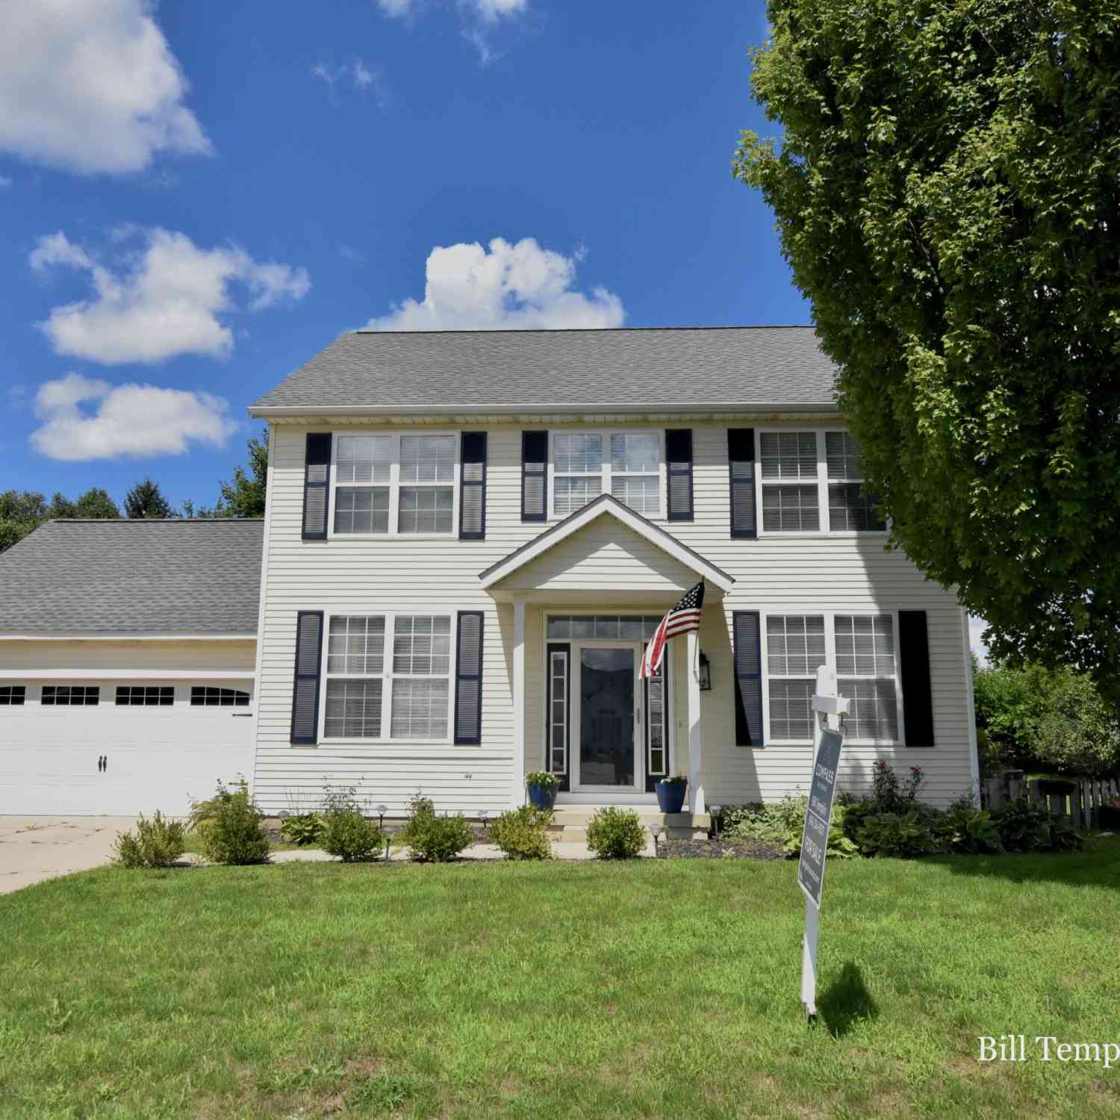
Welcome to this 4-bedroom, 2.5-bathroom residence in Grandville, offering 2,508 square feet of finished living space designed for comfortable living. The single-family home sits on a generous lot of over 12,000 square feet, providing ample outdoor space for your needs. With 2 garage stalls and a well-proportioned floor plan, this property delivers practical features for everyday convenience. Whether you're looking for room to grow or space to entertain, this home provides the square footage and layout to accommodate your lifestyle.
 Property Details
 Map
Map
 Map
Map
What's Nearby
Nearby Areas
 Features
-
Bedroom Information
Total Bedrooms: 4 Window Feature: Screens, Insulated WindowsBathroom Information
Total Baths: 3 Full Baths: 2 Half Baths: 1Water/Sewer
Sewer: PublicRoom Information
Other Rooms: 8 -
Flooring Information
Carpet, Ceramic Tile, Vinyl -
Roofing Information
Asphalt, Metal -
Interior Features
Broadband, Center Island, Eat-in Kitchen, Pantry Roof: Asphalt, Metal Appliances: Dishwasher, Disposal, Microwave, Range, Refrigerator Laundry Features: Gas Dryer Hookup, Laundry Room, Upper Level, Washer Hookup -
Heating & Cooling
Heating: Forced Air Cooling: SEER 13 or Greater WaterSource: Public -
Fireplace
Fireplace: Yes Number of Fireplaces: 1 Fireplace Features: 1
-
Building Information
Year Built: 2025 Construction Materials: Stone, Vinyl Siding Security System: Carbon Monoxide Detector(s), Smoke Detector(s) Basement: Daylight Roof: Asphalt, Metal -
Exterior Features
OtherPorch: Deck, Porch(es) -
Road Types
Paved -
Laundry Features
Gas Dryer Hookup, Laundry Room, Upper Level, Washer HookupPatio And Porch
Deck, Porch(es)
-
Lot Information
Lot Dimensions: 50 x125x165x166 Lot Size Area: 0.3 Acres Lot Square Feet: 12,197 Stories: 2 Main Square Feet: 2508Property Information
Property Type: Residential Sub Type: Single Family Residence Style: Farmhouse SQ ft (Living Area): 2,508 Construction Materials: Stone, Vinyl Siding Property Age: 1
-
Listing Price Information
Listing Id: 26038962 ist Price: $665,000 List Price Tot SqFt: $265 Listing Terms Cash, FHA, VA Loan, MSHDA, Conventional -
Listing Information
Possession: Close Of Escrow
-
Tax Information
Parcel Number: 41-17-32-427-021 Annual Tax: $11,067 Tax Year: 2025 Taxes: 411732427021 LOT 3 * COURTNEY LYNN COURT SPLIT/COMBINED ON 12/03/2024 FROM 41-17-32-428-001
-
Parking Information
# of Garage Spaces: 2 Has Garage: Yes Attached Garage: Yes Garage Faces Front, Garage Door Opener, Attached
-
School Information
Senior High School District: Grandville -
Utility Information
Phone Available, Natural Gas Available, Electricity Available, Cable Available, Natural Gas Connected, Storm Sewer -
Location Information
Direction: wilson to 56th east to Courtney Lynn court
How much is this property worth?
Curious about this home's true market value? Use our free Home Evaluation Tool to instantly get a personalized Comparative Market Analysis (CMA) report. Make smarter, data-driven decisions before you buy.

Nearby Home Value
| Address | Estimate | Bed | Bath | Sq. Ft | Lot Size |
|---|---|---|---|---|---|
| 5641 Barcroft Drive, Wyoming, MI, 49418 | $430,000 | 3 | 3 | 2,175 | 0.28 Acre |
| 2678 Cotherstone Drive, Wyoming, MI, 49418 | $419,900 | 3 | 4 | 1,712 | 0.46 Acre |
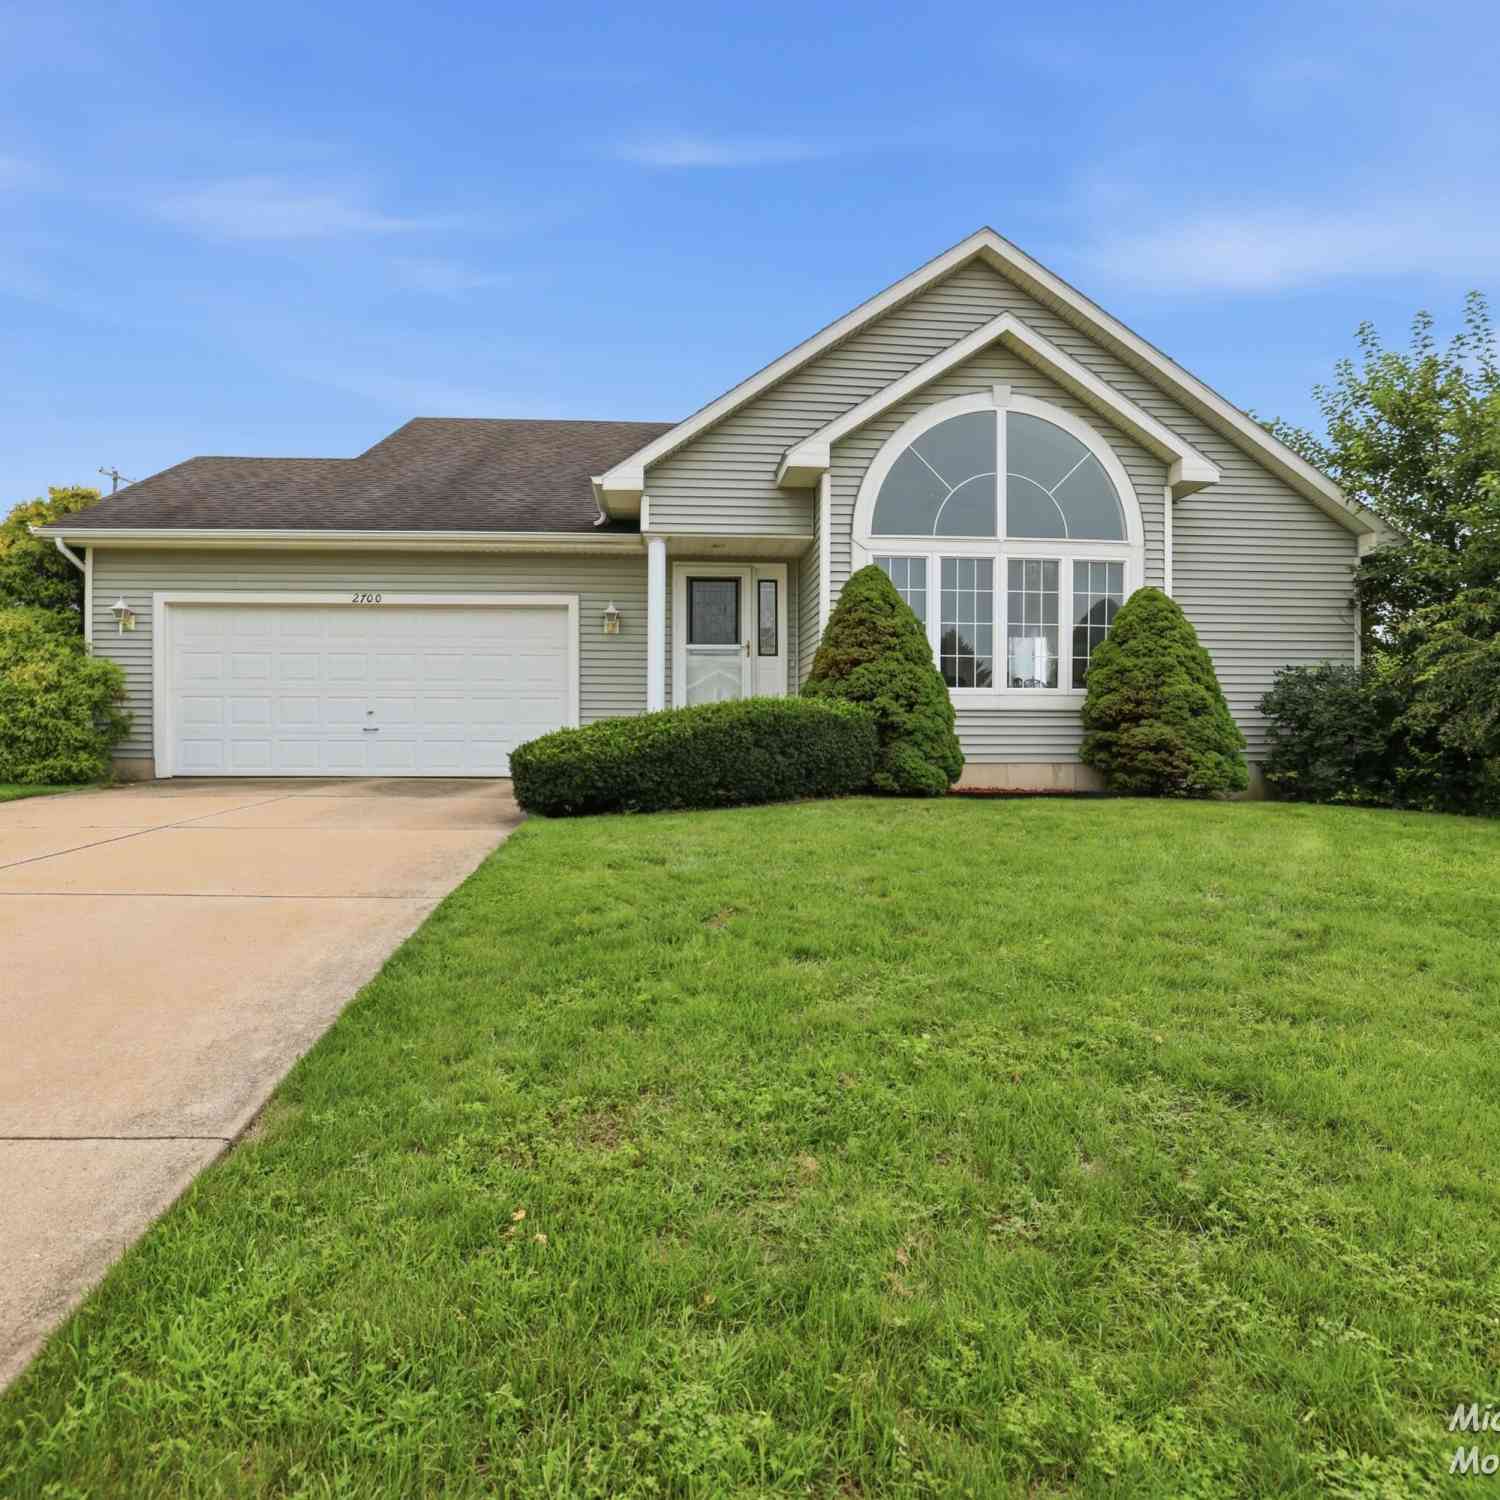
| 2700 Cape Coral Drive, Wyoming, MI, 49418 | $439,000 | 4 | 3 | 2,806 | 0.34 Acre |
| 5892 Powderhorn Court, Wyoming, MI, 49418 | $439,900 | 3 | 4 | 2,464 | 0.33 Acre |
| 5665 Koster Drive, Wyoming, MI, 49418 | $529,900 | 4 | 4 | 3,067 | 0.23 Acre |
| 5767 Red Cedar Drive, Wyoming, MI, 49418 | $434,990 | 4 | 3 | 2,014 | 0.22 Acre |
| 5787 Red Cedar Drive, Wyoming, MI, 49418 | $413,990 | 4 | 3 | 2,014 | 0.36 Acre |
| 5764 Hemlock Drive, Wyoming, MI, 49418 | $419,990 | 4 | 3 | 2,014 | 0.28 Acre |
| 5792 Hemlock Drive, Wyoming, MI, 49418 | $429,990 | 4 | 3 | 2,014 | 0.29 Acre |
| 5747 Hemlock Drive, Wyoming, MI, 49418 | $427,990 | 4 | 3 | 2,014 | 0.22 Acre |
Similar Homes To 5655 Courtney Lynn Court
Nearby For Sale
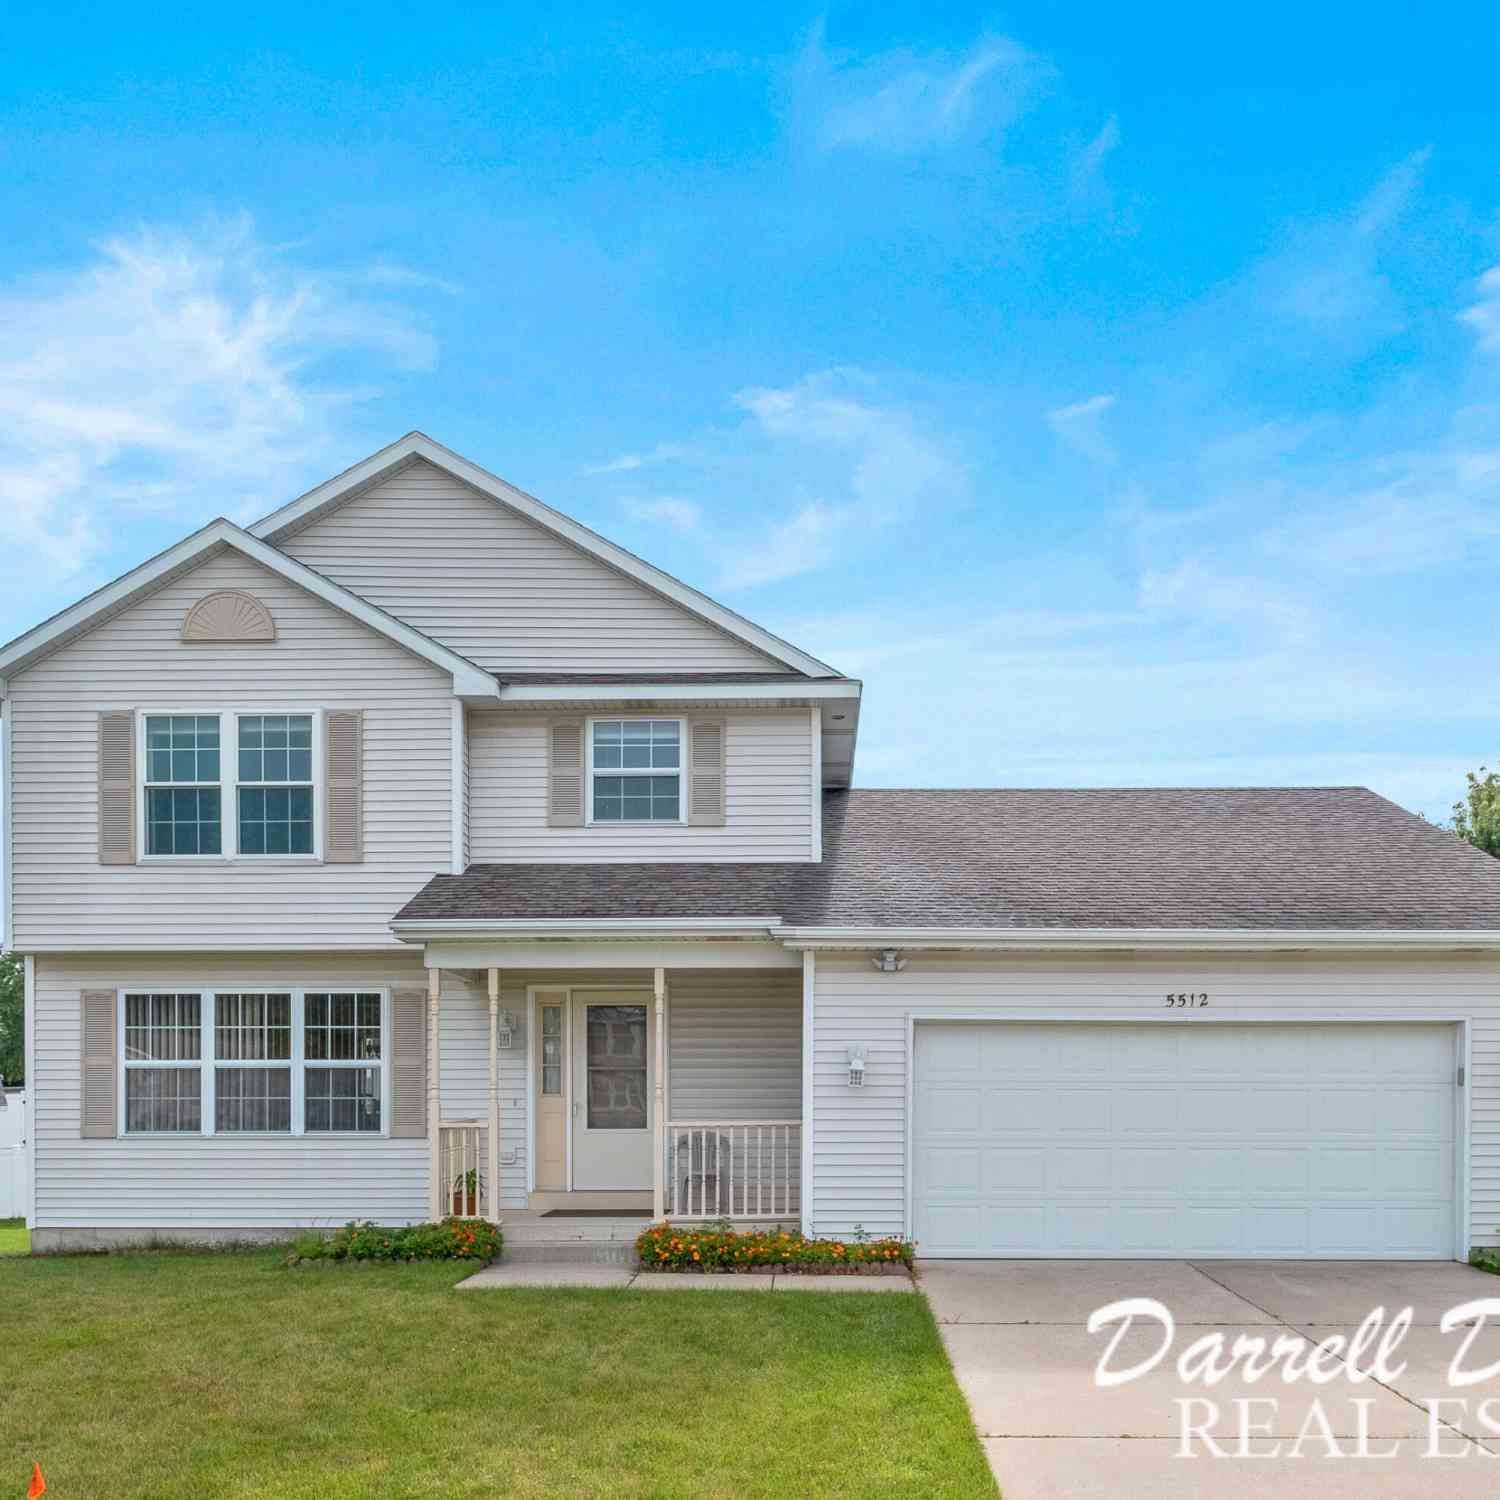

ByOwner last updated this listing 09/18/2026 @ 07:00
More Cities with for Sale by Owner Homes
- Wyoming Homes For Sale By Owner
- Grandville Homes For Sale By Owner
- Kentwood Homes For Sale By Owner
- Jenison Homes For Sale By Owner
- Byron Center Homes For Sale By Owner
- Grand Rapids Homes For Sale By Owner
- Hudsonville Homes For Sale By Owner
- East Grand Rapids Homes For Sale By Owner
- Marne Homes For Sale By Owner
- Comstock Park Homes For Sale By Owner
- Caledonia Homes For Sale By Owner
- Ada Homes For Sale By Owner
- Allendale Homes For Sale By Owner
- Dorr Homes For Sale By Owner
- Belmont Homes For Sale By Owner
- Zeeland Homes For Sale By Owner
- Alto Homes For Sale By Owner
- Wayland Homes For Sale By Owner
- Coopersville Homes For Sale By Owner
- Rockford Homes For Sale By Owner
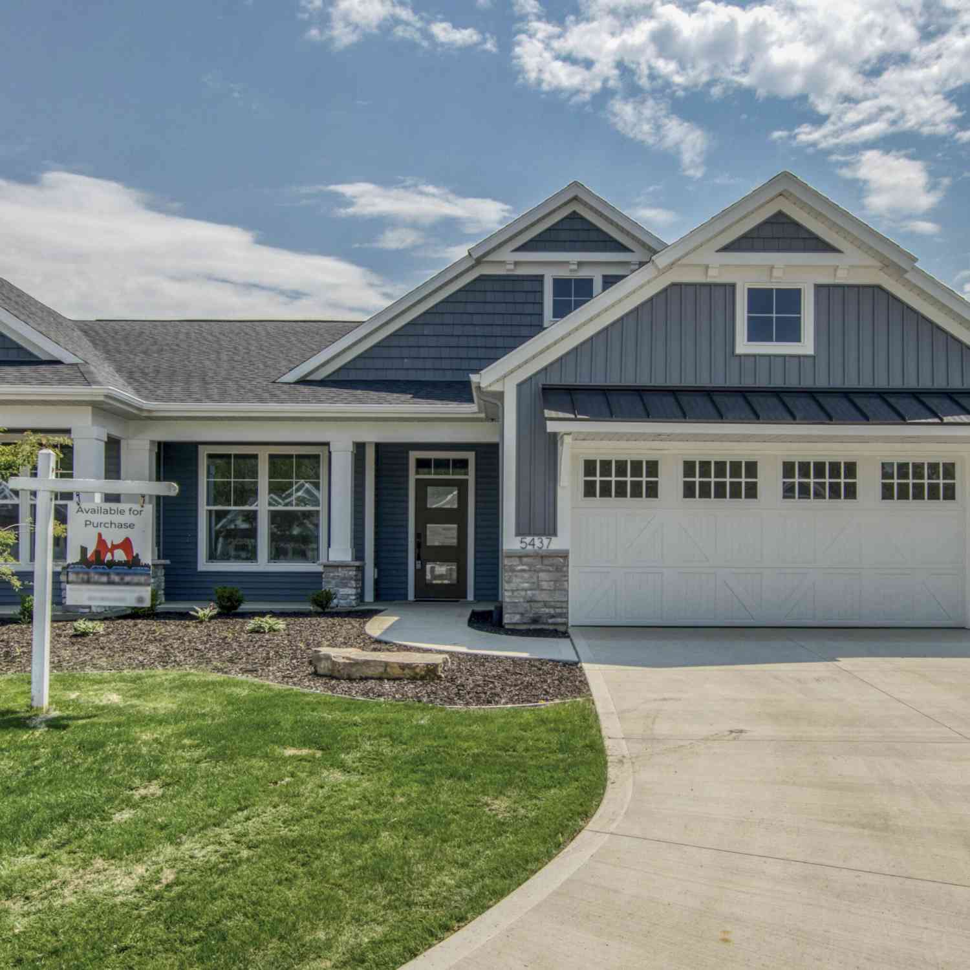
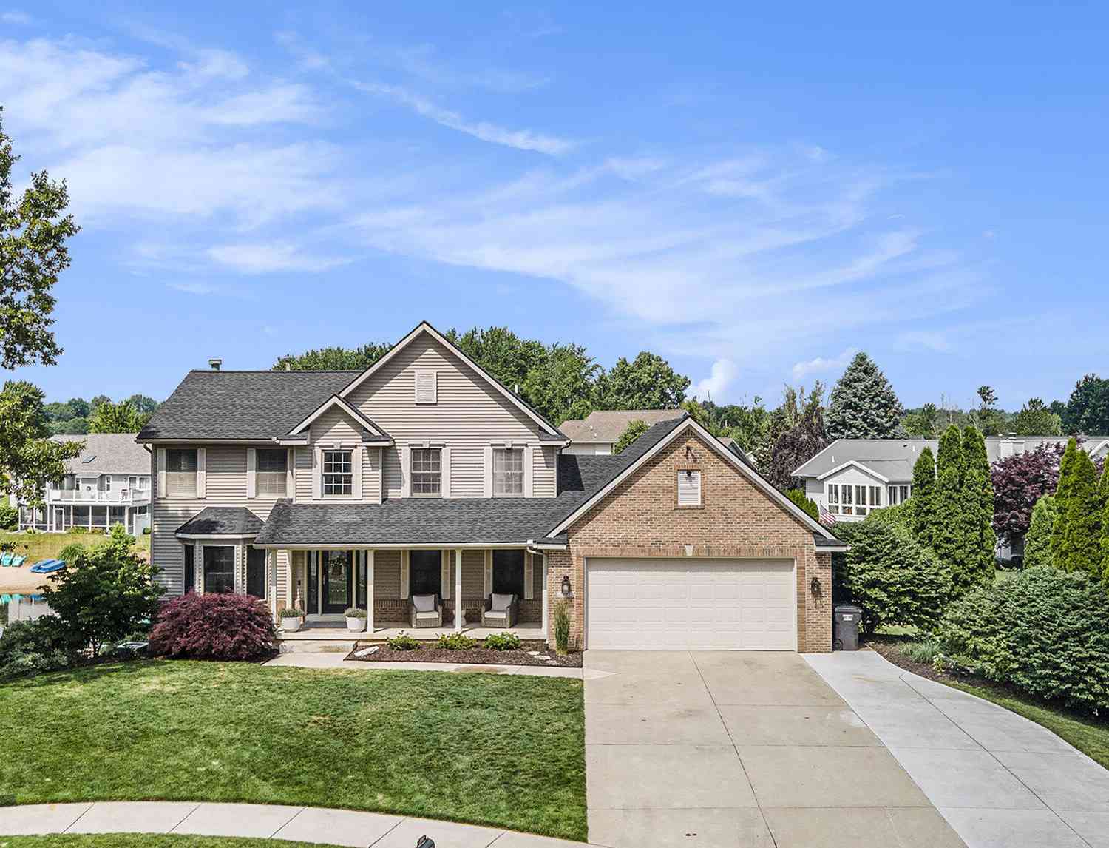
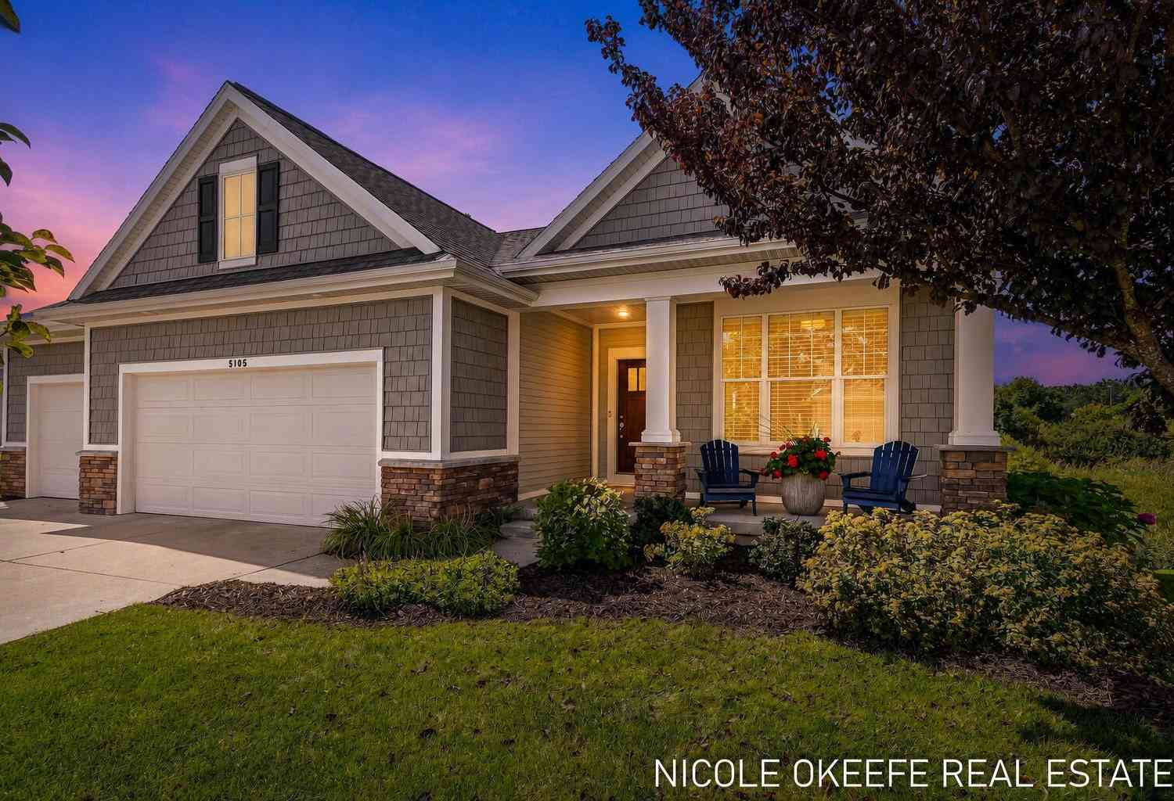
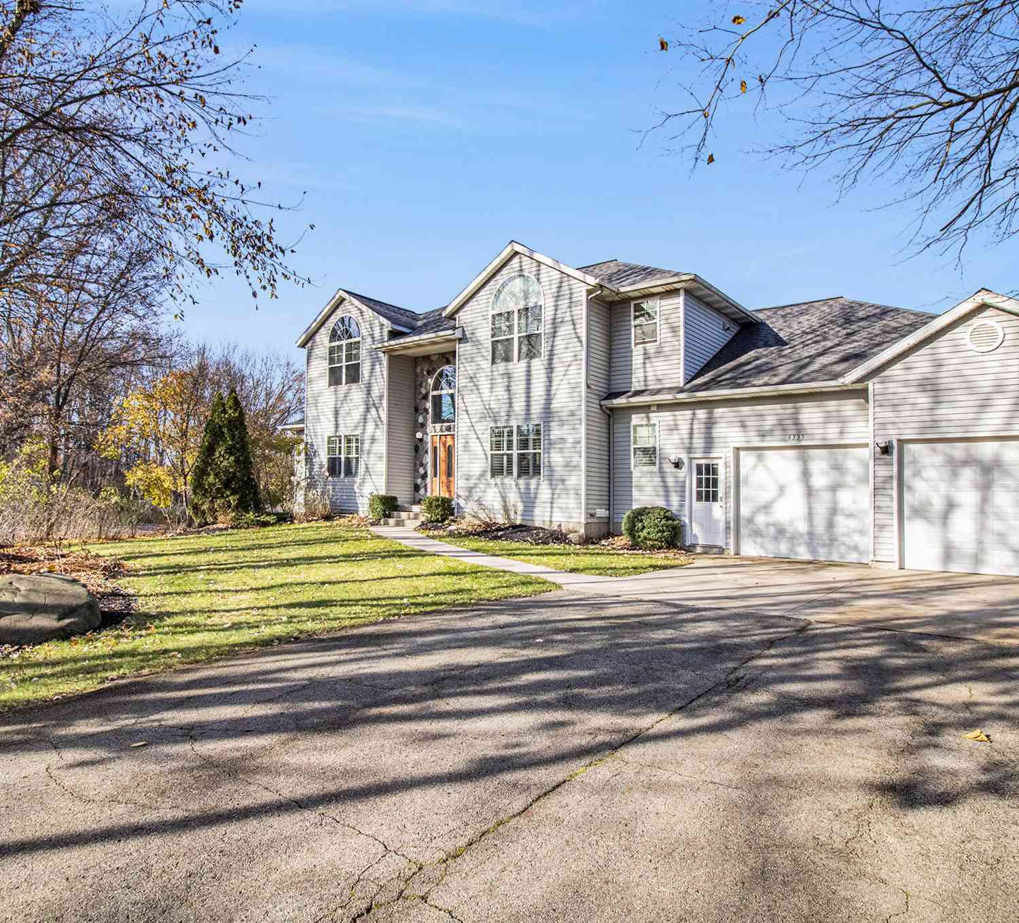
Homes around $665,000
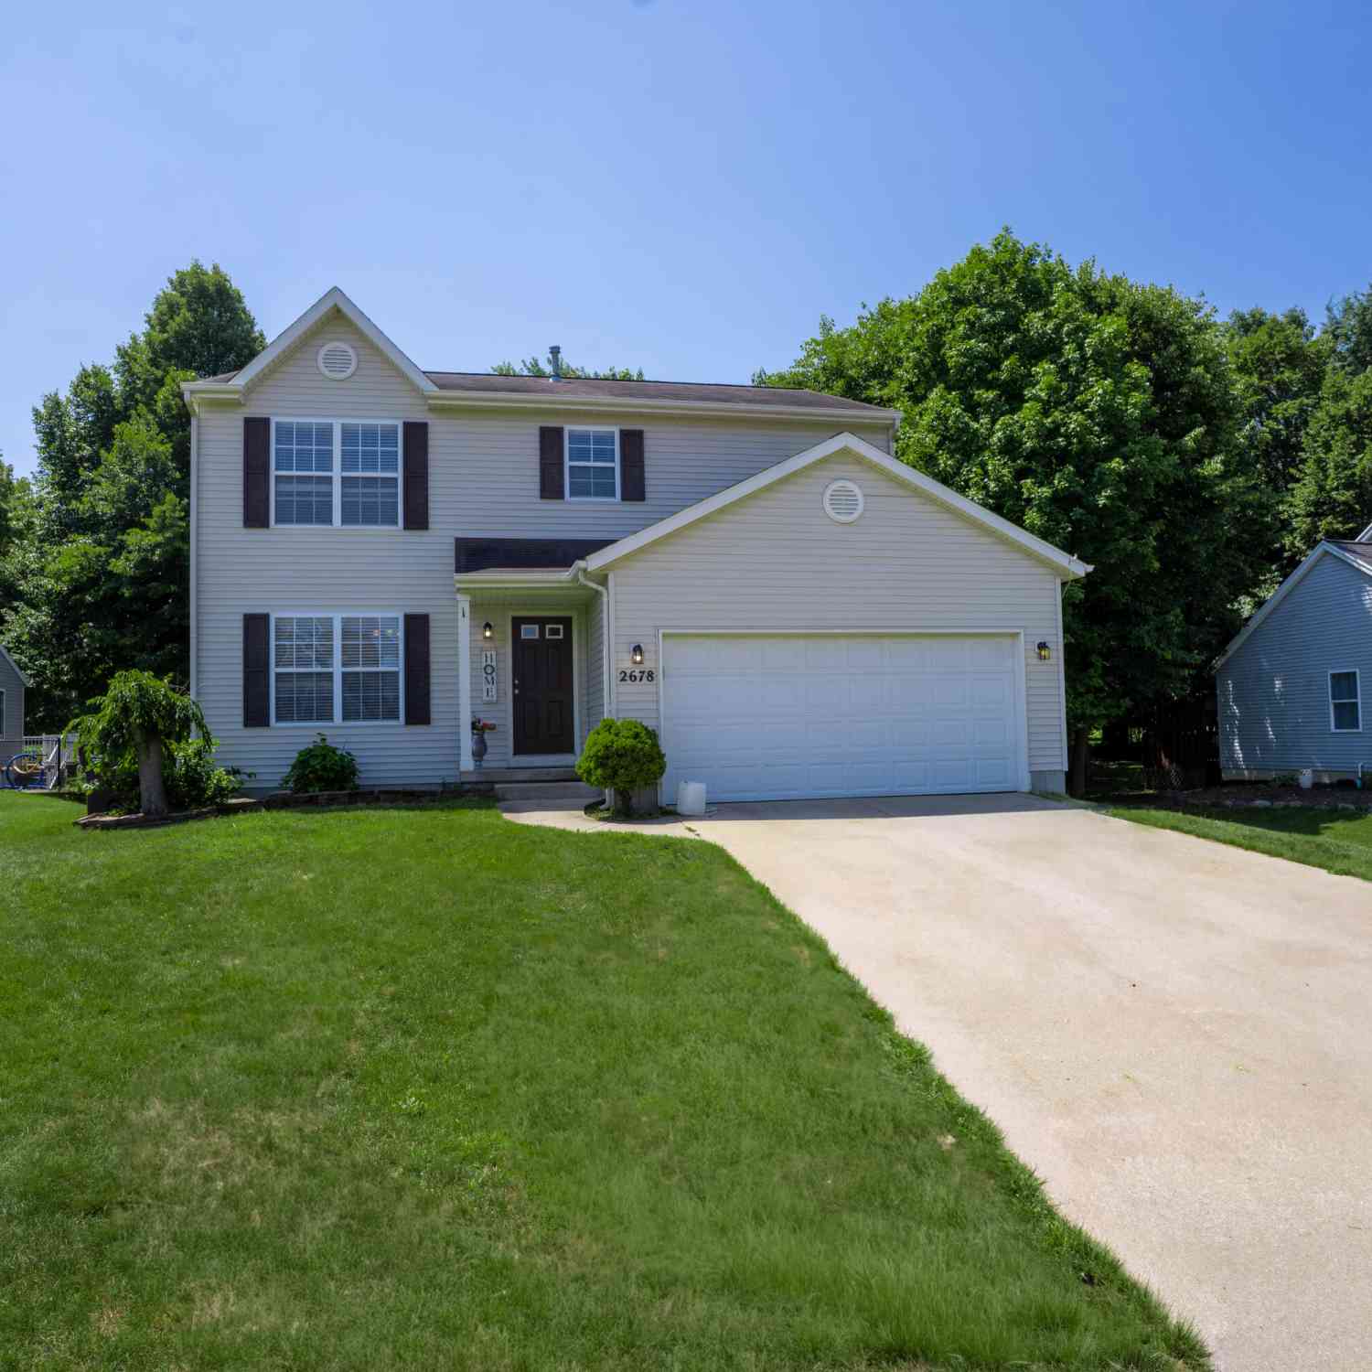
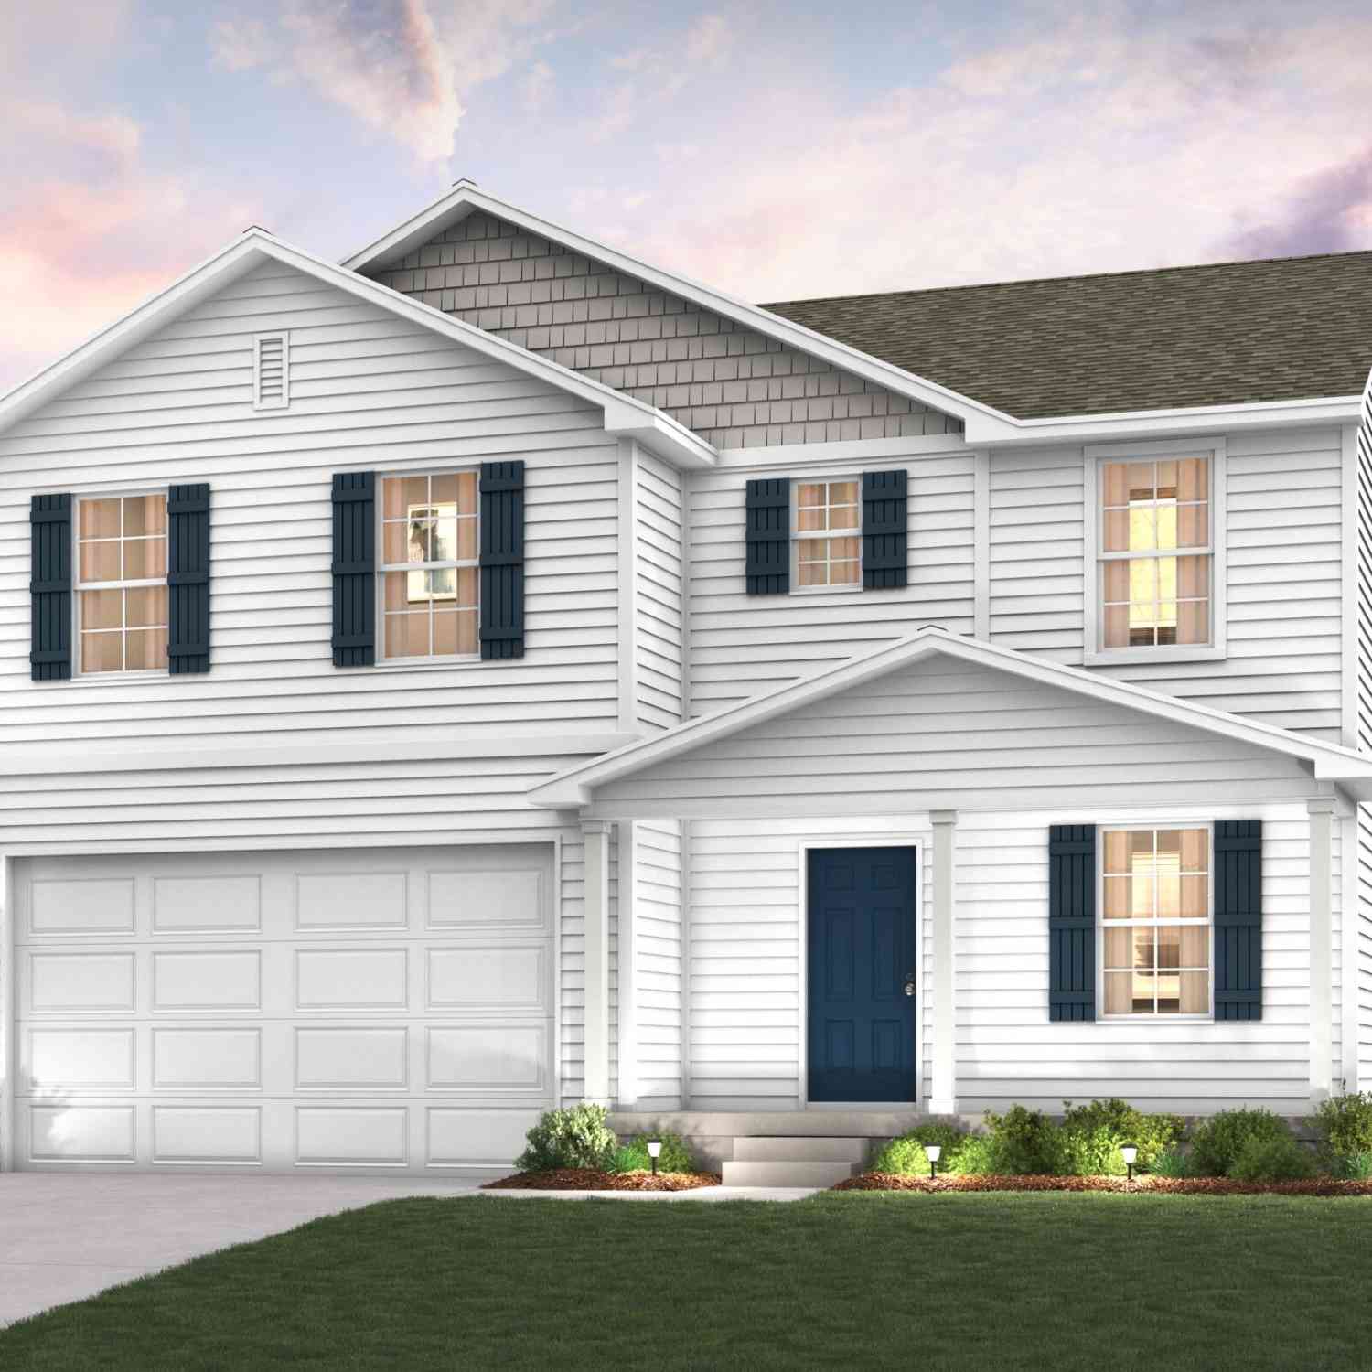



Verify Your Email
Please enter the 6-digit verification code
sent to your email address.
Verify Your Phone Number
Please enter the 6-digit verification code
sent to your mobile phone.