
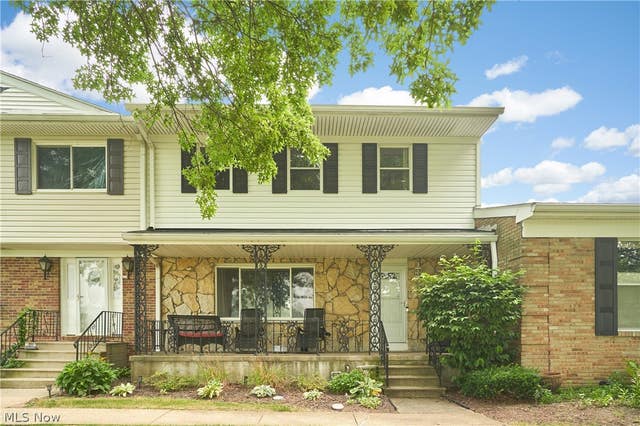
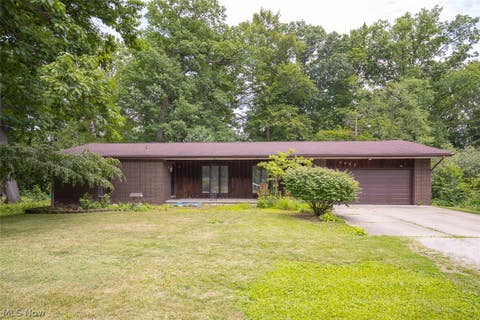
2086 Beechtree Drive #54
Uniontown, OH 44685

 3
3
Bed
 3
3
Bath
 2,242
2,242Sqft
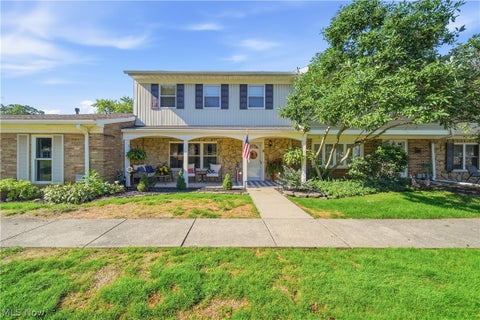
Rare opportunity to own a beautifully updated townhome overlooking the 18th hole of Prestwick Golf Course! The spacious first floor features a bright, inviting living room with a large picture window that fills the space with natural light. The formal dining area opens to the updated kitchen, offering newer lighting, abundant cabinet space, breakfast bar, pantry, new microwave, and farmhouse sink. A convenient laundry area and half bath complete the main level. Upstairs, the spacious primary suite features dual sinks and two walk-in closets. Two additional generously sized bedrooms provide plenty of room, with one bedroom offering both a walk-in closet and an additional standard closet. A full bath, updated with a new vanity, toilet, and lighting, completes the second floor. The partially

 Property Details
 Map
Map
 Map
Map
What's Nearby
Nearby Areas
 Features
-
Bedroom Information
Total beds: 3Bathroom Information
Total Baths: 3 Full Baths: 2 Half Baths: 1Room Information
Has Basement: Yes Basement: Full, Partially Finished -
Roofing Information
Asphalt, Fiberglass -
Interior Features
Roof: Asphalt, Fiberglass Appliances: Dishwasher, Disposal, Microwave, Range, Refrigerator, Oven Laundry Features: Main Level, Laundry Room -
Heating & Cooling
Has Heating: Yes Heating: Natural Gas, Forced Air Has Cooling: Yes Cooling: Central Air
-
Building Information
Year Built: 1971 Construction Materials: Stone, Vinyl Siding Stories: 2 Patio And Porch Features: Covered, Front Porch, Patio Pool Features: Heated, In Ground, Community, Private Private Pool: Yes Water front Features: Pond View: Golf Course, Pond Association Fee Frequency: Monthly
-
Lot Information
Lot Description: On Golf CourseProperty Information
Subdivision: Country Club Twnhs North Condo Source Property Type: Residential Postal Code Plus 4: 8829 Property SubType: Condominium Levels: Two Property Age: 55
-
Listing Price Information
Listing Price: $269900
-
Tax Information
Parcel Number: 2801523 Tax Year: 2025 Annual Tax: $3493 Tax Legal Desc: COUNTRY CLUB TOWNHOUSES NORTH CONDOMINIU M UNIT 54
-
Parking Information
Detached, Garage, Garage Door Opener, PavedGarage Information
Has Garage: Yes Garage Space: 2 Pets Allowed: Cats OK, Dogs OKHomeowners Association InformationHas Association: Yes Included Fees: Insurance, Maintenance Grounds, Maintenance Structure, Snow Removal, Trash HOA: $275.00 Community Features: Pool, Clubhouse, Fitness Center, Playground, Street Lights
-
Location Information
Direction: Massillon Rd (Rt 241) to Raber Rd to Glen Eagles Blvd to Cardington Green to Beechtree Dr. WaterSource: Public
How much is this property worth?
Curious about this home's true market value? Use our free Home Evaluation Tool to instantly get a personalized Comparative Market Analysis (CMA) report. Make smarter, data-driven decisions before you buy.

Nearby Home Value
| Address | Estimate | Bed | Bath | Sq. Ft | Lot Size |
|---|---|---|---|---|---|
| 2244 Ledgestone Drive, Uniontown, OH, 44685 | $422,900 | 4 | 3 | 2,534 | 2,534 SqFt |
| 2335 Ledgestone Drive, Uniontown, OH, 44685 | $392,900 | 4 | 3 | 2,250 | 2,250 SqFt |
| 1450 Cove Street, Uniontown, OH, 44685 | $199,900 | 2 | 2 | 1,184 | 1,184 SqFt |
| 1530 Rhine River Road, Uniontown, OH, 44685 | $210,000 | 2 | 2 | 1,197 | 1,197 SqFt |
| 2549 Royal County Down .., Uniontown, OH, 44685 | $132,000 | 2 | 1 | -- | |
| 2455 Island Drive #B, Uniontown, OH, 44685 | $140,000 | 2 | 1 | 882 | 882 SqFt |
| 2436 Island Drive #C, Uniontown, OH, 44685 | $155,000 | 2 | 1 | 882 | 882 SqFt |
| 2510 Williamsburg Drive, Uniontown, OH, 44685 | $214,900 | 3 | 2 | 1,492 | 1,492 SqFt |
| 2143 Greenway Drive, Uniontown, OH, 44685 | $0 | 2 | 2 | 1,587 | 1,587 SqFt |
| 2137 Beechtree Drive, Uniontown, OH, 44685 | $244,900 | 3 | 3 | 1,820 | 1,820 SqFt |
Similar Condos To 2086 Beechtree Drive #54
Nearby For Sale
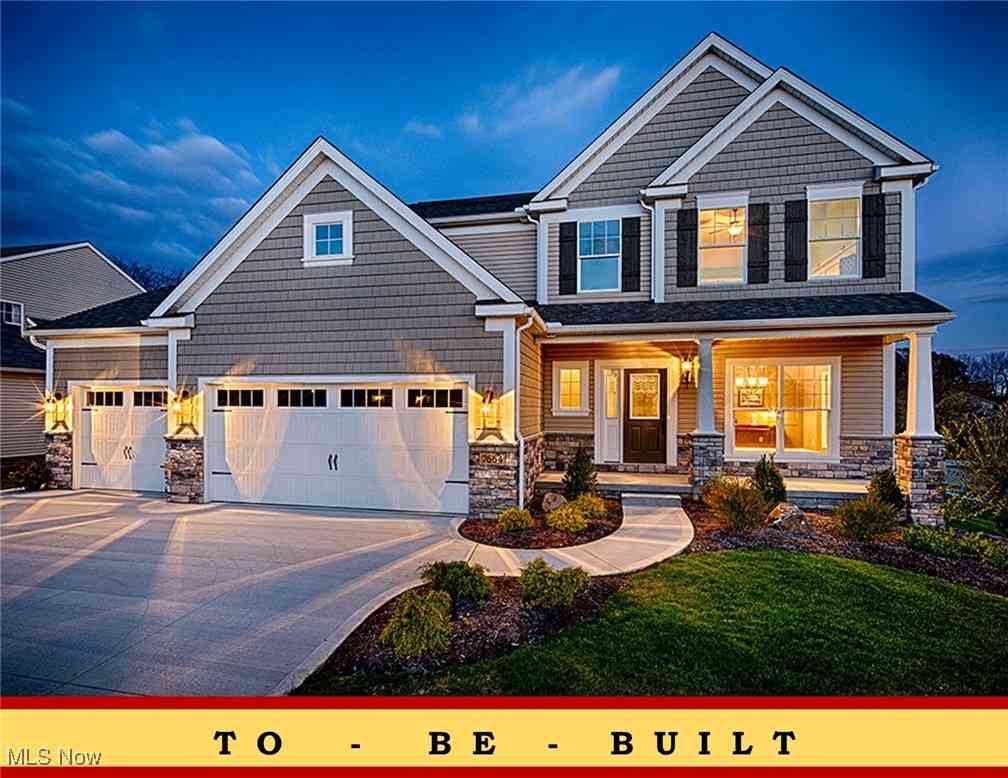

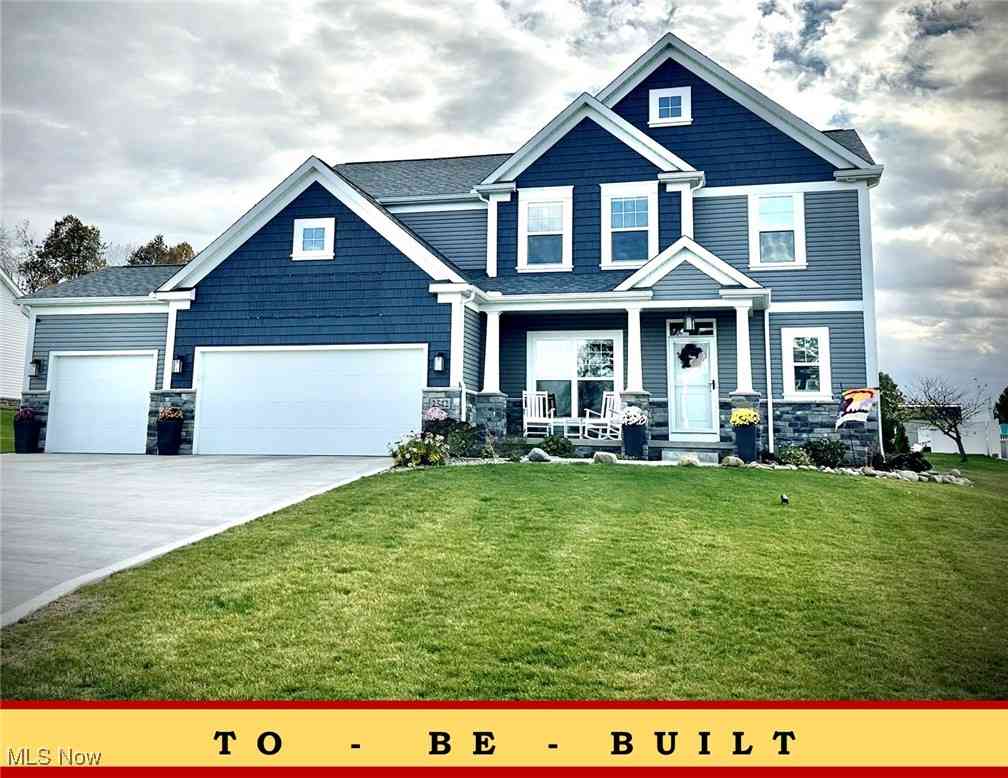
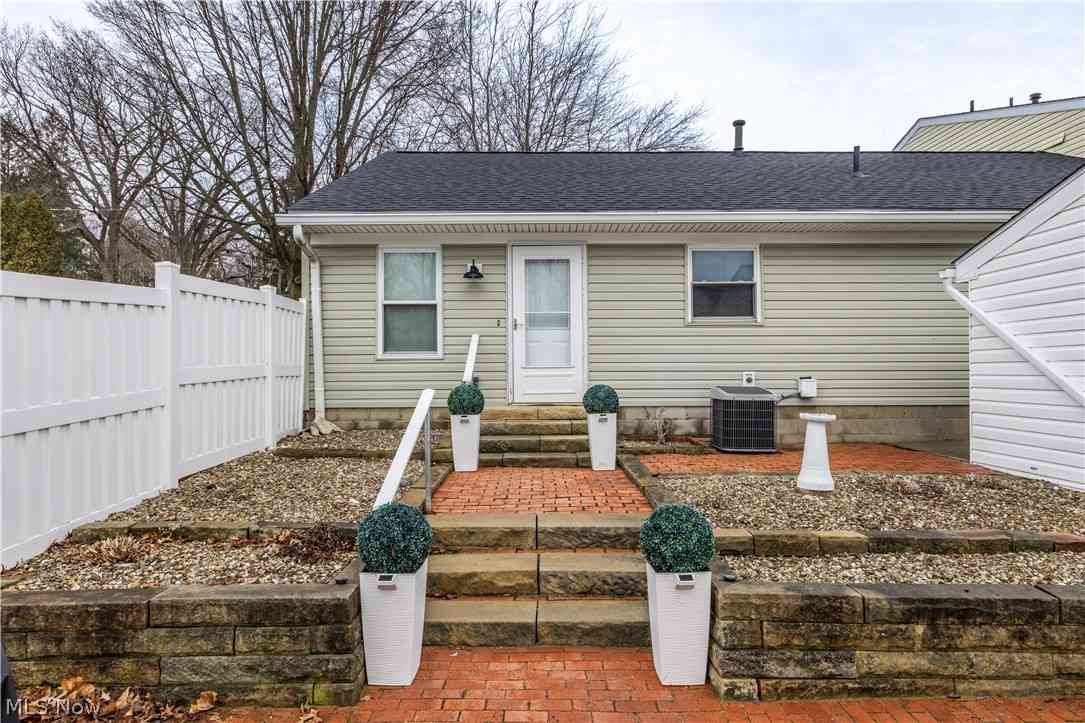
The data relating to real estate for sale on this website comes in part from the Internet Data Exchange program of MLS Now. Real estate listings are marked with the Internet Data Exchange logo and detailed information about them includes the name of the listing broker(s). Information Deemed Reliable But Not Guaranteed.
ByOwner last updated this listing 08/20/2026 @ 04:04
More Cities with for Sale by Owner Homes
- Uniontown Homes For Sale By Owner
- Hartville Homes For Sale By Owner
- Lakemore Homes For Sale By Owner
- North Canton Homes For Sale By Owner
- Green Homes For Sale By Owner
- Mogadore Homes For Sale By Owner
- Akron Homes For Sale By Owner
- Tallmadge Homes For Sale By Owner
- Clinton Homes For Sale By Owner
- Louisville Homes For Sale By Owner
- Fairlawn Homes For Sale By Owner
- Atwater Homes For Sale By Owner
- Canal Fulton Homes For Sale By Owner
- Barberton Homes For Sale By Owner
- New Franklin Homes For Sale By Owner
- Munroe Falls Homes For Sale By Owner
- Massillon Homes For Sale By Owner
- Rootstown Homes For Sale By Owner
- Cuyahoga Falls Homes For Sale By Owner
- Alliance Homes For Sale By Owner
Homes around $269,900









Verify Your Email
Please enter the 6-digit verification code
sent to your email address.