
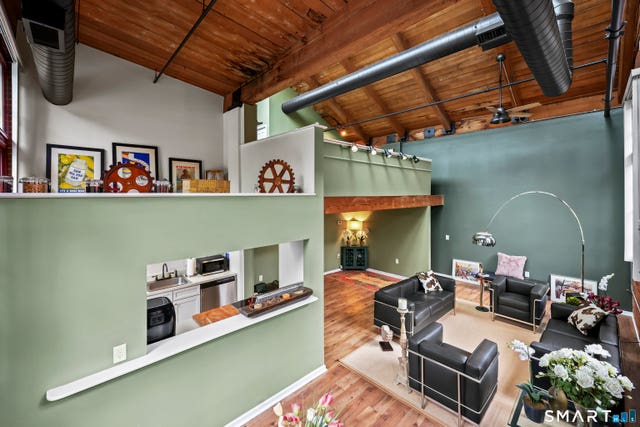
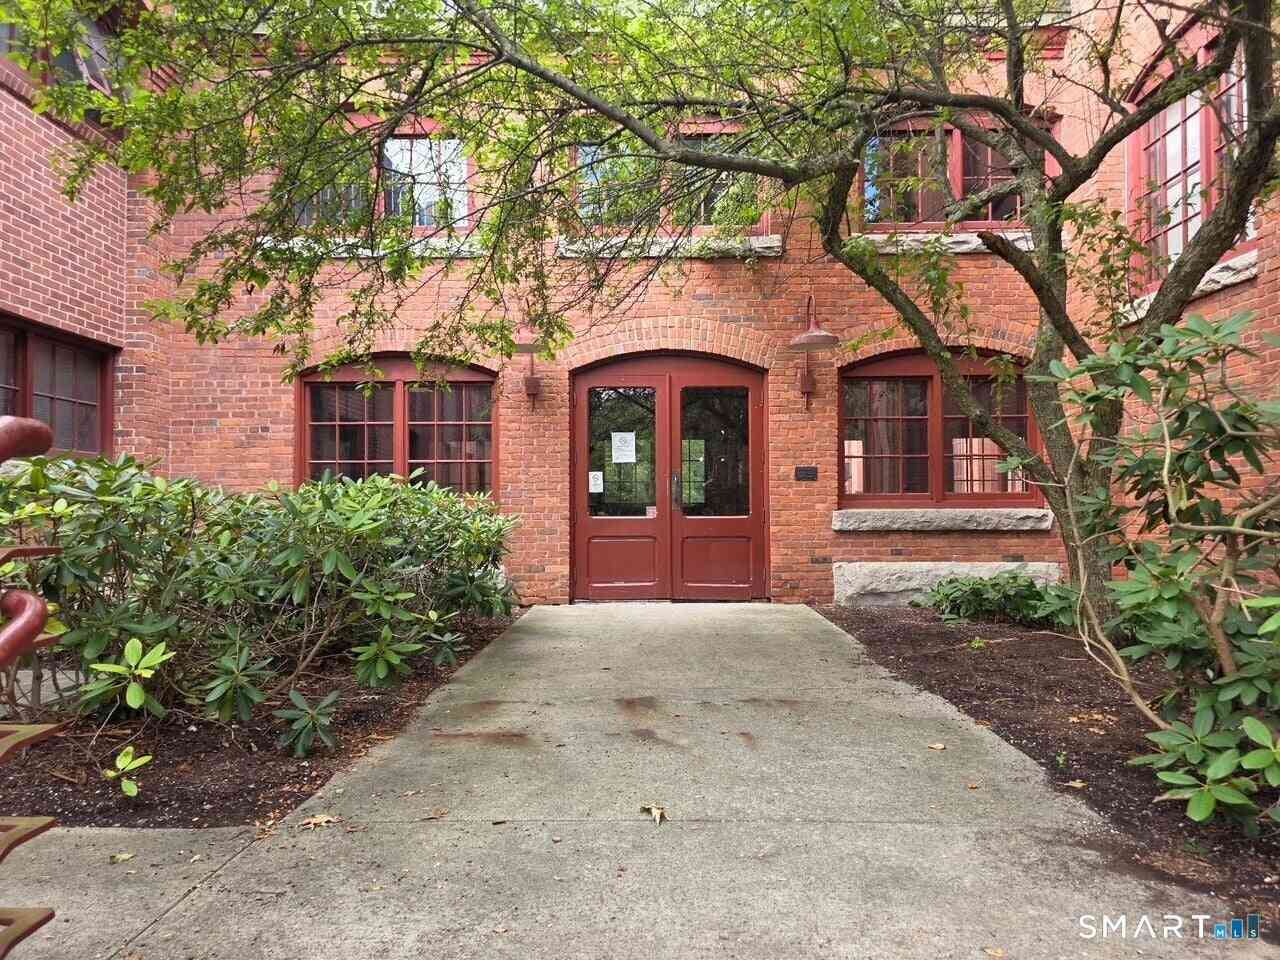
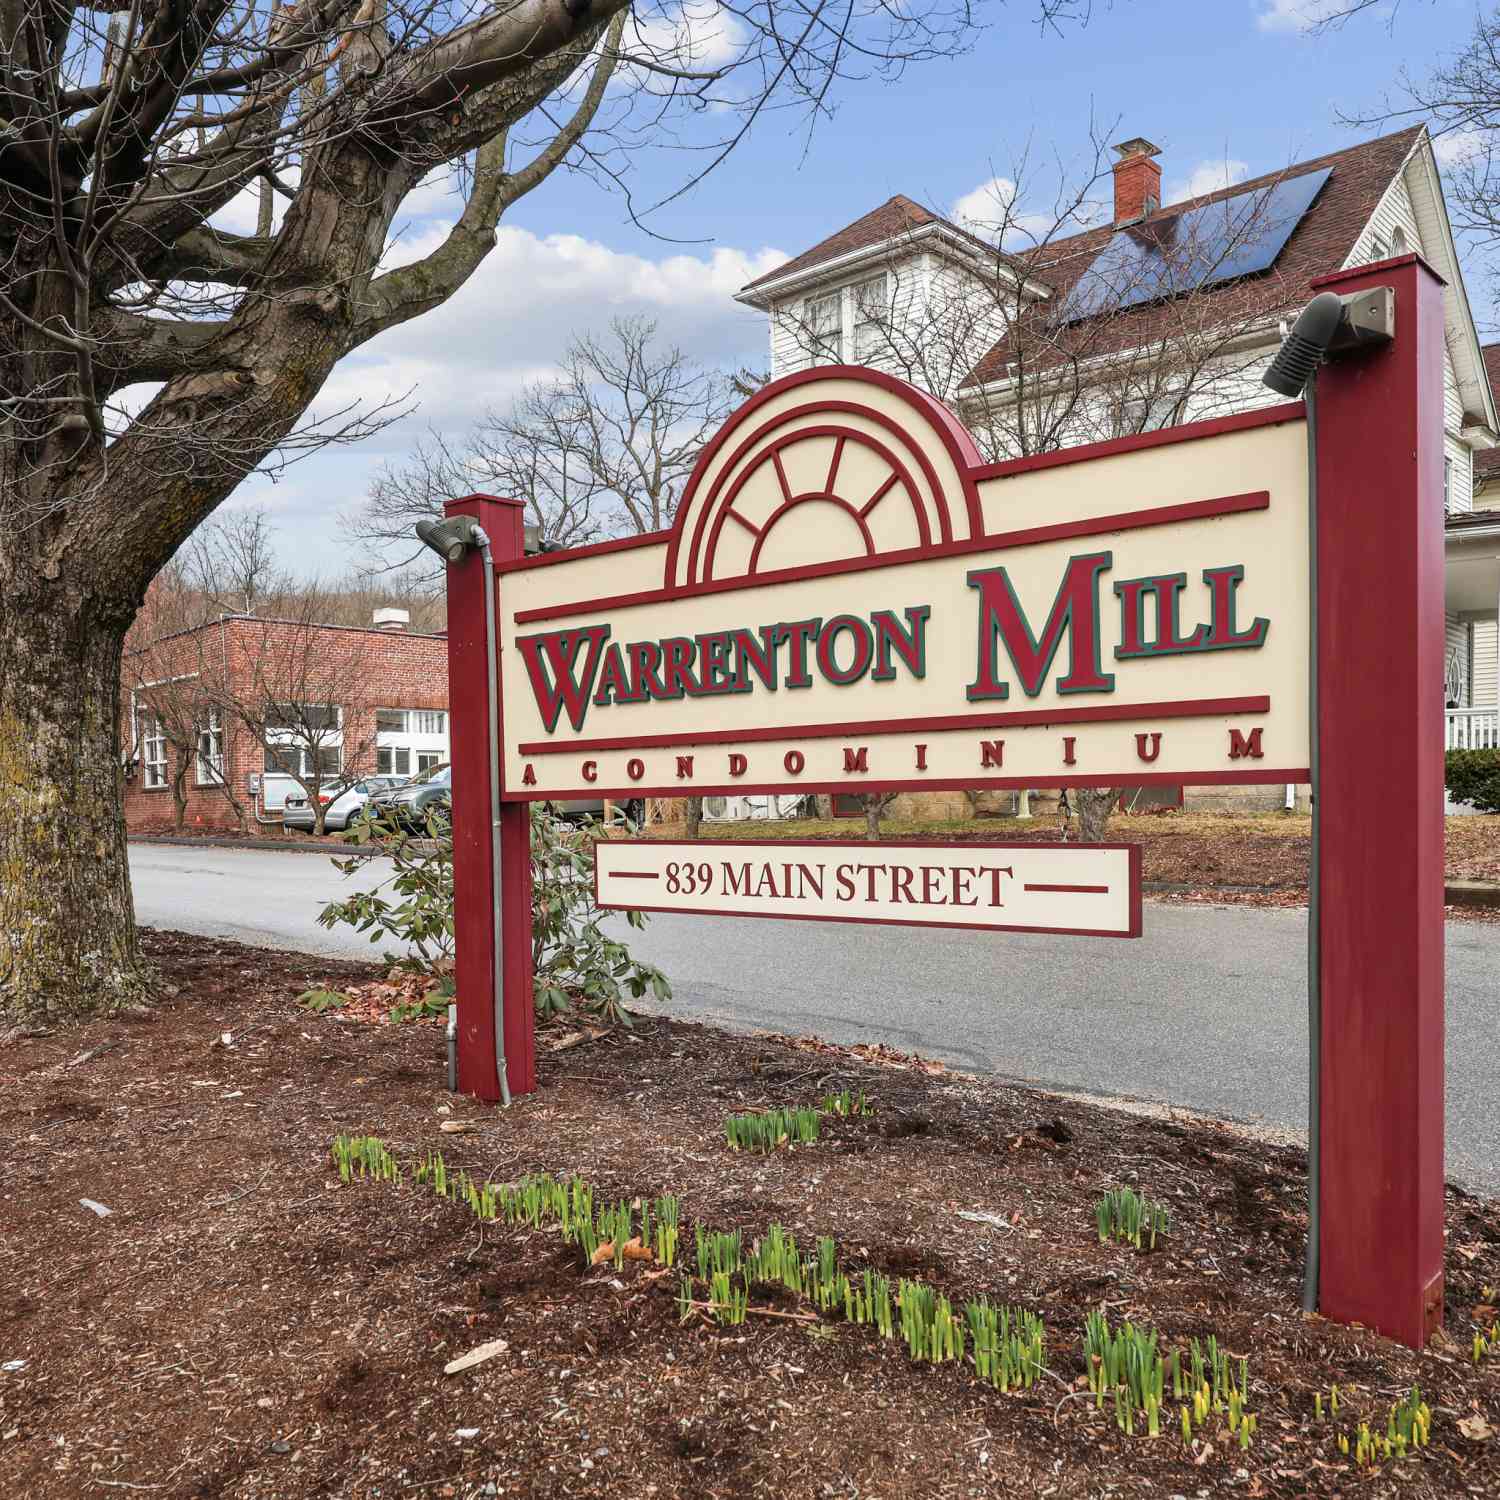
839 Main Street #84
Torrington, CT 06790

 2
2
Bed
 2
2
Bath
 1,073
1,073Sqft
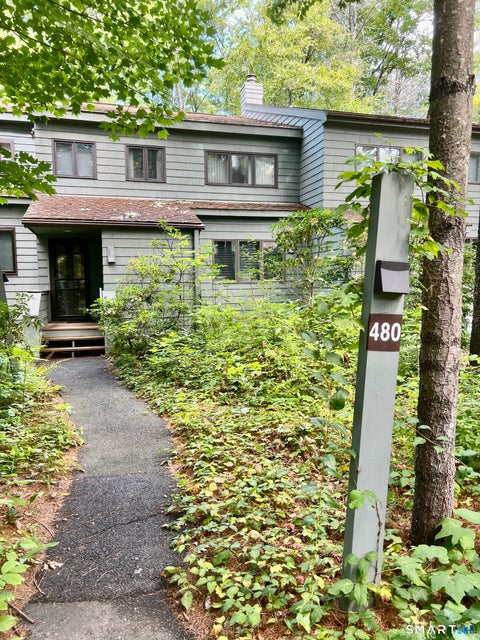
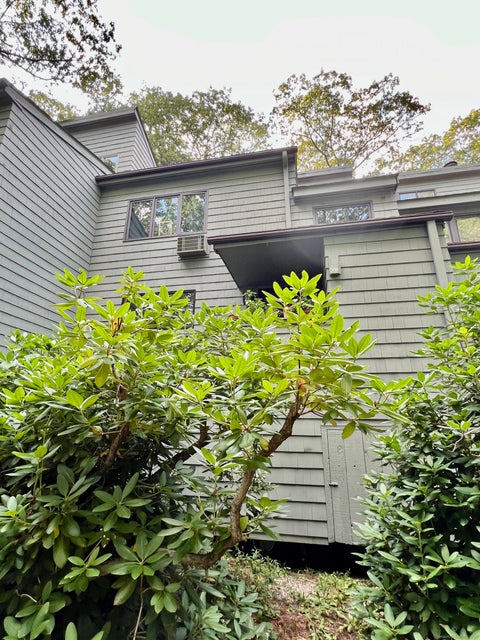
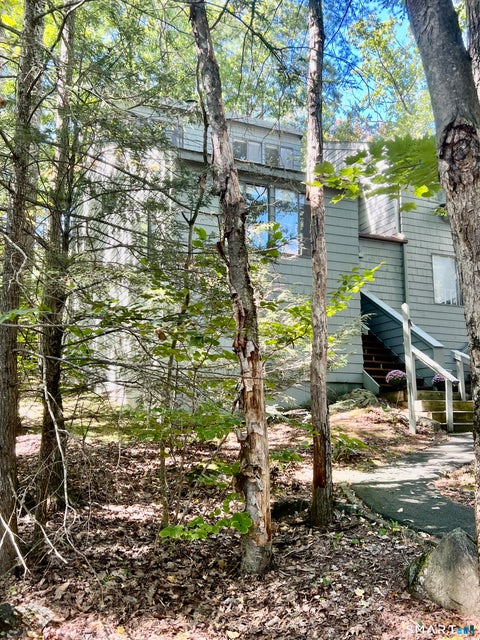
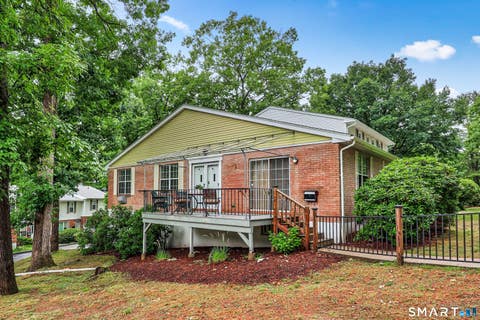
Today is a special day! A rare oppurtunity awaits you! Unit #84 at Warrenton Mills is now offered for sale! This property is unique in so many ways! It actually is one of the two units at Warrenton with a two bedroom/two level/two full bath floor plan! Being it is on the upper level of the North Mill building, it has the full length skylights that this complex is known for! This historic saw tooth roofline feature adds volumes of space to this house and endless natural light too. Not all the units are lucky enough to enjoy them! It also floods the main level's oversized two-story living room and tall kitchen with endless daylight as well. And if those newly rebuilt skylights aren't enough, the soaring windows wrap around the entire unit! Yes, it is a rare "End Unit"' with so many windows y

 Property Details
 Map
Map
 Map
Map
What's Nearby
Nearby Areas
 Features
-
Bedroom Information
Total beds: 2Bathroom Information
Total Baths: 2 Full Baths: 2Room Information
Rooms Total: 5 Basement: None -
Interior Features
Elevator, Open Floorplan Appliances: Dishwasher, Disposal, Electric Range, Refrigerator, Electric Water Heater, Range Hood Laundry Features: Common Area Window Features: Storm Window(s) -
Heating & Cooling
Has Heating: Yes Heating: Electric, Heat Pump, Forced Air Has Cooling: Yes Cooling: Central Air, Heat Pump Water front: 1
-
Building Information
Year Built: 1987 Building Area Total: 1073 Construction Materials: Brick, Frame, Stone Private Pool: No Water front Features: River Front View: Water Association Fee Frequency: Monthly
-
Lot Information
Lot Description: Rolling Slope, Wooded, Waterfront
-
Listing Price Information
Listing Price: $219000
-
Tax Information
Parcel Number: 893523 Annual Tax: $4181
-
Parking Information
Parking Total: 1 Off Street, Unassigned, Parking LotGarage Information
Pets Allowed: YesHomeowners Association InformationHas Association: Yes Included Fees: Insurance, Snow Removal, Trash, Maintenance Grounds HOA: $469.00 Association Amenities: Elevator(s), Fitness Center, Parking
-
School Information
Elementary School: Per Board of EdJunior High School: Per Board of EdSenior High School: Torrington -
Utility Information
Underground Utilities -
Location Information
Direction: At #839, take driveway at Warrenton Mill sign over wooden bridge, around complex, to parking area at North Mill. **Tap fob on black box on right of entrance door, open with green light. Up the stairs, #84 is 1st unit on right side. WaterSource: Public
How much is this property worth?
Curious about this home's true market value? Use our free Home Evaluation Tool to instantly get a personalized Comparative Market Analysis (CMA) report. Make smarter, data-driven decisions before you buy.

Nearby Home Value
| Address | Estimate | Bed | Bath | Sq. Ft | Lot Size |
|---|---|---|---|---|---|
| 508 Village Drive #508, Torrington, CT, 06790 | $215,000 | 2 | 3 | 1,780 | -- |
| 407 Village Drive #407, Torrington, CT, 06790 | $179,900 | 2 | 1 | 960 | -- |
| 409 Village Drive #409, Torrington, CT, 06790 | $179,900 | 2 | 1 | 960 | -- |
| 306 Village Drive #306, Torrington, CT, 06790 | $204,900 | 2 | 2 | 1,100 | -- |
| 308 Village Drive #308, Torrington, CT, 06790 | $199,900 | 2 | 2 | 1,100 | -- |
| 254 Cider Mill Crossing, Torrington, CT, 06790 | $415,000 | 2 | 2 | 1,386 | -- |
| 327 Hillside Avenue #11, Torrington, CT, 06790 | $189,900 | 2 | 2 | 1,152 | -- |
| 2 Perkins Street #17, Torrington, CT, 06790 | $205,000 | 2 | 1 | 936 | -- |
| 1275 Winsted Road #537, Torrington, CT, 06790 | $195,000 | 2 | 2 | 1,050 | -- |
| 53 Harwinton Avenue #8, Torrington, CT, 06790 | $169,999 | 2 | 2 | 1,280 | -- |
Similar Condos To 839 Main Street #84
Nearby For Sale


IDX information is provided exclusively for personal, non-commercial use, and may not be used for any purpose other than to identify prospective properties consumers may be interested in purchasing. Information is deemed reliable but not guaranteed. The listing broker’s offer of compensation is made only to participants of the MLS where the listing is filed.
ByOwner last updated this listing 09/30/2026 @ 21:55
More Cities with for Sale by Owner Homes
- Torrington Homes For Sale By Owner
- Harwinton Homes For Sale By Owner
- Litchfield Homes For Sale By Owner
- New Hartford Homes For Sale By Owner
- Goshen Homes For Sale By Owner
- Burlington Homes For Sale By Owner
- Morris Homes For Sale By Owner
- Barkhamsted Homes For Sale By Owner
- Plymouth Homes For Sale By Owner
- Thomaston Homes For Sale By Owner
- Cornwall Homes For Sale By Owner
- Canton Homes For Sale By Owner
- Bethlehem Homes For Sale By Owner
- Norfolk Homes For Sale By Owner
- Colebrook Homes For Sale By Owner
- Bristol Homes For Sale By Owner
- Avon Homes For Sale By Owner
- Watertown Homes For Sale By Owner
- Washington Homes For Sale By Owner
- Simsbury Homes For Sale By Owner
Homes around $219,000











Verify Your Email
Please enter the 6-digit verification code
sent to your email address.
Verify Your Phone Number
Please enter the 6-digit verification code
sent to your mobile phone.