
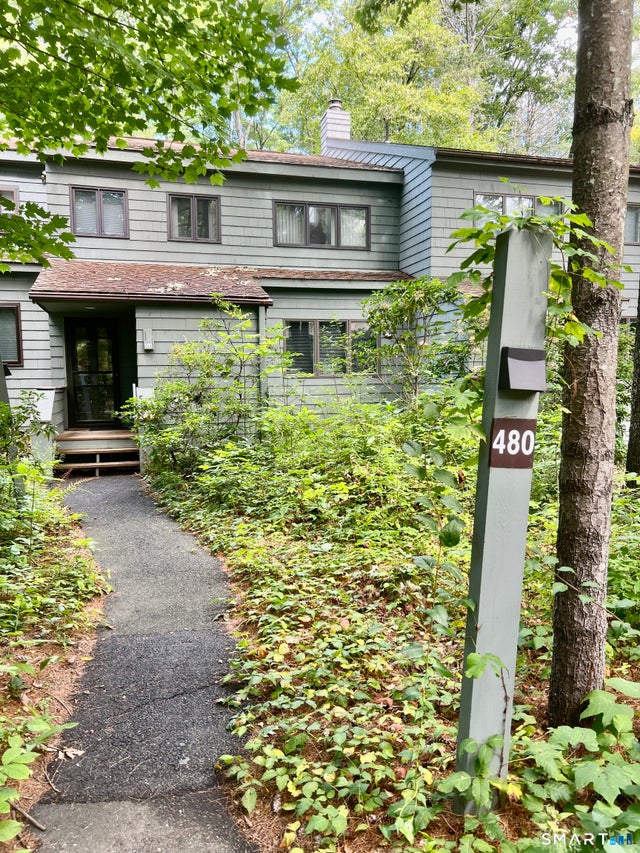
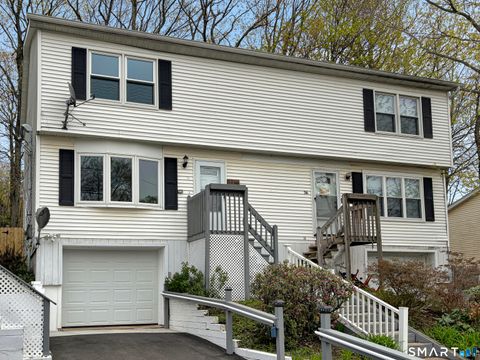
480 Evergreen Road
Torrington, CT 06790

 2
2
Bed
 2
2
Bath
 1,347
1,347Sqft
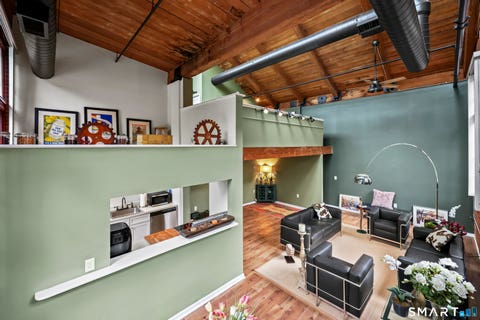
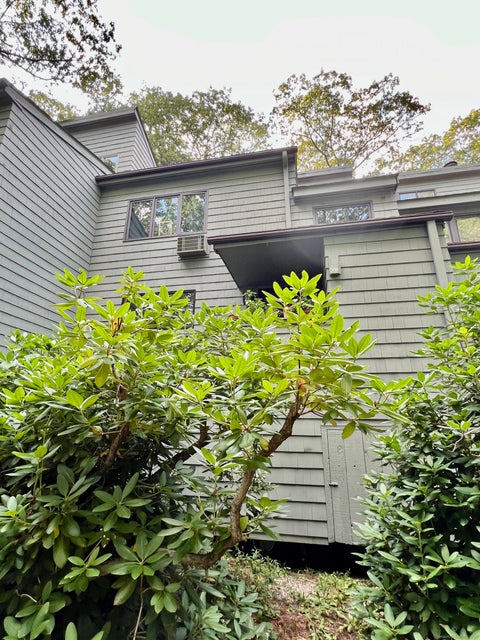
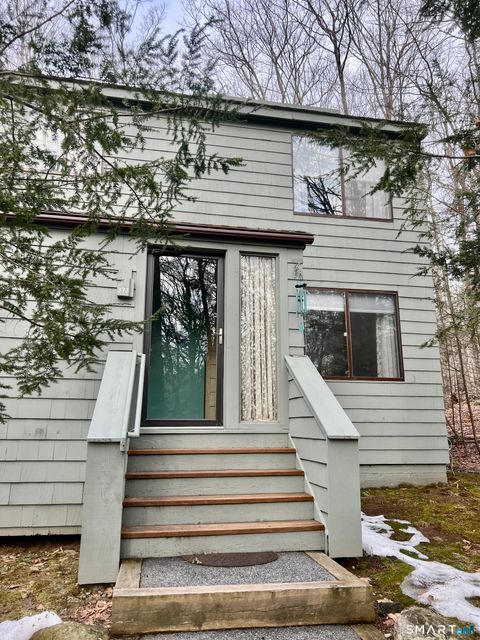
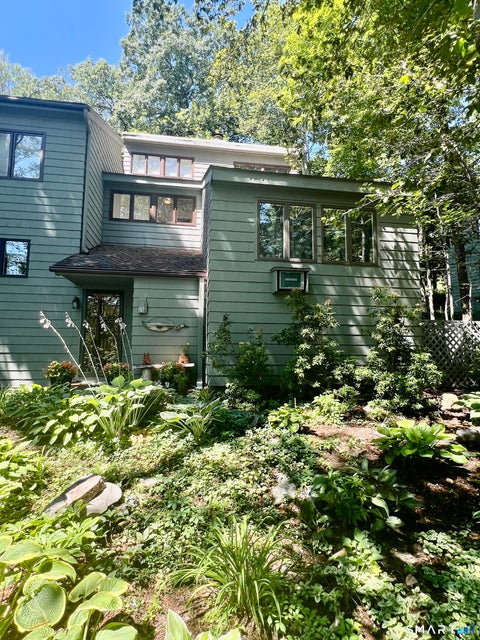
Adorable central air Hideaway model. This model, at 1,347 sq. ft., is larger than other Hideaway models. Centrally located between both the East Lodge & West Lodge. Very easy access with just a few steps. The main area of the living room, dining room & kitchen is wide open with a vaulted ceiling and wonderful views of the woods behind. Sliders are from the dining room to an expanded deck. One bedroom and a full bath are on the main level. The primary is situated on the upper level. It also has a vaulted ceiling and high windows. The bed and sofa are built in. This level also has a full bath. Close to Ridge Pond for swimming and to the West Lodge for indoor swimming, tennis, exercise room, children's playscape, etc. Walking distance also to the ski slope and to the summer East Lodge and Bur

 Property Details
 Map
Map
 Map
Map
What's Nearby
Nearby Areas
 Features
-
Bedroom Information
Total beds: 2Bathroom Information
Total Baths: 2 Full Baths: 2Room Information
Rooms Total: 5 Has Basement: Yes Basement: Crawl Space, Unfinished, Concrete -
Interior Features
Open Floorplan Appliances: Dishwasher, Disposal, Dryer, Range, Oven, Refrigerator, Washer, Electric Water Heater, Range Hood Laundry Features: Main Level -
Heating & Cooling
Has Heating: Yes Heating: Electric, Baseboard Has Cooling: Yes Cooling: Ceiling Fan(s), Central Air
-
Building Information
Year Built: 1980 Building Area Total: 1347 Construction Materials: Cedar, Frame, Shake Siding Patio And Porch Features: Deck Pool Features: Heated, Indoor, Outdoor Pool Private Pool: No Association Fee Frequency: Monthly
-
Lot Information
Lot Description: Level
-
Listing Price Information
Listing Price: $225000
-
Tax Information
Parcel Number: 892295 Annual Tax: $3855
-
Parking Information
Parking Total: 1 On StreetGarage Information
Pets Allowed: YesHomeowners Association InformationHas Association: Yes Included Fees: Security, Snow Removal, Trash, Water, Maintenance Grounds HOA: $357.00 Association Amenities: Clubhouse, Pool, Basketball Court, Playground, Security, Tennis Court(s), Fitness Center, Beach Access Community Features: Tennis Court(s), Golf, Gated
-
School Information
Elementary School: Per Board of EdJunior High School:Senior High School: Per Board of Ed -
Location Information
Direction: Winsted Rd to Burr Mountain Rd. Gated Community, Appointments necessary. WaterSource: Public Security Features: Security System
How much is this property worth?
Curious about this home's true market value? Use our free Home Evaluation Tool to instantly get a personalized Comparative Market Analysis (CMA) report. Make smarter, data-driven decisions before you buy.

Nearby Home Value
| Address | Estimate | Bed | Bath | Sq. Ft | Lot Size |
|---|---|---|---|---|---|
| 407 Village Drive #407, Torrington, CT, 06790 | $179,900 | 2 | 1 | 960 | -- |
| 306 Village Drive #306, Torrington, CT, 06790 | $204,900 | 2 | 2 | 1,100 | -- |
| 308 Village Drive #308, Torrington, CT, 06790 | $199,900 | 2 | 2 | 1,100 | -- |
| 143 Spyglass Court #143, Torrington, CT, 06790 | $189,900 | 3 | 2 | 1,342 | -- |
| 142 Spyglass Court #142, Torrington, CT, 06790 | $242,900 | 2 | 2 | 1,042 | -- |
| 327 Hillside Avenue #11, Torrington, CT, 06790 | $189,900 | 2 | 2 | 1,152 | -- |
| 2 Perkins Street #17, Torrington, CT, 06790 | $205,000 | 2 | 1 | 936 | -- |
| 53 Harwinton Avenue #8, Torrington, CT, 06790 | $184,999 | 2 | 2 | 1,280 | -- |
| 1229 Winsted Road #45, Torrington, CT, 06790 | $229,900 | 2 | 2 | 1,204 | -- |
| 63 E Center Street #1B, Torrington, CT, 06790 | $149,900 | 2 | 1 | 900 | -- |
Similar Condos To 480 Evergreen Road
Nearby For Sale



IDX information is provided exclusively for personal, non-commercial use, and may not be used for any purpose other than to identify prospective properties consumers may be interested in purchasing. Information is deemed reliable but not guaranteed. The listing broker’s offer of compensation is made only to participants of the MLS where the listing is filed.
ByOwner last updated this listing 09/03/2026 @ 12:33
More Cities with for Sale by Owner Homes
- Torrington Homes For Sale By Owner
- Harwinton Homes For Sale By Owner
- Litchfield Homes For Sale By Owner
- New Hartford Homes For Sale By Owner
- Goshen Homes For Sale By Owner
- Burlington Homes For Sale By Owner
- Morris Homes For Sale By Owner
- Barkhamsted Homes For Sale By Owner
- Plymouth Homes For Sale By Owner
- Thomaston Homes For Sale By Owner
- Cornwall Homes For Sale By Owner
- Canton Homes For Sale By Owner
- Bethlehem Homes For Sale By Owner
- Norfolk Homes For Sale By Owner
- Colebrook Homes For Sale By Owner
- Bristol Homes For Sale By Owner
- Avon Homes For Sale By Owner
- Watertown Homes For Sale By Owner
- Washington Homes For Sale By Owner
- Simsbury Homes For Sale By Owner
Homes around $225,000









Verify Your Email
Please enter the 6-digit verification code
sent to your email address.
Verify Your Phone Number
Please enter the 6-digit verification code
sent to your mobile phone.