
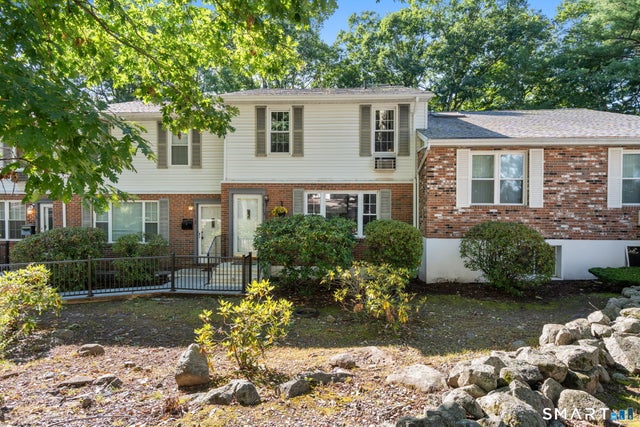
112 Queens Road #112
Torrington, CT 06790

 3
3
Bed
 2
2
Bath
 2,268
2,268Sqft
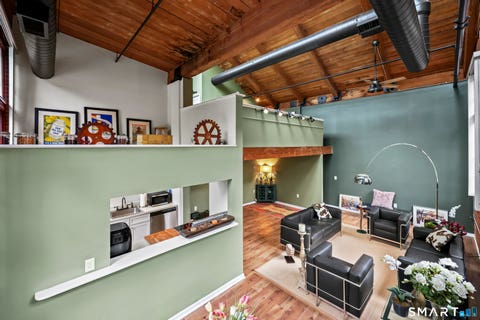
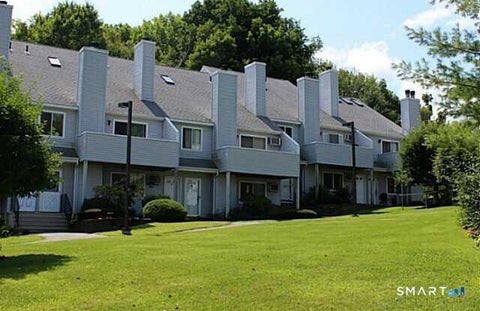
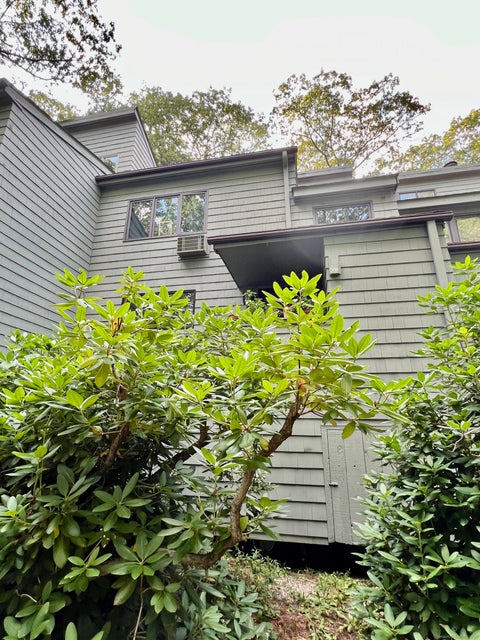
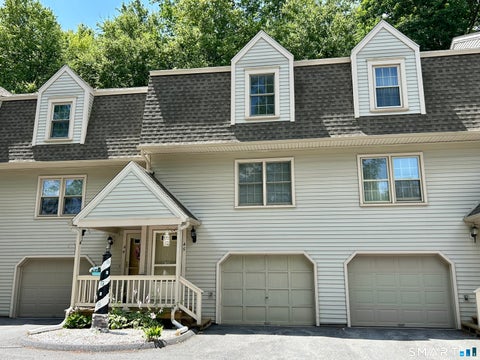
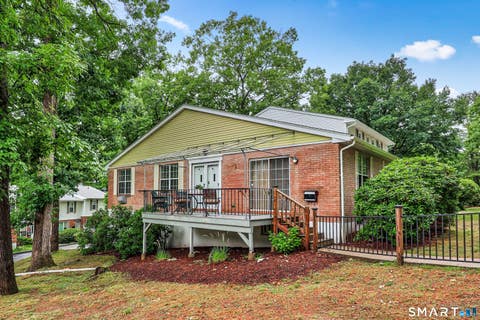
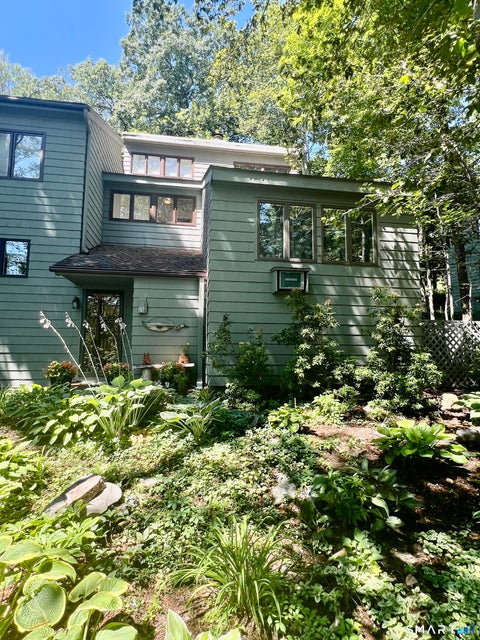
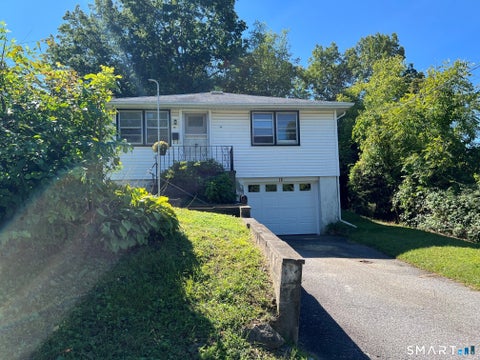
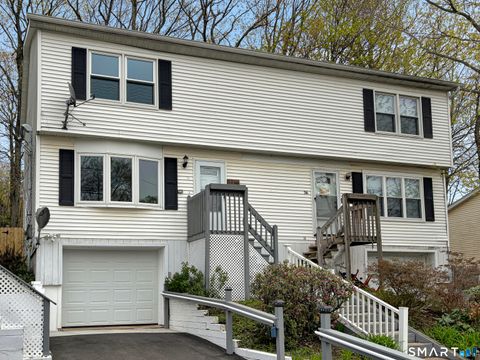
Presenting 112 Queens Rd: the most convenient location with ample space at home! This home is nestled in the privacy of Squire Hill 2, but still just minutes from big box stores, groceries, fast food and a bustling downtown. The main floor features a huge kitchen with a plethora of counter space, mail station, picture window and newer appliances. This level's layout seamlessly transitions from the kitchen to the designated dining room, substantial living room and deck with sliding glass doors, plus a stylish half bath. This floor flows into the finished basement with a workspace, laundry room, huge storage space and finished chic bonus room with yet another sliding glass door for the walkout. On the second level, there are 3 bedrooms including an oversized primary with three closets! The f

 Property Details
 Open House
- 09/20 10:30 AM-12 PM
 Map
Map
 Map
Map
What's Nearby
Nearby Areas
Features
-
Bedroom Information
Total beds: 3Bathroom Information
Total Baths: 2 Full Baths: 1 Half Baths: 1Room Information
Rooms Total: 6 Has Basement: Yes Basement: Full, Partially Finished, Walk-Out Access -
Interior Features
Appliances: Dishwasher, Dryer, Range, Oven, Refrigerator, Washer, Electric Water Heater, Range Hood Laundry Features: Laundry Room -
Heating & Cooling
Has Heating: Yes Heating: Electric, Baseboard Has Cooling: Yes Cooling: Wall Unit(s)
-
Building Information
Year Built: 1977 Building Area Total: 2268 Construction Materials: Vinyl Siding, Frame Private Pool: No Association Fee Frequency: Monthly
-
Lot Information
Lot Description: Cul-De-Sac
-
Listing Price Information
Listing Price: $230000
-
Tax Information
Parcel Number: 891997 Annual Tax: $4380
-
Parking Information
Parking Total: 1 PavedGarage Information
Has Garage: Yes Garage Space: 1 Pets Allowed: YesHomeowners Association InformationHas Association: Yes Included Fees: Snow Removal, Trash, Maintenance Grounds HOA: $378.00
-
School Information
Elementary School: Per Board of EdJunior High School:Senior High School: Torrington -
Location Information
Direction: Winsted Rd Squire Hill (Surrey Ln) Continue up follow the right-hand turn at the "Queens Rd" sign Park in the 4 spots at left-hand turn, near dumpster. Walk toward garages, follow stairs/path to left. Continue walking, follow road, 112 is on left. WaterSource: Public
How much is this property worth?
Curious about this home's true market value? Use our free Home Evaluation Tool to instantly get a personalized Comparative Market Analysis (CMA) report. Make smarter, data-driven decisions before you buy.

Nearby Home Value
| Address | Estimate | Bed | Bath | Sq. Ft | Lot Size |
|---|---|---|---|---|---|
| 508 Village Drive #508, Torrington, CT, 06790 | $225,000 | 2 | 3 | 1,780 | -- |
| 407 Village Drive #407, Torrington, CT, 06790 | $179,900 | 2 | 1 | 960 | -- |
| 306 Village Drive #306, Torrington, CT, 06790 | $204,900 | 2 | 2 | 1,100 | -- |
| 308 Village Drive #308, Torrington, CT, 06790 | $199,900 | 2 | 2 | 1,100 | -- |
| 254 Cider Mill Crossing, Torrington, CT, 06790 | $415,000 | 2 | 2 | 1,386 | -- |
| 142 Spyglass Court #142, Torrington, CT, 06790 | $242,900 | 2 | 2 | 1,042 | -- |
| 327 Hillside Avenue #11, Torrington, CT, 06790 | $189,900 | 2 | 2 | 1,152 | -- |
| 2 Perkins Street #17, Torrington, CT, 06790 | $205,000 | 2 | 1 | 936 | -- |
| 53 Harwinton Avenue #8, Torrington, CT, 06790 | $169,999 | 2 | 2 | 1,280 | -- |
| 1229 Winsted Road #45, Torrington, CT, 06790 | $229,900 | 2 | 2 | 1,204 | -- |
Similar Condos To 112 Queens Road #112
Nearby For Sale


IDX information is provided exclusively for personal, non-commercial use, and may not be used for any purpose other than to identify prospective properties consumers may be interested in purchasing. Information is deemed reliable but not guaranteed. The listing broker’s offer of compensation is made only to participants of the MLS where the listing is filed.
ByOwner last updated this listing 09/18/2026 @ 07:04
More Cities with for Sale by Owner Homes
- Torrington Homes For Sale By Owner
- Harwinton Homes For Sale By Owner
- Litchfield Homes For Sale By Owner
- New Hartford Homes For Sale By Owner
- Goshen Homes For Sale By Owner
- Burlington Homes For Sale By Owner
- Morris Homes For Sale By Owner
- Barkhamsted Homes For Sale By Owner
- Plymouth Homes For Sale By Owner
- Thomaston Homes For Sale By Owner
- Cornwall Homes For Sale By Owner
- Canton Homes For Sale By Owner
- Bethlehem Homes For Sale By Owner
- Norfolk Homes For Sale By Owner
- Colebrook Homes For Sale By Owner
- Bristol Homes For Sale By Owner
- Avon Homes For Sale By Owner
- Watertown Homes For Sale By Owner
- Washington Homes For Sale By Owner
- Simsbury Homes For Sale By Owner
Homes around $230,000








Verify Your Email
Please enter the 6-digit verification code
sent to your email address.
Verify Your Phone Number
Please enter the 6-digit verification code
sent to your mobile phone.