

67 Woodside Circle #67
Torrington, CT 06790

 2
2
Bed
 2
2
Bath
 1,612
1,612Sqft
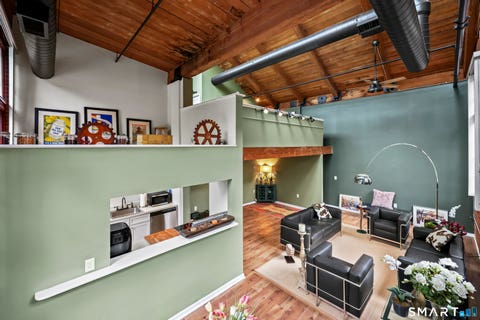
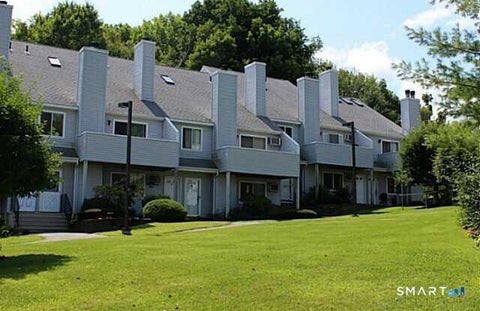
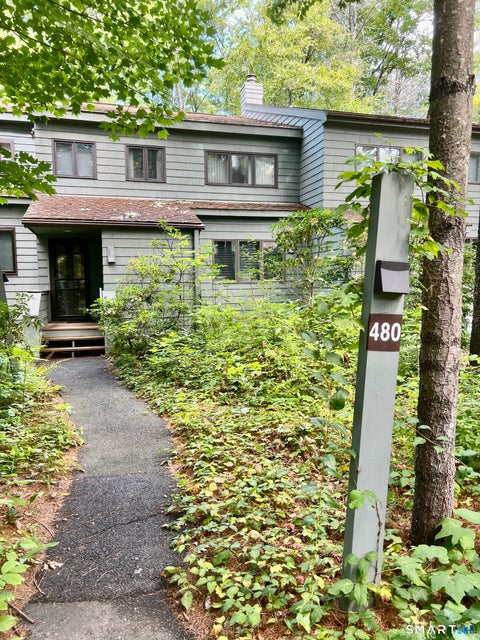
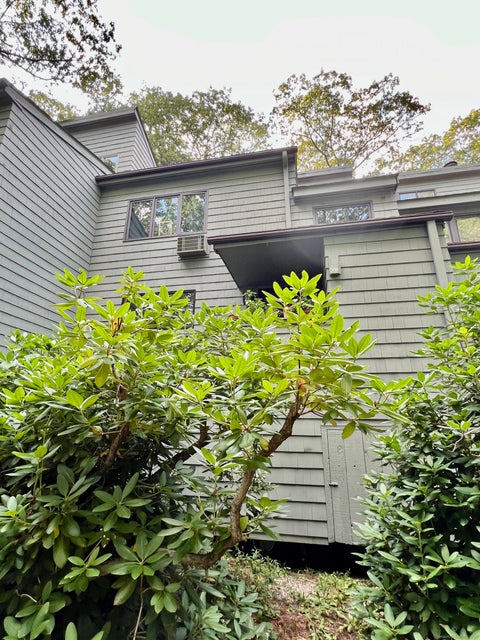
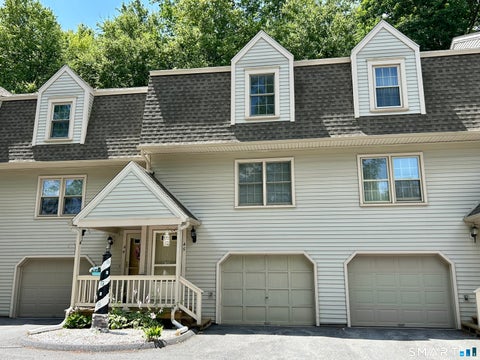
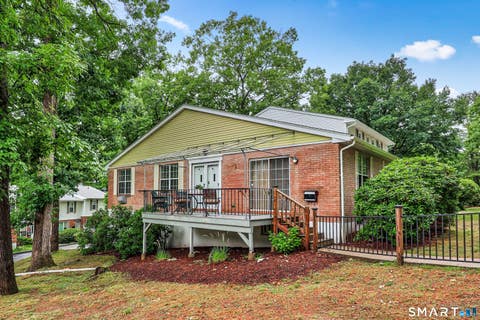
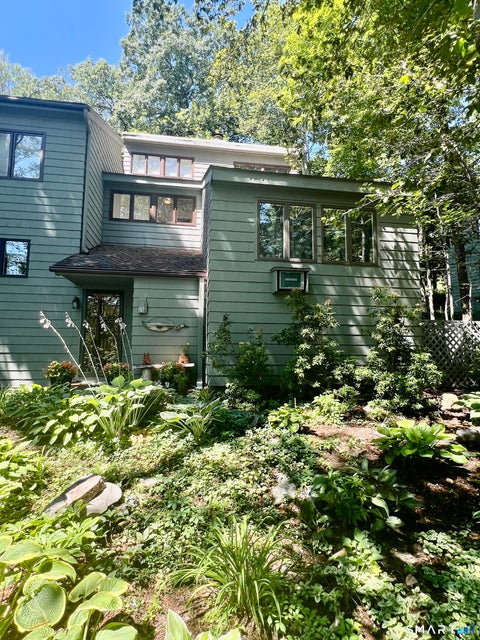
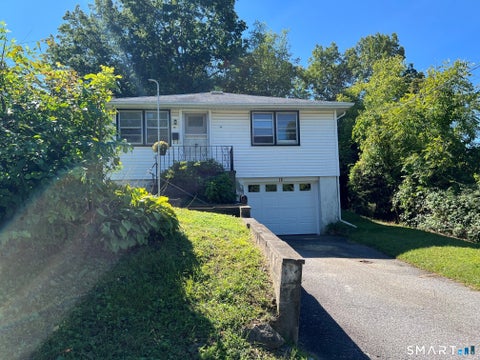
Resort-style living meets the quiet of the woods at 67 Woodside Circle. Set within one of Torrington's most distinctive amenity-rich communities, this spacious three-bedroom residence offers privacy, natural surroundings, and a lifestyle designed around both relaxation and recreation. Hardwood floors carry through the bright, open main level, where expansive windows bring the outdoors in and a dramatic fireplace creates a warm centerpiece for the living space. The updated kitchen features crisp white cabinetry, stone countertops, stainless-steel appliances, and an easy connection to the dining and living areas. Sliding doors open to a private deck overlooking the trees-perfect for morning coffee, outdoor dining, or unwinding at the end of the day. A main-level bedroom and nearby bath provi

 Property Details
 Map
Map
 Map
Map
What's Nearby
Nearby Areas
 Features
-
Bedroom Information
Total beds: 2Bathroom Information
Total Baths: 2 Full Baths: 2Room Information
Rooms Total: 6 Basement: None -
Interior Features
Appliances: Dryer, Electric Range, Refrigerator, Washer -
Heating & Cooling
Has Heating: Yes Heating: Electric, Baseboard Has Cooling: Yes Cooling: Ceiling Fan(s)
-
Building Information
Year Built: 1975 Building Area Total: 1612 Construction Materials: Shingle Siding, Wood Siding, Frame Pool Features: Outdoor Pool, In Ground Private Pool: No Association Fee Frequency: Monthly
-
Lot Information
Lot Description: Level
-
Listing Price Information
Listing Price: $225000
-
Tax Information
Parcel Number: 888096 Annual Tax: $5314
-
Parking Information
Parking Total: 1Homeowners Association InformationHas Association: Yes Included Fees: Security HOA: $365.00 Association Amenities: Tennis Court(s)
-
School Information
Elementary School: Per Board of EdJunior High School:Senior High School: Per Board of Ed -
Location Information
Direction: GPS Friendly WaterSource: Public
How much is this property worth?
Curious about this home's true market value? Use our free Home Evaluation Tool to instantly get a personalized Comparative Market Analysis (CMA) report. Make smarter, data-driven decisions before you buy.

Nearby Home Value
| Address | Estimate | Bed | Bath | Sq. Ft | Lot Size |
|---|---|---|---|---|---|
| 508 Village Drive #508, Torrington, CT, 06790 | $225,000 | 2 | 3 | 1,780 | -- |
| 407 Village Drive #407, Torrington, CT, 06790 | $179,900 | 2 | 1 | 960 | -- |
| 306 Village Drive #306, Torrington, CT, 06790 | $204,900 | 2 | 2 | 1,100 | -- |
| 308 Village Drive #308, Torrington, CT, 06790 | $199,900 | 2 | 2 | 1,100 | -- |
| 254 Cider Mill Crossing, Torrington, CT, 06790 | $415,000 | 2 | 2 | 1,386 | -- |
| 142 Spyglass Court #142, Torrington, CT, 06790 | $242,900 | 2 | 2 | 1,042 | -- |
| 327 Hillside Avenue #11, Torrington, CT, 06790 | $189,900 | 2 | 2 | 1,152 | -- |
| 2 Perkins Street #17, Torrington, CT, 06790 | $205,000 | 2 | 1 | 936 | -- |
| 53 Harwinton Avenue #8, Torrington, CT, 06790 | $169,999 | 2 | 2 | 1,280 | -- |
| 1229 Winsted Road #45, Torrington, CT, 06790 | $229,900 | 2 | 2 | 1,204 | -- |
Similar Condos To 67 Woodside Circle #67
Nearby For Sale


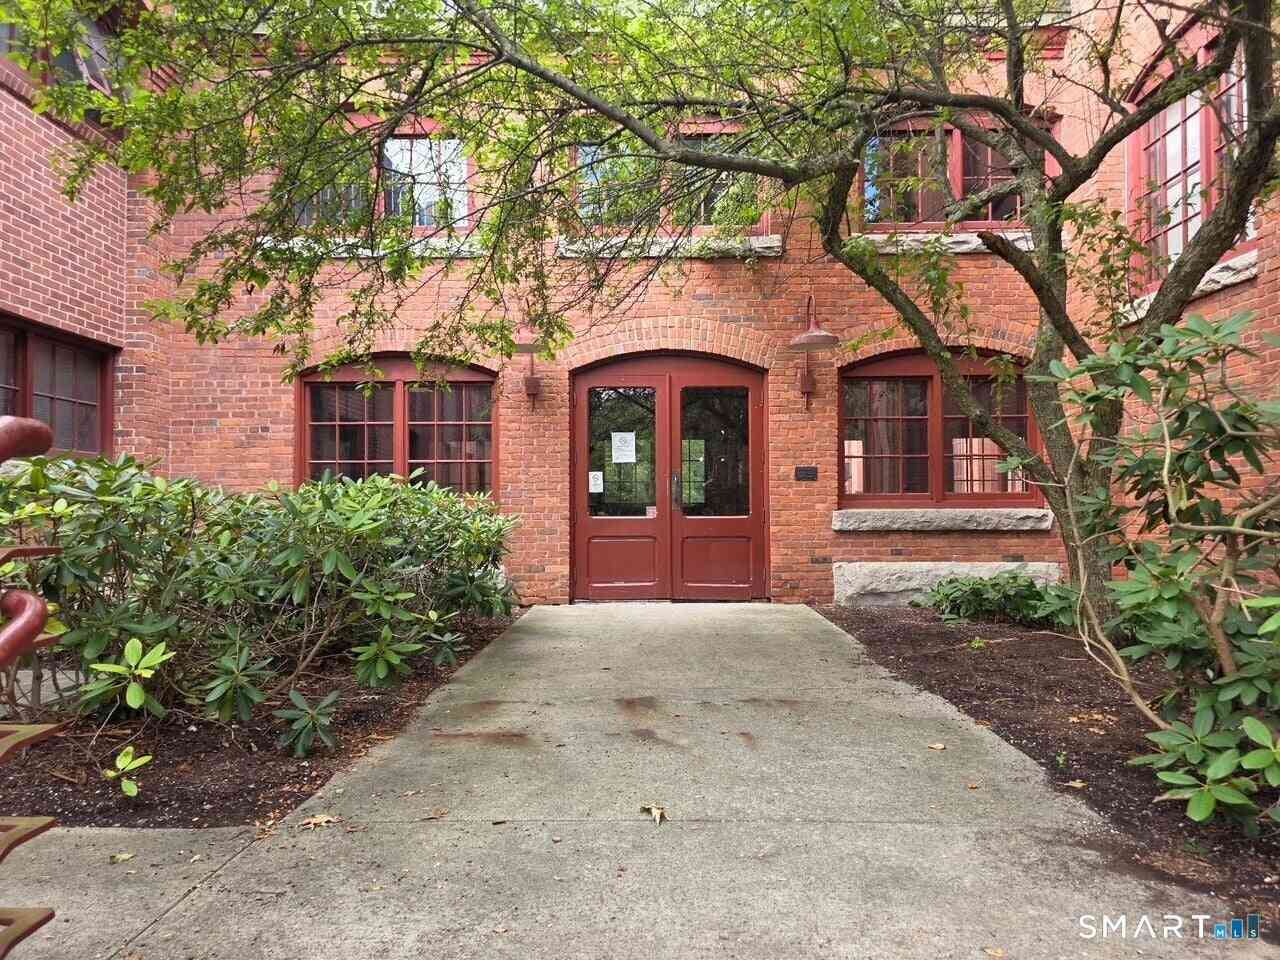
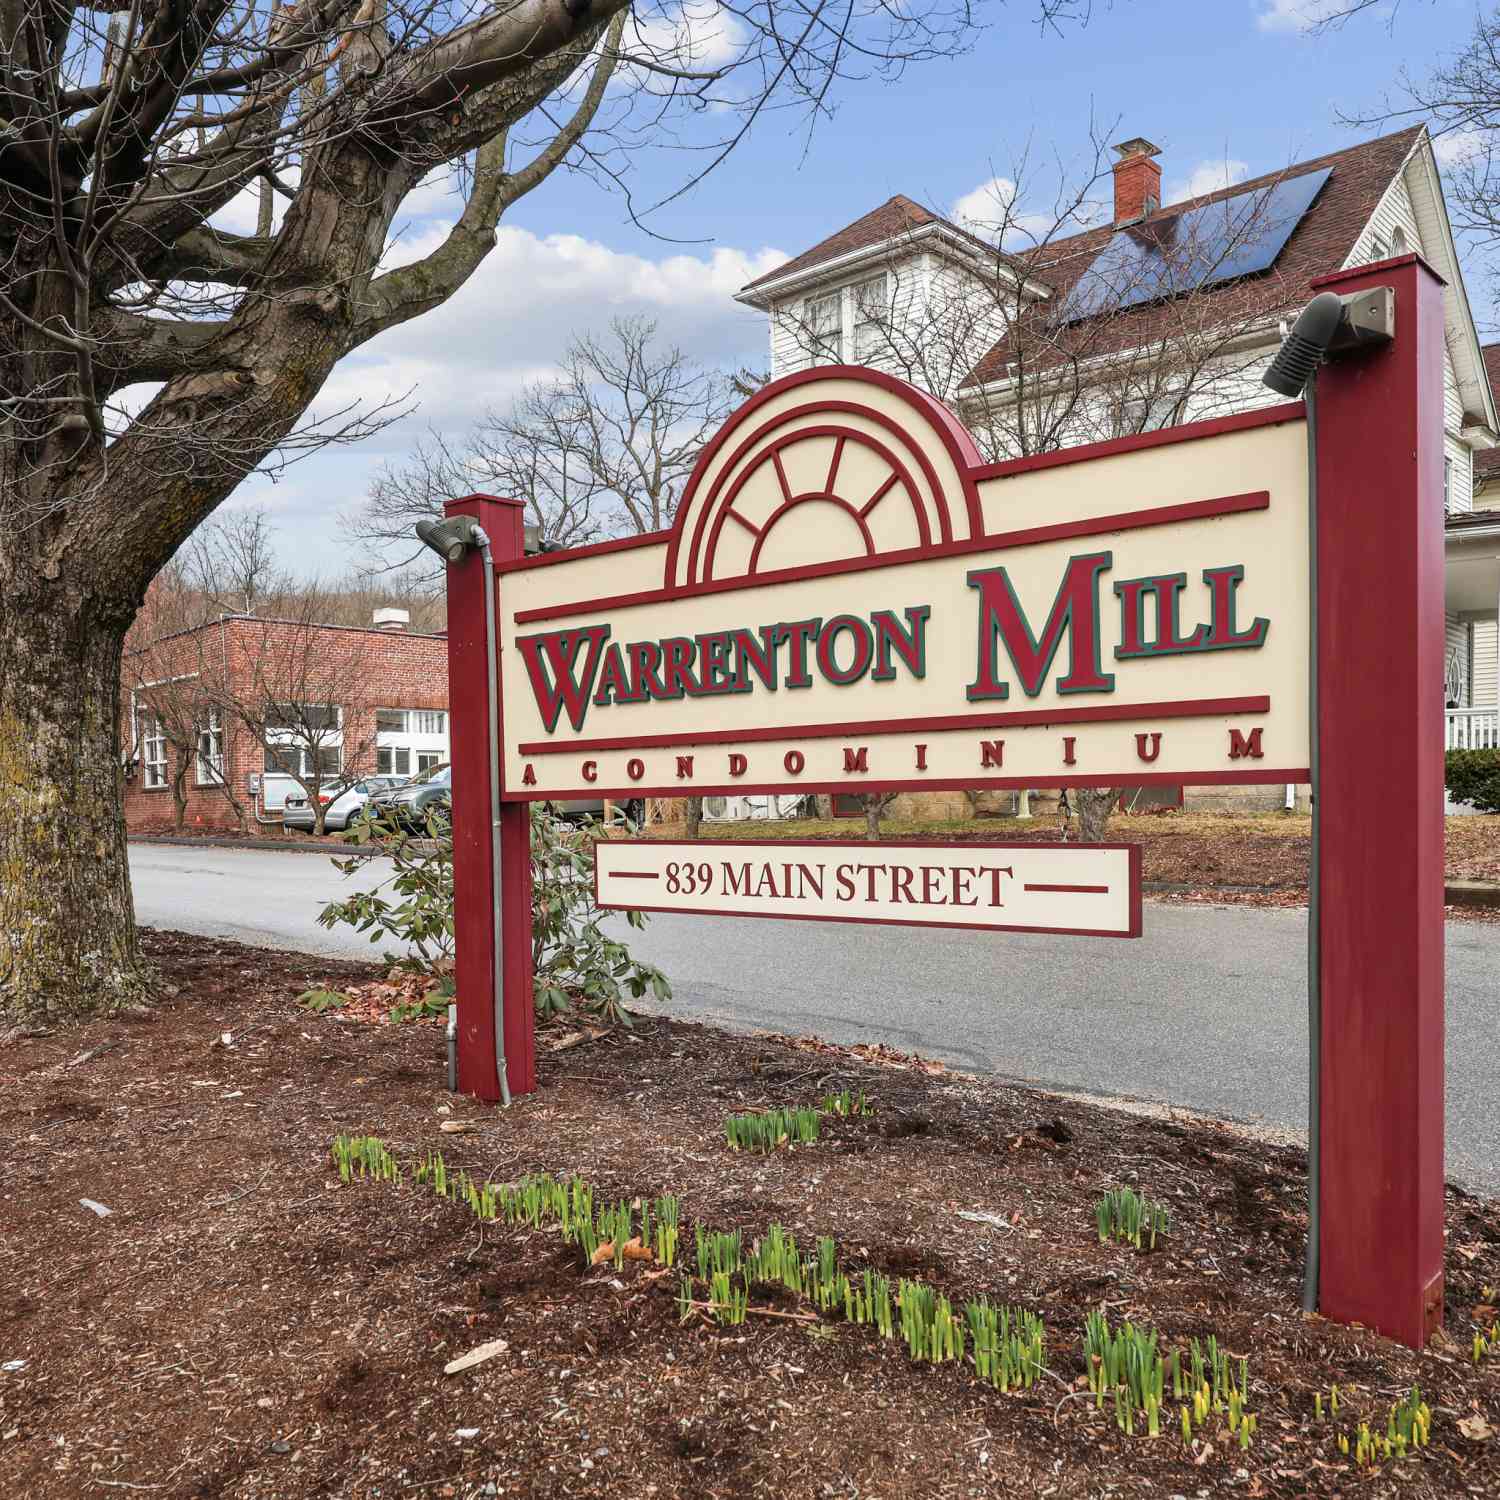
IDX information is provided exclusively for personal, non-commercial use, and may not be used for any purpose other than to identify prospective properties consumers may be interested in purchasing. Information is deemed reliable but not guaranteed. The listing broker’s offer of compensation is made only to participants of the MLS where the listing is filed.
ByOwner last updated this listing 09/18/2026 @ 13:40
More Cities with for Sale by Owner Homes
- Torrington Homes For Sale By Owner
- Harwinton Homes For Sale By Owner
- Litchfield Homes For Sale By Owner
- New Hartford Homes For Sale By Owner
- Goshen Homes For Sale By Owner
- Burlington Homes For Sale By Owner
- Morris Homes For Sale By Owner
- Barkhamsted Homes For Sale By Owner
- Plymouth Homes For Sale By Owner
- Thomaston Homes For Sale By Owner
- Cornwall Homes For Sale By Owner
- Canton Homes For Sale By Owner
- Bethlehem Homes For Sale By Owner
- Norfolk Homes For Sale By Owner
- Colebrook Homes For Sale By Owner
- Bristol Homes For Sale By Owner
- Avon Homes For Sale By Owner
- Watertown Homes For Sale By Owner
- Washington Homes For Sale By Owner
- Simsbury Homes For Sale By Owner
Homes around $225,000







Verify Your Email
Please enter the 6-digit verification code
sent to your email address.
Verify Your Phone Number
Please enter the 6-digit verification code
sent to your mobile phone.