
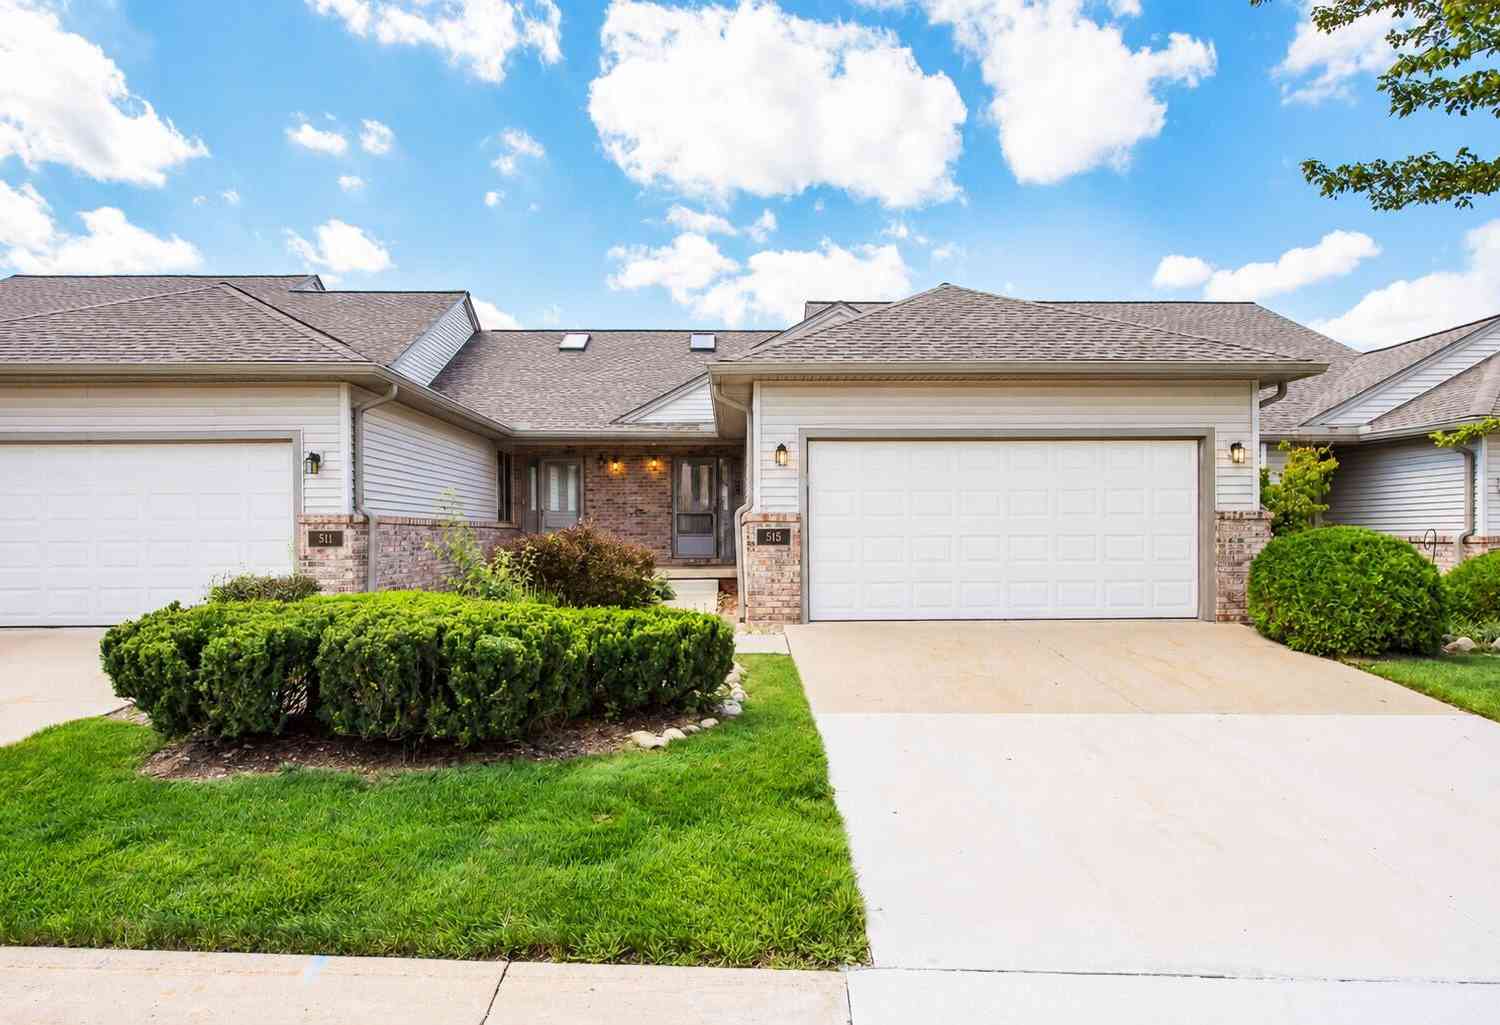
515 Sycamore Circle
Saline, MI 48176

 2
2
Bed
 2
2
Bath
 1,016
1,016Sqft
Welcome home to easy, low-maintenance living in Saline's beloved Wildwood Commons. This move-in-ready 2 bed/2 bath condo pairs modern updates with warm, welcoming spaces—perfect for anyone ready to trade upkeep for lifestyle. You'll love the peace of mind here. The big-ticket items are already handled: new A/C and furnace (2021), new roof (2020), and water heater (2019). That means you can settle in and simply enjoy your new home. Step inside and you'll find a home that truly has it all. The bright, open great room welcomes you with a soaring cathedral ceiling and a hardwood-floored entry, with a sliding door leading out to a deck with an electric awning—your go-to spot for morning coffee or unwinding at day's end. The spacious dining area features a skylight that floods the space with nat

 Property Details
 Map
Map
 Map
Map
What's Nearby
Nearby Areas
 Features
-
Bedroom Information
Total Bedrooms: 2 Window Feature: Skylight(s), ScreensBathroom Information
Total Baths: 2 Full Baths: 2Water/Sewer
Sewer: PublicRoom Information
Other Rooms: 6 -
Flooring Information
Carpet, Engineered Hardwood, Vinyl -
Roofing Information
Shingle -
Interior Features
Ceiling Fan(s) Roof: Shingle Appliances: Dishwasher, Disposal, Dryer, Microwave, Oven, Range, Refrigerator, Washer Laundry Features: Electric Dryer Hookup, Laundry Room, Main Level -
Heating & Cooling
Heating: Forced Air Cooling: Central Air WaterSource: Public -
Fireplace
Number of Fireplaces: 0 Fireplace Features: 0
-
Building Information
Year Built: 2003 Construction Materials: Brick, Vinyl Siding Security System: Smoke Detector(s) Basement: Full Roof: Shingle -
Exterior Features
Porch: Deck -
Road Types
Paved -
Laundry Features
Electric Dryer Hookup, Laundry Room, Main LevelPatio And Porch
Deck
-
Lot Information
Stories: 1 Main Square Feet: 1016Property Information
Property Type: Residential Sub Type: Condominium Structure Type: Townhouse SQ ft (Living Area): 1,016 Subdivision: Wildwood Commons Source Neighborhood: Wildwood Commons Construction Materials: Brick, Vinyl Siding Property Age: 23
-
Listing Price Information
Listing Id: 26051789 ist Price: $285,000 List Price Tot SqFt: $281 Listing Terms Cash, VA Loan, Conventional -
Listing Information
Possession: Close Of Escrow
-
Tax Information
Parcel Number: 18-13-25-420-058 Annual Tax: $7,374 Tax Year: 2025 Taxes: M.D. L4005 P632 UNIT 58 WILDWOOD COMMONS CONDOMINIUM SPLIT ON 04/04/2001 FROM 18-13-25-400-01018-13-25-400-011;
-
Parking Information
# of Garage Spaces: 2 Has Garage: Yes Attached Garage: Yes Garage Faces Front, Garage Door Opener, AttachedHomeowners Association Information
Association YN: Yes Included Fees: Trash, Snow Removal, Lawn/Yard Care HOA: $416.00 Monthly Association Fee Frequency: Monthly
-
School Information
Senior High School District: Saline -
Location Information
Direction: N Maple to Woodland Dr E to Sycamore Run to Sycamore Cir
How much is this property worth?
Curious about this home's true market value? Use our free Home Evaluation Tool to instantly get a personalized Comparative Market Analysis (CMA) report. Make smarter, data-driven decisions before you buy.

Nearby Home Value
| Address | Estimate | Bed | Bath | Sq. Ft | Lot Size |
|---|---|---|---|---|---|
| 1420 Eastwood Circle, Saline, MI, 48176 | $465,000 | 3 | 3 | 1,722 | 0.29 Acre |
| 1321 Gallery Pointe Drive, Saline, MI, 48176 | $657,910 | 3 | 3 | 2,612 | -- |
| 7106 Black Cherry Lane, Saline, MI, 48176 | $560,980 | 3 | 3 | 1,954 | -- |
| 7142 Black Cherry Lane, Saline, MI, 48176 | $966,170 | 4 | 4 | 3,531 | -- |
| 7124 Black Cherry Lane, Saline, MI, 48176 | $899,194 | 4 | 4 | 3,531 | -- |
| 7016 Black Cherry Lane, Saline, MI, 48176 | $556,143 | 3 | 3 | 2,107 | -- |
| 7052 Black Cherry Lane, Saline, MI, 48176 | $710,670 | 3 | 4 | 3,354 | -- |
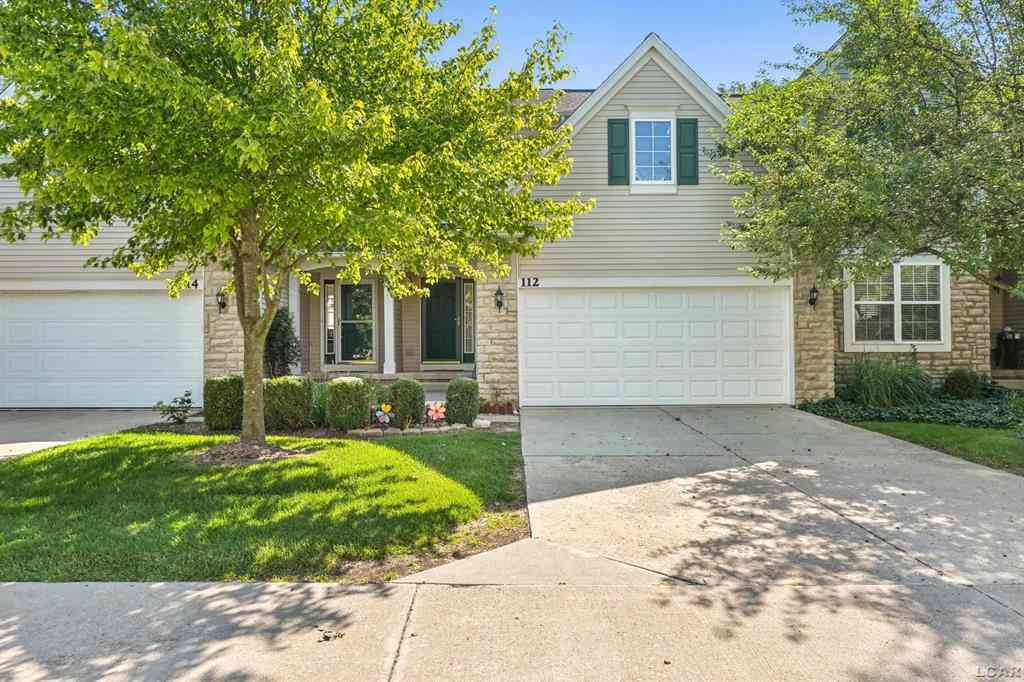
| 112 Burwyck Park Drive , Saline, MI, 48176 | $299,999 | 3 | 2.5 | 1,596 | -- |
| 122 Burwyck Park Drive, Saline, MI, 48176 | $350,000 | 3 | 3 | 2,348 | -- |
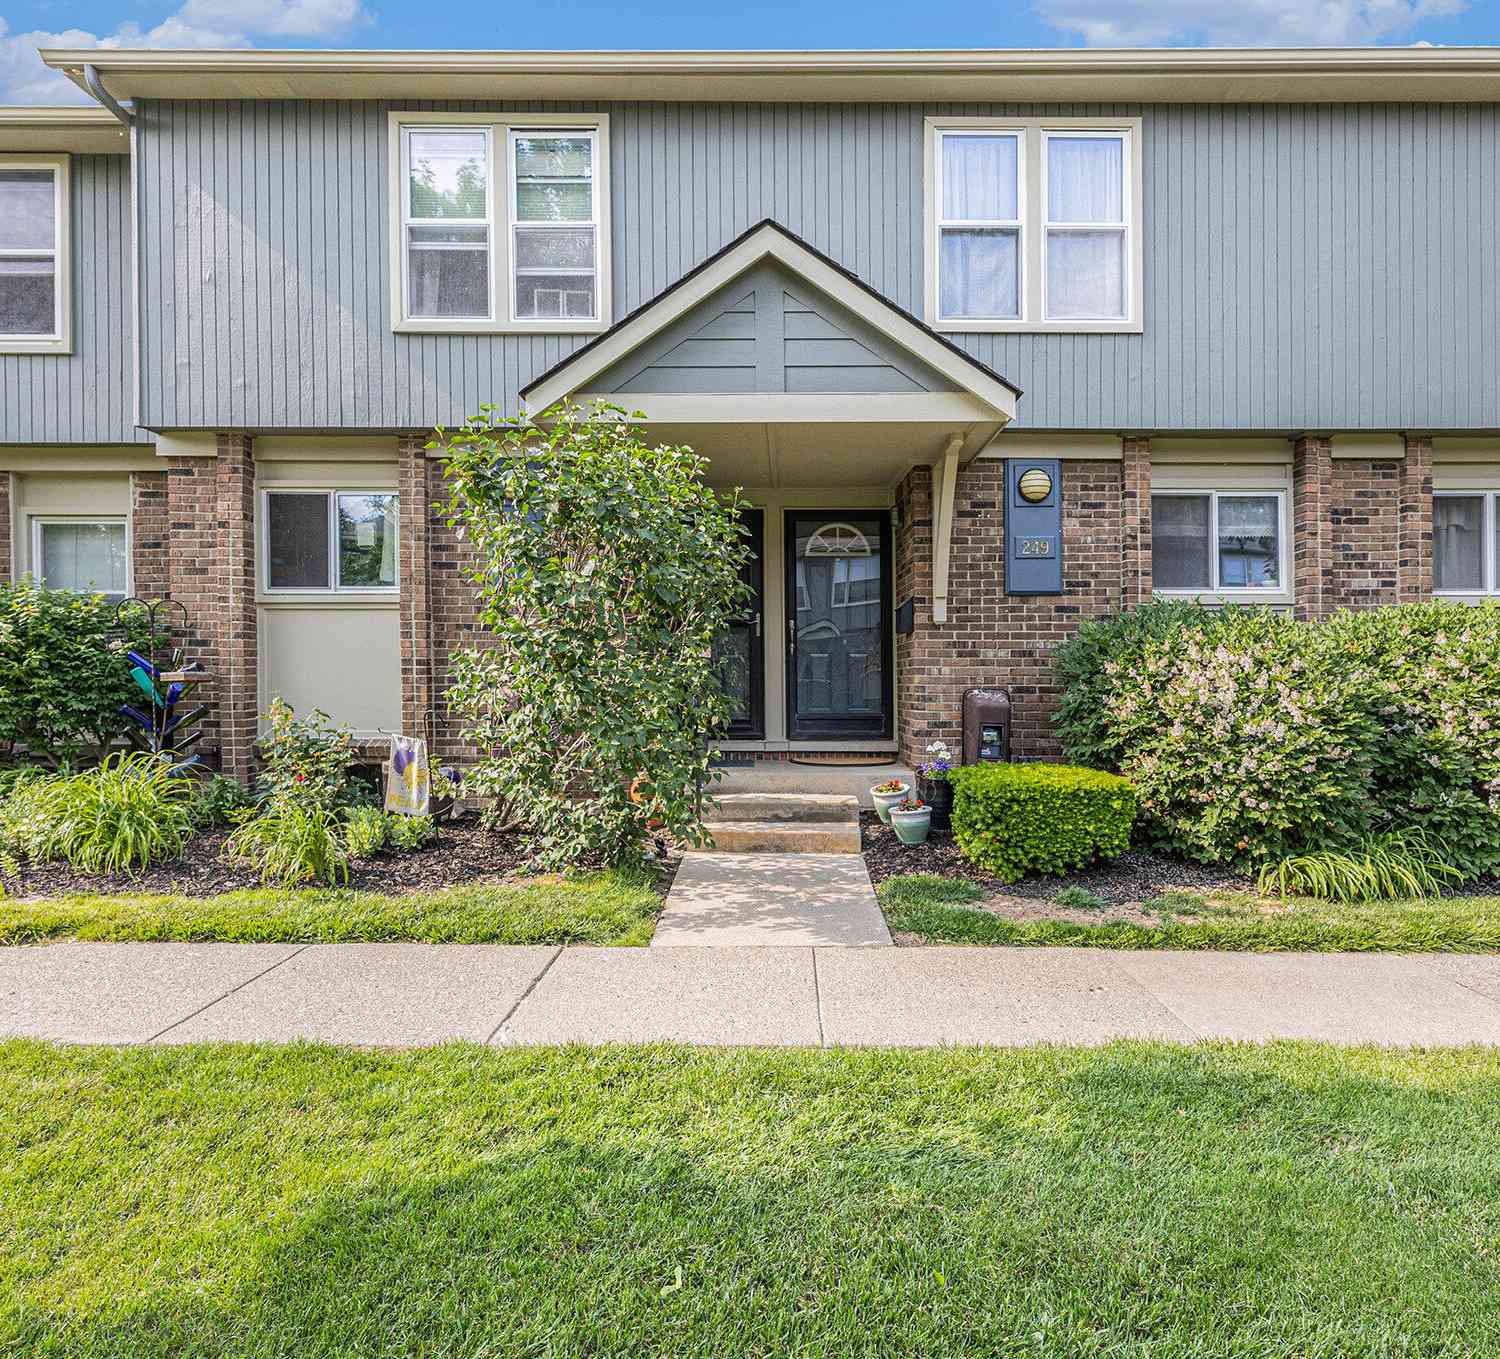
| 249 N Maple, Saline, MI, 48176 | $200,000 | 2 | 1 | 968 | -- |
Similar Condos To 515 Sycamore Circle
Nearby For Sale
ByOwner last updated this listing 10/03/2026 @ 11:25
More Cities with for Sale by Owner Homes
- Saline Homes For Sale By Owner
- Ann Arbor Homes For Sale By Owner
- Milan Homes For Sale By Owner
- Pittsfield Twp Homes For Sale By Owner
- Clinton Homes For Sale By Owner
- Willis Homes For Sale By Owner
- Ypsilanti Homes For Sale By Owner
- Manchester Homes For Sale By Owner
- Britton Homes For Sale By Owner
- Tecumseh Homes For Sale By Owner
- Dexter Homes For Sale By Owner
- Dundee Homes For Sale By Owner
- Van Buren Twp Homes For Sale By Owner
- Belleville Homes For Sale By Owner
- Maybee Homes For Sale By Owner
- Whitmore Lake Homes For Sale By Owner
- Chelsea Homes For Sale By Owner
- Canton Homes For Sale By Owner
- Tipton Homes For Sale By Owner
- Plymouth Homes For Sale By Owner
Homes around $285,000








Verify Your Email
Please enter the 6-digit verification code
sent to your email address.
Verify Your Phone Number
Please enter the 6-digit verification code
sent to your mobile phone.