

1303 Riversedge Dr Drive
Saline, Michigan 48176

 2
2
Bed
 3.5
3.5
Bath
 1,791
1,791Sqft

OPEN HOUSE! SUNDAY SEPT 27th 1 to 4! Stop on by! CARE FREE CONDO LIFE! This beautiful end unit, 2 story condo features 2 bedrooms possibly 3 and 3 -1/2 baths! Nice galley kitchen, with stainless steel appliances and granite countertops. Front faces the west for beautiful sunsets. Convenient location with lots of greenspace for play and pets. Gas fireplace in living rm. Primary bedroom has attached primary bath with walk in shower, and large walk in closet. Lower level with possible bedroom, has laundry room and full bath and is partially finished for toy/play room, in-law apt or teens! All appliances stay. Wood floors throughout. A must see to appreciate. New CA. Desirable Saline Schools. BATVAI.
 Property Details
 Open House
- 10/04 1 PM-3 PM
 Map
Map
 Map
Map
What's Nearby
Nearby Areas
Features
-
Bedroom Information
Total Bedrooms: 2Bathroom Information
Total Baths: 3.5 Full Baths: 3 Half Baths: 1 -
Room Information
Total Rooms: 9Interior Features
Fireplace: Yes -
Heating & Cooling
Cooling: Ceiling Fan(s),Central Air Heating: Forced Air Heating Fuel: Natural Gas
-
Building Information
Year Built: 2014 Building Stories: 2 Story Construction: Site Condo Foundation/Basement: Basement Architecture: Traditional -
Exterior Features
Construction: Brick,Vinyl -
Utility Features
Sewer: Sewer (Sewer-Sanitary) -
Water
Community
-
Property Information
SQ ft: 1791 Subdivision: Austin Commons II Financing: Cash,Conventional
-
Listing Price Information
Original List Price: $255,000 -
Listing Information
Possession: Negotiable Legal Description: UNIT 51 Austin Commons II
-
Tax Information
Annual Tax: $4,265 Parcel Number: R01802401051Terms/Deposits/Fees
Assoc Fee Freq: $Monthly -
Possession
Negotiable -
Legal Information
Legal Description: Section: UNIT 51 Austin Commons II
-
Parking Information
Has Garage: Yes Garage Size: 1 Car Garage Description: Attached
-
School Information
School District: Saline -
Fire Place Information
Fire Place: Yes Fire Place Type: Gas -
Utility Information
Water: Community Sewer: Sewer (Sewer-Sanitary)
How much is this property worth?
Curious about this home's true market value? Use our free Home Evaluation Tool to instantly get a personalized Comparative Market Analysis (CMA) report. Make smarter, data-driven decisions before you buy.

Nearby Home Value
| Address | Estimate | Bed | Bath | Sq. Ft | Lot Size |
|---|---|---|---|---|---|
| 1420 Eastwood Circle, Saline, MI, 48176 | $465,000 | 3 | 3 | 1,722 | 0.29 Acre |
| 1321 Gallery Pointe Drive, Saline, MI, 48176 | $657,910 | 3 | 3 | 2,612 | -- |
| 7106 Black Cherry Lane, Saline, MI, 48176 | $560,980 | 3 | 3 | 1,954 | -- |
| 7142 Black Cherry Lane, Saline, MI, 48176 | $966,170 | 4 | 4 | 3,531 | -- |
| 7124 Black Cherry Lane, Saline, MI, 48176 | $899,194 | 4 | 4 | 3,531 | -- |
| 7016 Black Cherry Lane, Saline, MI, 48176 | $556,143 | 3 | 3 | 2,107 | -- |
| 7052 Black Cherry Lane, Saline, MI, 48176 | $710,670 | 3 | 4 | 3,354 | -- |
| 112 Burwyck Park Drive , Saline, MI, 48176 | $299,999 | 3 | 2.5 | 1,596 | -- |
| 122 Burwyck Park Drive, Saline, MI, 48176 | $350,000 | 3 | 3 | 2,348 | -- |
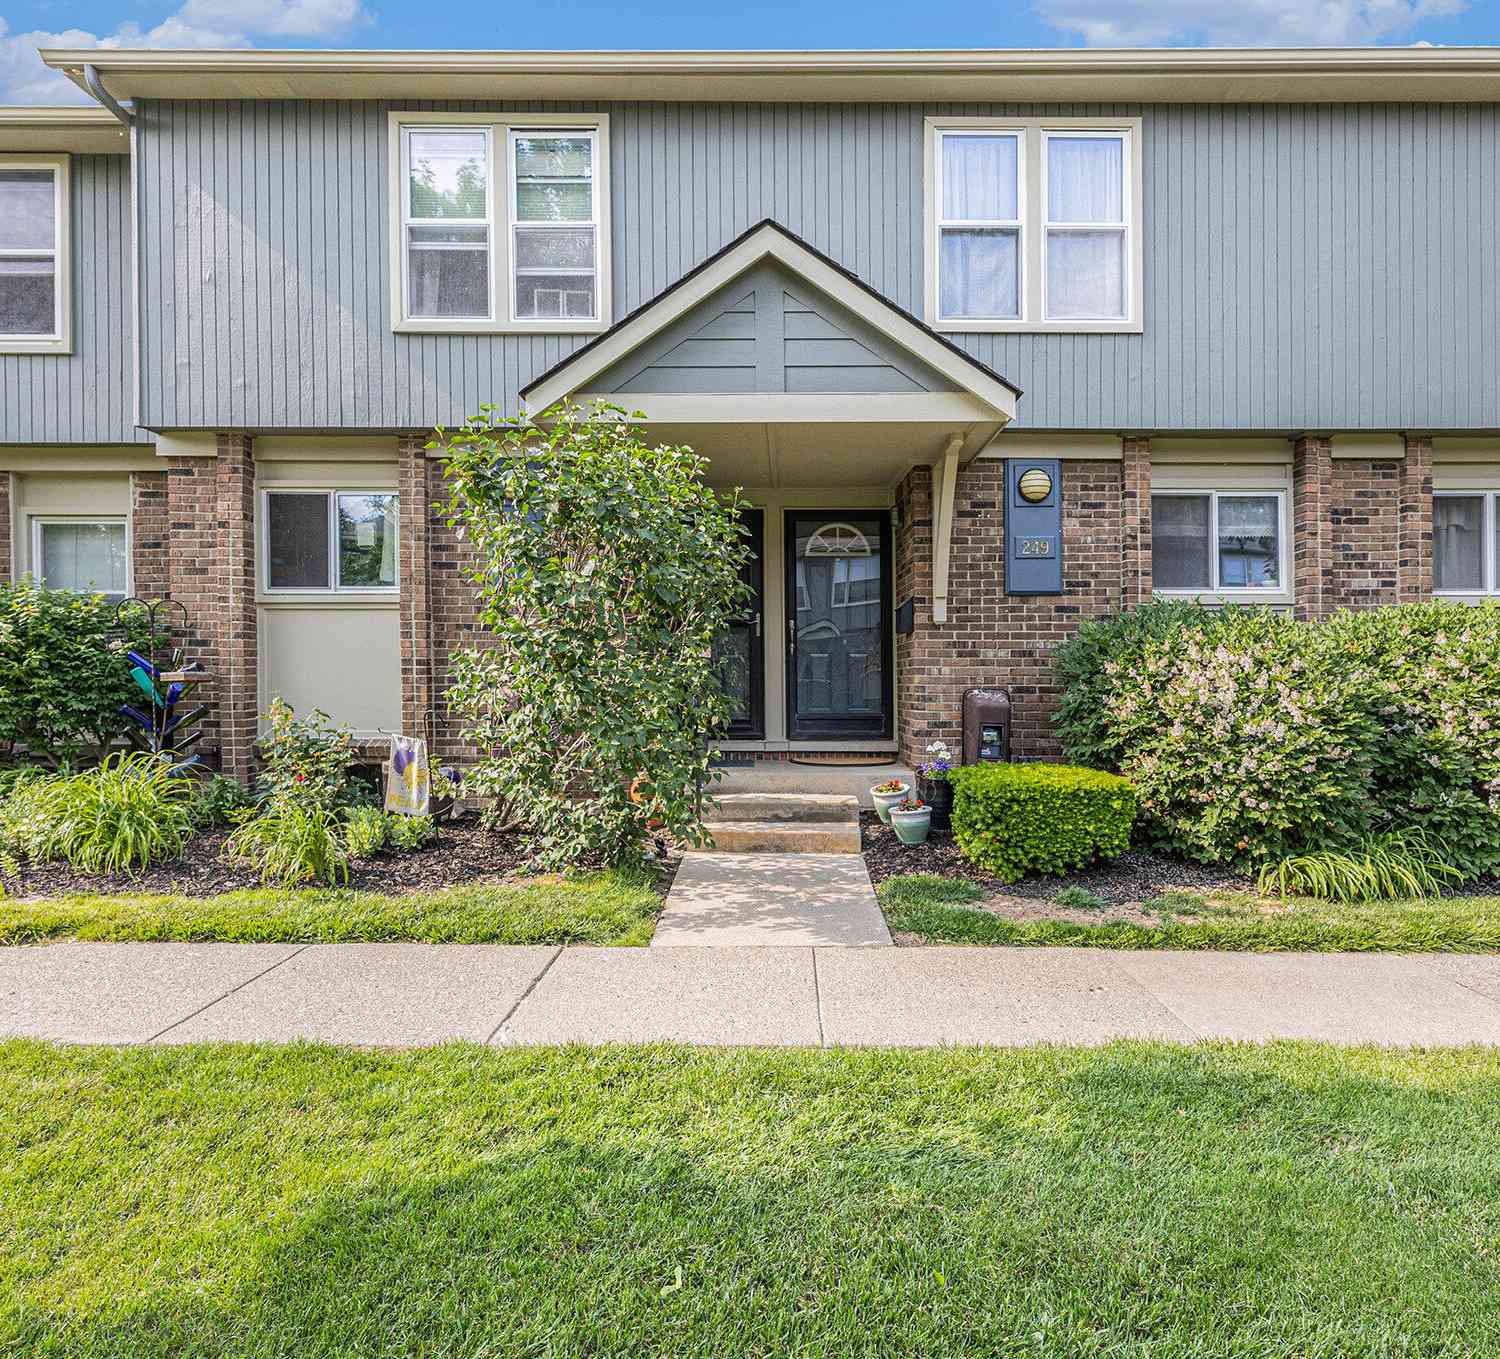
| 249 N Maple, Saline, MI, 48176 | $200,000 | 2 | 1 | 968 | -- |
Similar Condos To 1303 Riversedge Dr Drive
Nearby For Sale

Disclosure: The accuracy of all information, regardless of source, is not guaranteed or warranted. All information should be independently verified. Any use of search facilities of data on the site, other than by a consumer looking to purchase real estate, is prohibited. IDX provided courtesy of Realcomp II Ltd., via ByOwner.com and REALCOMP, Copyright 2026 Realcomp II Ltd. Shareholders. REALTOR (R) licensed in the state of Michigan. The listing broker’s offer of compensation is made only to participants of the MLS where the listing is filed and to participants of any data share partner MLS.
ByOwner last updated this listing 10/03/2026 @ 16:32
More Cities with for Sale by Owner Homes
- Saline Homes For Sale By Owner
- Ann Arbor Homes For Sale By Owner
- Milan Homes For Sale By Owner
- Pittsfield Twp Homes For Sale By Owner
- Clinton Homes For Sale By Owner
- Willis Homes For Sale By Owner
- Ypsilanti Homes For Sale By Owner
- Manchester Homes For Sale By Owner
- Britton Homes For Sale By Owner
- Tecumseh Homes For Sale By Owner
- Dexter Homes For Sale By Owner
- Dundee Homes For Sale By Owner
- Van Buren Twp Homes For Sale By Owner
- Belleville Homes For Sale By Owner
- Maybee Homes For Sale By Owner
- Whitmore Lake Homes For Sale By Owner
- Chelsea Homes For Sale By Owner
- Canton Homes For Sale By Owner
- Tipton Homes For Sale By Owner
- Plymouth Homes For Sale By Owner
Homes around $244,800







Verify Your Email
Please enter the 6-digit verification code
sent to your email address.
Verify Your Phone Number
Please enter the 6-digit verification code
sent to your mobile phone.