

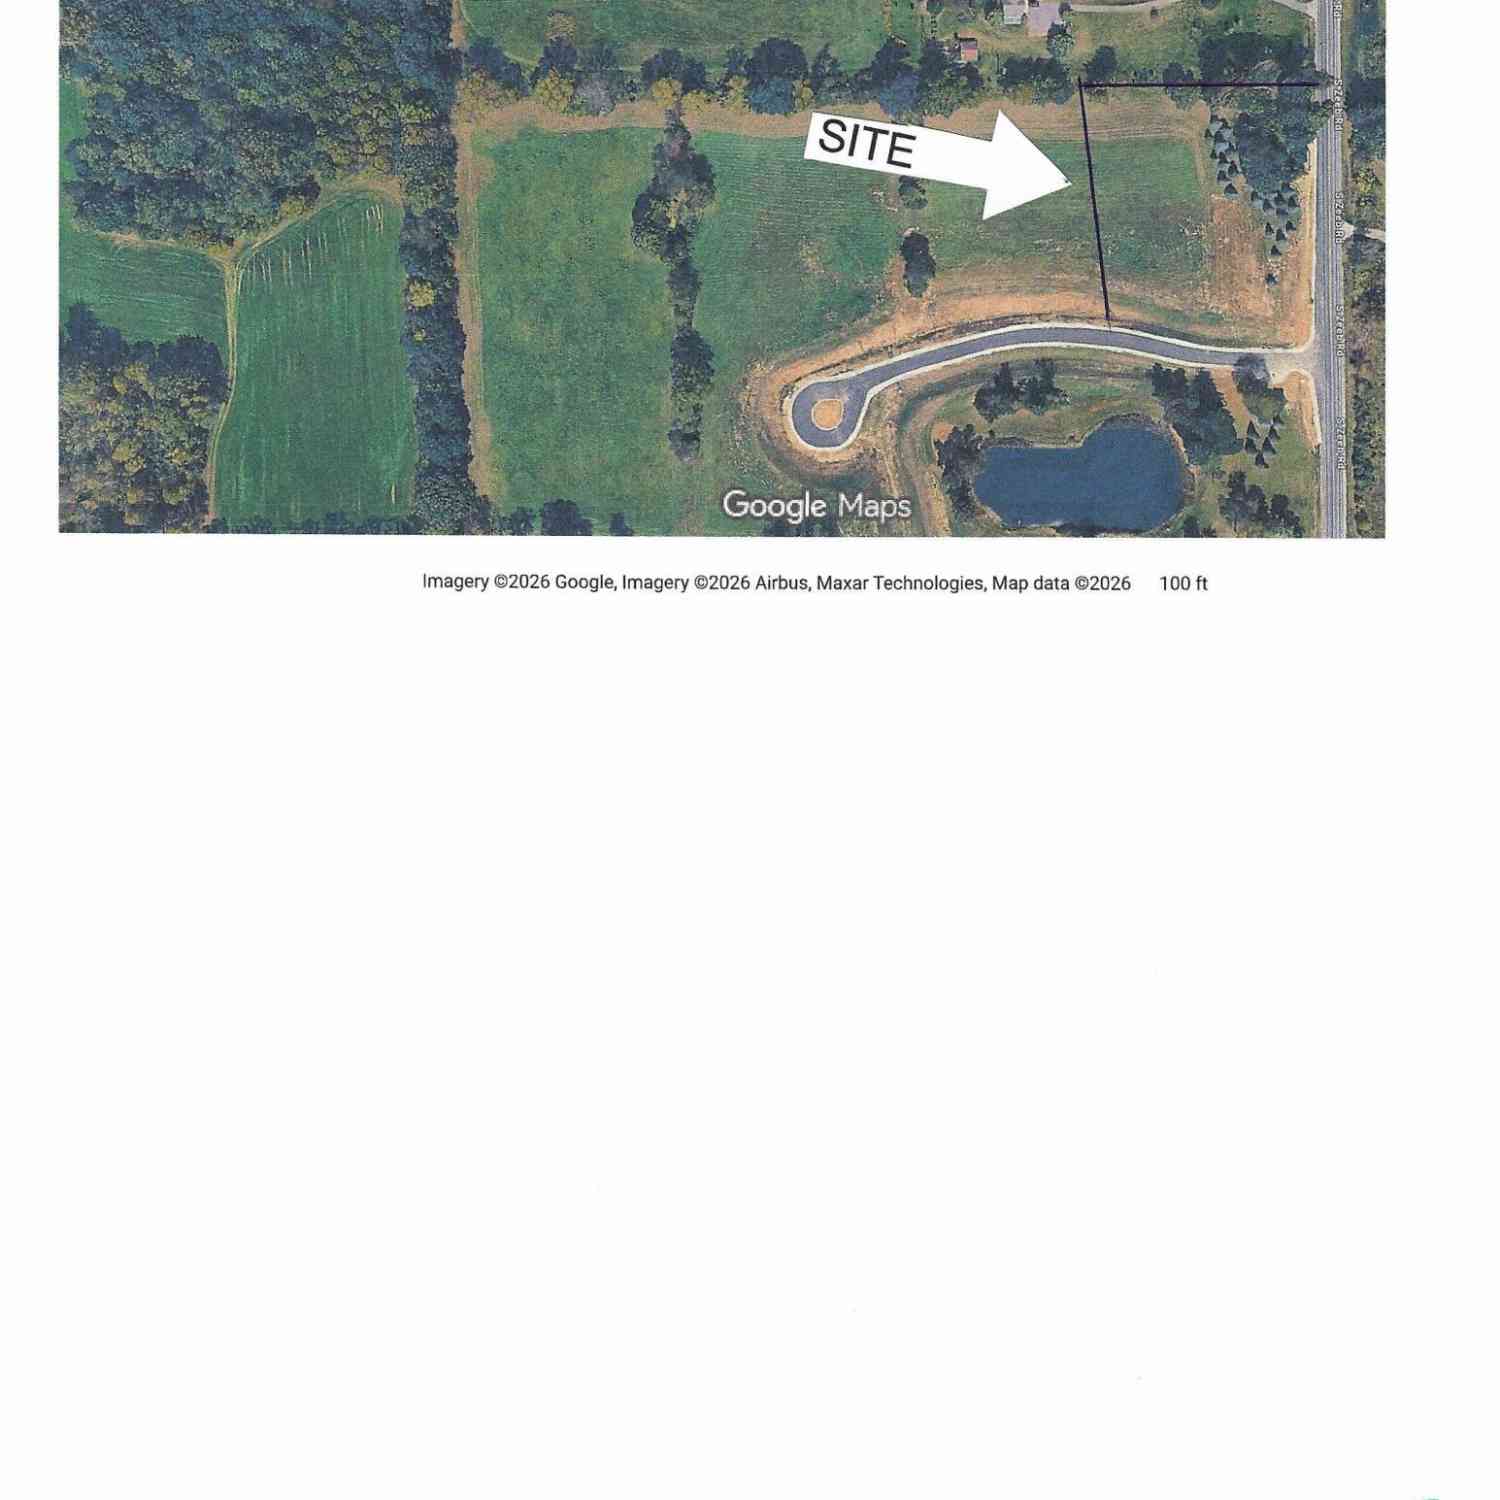
404 Riversedge Drive
Saline, MI 48176

 2
2
Bed
 2
2
Bath
 1,342
1,342Sqft
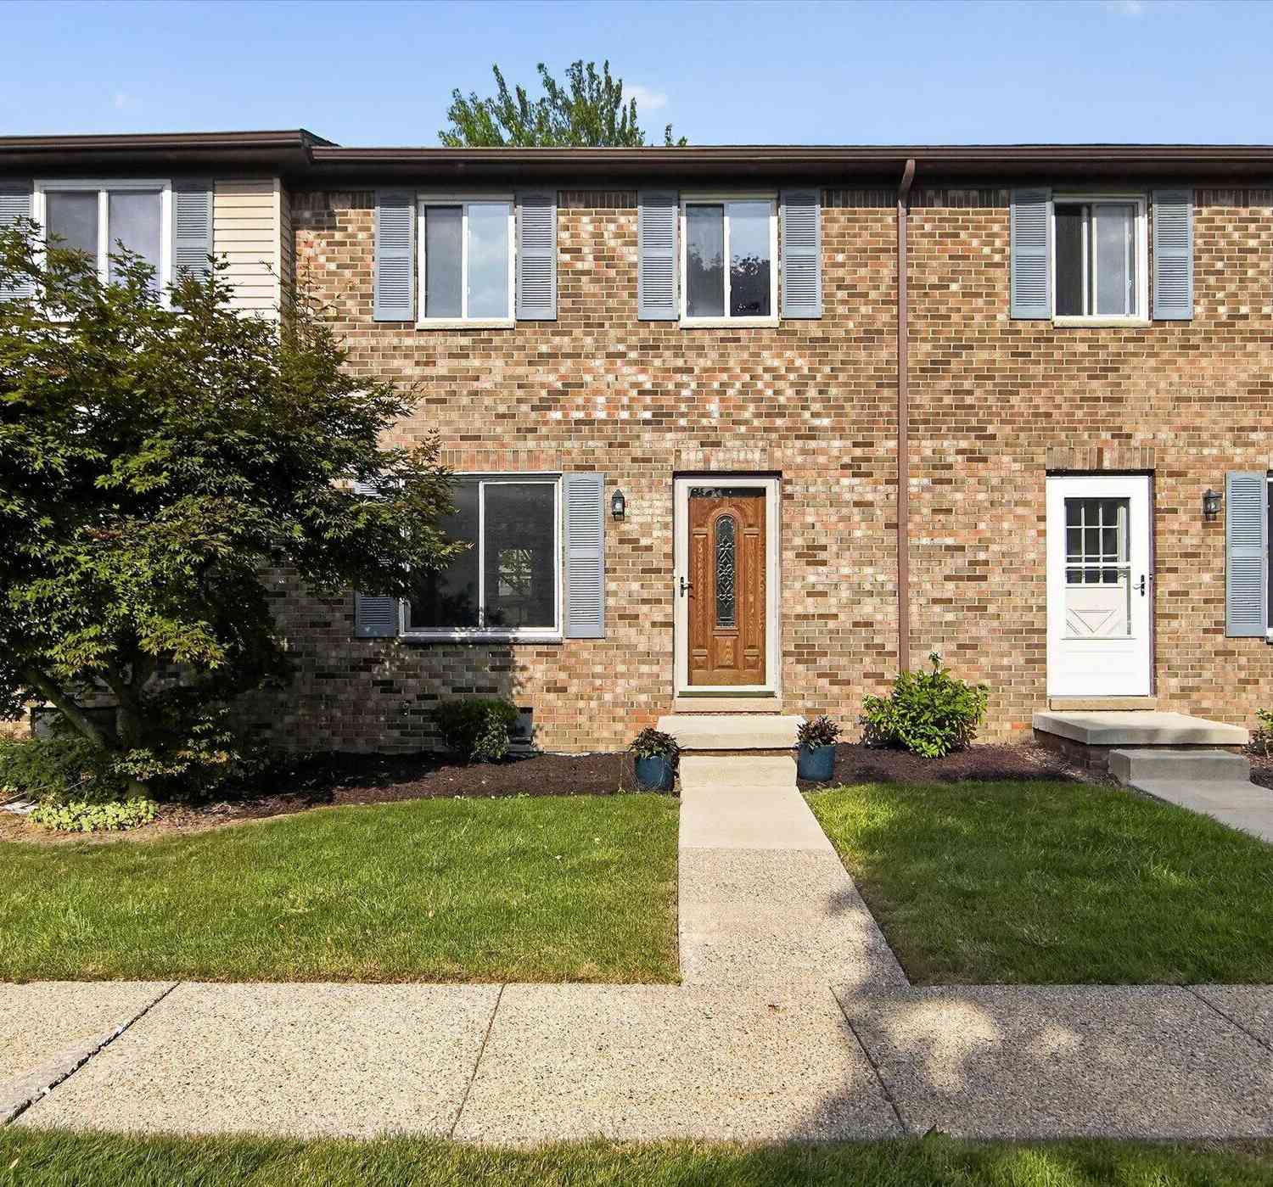
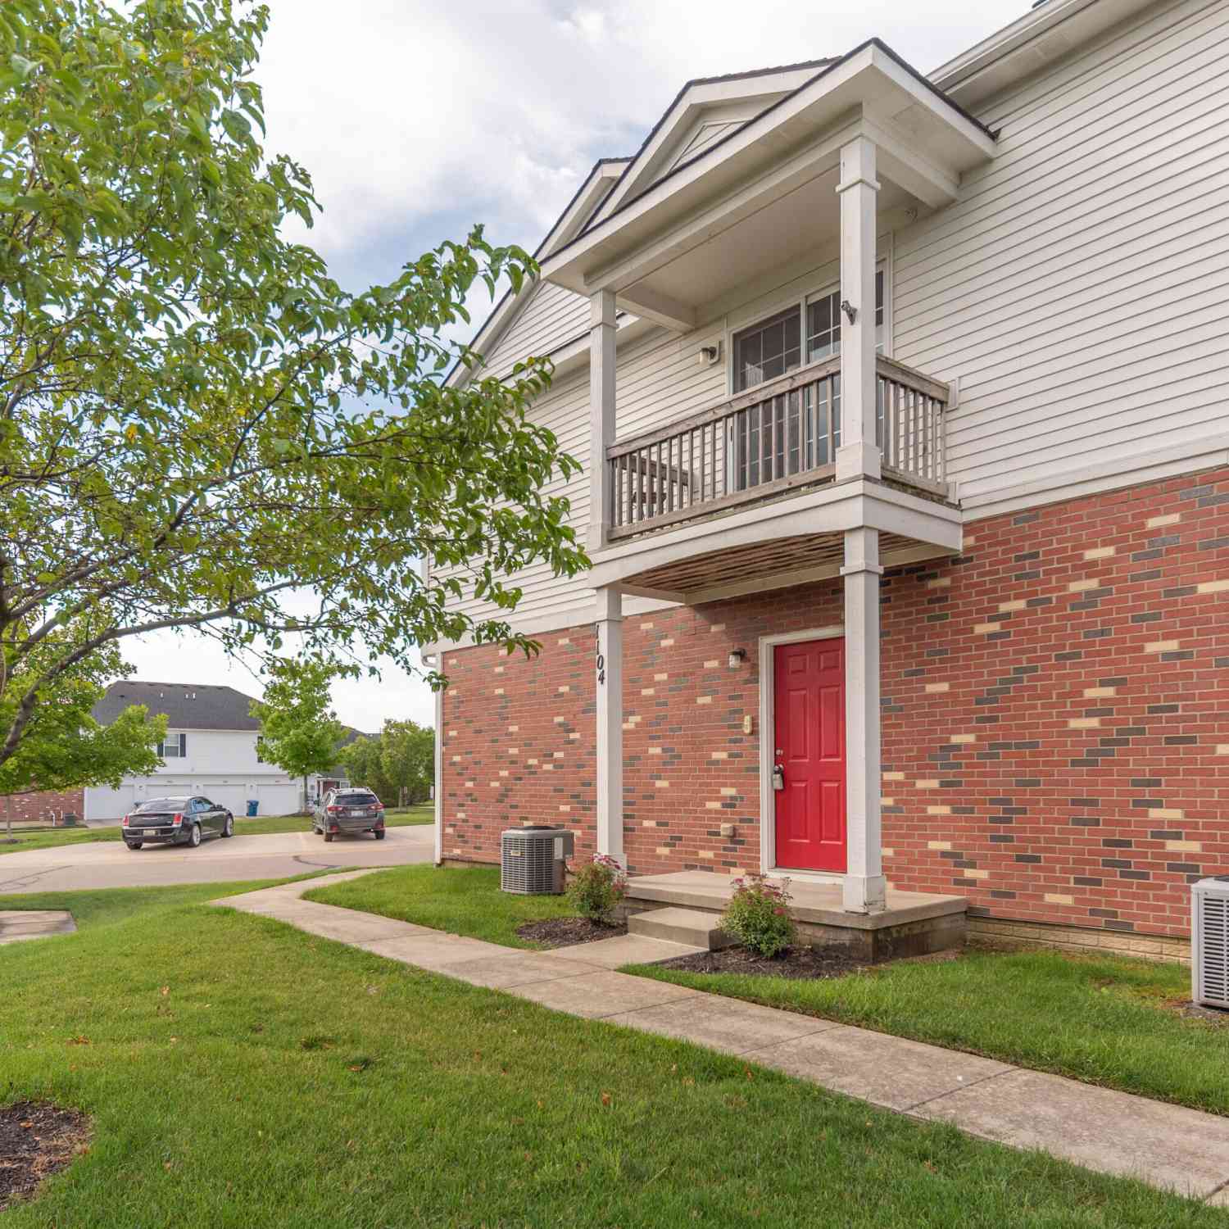

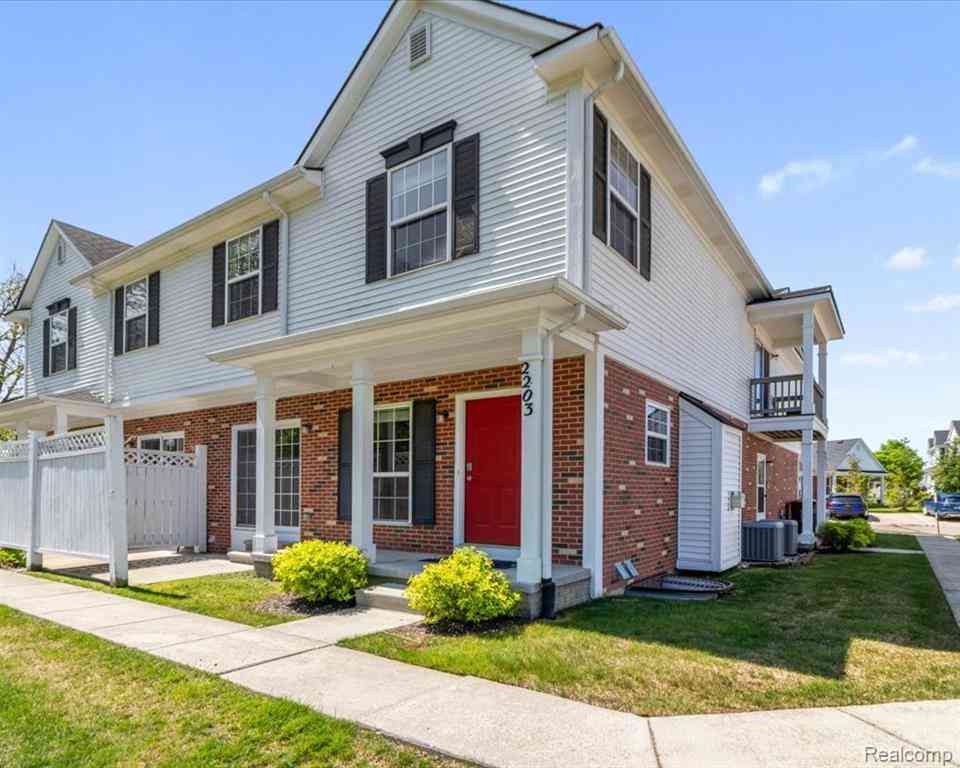
SELLER IS OFFERING $2500.00 in closing cost credit at closing. Enjoy turn key living just three minutes from downtown Saline in this stunning Austin Commons Condo featuring dramatic vaulted ceilings and a cozy fireplace. This beautifully updated 2 bedroom, 2 bathroom home offers ultimate peace of mind with a new furnace(2024) alongside modern luxury vinyl plank flooring(2022).The bright open concept design seamlessly connects the living spaces,creating the perfect layout for daily living or entertaining.The functional kitchen offers ample counter space while the attached garage offers convenient parking, security, and extra storage space.Experience true maintenance free living with professional snow removal and landscaping,all while enjoying close proximity to local dining, parks,shopping,

 Property Details
 Map
Map
 Map
Map
What's Nearby
Nearby Areas
 Features
-
Bedroom Information
Total Bedrooms: 2Bathroom Information
Total Baths: 2 Full Baths: 2Water/Sewer
Sewer: PublicRoom Information
Other Rooms: 7 -
Flooring Information
Carpet, Tile, Vinyl -
Roofing Information
Asphalt -
Interior Features
Roof: Asphalt Appliances: Dishwasher, Disposal, Dryer, Microwave, Range, Refrigerator, Washer, Water Softener Owned Laundry Features: In Unit -
Heating & Cooling
Heating: Forced Air Cooling: Central Air WaterSource: Public -
Fireplace
Fireplace: Yes Number of Fireplaces: 1 Fireplace Features: 1
-
Building Information
Year Built: 2007 Construction Materials: Brick, Vinyl Siding Basement: Slab Roof: Asphalt -
Road Types
Paved -
Laundry Features
In Unit
-
Lot Information
Stories: 2 Main Square Feet: 1342Property Information
Property Type: Residential Sub Type: Condominium Structure Type: Townhouse SQ ft (Living Area): 1,342 Construction Materials: Brick, Vinyl Siding Property Age: 19
-
Listing Price Information
Listing Id: 26048151 ist Price: $234,900 List Price Tot SqFt: $175 Listing Terms Cash, Conventional -
Listing Information
Possession: Close Of Escrow
-
Tax Information
Parcel Number: R-18-02-401-016 Annual Tax: $2,709 Tax Year: 2025 Taxes: NEW CONDOMINIUM MD L4566 P129 UNIT 16, AUSTIN COMMONS II CONDOMINIUM SPLIT ON 06/29/2006 FROM R -18-02-400-005;
-
Parking Information
# of Garage Spaces: 1 Has Garage: Yes Attached Garage: Yes AttachedHomeowners Association Information
Association YN: Yes Included Fees: Water, Trash, Snow Removal, Sewer, Lawn/Yard Care HOA: $388.28 Monthly Association Fee Frequency: Monthly
-
School Information
Senior High School District: Saline
How much is this property worth?
Curious about this home's true market value? Use our free Home Evaluation Tool to instantly get a personalized Comparative Market Analysis (CMA) report. Make smarter, data-driven decisions before you buy.

Nearby Home Value
| Address | Estimate | Bed | Bath | Sq. Ft | Lot Size |
|---|---|---|---|---|---|
| 1294 Gallery Pointe Drive, Saline, MI, 48176 | $613,520 | 3 | 3 | 1,948 | -- |
| 1420 Eastwood Circle, Saline, MI, 48176 | $465,000 | 3 | 3 | 1,722 | 0.29 Acre |
| 6495 S State Road, Saline, MI, 48176 | $599,000 | 3 | 3 | 1,900 | -- |
| 1321 Gallery Pointe Drive, Saline, MI, 48176 | $657,910 | 3 | 3 | 2,612 | -- |
| 1294 Gallery Pointe Dri.., Saline, MI, 48176 | $613,520 | 3 | 2.5 | 1,948 | -- |
| 29 Black Cherry Lane, Saline, MI, 48176 | $615,000 | 3 | 3 | 2,095 | -- |
| 28 Black Cherry Lane, Saline, MI, 48176 | $648,000 | 4 | 4 | 2,734 | -- |
| 7106 Black Cherry Lane, Saline, MI, 48176 | $560,980 | 3 | 3 | 1,954 | -- |
| 7124 Black Cherry Lane, Saline, MI, 48176 | $899,194 | 4 | 4 | 3,531 | -- |
| 7142 Black Cherry Lane, Saline, MI, 48176 | $966,170 | 4 | 4 | 3,531 | -- |
Similar Condos To 404 Riversedge Drive
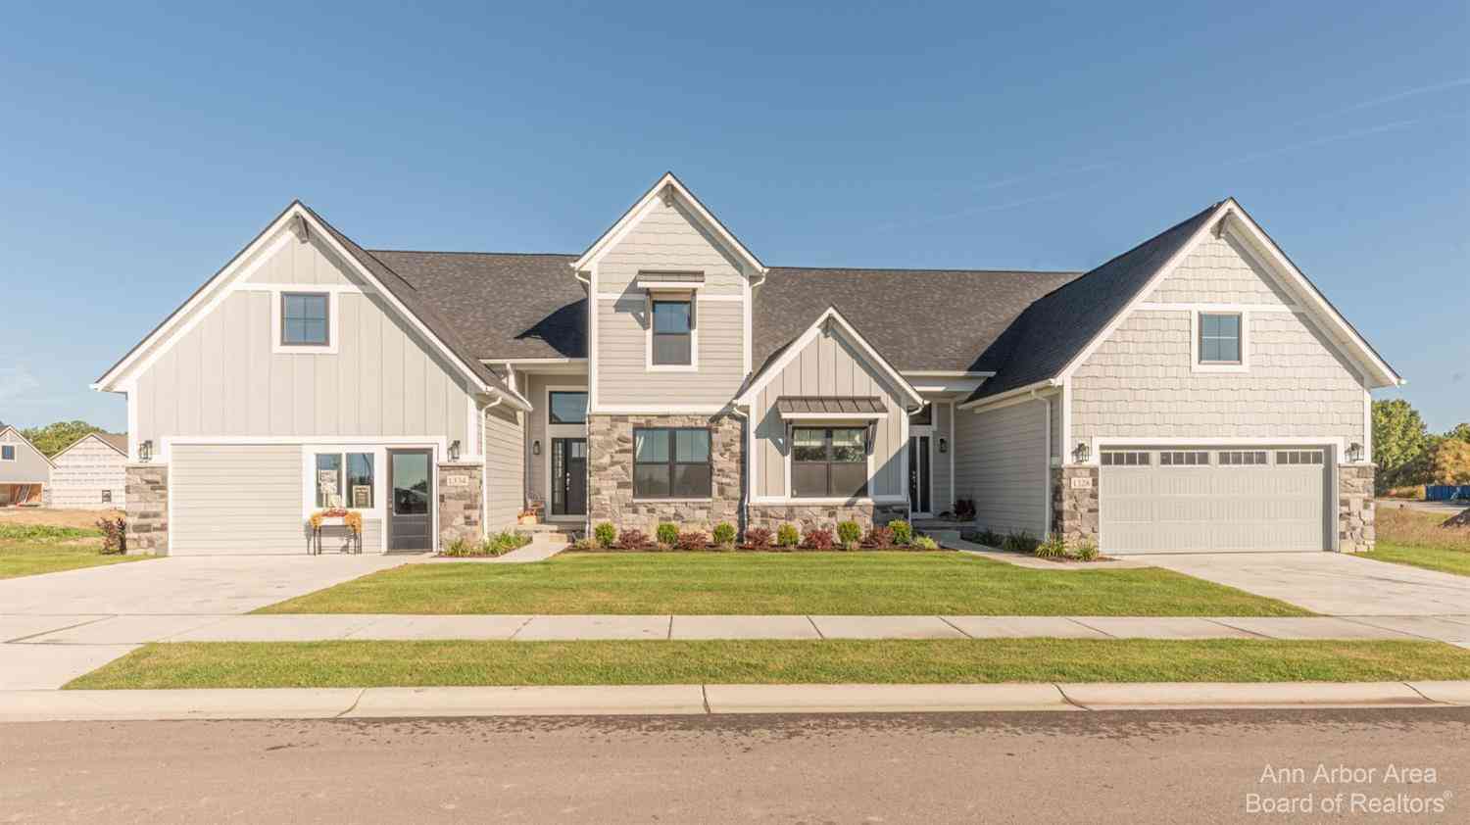
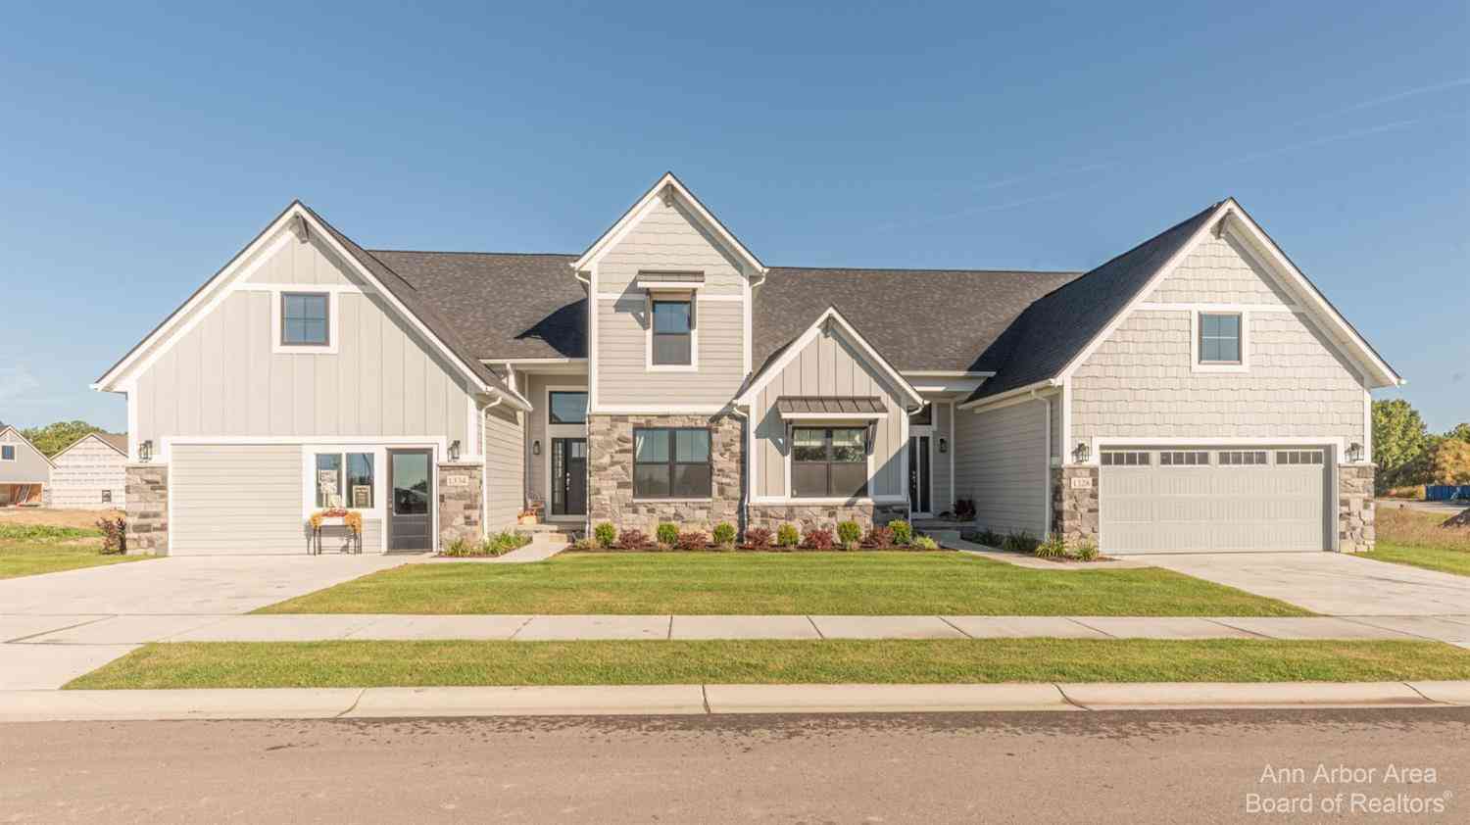
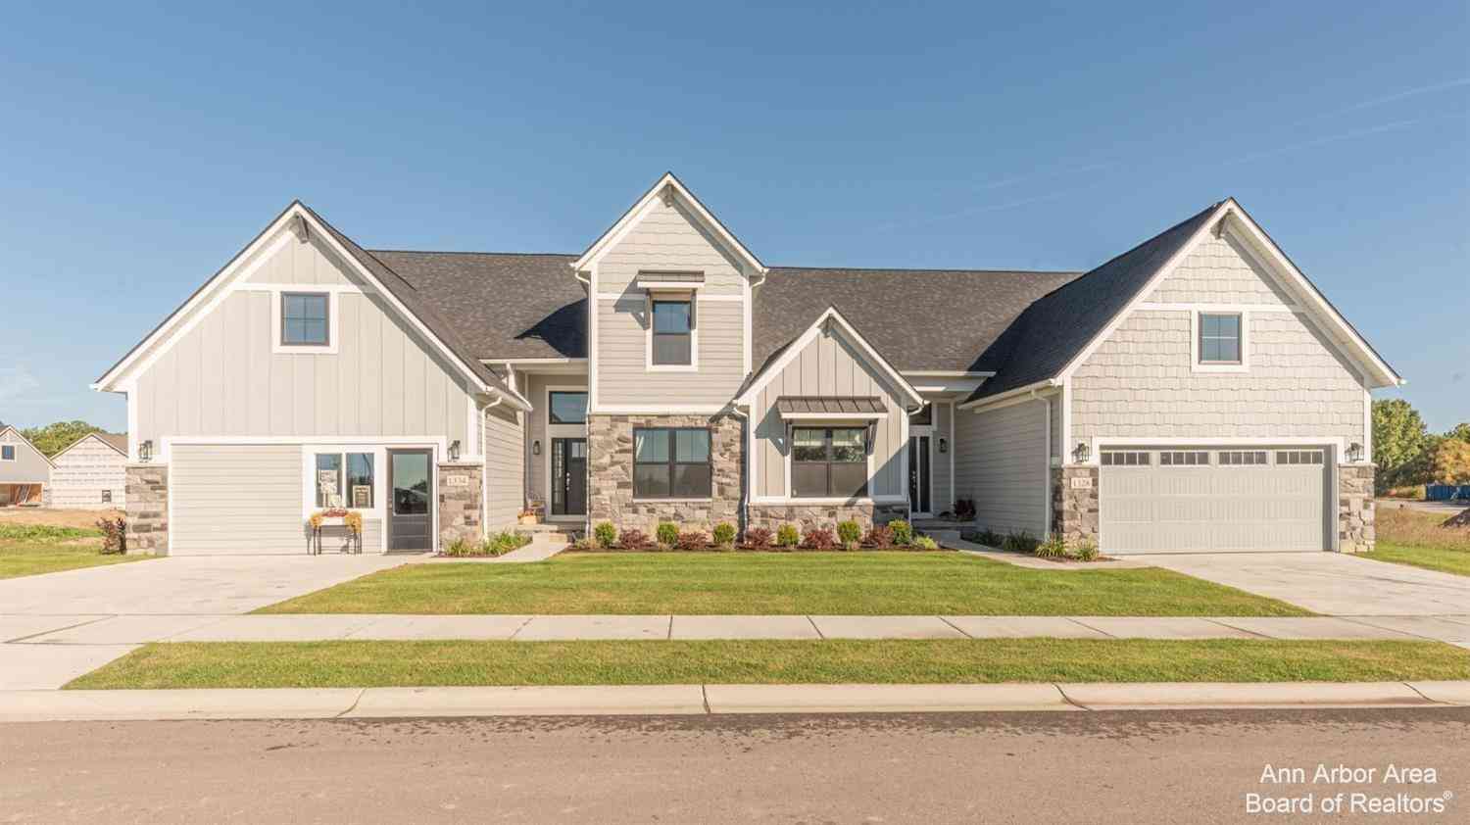
Nearby For Sale


ByOwner last updated this listing 09/15/2026 @ 05:21
More Cities with for Sale by Owner Homes
- Saline Homes For Sale By Owner
- Ann Arbor Homes For Sale By Owner
- Milan Homes For Sale By Owner
- Pittsfield Twp Homes For Sale By Owner
- Clinton Homes For Sale By Owner
- Willis Homes For Sale By Owner
- Ypsilanti Homes For Sale By Owner
- Manchester Homes For Sale By Owner
- Britton Homes For Sale By Owner
- Tecumseh Homes For Sale By Owner
- Dexter Homes For Sale By Owner
- Dundee Homes For Sale By Owner
- Van Buren Twp Homes For Sale By Owner
- Belleville Homes For Sale By Owner
- Maybee Homes For Sale By Owner
- Whitmore Lake Homes For Sale By Owner
- Chelsea Homes For Sale By Owner
- Canton Homes For Sale By Owner
- Tipton Homes For Sale By Owner
- Plymouth Homes For Sale By Owner
Homes around $234,900







Verify Your Email
Please enter the 6-digit verification code
sent to your email address.
Verify Your Phone Number
Please enter the 6-digit verification code
sent to your mobile phone.