

174 Commons Circle
Saline, MI 48176

 2
2
Bed
 2
2
Bath
 1,504
1,504Sqft
 0.01
0.01Acre(Lot)
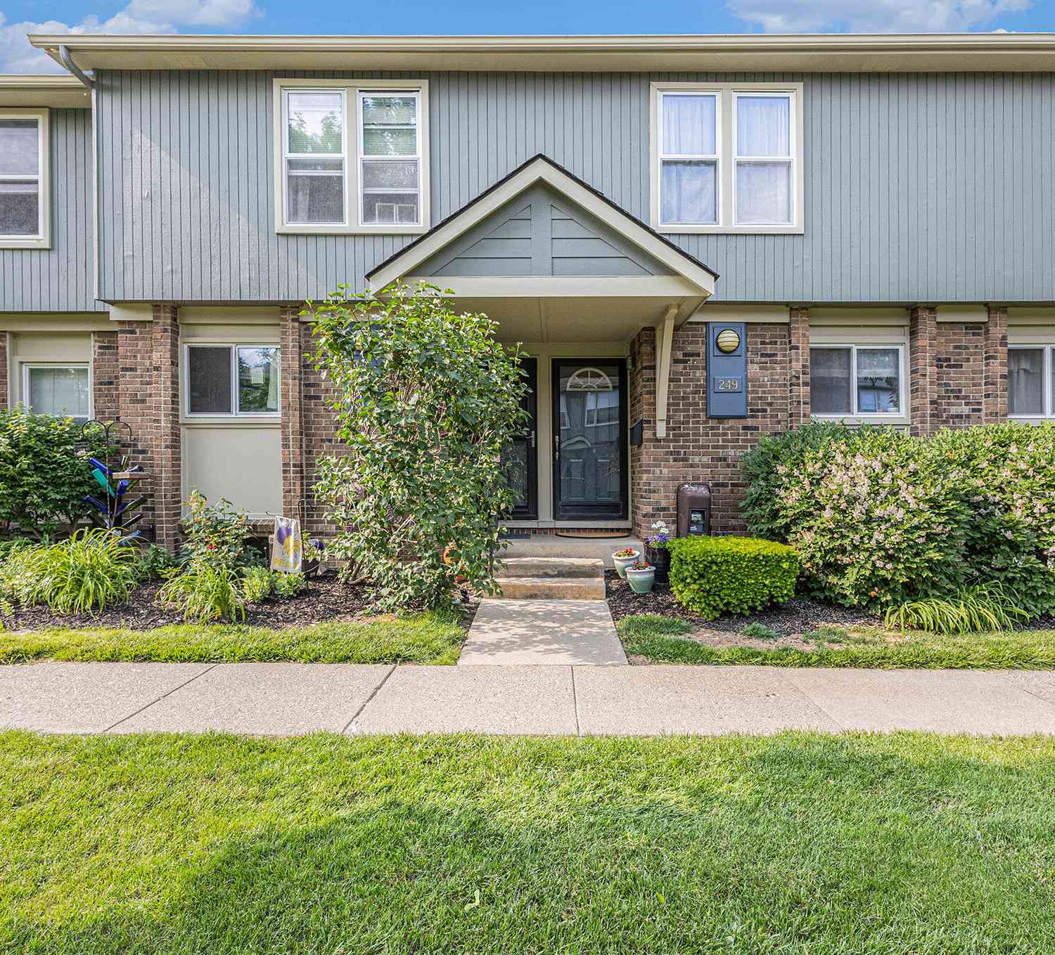
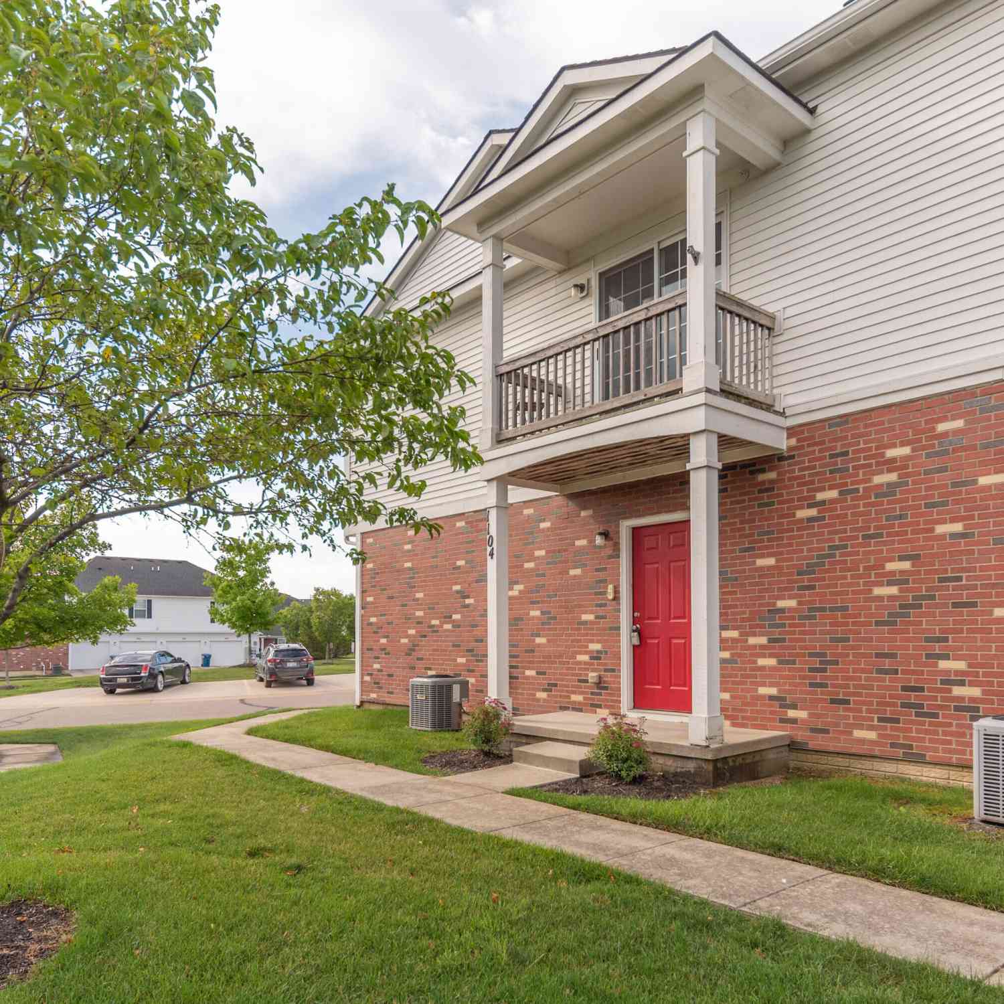

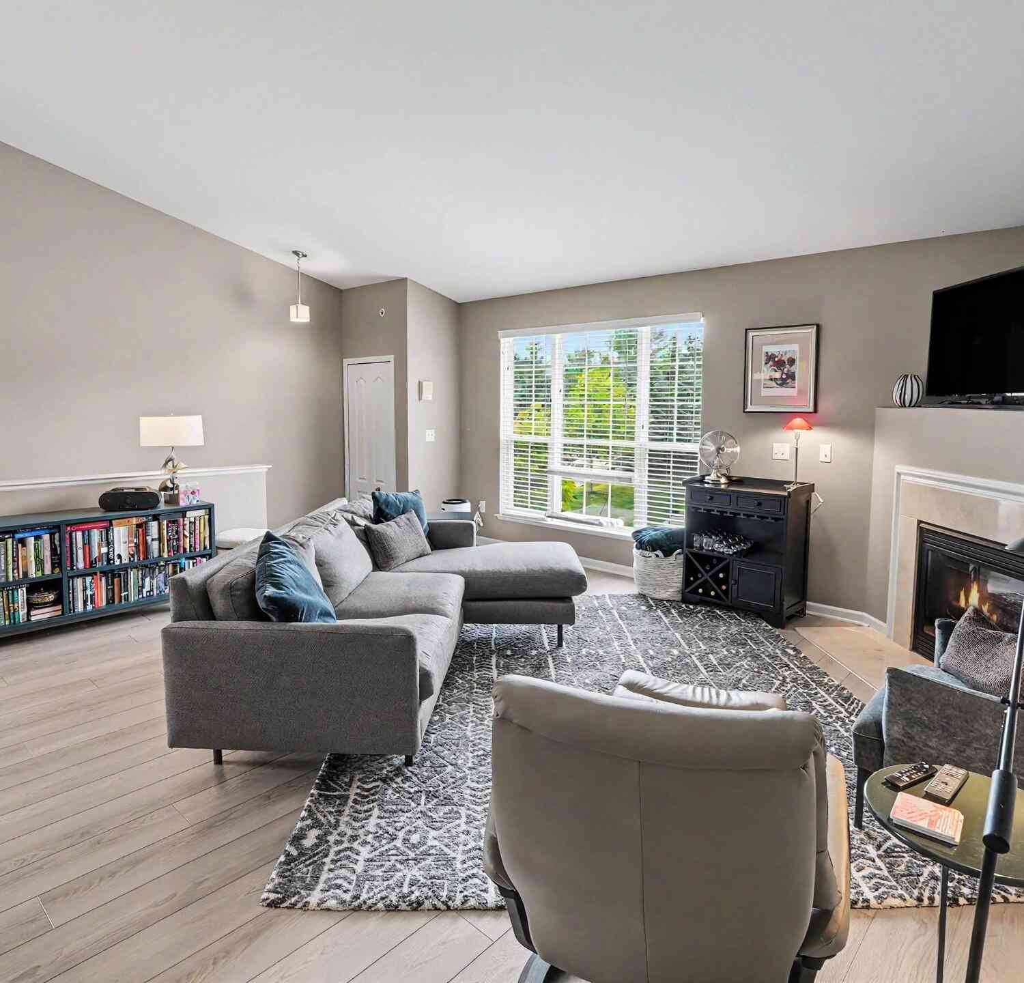
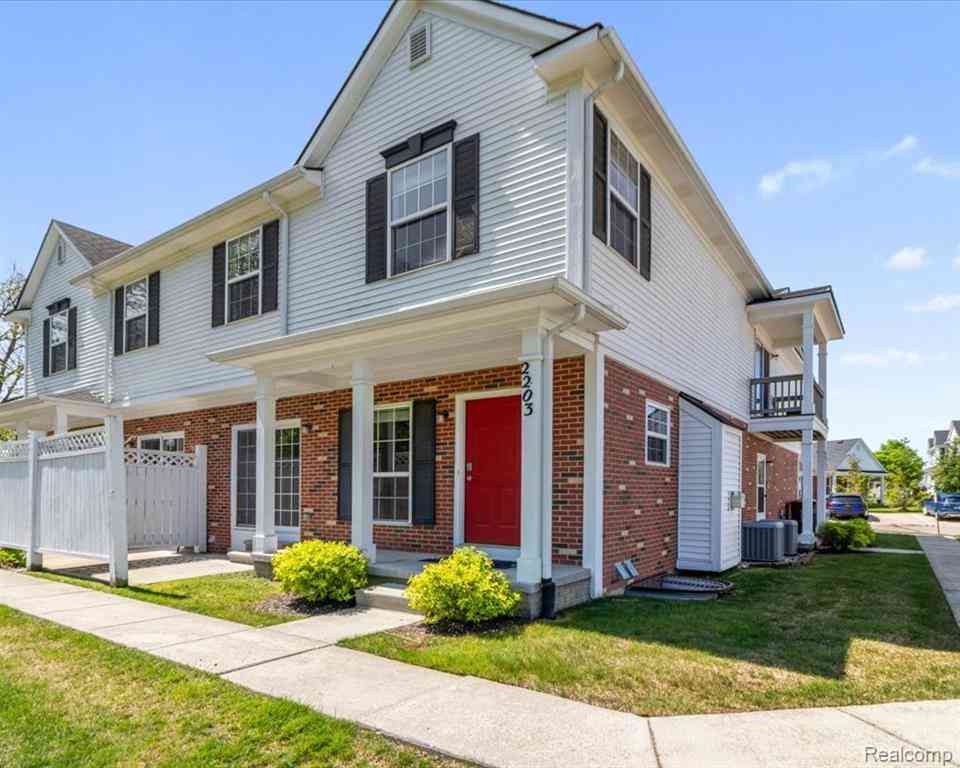
True townhome-style living in Saline—hard to find! This beautifully maintained 2-bedroom, 1.5-bath home features an updated kitchen with granite countertops, newer cabinetry, subway tile backsplash and stainless steel appliances. The partially finished basement extends the living space, while the main-level half bath adds everyday convenience. Recent improvements include a new water softener, R/O system, hot water heater and steel front door. Known for it's generous parking or owners and guests, this condo is perfectly located between two additional parking areas. Move-in ready and conveniently located near downtown Saline and Ann Arbor! Seller is willing to sell all of the furniture left at the condo, with the exception of the round desk in the basement. Immediate occupancy.
 Property Details
 Map
Map
 Map
Map
What's Nearby
Nearby Areas
 Features
-
Bedroom Information
Total Bedrooms: 2 Window Feature: Insulated Windows, Window TreatmentsBathroom Information
Total Baths: 2 Full Baths: 1 Half Baths: 1Water/Sewer
Sewer: PublicRoom Information
Other Rooms: 6 -
Flooring Information
Carpet, Engineered Hardwood, Tile, Wood -
Roofing Information
Shingle -
Interior Features
Eat-in Kitchen Roof: Shingle Appliances: Built-In Gas Oven, Dishwasher, Disposal, Dryer, Microwave, Oven, Range, Refrigerator, Washer, Water Softener Owned Laundry Features: In Basement, Laundry Room, Sink -
Heating & Cooling
Heating: Forced Air Cooling: Central Air WaterSource: Public -
Fireplace
Fireplace: Yes Number of Fireplaces: 1 Fireplace Features: 1
-
Building Information
Year Built: 2003 Construction Materials: Brick, Vinyl Siding Security System: Smoke Detector(s), Security System Basement: Full Roof: Shingle -
Exterior Features
OtherPorch: Covered, Patio, Porch(es) -
Road Types
PavedPrivate Road -
Laundry Features
In Basement, Laundry Room, SinkPatio And Porch
Covered, Patio, Porch(es)
-
Lot Information
Lot Description: Site Condo Lot Size Area: 0.01 Acres Lot Square Feet: 543 Stories: 2 Main Square Feet: 1504Property Information
Property Type: Residential Sub Type: Condominium Style: Traditional Structure Type: Townhouse SQ ft (Living Area): 1,504 Subdivision: Austin Commons Source Neighborhood: Austin Commons Construction Materials: Brick, Vinyl Siding Property Age: 23
-
Listing Price Information
Listing Id: 26047897 ist Price: $268,500 List Price Tot SqFt: $179 Listing Terms Cash, FHA, VA Loan, Conventional -
Listing Information
Possession: Close Of Escrow
-
Tax Information
Parcel Number: 18-18-02-405-043 Annual Tax: $5,988 Tax Year: 2025 Taxes: M.D. L4080 P286 UNIT 43 AUSTIN COMMONS SPLIT ON 01/16/2002 FROM 18-18-02-401-003;
-
Parking Information
# of Garage Spaces: 1 Has Garage: Yes Attached Garage: Yes AttachedHomeowners Association Information
Association YN: Yes Included Fees: Water, Trash, Snow Removal, Sewer, Lawn/Yard Care Included Amenities: Pets Allowed HOA: $358.00 Monthly Association Fee Frequency: Monthly
-
School Information
Senior High School District: Saline -
Location Information
Direction: Austin to Commons Circle
How much is this property worth?
Curious about this home's true market value? Use our free Home Evaluation Tool to instantly get a personalized Comparative Market Analysis (CMA) report. Make smarter, data-driven decisions before you buy.

Nearby Home Value
| Address | Estimate | Bed | Bath | Sq. Ft | Lot Size |
|---|---|---|---|---|---|
| 1294 Gallery Pointe Drive, Saline, MI, 48176 | $613,520 | 3 | 3 | 1,948 | -- |
| 1420 Eastwood Circle, Saline, MI, 48176 | $465,000 | 3 | 3 | 1,722 | 0.29 Acre |
| 6495 S State Road, Saline, MI, 48176 | $599,000 | 3 | 3 | 1,900 | -- |
| 1321 Gallery Pointe Drive, Saline, MI, 48176 | $657,910 | 3 | 3 | 2,612 | -- |
| 1294 Gallery Pointe Dri.., Saline, MI, 48176 | $613,520 | 3 | 2.5 | 1,948 | -- |
| 29 Black Cherry Lane, Saline, MI, 48176 | $615,000 | 3 | 3 | 2,095 | -- |
| 28 Black Cherry Lane, Saline, MI, 48176 | $648,000 | 4 | 4 | 2,734 | -- |
| 7106 Black Cherry Lane, Saline, MI, 48176 | $560,980 | 3 | 3 | 1,954 | -- |
| 7142 Black Cherry Lane, Saline, MI, 48176 | $966,170 | 4 | 4 | 3,531 | -- |
| 7124 Black Cherry Lane, Saline, MI, 48176 | $899,194 | 4 | 4 | 3,531 | -- |
Similar Condos To 174 Commons Circle
Nearby For Sale


ByOwner last updated this listing 09/12/2026 @ 15:49
More Cities with for Sale by Owner Homes
- Saline Homes For Sale By Owner
- Ann Arbor Homes For Sale By Owner
- Milan Homes For Sale By Owner
- Pittsfield Twp Homes For Sale By Owner
- Clinton Homes For Sale By Owner
- Willis Homes For Sale By Owner
- Ypsilanti Homes For Sale By Owner
- Manchester Homes For Sale By Owner
- Britton Homes For Sale By Owner
- Tecumseh Homes For Sale By Owner
- Dexter Homes For Sale By Owner
- Dundee Homes For Sale By Owner
- Van Buren Twp Homes For Sale By Owner
- Belleville Homes For Sale By Owner
- Maybee Homes For Sale By Owner
- Whitmore Lake Homes For Sale By Owner
- Chelsea Homes For Sale By Owner
- Canton Homes For Sale By Owner
- Tipton Homes For Sale By Owner
- Plymouth Homes For Sale By Owner
Homes around $268,500





Verify Your Email
Please enter the 6-digit verification code
sent to your email address.
Verify Your Phone Number
Please enter the 6-digit verification code
sent to your mobile phone.