
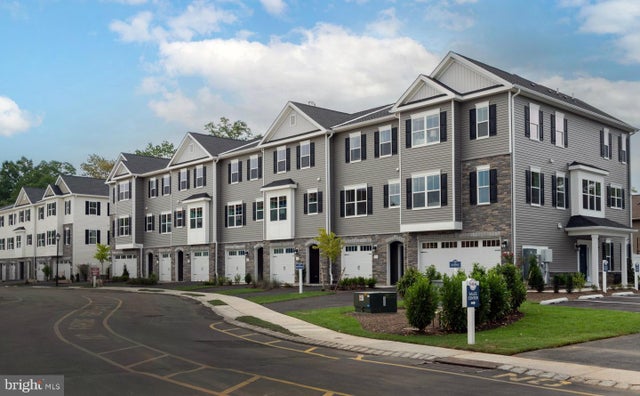
MLS: #NJME2083534, Listed By: Surbhi Yagnik, RE/MAX Select - Princeton, Source:Bright MLS
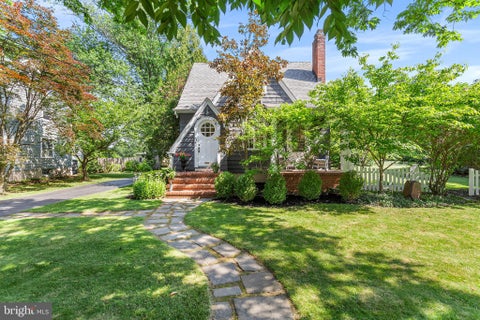
104 Marion Road
PENNINGTON, NJ 08534

 3
3
Bed
 3
3
Bath
 2,173
2,173Sqft
WELCOME TO HERITAGE AT HOPEWELL BROOKDALE MODEL. DISCOVER MODERN ELEGANCE IN THIS STUNNING INTERIOR TOWNHOME, METICULOUSLY DESIGNED FOR SPACIOUS, OPEN CONCEPT LIVING. GENEROUS SPACE OF 2,173 SQ.FT. OF LIVING AREA. UP TO 4 BEDROOMS AND 3.5 BATHROOMS AVAILABLE. A CONVENIENT 1 CAR FRONT ENTRY GARAGE. PRIVATE OUTDOOR LIVING SPACE FEATURING A DECK WITH AN OPTIONAL PATIO AVAILABLE. 9 FOOT CEILINGS ACROSS BOTH THE FIRST AND SECOND FLOORS. KITCHEN FEATURING GRANITE COUNTERTOPS, A LARGE CENTER ISLAND, AND SLEEK STAINLESS-STEEL APPLIANCES. CUSTOMIZE THE LOWER LEVEL WITH 4TH BEDROOM AND FULL BATH. STEPS AWAY FROM A VIBRANT COMMUNITY WITH PLAYGROUND AND WALKING DISTANCE TO SHOPPING CENTER. SITUATED IN MERCER COUNTY TOWN OF HOPEWELL NJ. HIGHLY RATED HOPEWELL VALLEY SCHOOL DISTRICT. JUST 2 MILES FROM DO

 Property Details
 Map
Map
 Map
Map
 Features
-
Bedroom Information
Total beds: 3Bathroom Information
Total Baths: 3 Full Baths: 2 Half Baths: 1Room Information
Rooms Total: 12 -
Flooring Information
Carpet, Laminate -
Roofing Information
Shingle -
Interior Features
Eat-in Kitchen, Kitchen Island, Pantry, Walk-In Closet(s), High Ceilings, Tray Ceiling(s), Open Floorplan Roof: Shingle Appliances: Gas Range, Gas Oven, Dishwasher, Microwave, Tankless Water Heater Laundry Features: Upper Level Window Features: ENERGY STAR Qualified Windows -
Heating & Cooling
Has Heating: Yes Heating: Natural Gas, Central Has Cooling: Yes Cooling: Central Air, Electric
-
Building Information
Year Built: 2026 Building Area Total: 2173 Construction Materials: Vinyl Siding Patio And Porch Features: Deck Pool Features: None Private Pool: No View: Street Association Fee Frequency: Monthly
-
Lot Information
Lot Description: Wooded, Few TreesProperty Information
Subdivision: NOT ON LIST Source Property Type: Residential Property SubType: Condominium Levels: Three Or More Property Age: 0
-
Listing Price Information
Listing Price: $669990
-
Tax Information
Parcel Number: 88-4062901 Tax Year: 2026
-
Parking Information
Parking Total: 1 On Street, Garage, AttachedGarage Information
Has Garage: Yes Has Attached Garage: Yes Garage Space: 1 Pets Allowed: Cats OK, Dogs OK, Number Limit, YesHomeowners Association InformationHas Association: Yes HOA: $268.00 Association Amenities: Playground Community Features: Street Lights
-
School Information
Elementary School: STONY BROOK E.S.Junior High School: TIMBERLANE M.S.Senior High School: CENTRAL H.S. -
Utility Information
Underground Utilities, Cable Available -
Location Information
Direction: GPS: 2500 Pennington Road, Pennington, NJ 08534 - Community entrance is located along Route 31/Pennington Road, convenient to I-295 and approximately 2 miles from downtown Pennington. WaterSource: Public Security Features: Smoke Detector(s), Carbon Monoxide Detector(s)
How much is this property worth?
Curious about this home's true market value? Use our free Home Evaluation Tool to instantly get a personalized Comparative Market Analysis (CMA) report. Make smarter, data-driven decisions before you buy.

Nearby Home Value
| Address | Estimate | Bed | Bath | Sq. Ft | Lot Size |
|---|---|---|---|---|---|
| 102 Marion Road, Pennington, NJ, 08534 | $709,990 | 3 | 3 | 2,217 | -- |
| 1104 Mary Ashby Drive, Pennington, NJ, 08534 | $435,990 | 2 | 2 | 1,268 | -- |
| 160 Leona Stewart Lane, Pennington, NJ, 08534 | $576,290 | 3 | 3 | -- | -- |
| 179 Leona Stewart Lane, Pennington, NJ, 08534 | $467,965 | 2 | 2 | -- | -- |
| 159 Leona Stewart Blvd, Pennington, NJ, 08534 | $571,090 | 3 | 3 | 2,129 | -- |
| 2206 Prince Hall Drive, Pennington, NJ, 08534 | $399,990 | 2 | 2 | -- | -- |
| 1105 Mary Ashby Way, Pennington, NJ, 08534 | $425,990 | 2 | 2 | -- | 1,308.01 Sqft |
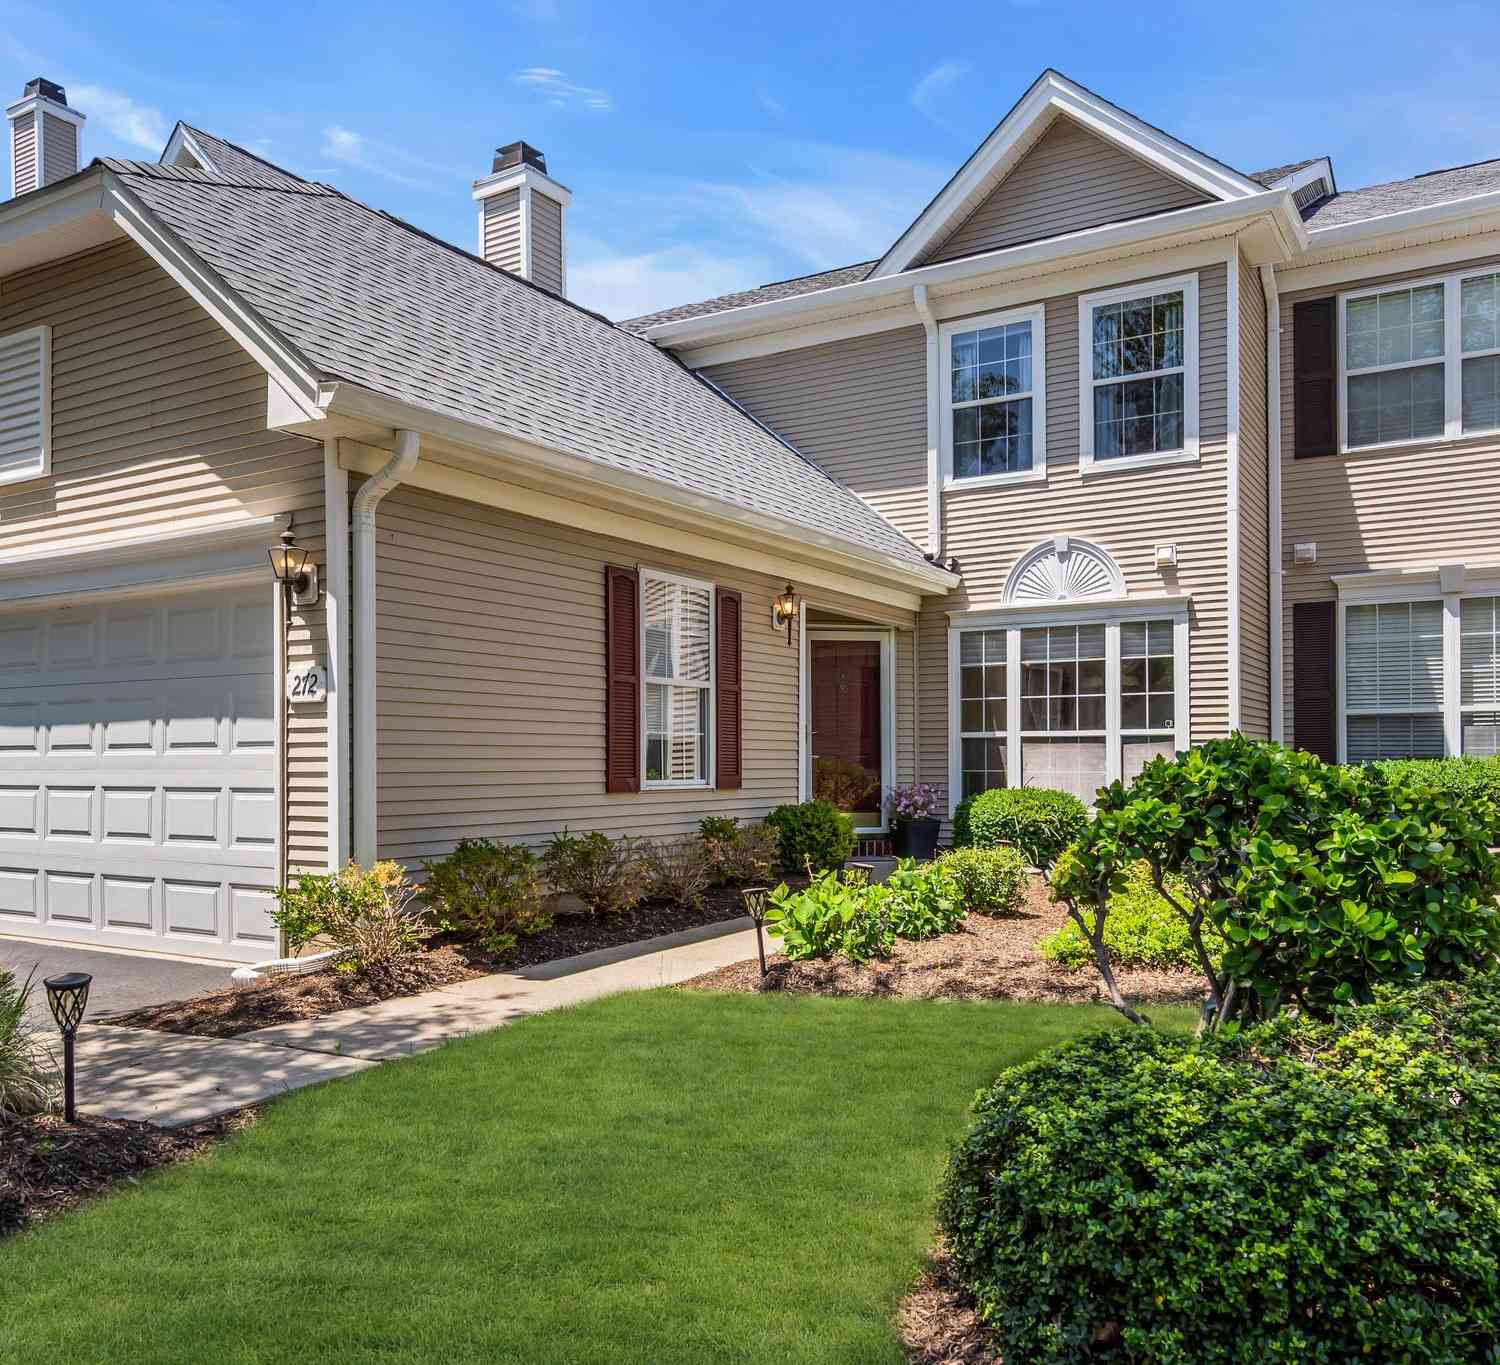
| 272 Colt Street St, Pennington, NJ, 08534 | $589,900 | 3 | 3 | 2,208 | -- |
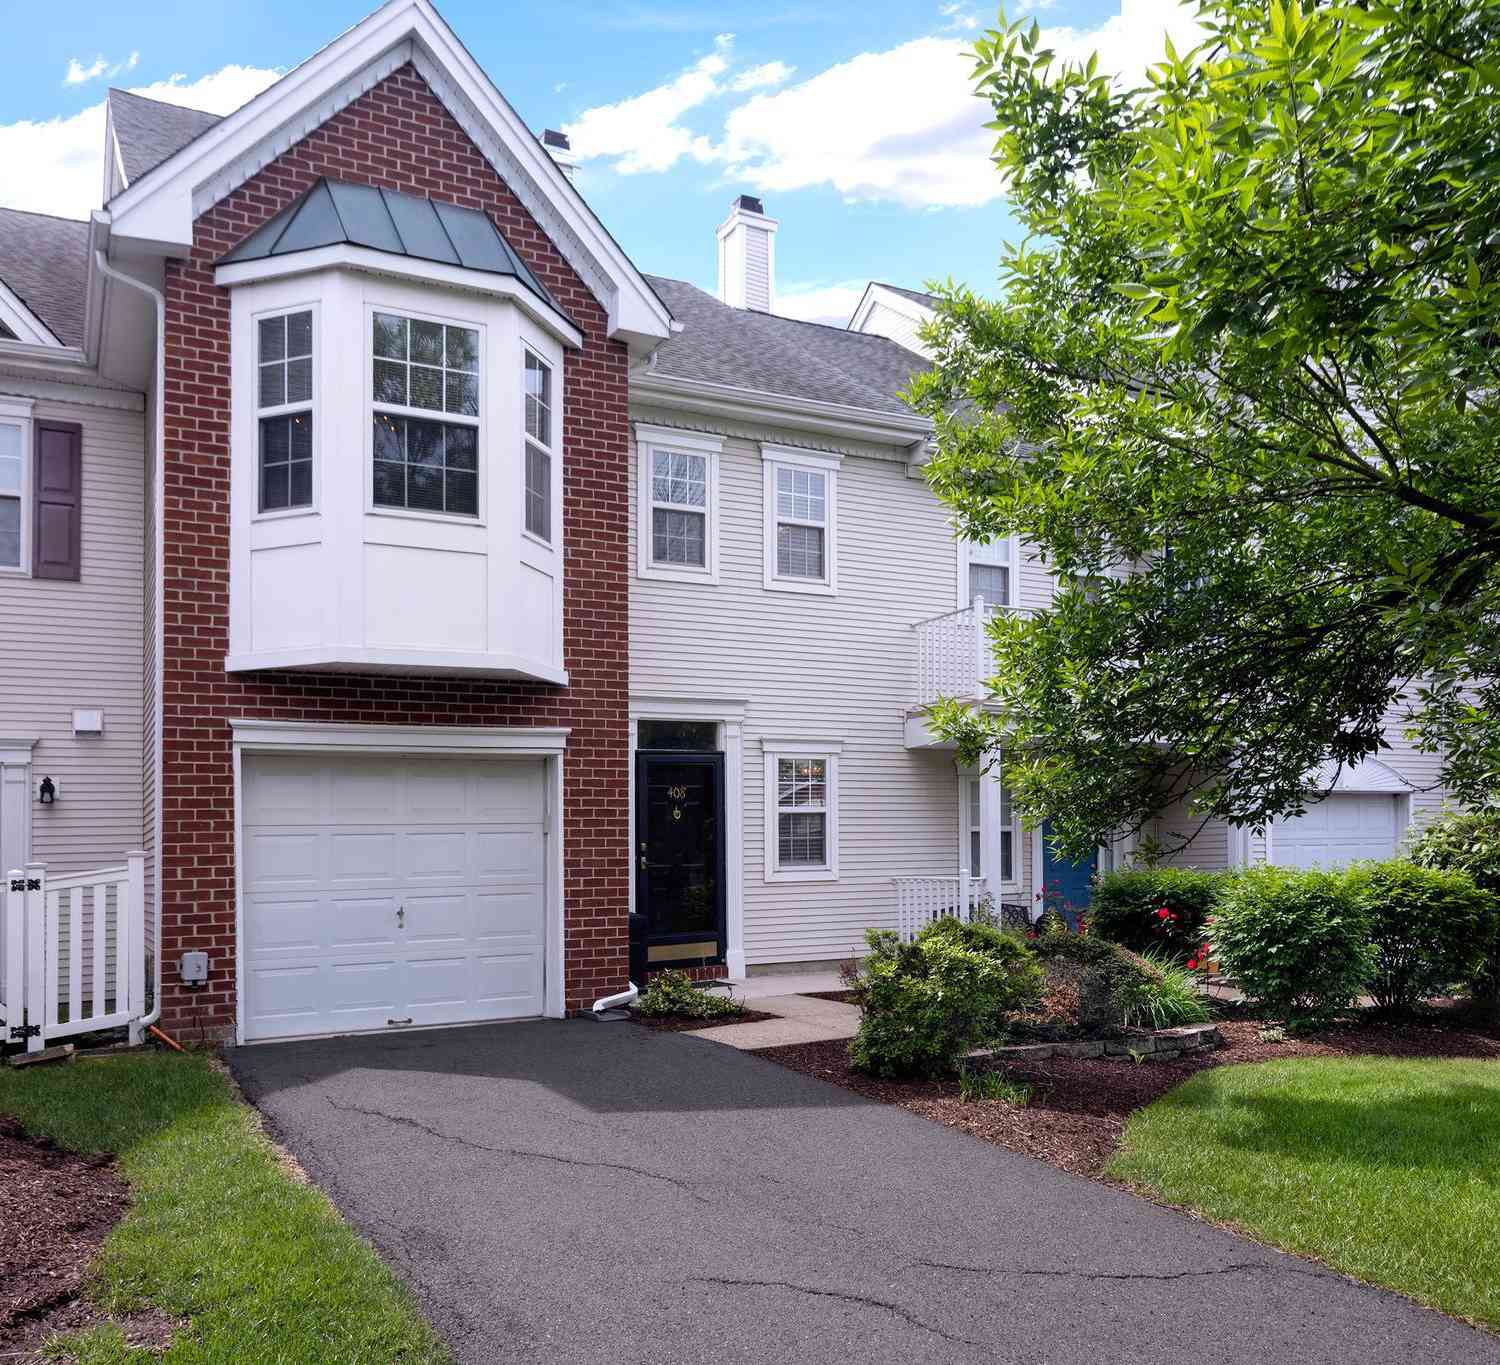
| 408 Amberleigh Drive, Pennington, NJ, 08534 | $479,000 | 2 | 3 | -- | -- |
| 1 Howe Court, Pennington, NJ, 08534 | $625,000 | 3 | 3 | 2,052 | -- |
Similar Condos To 104 Marion Road
Nearby For Sale
The data relating to real estate for sale on this website appears in part through the BRIGHT Internet Data Exchange program, a voluntary cooperative exchange of property listing data between licensed real estate brokerage firms in which ByOwner participates, and is provided by BRIGHT through a licensing agreement. The information provided by this website is for the personal, non-commercial use of consumers and may not be used for any purpose other than to identify prospective properties consumers may be interested in purchasing. Some properties which appear for sale on this website may no longer be available because they are under contract, have closed or are no longer being offered for sale. Information Deemed Reliable But Not Guaranteed. Copyright © 2026 Bright MLS. All rights reserved.
ByOwner last updated this listing 09/12/2026 @ 08:30
More Cities with for Sale by Owner Homes
- Pennington Homes For Sale By Owner
- Lawrenceville Homes For Sale By Owner
- Hopewell Homes For Sale By Owner
- Titusville Homes For Sale By Owner
- Ewing Homes For Sale By Owner
- Princeton Homes For Sale By Owner
- Lawrence Homes For Sale By Owner
- Lawrence Township Homes For Sale By Owner
- Washington Crossing Homes For Sale By Owner
- Yardley Homes For Sale By Owner
- Skillman Homes For Sale By Owner
- Trenton Homes For Sale By Owner
- Hamilton Homes For Sale By Owner
- Ringoes Homes For Sale By Owner
- Lambertville Homes For Sale By Owner
- Princeton Junction Homes For Sale By Owner
- Morrisville Homes For Sale By Owner
- Plainsboro Homes For Sale By Owner
- Newtown Homes For Sale By Owner
- Levittown Homes For Sale By Owner
Homes around $669,990












Verify Your Email
Please enter the 6-digit verification code
sent to your email address.
Verify Your Phone Number
Please enter the 6-digit verification code
sent to your mobile phone.