
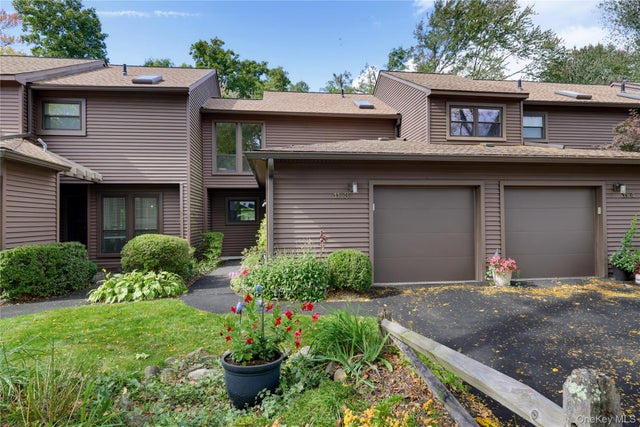
113 Woods Brooke Circle
Ossining, NY 10562

 1
1
Bed
 3
3
Bath
 1,248
1,248Sqft
 0.00
0.00Acre(Lot)
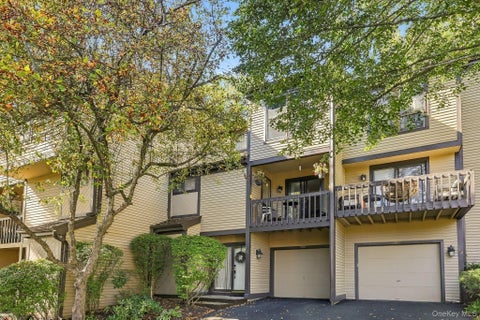
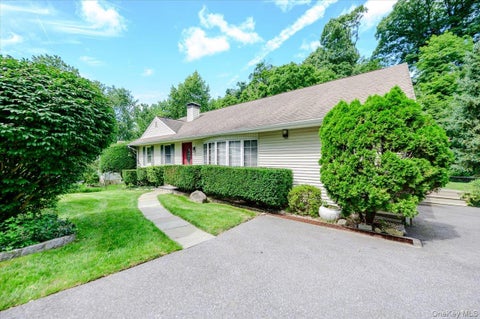
This is an absolute gem: Welcome to 113 Woods Brooke Circle, a beautifully designed contemporary townhouse at sought-after "The Woods" development in the Hudson Valley, Westchester County. This rare "A" unit with Lower Level is surrounded by tranquility with both a DR balcony deck and patio (with gardens) for easy enjoyment of the outdoors. Recently painted, you will adore the cheery vibe, open concept and spaciousness that spans across three living levels. This bright, fabulous home has been impeccably maintained and lives like a 2 Bedroom with the additional rooms and guest spaces on both the second floor and lower level totaling about 1750 square feet. Kitchen and all bathrooms have been thoughtfully updated with high-end materials. And when temps start to fall, the pretty, custom-desi

 Property Details
 Map
Map
 Map
Map
What's Nearby
Nearby Areas
 Features
-
Bedroom Information
Total beds: 1Bathroom Information
Total Baths: 3 Full Baths: 2 Half Baths: 1Room Information
Rooms Total: 7 Basement: Finished, Walk-Out Access -
Flooring Information
Carpet, Ceramic Tile -
Interior Features
Ceiling Fan(s), Kitchen Island, Open Floorplan, Pantry, Recessed Lighting, Storage Appliances: Dishwasher, Dryer, Microwave, Oven, Range, Refrigerator, Stainless Steel Appliance(s), Washer Laundry Features: In Unit, Laundry Room -
Heating & Cooling
Has Heating: Yes Heating: Baseboard, Hot Water, Natural Gas Has Cooling: Yes Cooling: Central Air
-
Building Information
Year Built: 1984 Construction Materials: Vinyl Siding Patio And Porch Features: Deck, Patio Pool Features: In Ground, Outdoor Pool Private Pool: No Association Fee Frequency: Monthly
-
Lot Information
Lot Size Acres: 0.0002 Lot Size Square Feet: 10Property Information
Subdivision: The Woods of Westchester Source Property Type: Residential Property SubType: Condominium Levels: Three Or More Property Age: 42
-
Listing Price Information
Listing Price: $675000
-
Tax Information
Parcel Number: 4289-080-020-00000-000-0012-000-1103-1 Annual Tax: $6377
-
Parking Information
Attached, Driveway, GarageGarage Information
Has Garage: Yes Has Attached Garage: Yes Garage Space: 1 Pets Allowed: Cats OK, Dogs OKHomeowners Association InformationIncluded Fees: Snow Removal HOA: $588.00 Community Features: Pool, Tennis Court(s)
-
School Information
Elementary School: BrooksideJunior High School: Anne M Dorner Middle SchoolSenior High School: Ossining High School -
Utility Information
Natural Gas Available, Cable Connected, Electricity Connected, Natural Gas Connected, Sewer Connected, Water Connected -
Location Information
WaterSource: Public
How much is this property worth?
Curious about this home's true market value? Use our free Home Evaluation Tool to instantly get a personalized Comparative Market Analysis (CMA) report. Make smarter, data-driven decisions before you buy.

Nearby Home Value
| Address | Estimate | Bed | Bath | Sq. Ft | Lot Size |
|---|---|---|---|---|---|
| 73 Spring Street #3D, Ossining, NY, 10562 | $340,000 | 1 | 1 | 1,289 | 0.00 Acre |
| 135 Main Street #201, Ossining, NY, 10562 | $201,999 | 1 | 1 | 729 | -- |
| 135 Main Street #302, Ossining, NY, 10562 | $215,000 | 1 | 1 | 719 | 0.00 Acre |
| 58 Hudson View Hill, Ossining, NY, 10562 | $399,000 | 1 | 1 | 832 | 0.00 Acre |
| 88 Broadway #PH4, Ossining, NY, 10562 | $590,000 | 2 | 3 | 1,178 | -- |
| 1 Briarcliff Drive #4, Ossining, NY, 10562 | $344,900 | 1 | 1 | 700 | 0.01 Acre |
| 33 Mystic Drive, Ossining, NY, 10562 | $895,000 | 2 | 3 | 2,700 | 0.00 Acre |
Similar Condos To 113 Woods Brooke Circle
Nearby For Sale


The data relating to real estate for sale on this website comes in part from the Internet Data exchange of OneKey MLS. IDX information is provided exclusively for consumers' personal, non-commercial use and may not be used for any purpose other than to identify prospective properties consumers may be interested in purchasing. Information deemed reliable but not guaranteed. Copyright © 2026 OneKey MLS. All Rights Reserved
ByOwner last updated this listing 10/10/2026 @ 04:20
More Cities with for Sale by Owner Homes
- Ossining Homes For Sale By Owner
- Briarcliff Manor Homes For Sale By Owner
- Millwood Homes For Sale By Owner
- Chappaqua Homes For Sale By Owner
- Pleasantville Homes For Sale By Owner
- Congers Homes For Sale By Owner
- Thornwood Homes For Sale By Owner
- Valley Cottage Homes For Sale By Owner
- Haverstraw Homes For Sale By Owner
- Tarrytown Homes For Sale By Owner
- Montrose Homes For Sale By Owner
- Valhalla Homes For Sale By Owner
- Mount Kisco Homes For Sale By Owner
- Nyack Homes For Sale By Owner
- Cortlandt Manor Homes For Sale By Owner
- West Haverstraw Homes For Sale By Owner
- Buchanan Homes For Sale By Owner
- Armonk Homes For Sale By Owner
- New City Homes For Sale By Owner
- Verplanck Homes For Sale By Owner
Homes around $675,000








Verify Your Email
Please enter the 6-digit verification code
sent to your email address.
Verify Your Phone Number
Please enter the 6-digit verification code
sent to your mobile phone.