
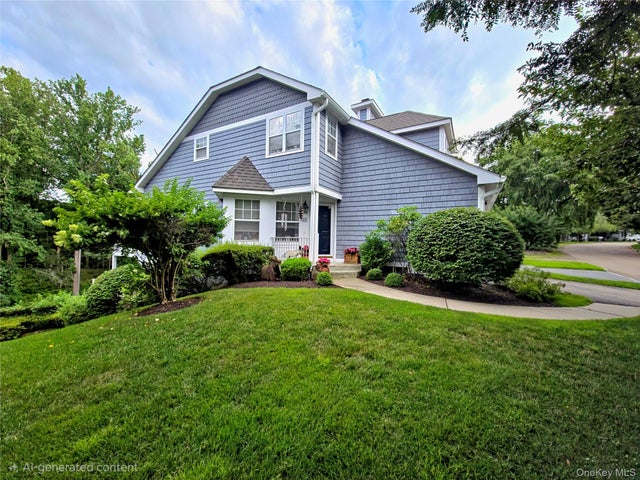
33 Mystic Drive
Ossining, NY 10562

 2
2
Bed
 3
3
Bath
 2,700
2,700Sqft
 0.00
0.00Acre(Lot)
There is something very special about Mystic Pointe, you feel it as soon as you enter through the gates. 33 Mystic Drive is a tri-level, end unit, Biscayne model home in the heart of Mystic, overlooking the Nature Trail. It offers a traditional layout with an eat-in kitchen, living and dining areas with sliding glass doors to one of the decks, a powder room, and access to the two-car garage all on the main level. The upper level has two generous bedrooms, two full baths, and a den/office room. The lower level is a wonderful all-around everything room, with sliding glass doors to the oversized deck, a generous walk-in storage closet, a laundry room, plus an additional storage room and utility room. One of the few homes with double decks for double entertaining! And Mystic Pointe has so much

 Property Details
 Map
Map
 Map
Map
What's Nearby
Nearby Areas
 Features
-
Bedroom Information
Total beds: 2Bathroom Information
Total Baths: 3 Full Baths: 2 Half Baths: 1Room Information
Rooms Total: 7 Basement: Finished, Full, Walk-Out Access -
Flooring Information
Carpet, Ceramic Tile, Hardwood -
Interior Features
Double Vanity, Eat-in Kitchen, Granite Counters, High Ceilings, High Speed Internet, Walk-In Closet(s) Appliances: Dishwasher, Dryer, Microwave, Refrigerator, Washer, Gas Oven, Gas Water Heater Laundry Features: In Unit, Laundry Room -
Heating & Cooling
Has Heating: Yes Heating: Forced Air Has Cooling: Yes Cooling: Central Air
-
Building Information
Year Built: 1996 Construction Materials: Frame, Shake Siding Private Pool: No Association Fee Frequency: Monthly
-
Lot Information
Lot Size Acres: 0.0001 Lot Size Square Feet: 3
-
Listing Price Information
Listing Price: $895000
-
Tax Information
Parcel Number: 4203-089-006-00000-000-0001-000-37-1 Annual Tax: $12995
-
Parking Information
Driveway, Garage, Garage Door OpenerGarage Information
Has Garage: Yes Garage Space: 2 Pets Allowed: Cats OK, Dogs OK, Number LimitHomeowners Association InformationIncluded Fees: Sewer, Trash HOA: $800.00 Association Amenities: Clubhouse, Fitness Center, Gated, Landscaping, Maintenance, Maintenance Grounds, Pool, Sauna, Snow Removal, Tennis Court(s), Trash Community Features: Clubhouse, Fitness Center, Gated, Pool, Tennis Court(s)
-
School Information
Elementary School: BrooksideJunior High School: Anne M Dorner Middle SchoolSenior High School: Ossining High School -
Utility Information
Natural Gas Available, Cable Connected, Electricity Connected, Natural Gas Connected, Phone Connected, Sewer Connected, Underground Utilities, Water Connected -
Location Information
Direction: Route 9 north, exit on right before Croton-on-Hudson WaterSource: Public
How much is this property worth?
Curious about this home's true market value? Use our free Home Evaluation Tool to instantly get a personalized Comparative Market Analysis (CMA) report. Make smarter, data-driven decisions before you buy.

Nearby Home Value
| Address | Estimate | Bed | Bath | Sq. Ft | Lot Size |
|---|---|---|---|---|---|
| 135 Main Street #201, Ossining, NY, 10562 | $202,500 | 1 | 1 | 729 | -- |
The data relating to real estate for sale on this website comes in part from the Internet Data exchange of OneKey MLS. IDX information is provided exclusively for consumers' personal, non-commercial use and may not be used for any purpose other than to identify prospective properties consumers may be interested in purchasing. Information deemed reliable but not guaranteed. Copyright © 2026 OneKey MLS. All Rights Reserved
ByOwner last updated this listing 09/04/2026 @ 09:45
More Cities with for Sale by Owner Homes
- Ossining Homes For Sale By Owner
- Briarcliff Manor Homes For Sale By Owner
- Millwood Homes For Sale By Owner
- Chappaqua Homes For Sale By Owner
- Pleasantville Homes For Sale By Owner
- Congers Homes For Sale By Owner
- Thornwood Homes For Sale By Owner
- Valley Cottage Homes For Sale By Owner
- Haverstraw Homes For Sale By Owner
- Tarrytown Homes For Sale By Owner
- Montrose Homes For Sale By Owner
- Valhalla Homes For Sale By Owner
- Mount Kisco Homes For Sale By Owner
- Nyack Homes For Sale By Owner
- Cortlandt Manor Homes For Sale By Owner
- West Haverstraw Homes For Sale By Owner
- Buchanan Homes For Sale By Owner
- Armonk Homes For Sale By Owner
- New City Homes For Sale By Owner
- Garnerville Homes For Sale By Owner
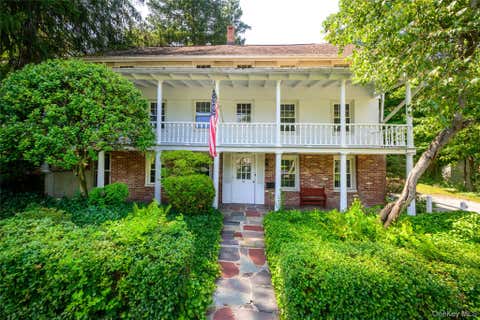
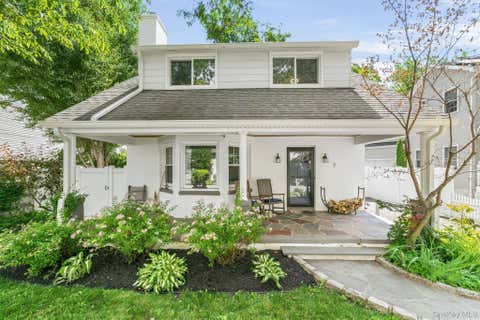
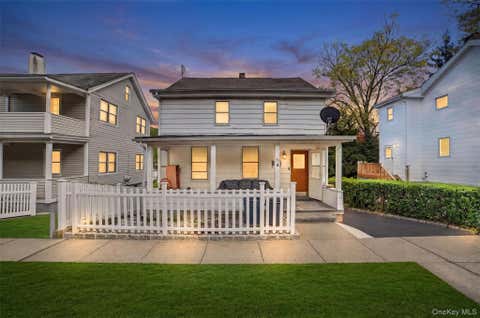
Homes around $895,000







Verify Your Email
Please enter the 6-digit verification code
sent to your email address.
Verify Your Phone Number
Please enter the 6-digit verification code
sent to your mobile phone.