

5-03 Brooke Club Drive
Ossining, NY 10562

 1
1
Bed
 2
2
Bath
 1,568
1,568Sqft
 0.01
0.01Acre(Lot)
Welcome to The Brooke Club, an established residential community offering a wonderful combination of comfort, amenities, and convenience. Beautifully upgraded and thoughtfully maintained, this attached single-family home offers a flexible and distinctive floor plan complemented by a substantial list of meaningful improvements. On the main level, at the heart of the home, is a renovated chef's kitchen featuring quartz countertops, updated flooring, and a suite of Bosch appliances. Separate living and dining areas provide wonderful spaces for everyday living and entertaining as well as a fireplace. There is also a renovated full bathroom, separate laundry closet, pantry and direct access to the attached garage. The 2nd level offers an impressive primary suite providing a private retreat, c

 Property Details
 Map
Map
 Map
Map
What's Nearby
Nearby Areas
 Features
-
Bedroom Information
Total beds: 1Bathroom Information
Total Baths: 2 Full Baths: 2Room Information
Rooms Total: 6 -
Flooring Information
Carpet, Ceramic Tile, Combination, Laminate -
Interior Features
Breakfast Bar, Cathedral Ceiling(s), High Ceilings, Open Floorplan, Pantry, Recessed Lighting, Smart Thermostat, Walk-In Closet(s) Appliances: Convection Oven, Cooktop, Dishwasher, Dryer, Exhaust Fan, Gas Cooktop, Gas Oven, Gas Range, Microwave, Oven, Range, Refrigerator, Stainless Steel Appliance(s), Washer, Water Purifier Owned Laundry Features: Electric Dryer Hookup, In Hall, Laundry Room, Washer Hookup Window Features: Double Pane Windows, Screens, Skylight(s) -
Heating & Cooling
Has Heating: Yes Heating: Baseboard, Hot Water, Natural Gas Has Cooling: Yes Cooling: Central Air
-
Building Information
Year Built: 1985 Construction Materials: Wood Siding Patio And Porch Features: Patio Pool Features: Community, Electric Heat, Fenced, In Ground, Indoor, Tile, Private Private Pool: Yes View: Mountain(s), Trees/Woods Association Fee Frequency: Monthly -
Exterior Features
Exterior Features: Courtyard, Rain Gutters
-
Lot Information
Lot Size Acres: 0.01 Lot Size Square Feet: 436
-
Listing Price Information
Listing Price: $575000
-
Tax Information
Tax Lot: 35/503 Tax Block: 1 Annual Tax: $12221
-
Parking Information
Parking Total: 3 Driveway, Garage, Garage Door OpenerGarage Information
Has Garage: Yes Garage Space: 1Homeowners Association InformationIncluded Fees: Sewer, Snow Removal, Trash, Water HOA: $463.00 Association Amenities: Clubhouse, Fitness Center, Landscaping, Maintenance Grounds, Parking, Pool, Snow Removal, Trash Community Features: Clubhouse, Curbs, Fitness Center, Pool
-
School Information
Elementary School: Park SchoolJunior High School: Anne M Dorner Middle SchoolSenior High School: Ossining High School -
Utility Information
Natural Gas Available, Cable Connected, Electricity Connected, Natural Gas Connected, Phone Connected, Sewer Connected, Underground Utilities, Water Connected -
Location Information
WaterSource: Public
How much is this property worth?
Curious about this home's true market value? Use our free Home Evaluation Tool to instantly get a personalized Comparative Market Analysis (CMA) report. Make smarter, data-driven decisions before you buy.

Nearby Home Value
| Address | Estimate | Bed | Bath | Sq. Ft | Lot Size |
|---|---|---|---|---|---|
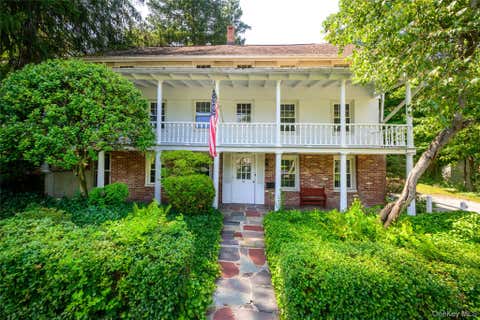
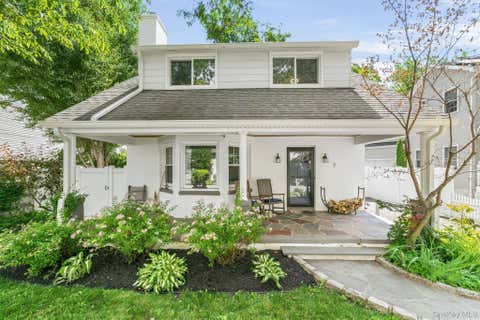
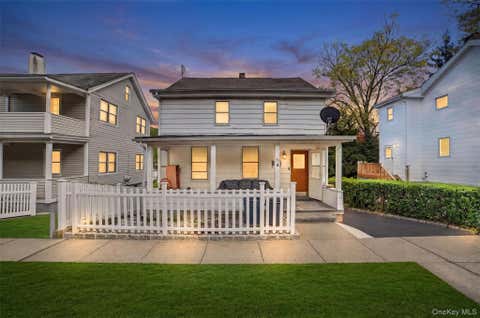
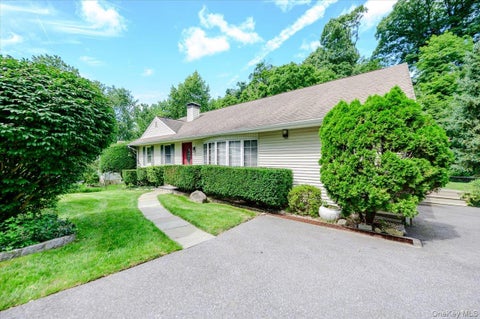
| 97 Morningside Drive, Ossining, NY, 10562 | $849,999 | 4 | 2 | 2,096 | 1.31 Acres |
| 433 Arcady Road, Ossining, NY, 10562 | $3,995,000 | 7 | 6 | 5,700 | 32.47 Acres |
| 23 Inningwood Road, Ossining, NY, 10562 | $3,100,000 | 3 | 5 | 6,091 | 1.52 Acres |
| 94-3 Somerstown Road, Ossining, NY, 10562 | $1,899,000 | 4 | 4 | 2,693 | 1.51 Acres |
| 94 Somerstown Road, Ossining, NY, 10562 | $2,295,000 | 4 | 4 | 2,682 | 1.99 Acres |
| 15 Inningwood Road, Ossining, NY, 10562 | $1,350,000 | 5 | 4 | 4,828 | 5.12 Acres |
| 51 Pinesbridge Road, Ossining, NY, 10562 | $1,750,000 | 9 | 8 | 5,337 | 3.95 Acres |
| 61 Ganung Drive, Ossining, NY, 10562 | $839,000 | 3 | 3 | 1,792 | 0.70 Acre |
| 6 Brookside Lane, Ossining, NY, 10562 | $806,000 | 3 | 3 | 2,914 | 1.24 Acres |
| 9 Somerstown Road, Ossining, NY, 10562 | $699,500 | 4 | 2 | 1,877 | 0.42 Acre |
Similar Homes To 5-03 Brooke Club Drive
Nearby For Sale
The data relating to real estate for sale on this website comes in part from the Internet Data exchange of OneKey MLS. IDX information is provided exclusively for consumers' personal, non-commercial use and may not be used for any purpose other than to identify prospective properties consumers may be interested in purchasing. Information deemed reliable but not guaranteed. Copyright © 2026 OneKey MLS. All Rights Reserved
ByOwner last updated this listing 09/14/2026 @ 15:04
More Cities with for Sale by Owner Homes
- Ossining Homes For Sale By Owner
- Briarcliff Manor Homes For Sale By Owner
- Millwood Homes For Sale By Owner
- Chappaqua Homes For Sale By Owner
- Pleasantville Homes For Sale By Owner
- Congers Homes For Sale By Owner
- Thornwood Homes For Sale By Owner
- Valley Cottage Homes For Sale By Owner
- Haverstraw Homes For Sale By Owner
- Tarrytown Homes For Sale By Owner
- Montrose Homes For Sale By Owner
- Valhalla Homes For Sale By Owner
- Mount Kisco Homes For Sale By Owner
- Nyack Homes For Sale By Owner
- Cortlandt Manor Homes For Sale By Owner
- West Haverstraw Homes For Sale By Owner
- Buchanan Homes For Sale By Owner
- Armonk Homes For Sale By Owner
- New City Homes For Sale By Owner
- Garnerville Homes For Sale By Owner
Homes around $575,000







Verify Your Email
Please enter the 6-digit verification code
sent to your email address.
Verify Your Phone Number
Please enter the 6-digit verification code
sent to your mobile phone.