
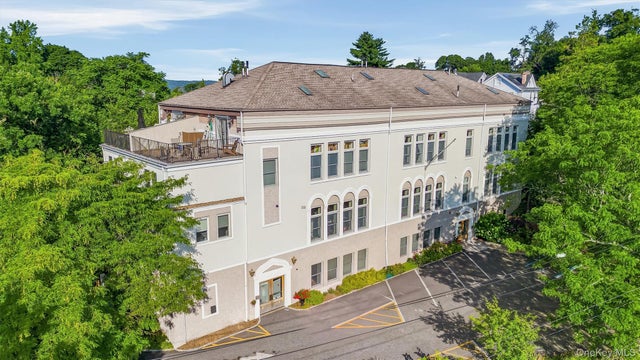
88 Broadway #PH4
Ossining, NY 10562

 2
2
Bed
 3
3
Bath
 1,178
1,178Sqft
Love the NYC loft lifestyle, but not the NYC-sized floor plan—or price tag? Welcome to The Penthouse. Set within a reimagined historic 1820s schoolhouse, this dramatic tri-level penthouse loft delivers the attitude of a downtown loft with the space, light and breathing room Manhattan forgot to include. The result? Something seriously cool—and anything but ordinary. The Entertaining Level sets the tone with soaring volume, exposed brick elements, original wood beams, exposed copper piping, hardwood floors and distinctive low-set windows that help fill the space with natural light. An elevated kitchen with granite counters and stainless-steel appliances overlooks the expansive open-concept living and dining area, creating one incredible backdrop for entertaining or simply hanging out at hom

 Property Details
 Map
Map
 Map
Map
What's Nearby
Nearby Areas
 Features
-
Bedroom Information
Total beds: 2Bathroom Information
Total Baths: 3 Full Baths: 2 Half Baths: 1Room Information
Rooms Total: 9 Basement: Storage Space -
Flooring Information
Hardwood, Tile, Wood -
Interior Features
Beamed Ceilings, Breakfast Bar, Cathedral Ceiling(s) Appliances: Dishwasher, Dryer, Electric Water Heater, Gas Range, Microwave, Refrigerator, Stainless Steel Appliance(s), Washer Laundry Features: In Unit -
Heating & Cooling
Has Heating: Yes Heating: Natural Gas Has Cooling: Yes Cooling: Central Air
-
Building Information
Year Built: 1820 Construction Materials: Brick, Stucco Private Pool: No Association Fee Frequency: Monthly
-
Property Information
Subdivision: Broadway Condominium Source Property Type: Residential MLS Area Minor: Ossining Property SubType: Condominium Property Age: 206
-
Listing Price Information
Listing Price: $590000
-
Tax Information
Parcel Number: 4203-089-019-00000-000-0053-011-0-5 Annual Tax: $10437.5
-
Virtual Tour
Parking Information
Parking Total: 2 Assigned, Parking LotGarage Information
Pets Allowed: Cats OKHomeowners Association InformationIncluded Fees: Sewer, Snow Removal, Trash, Water HOA: $483.00 Association Amenities: Landscaping, Maintenance, Maintenance Grounds, Parking, Snow Removal
-
School Information
Elementary School: BrooksideJunior High School: Anne M Dorner Middle SchoolSenior High School: Ossining High School -
Utility Information
Natural Gas Available, Cable Connected, Electricity Connected, Natural Gas Connected, Phone Connected, Sewer Connected, Water Connected -
Location Information
Direction: Albany Post Road (9) to Broadway. Broadway to #88. WaterSource: Public Security Features: Fire Sprinkler System, Smoke Detector(s)
How much is this property worth?
Curious about this home's true market value? Use our free Home Evaluation Tool to instantly get a personalized Comparative Market Analysis (CMA) report. Make smarter, data-driven decisions before you buy.

Nearby Home Value
| Address | Estimate | Bed | Bath | Sq. Ft | Lot Size |
|---|---|---|---|---|---|
| 135 Main Street #201, Ossining, NY, 10562 | $202,500 | 1 | 1 | 729 | -- |
| 33 Mystic Drive, Ossining, NY, 10562 | $895,000 | 2 | 3 | 2,700 | 0.00 Acre |
Similar Condos To 88 Broadway #PH4
Nearby For Sale


The data relating to real estate for sale on this website comes in part from the Internet Data exchange of OneKey MLS. IDX information is provided exclusively for consumers' personal, non-commercial use and may not be used for any purpose other than to identify prospective properties consumers may be interested in purchasing. Information deemed reliable but not guaranteed. Copyright © 2026 OneKey MLS. All Rights Reserved
ByOwner last updated this listing 09/14/2026 @ 04:15
More Cities with for Sale by Owner Homes
- Ossining Homes For Sale By Owner
- Briarcliff Manor Homes For Sale By Owner
- Millwood Homes For Sale By Owner
- Chappaqua Homes For Sale By Owner
- Pleasantville Homes For Sale By Owner
- Congers Homes For Sale By Owner
- Thornwood Homes For Sale By Owner
- Valley Cottage Homes For Sale By Owner
- Haverstraw Homes For Sale By Owner
- Tarrytown Homes For Sale By Owner
- Montrose Homes For Sale By Owner
- Valhalla Homes For Sale By Owner
- Mount Kisco Homes For Sale By Owner
- Nyack Homes For Sale By Owner
- Cortlandt Manor Homes For Sale By Owner
- West Haverstraw Homes For Sale By Owner
- Buchanan Homes For Sale By Owner
- Armonk Homes For Sale By Owner
- New City Homes For Sale By Owner
- Garnerville Homes For Sale By Owner
Homes around $590,000







Verify Your Email
Please enter the 6-digit verification code
sent to your email address.
Verify Your Phone Number
Please enter the 6-digit verification code
sent to your mobile phone.