
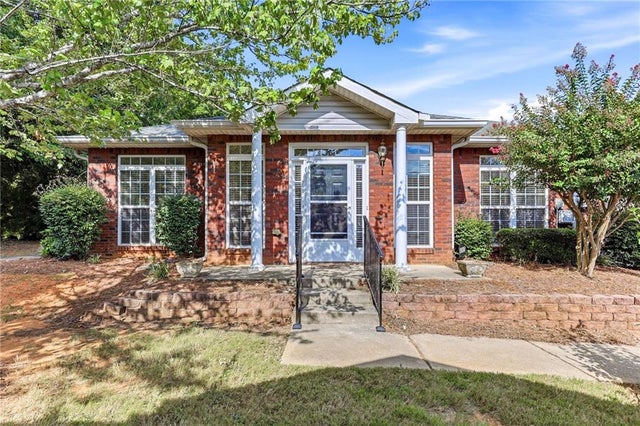
4287 Skyline View
Oakwood, GA 30566

 2
2
Bed
 2
2
Bath
 1,618
1,618Sqft
 0.05
0.05Acre(Lot)
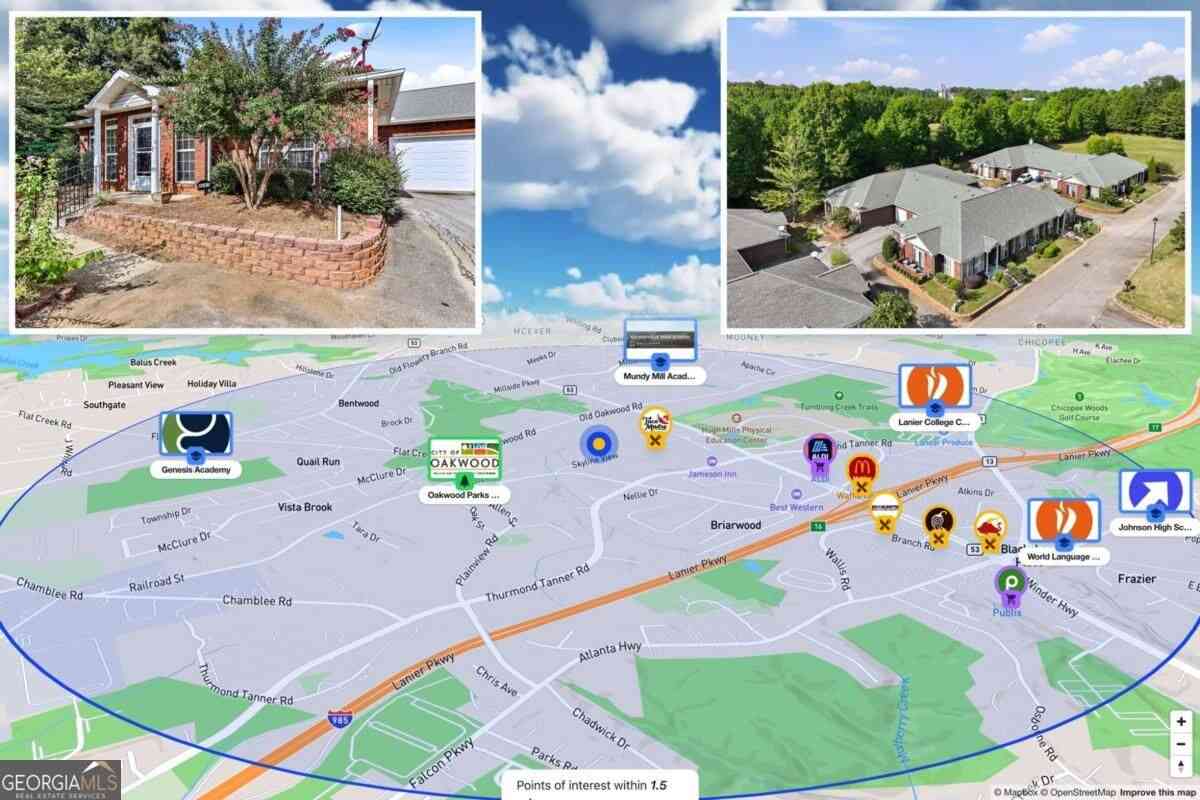
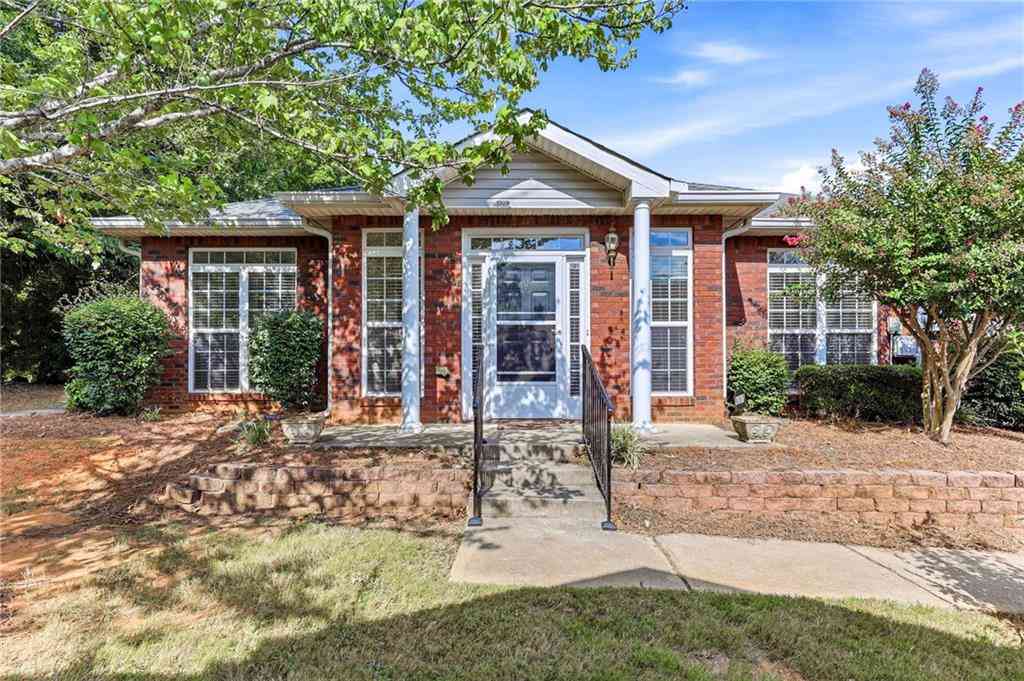
Unbeatable location in a gated 55+ community — shopping galore and I-985 just about a mile away! This move-in ready condo delivers real value with 2BR/2BA, a 1-car garage plus a dedicated parking space, a separate dining or bonus room, and a bright, light-filled sunroom throughout in soft, easy-living tones. Relax in a quiet, secure community of just 42 units with a clubhouse featuring a kitchen, exercise room, library, game room, and lounge, plus a full calendar of activities and social events. Exterior upkeep, maintenance, and landscaping are all handled by the community — just unpack and enjoy. Don't miss this one!
 Property Details
 Map
Map
 Map
Map
What's Nearby
Nearby Areas
 Features
-
Bedroom Information
Total beds: 2Bathroom Information
Total Baths: 2 Full Baths: 2Room Information
Basement: None -
Flooring Information
Carpet, Laminate -
Roofing Information
Composition -
Interior Features
Eat-in Kitchen, Pantry, Tray Ceiling(s), Vaulted Ceiling(s), Master Downstairs Roof: Composition Appliances: Dishwasher Laundry Features: In Hall Window Features: Insulated Windows -
Heating & Cooling
Has Heating: Yes Heating: Central Has Cooling: Yes Cooling: Central Air
-
Building Information
Year Built: 2005 Building Area Total: 1618 Construction Materials: Brick Patio And Porch Features: Covered, Front Porch Pool Features: None Private Pool: No View: Trees/Woods Association Fee Frequency: Monthly -
Exterior Features
Exterior Features: Garden, Rain Gutters
-
Lot Information
Lot Dimensions: 50 x 46 Lot Size Acres: 0.05 Lot Size Source: Public Records Lot Description: Cul-De-Sac, Landscaped, LevelProperty Information
Subdivision: Oakwood Springs Source Property Type: Residential Postal Code Plus 4: 4307 Property SubType: Condominium Levels: One Property Age: 21
-
Listing Price Information
Listing Price: $321000
-
Tax Information
Parcel Number: 08044 003028 Tax Year: 2025 Annual Tax: $815 Tax Legal Desc: UN 18 PH 2 RESERVE @ CITY CEN2009 LEGAL DESC
-
Parking Information
Parking Total: 1 Garage, Garage Door Opener, Kitchen Level, DrivewayGarage Information
Has Garage: Yes Garage Space: 1Homeowners Association InformationHas Association: Yes HOA: $280.00 Community Features: Clubhouse, Fitness Center, Gated, Street Lights
-
School Information
Elementary School: EverwoodJunior High School: South HallSenior High School: Johnson - Hall -
Utility Information
Cable Available, Electricity Available, Sewer Available, Water Available -
Location Information
Direction: From I985, turn on Mundy Mill Rd (Hwy 53) toward Oakwood (NW). Turn Left on Thurman Tanner Pkway, then Right on Oakwood Road, then Right on Skyline View u\into the Oakwood Springs neighborhood. 4287 is on the left. WaterSource: Public
How much is this property worth?
Curious about this home's true market value? Use our free Home Evaluation Tool to instantly get a personalized Comparative Market Analysis (CMA) report. Make smarter, data-driven decisions before you buy.

Nearby Home Value
| Address | Estimate | Bed | Bath | Sq. Ft | Lot Size |
|---|---|---|---|---|---|
| 4236 Pondview Way #48, Oakwood, GA, 30566 | $275,000 | 2 | 2 | 1,354 | 0.04 Acre |
| 4287 Skyline View, Oakwood, GA, 30566 | $321,000 | 2 | 2 | 1,618 | 0.05 Acre |
| 5325 Fox Hill Lane, Oakwood, GA, 30566 | $385,000 | 4 | 2 | 2,278 | 0.12 Acre |
Similar Condos To 4287 Skyline View
Nearby For Sale


Listings on this website come from the FMLS IDX Compilation and may be held by brokerage firms other than the owner of this website. The listing brokerage is identified in any listing details. Information is deemed reliable but is not guaranteed. If you believe any FMLS listing contains material that infringes your copyrighted work, please (https://www.fmls.com/dmca.htm) to review our DMCA policy and learn how to submit a takedown request. © 2026 FMLS.
ByOwner last updated this listing 09/16/2026 @ 04:43
More Cities with for Sale by Owner Homes
- Oakwood Homes For Sale By Owner
- Flowery Branch Homes For Sale By Owner
- Pendergrass Homes For Sale By Owner
- Talmo Homes For Sale By Owner
- Gainesville Homes For Sale By Owner
- Buford Homes For Sale By Owner
- Braselton Homes For Sale By Owner
- Hoschton Homes For Sale By Owner
- Gillsville Homes For Sale By Owner
- Murrayville Homes For Sale By Owner
- Cumming Homes For Sale By Owner
- Sugar Hill Homes For Sale By Owner
- Auburn Homes For Sale By Owner
- Dawsonville Homes For Sale By Owner
- Suwanee Homes For Sale By Owner
- Lula Homes For Sale By Owner
- Clermont Homes For Sale By Owner
- Dacula Homes For Sale By Owner
- Winder Homes For Sale By Owner
- Maysville Homes For Sale By Owner
Homes around $321,000











Verify Your Email
Please enter the 6-digit verification code
sent to your email address.
Verify Your Phone Number
Please enter the 6-digit verification code
sent to your mobile phone.