
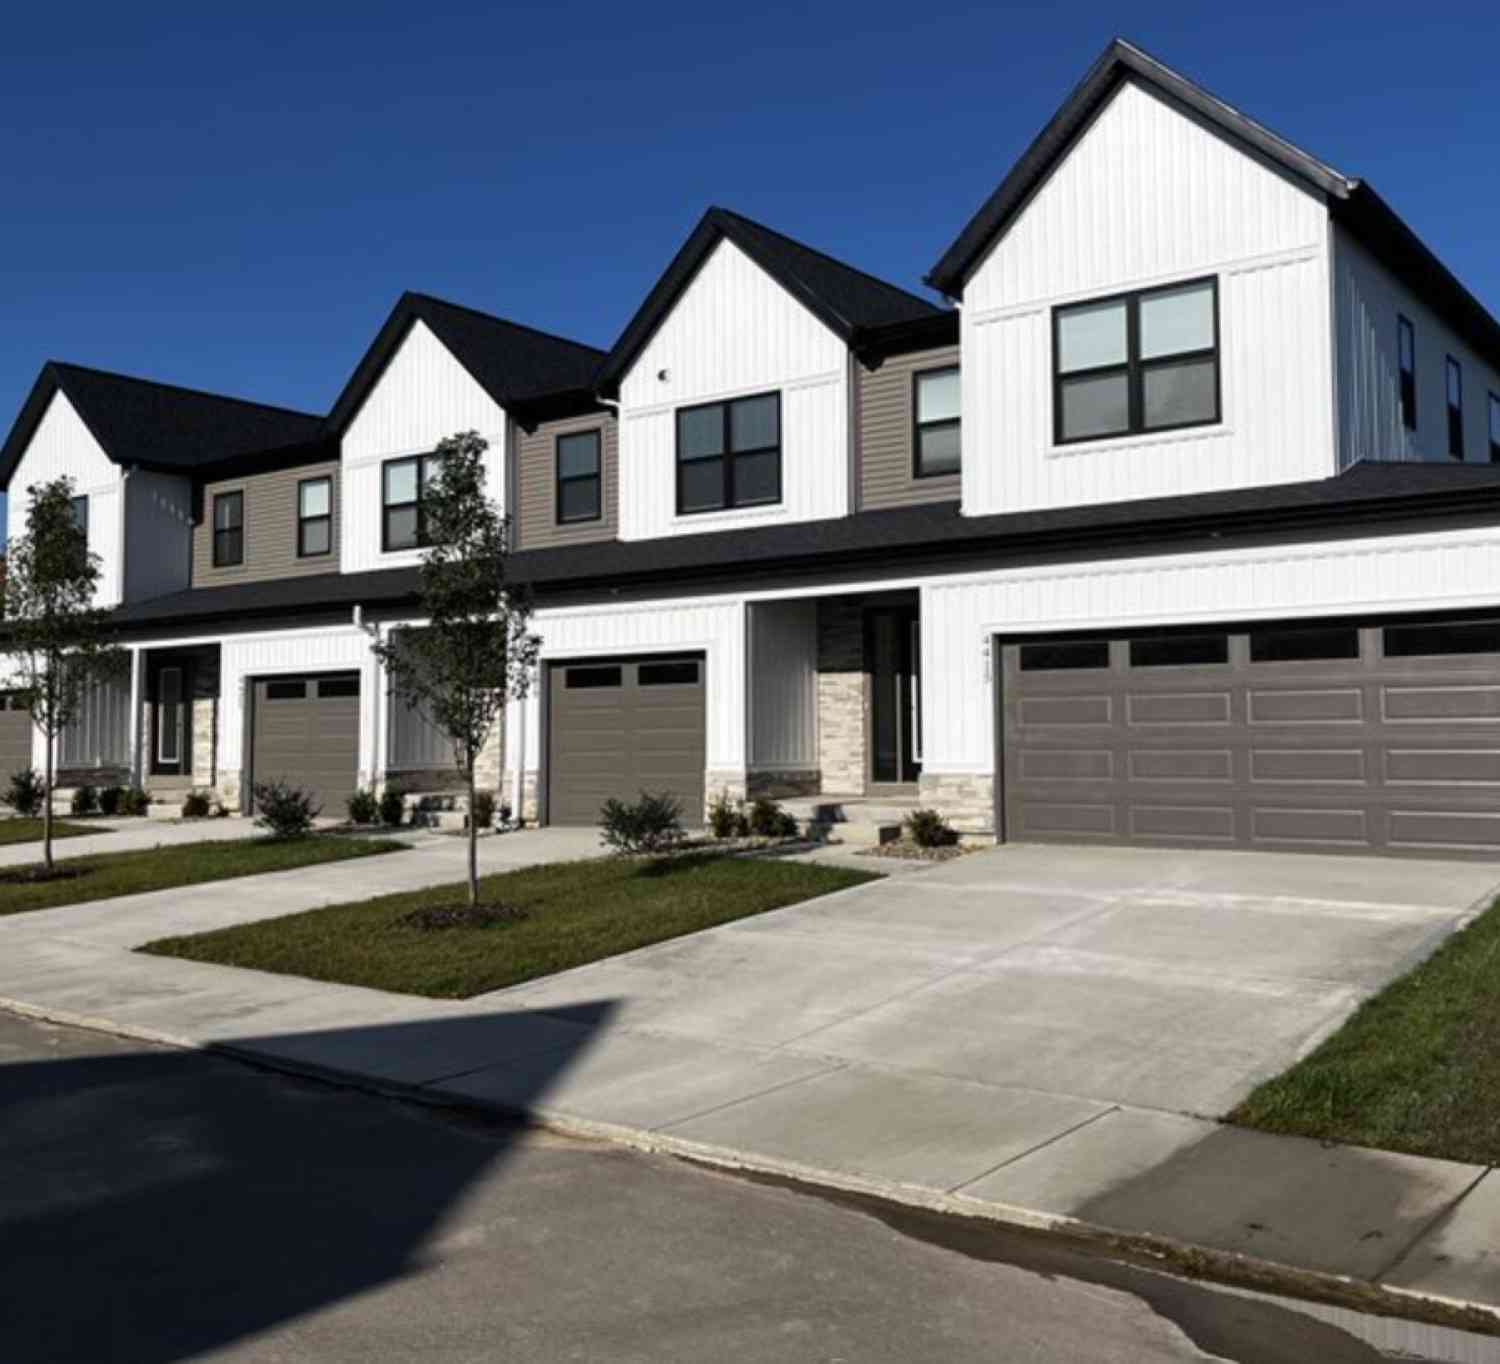
2848 Foxglove Lane
Kentwood, MI 49512

 3
3
Bed
 3
3
Bath
 1,965
1,965Sqft
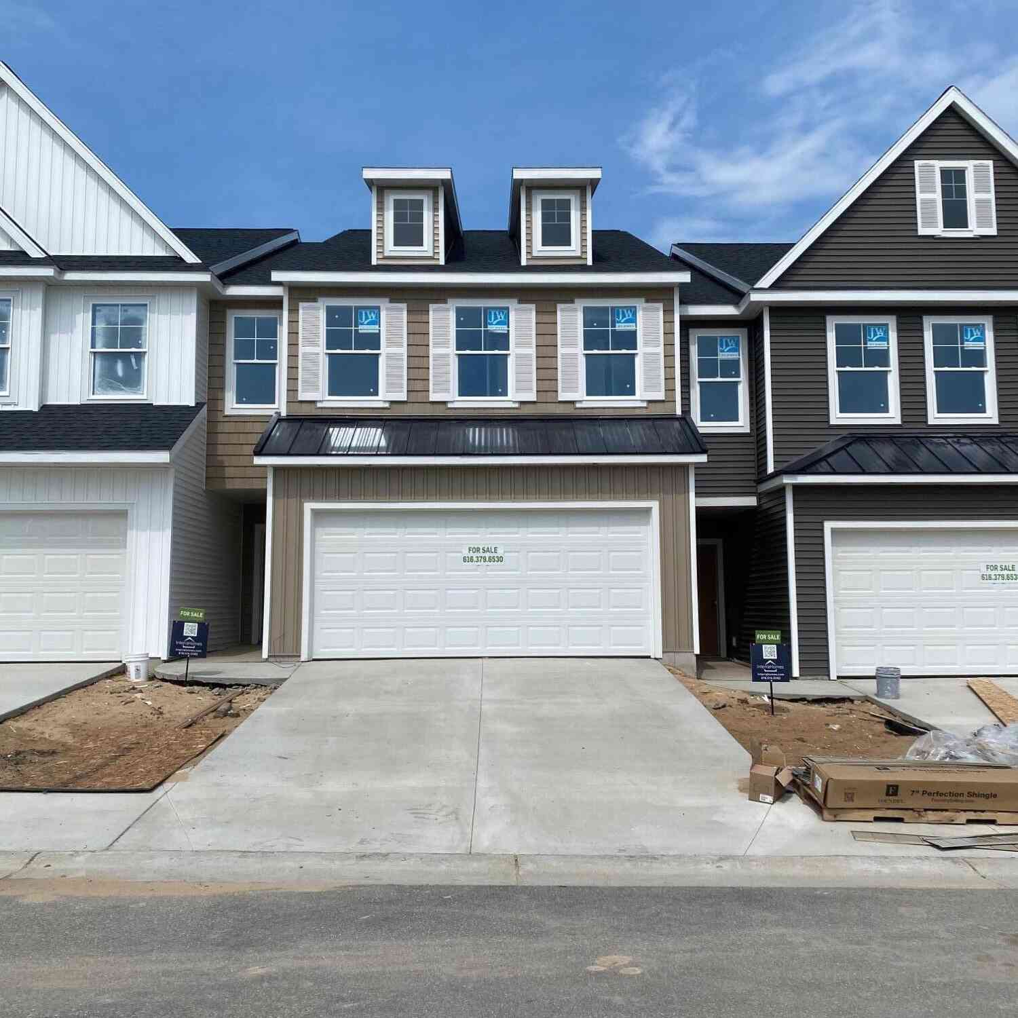
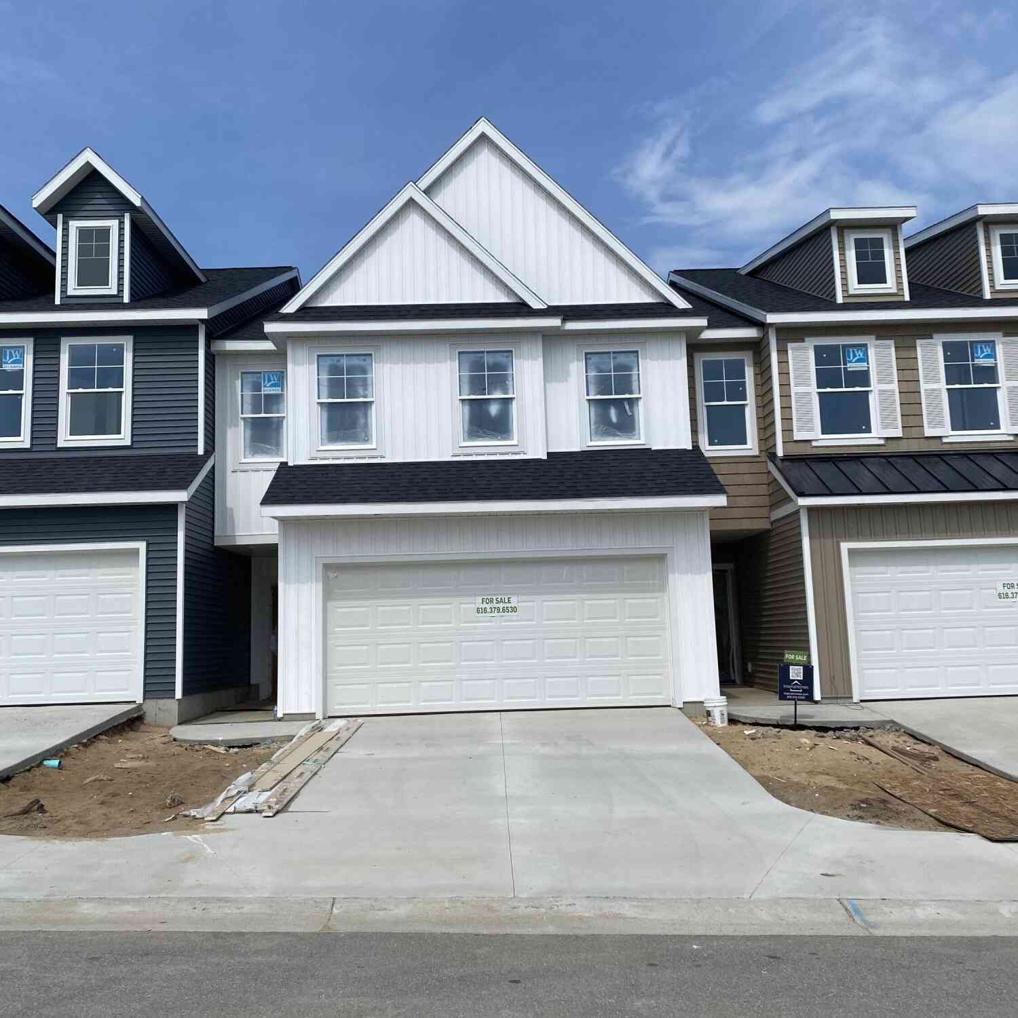
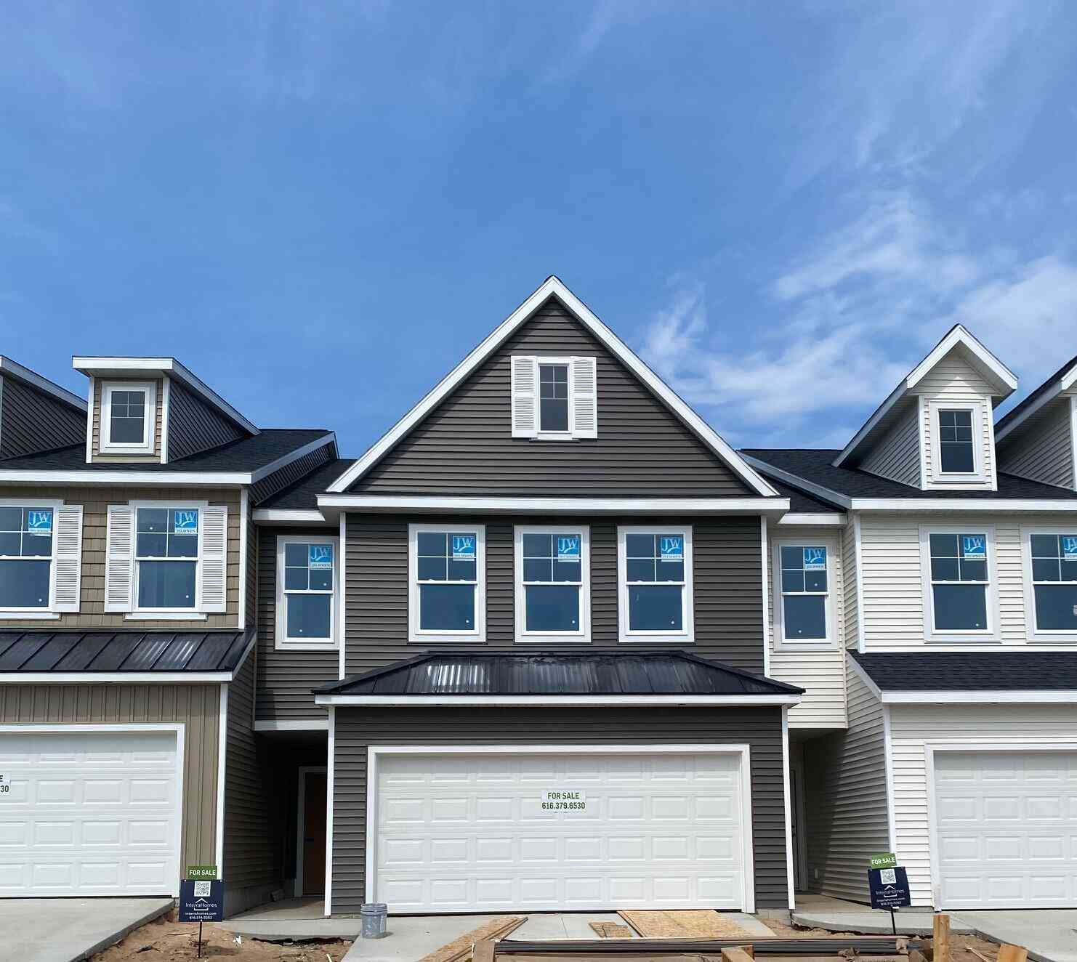
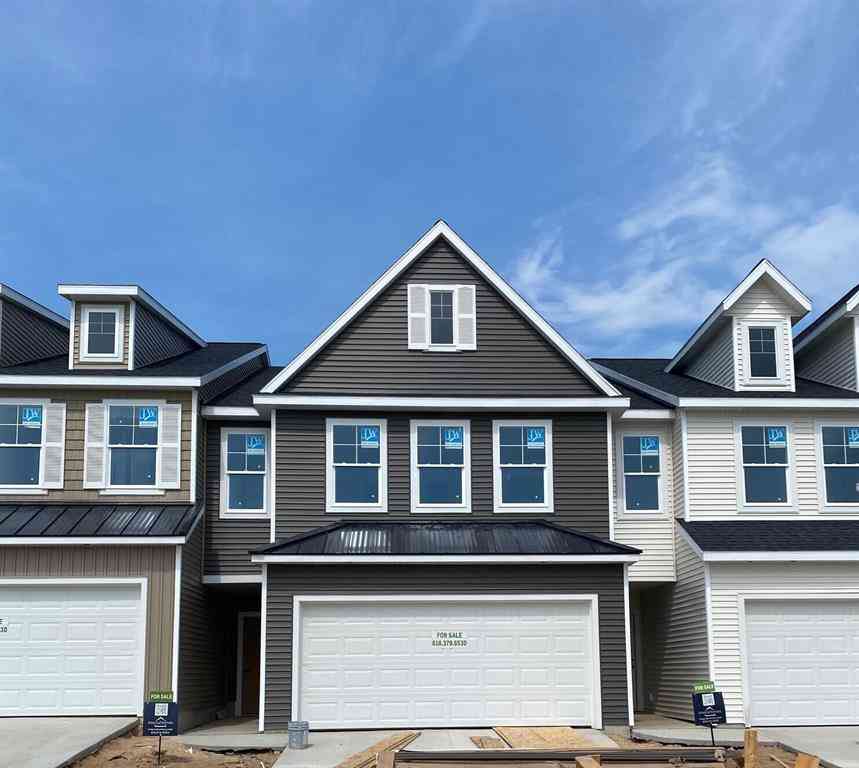
Move In by Mid-November! The Andover 3 at Wildflower Condominiums! 0% Down for Qualified Buyers Discover modern style, spacious living, and low-maintenance convenience in this beautiful new townhome! The open-concept main level features a bright kitchen with stainless steel appliances, a large island with seating, and seamless flow into the dining and living areas. Upstairs, enjoy three bedrooms and two full baths, including a spacious owner's suite with a walk-in closet. The finished lower-level rec room offers flexible space for a home office, movie room, or entertaining. Located in the brand-new Wildflower Condominiums community, just minutes from Grand Rapids and the airport, you'll love the convenience of maintenance-free living with more time for what matters most! Move in this N

 Property Details
 Map
Map
 Map
Map
What's Nearby
Nearby Areas
 Features
-
Bedroom Information
Total Bedrooms: 3 Window Feature: Low-Emissivity Windows, ScreensBathroom Information
Total Baths: 3 Full Baths: 2 Half Baths: 1Water/Sewer
Sewer: PublicRoom Information
Other Rooms: 8 -
Flooring Information
Carpet, Vinyl -
Roofing Information
Composition -
Interior Features
Garage Door Opener, Center Island Roof: Composition Appliances: Humidifier, Dishwasher, Disposal, Dryer, Microwave, Range, Refrigerator, Washer Laundry Features: Laundry Room, Upper Level -
Heating & Cooling
Heating: Forced Air Cooling: Central Air WaterSource: Public -
Fireplace
Number of Fireplaces: 0 Fireplace Features: 0
-
Building Information
Year Built: 2026 Construction Materials: Stone, Vinyl Siding New Construction: Yes Security System: Carbon Monoxide Detector(s), Smoke Detector(s) Basement: Walk-Out Access Roof: Composition -
Exterior Features
Porch: Patio, Porch(es) -
Road Types
Private Road -
Accessibility Features
Covered EntranceLaundry Features
Laundry Room, Upper LevelPatio And Porch
Patio, Porch(es)
-
Lot Information
Lot Description: Cul-De-Sac Stories: 2 Main Square Feet: 1965Property Information
Property Type: Residential Sub Type: Condominium Structure Type: Townhouse SQ ft (Living Area): 1,965 Subdivision: Wildflower Condominiums Source Neighborhood: Wildflower Condominiums Construction Materials: Stone, Vinyl Siding Property Age: 0
-
Listing Price Information
Listing Id: 26054143 ist Price: $391,500 List Price Tot SqFt: $199 Listing Terms Cash, Conventional -
Listing Information
Possession: Close Of Escrow
-
Tax Information
Parcel Number: 411827202018 Annual Tax: $0 Tax Year: 2026 Taxes: 411827202018 UNIT 18 BLDG D * WILDFLOWER ESTATES CONDOMINIUM KENT COUNTY CONDOMINIUM SUBDIVISION PLAN NO.1207 INSTRUMENT NO.20250725-0048039 SPLIT/COMBINED ON 09/02/2025 FROM 41-18-27-201-015
-
Virtual Tour
Parking Information
# of Garage Spaces: 2 Has Garage: Yes Attached Garage: Yes Garage Faces Front, AttachedHomeowners Association Information
Association YN: Yes Included Fees: Water, Trash, Snow Removal, Sewer, Lawn/Yard Care HOA: $225.00 Monthly Association Fee Frequency: Monthly
-
School Information
Senior High School District: Kentwood -
Location Information
Direction: Located off of 44th in Kentwood just east of Walma
How much is this property worth?
Curious about this home's true market value? Use our free Home Evaluation Tool to instantly get a personalized Comparative Market Analysis (CMA) report. Make smarter, data-driven decisions before you buy.

Nearby Home Value
| Address | Estimate | Bed | Bath | Sq. Ft | Lot Size |
|---|---|---|---|---|---|
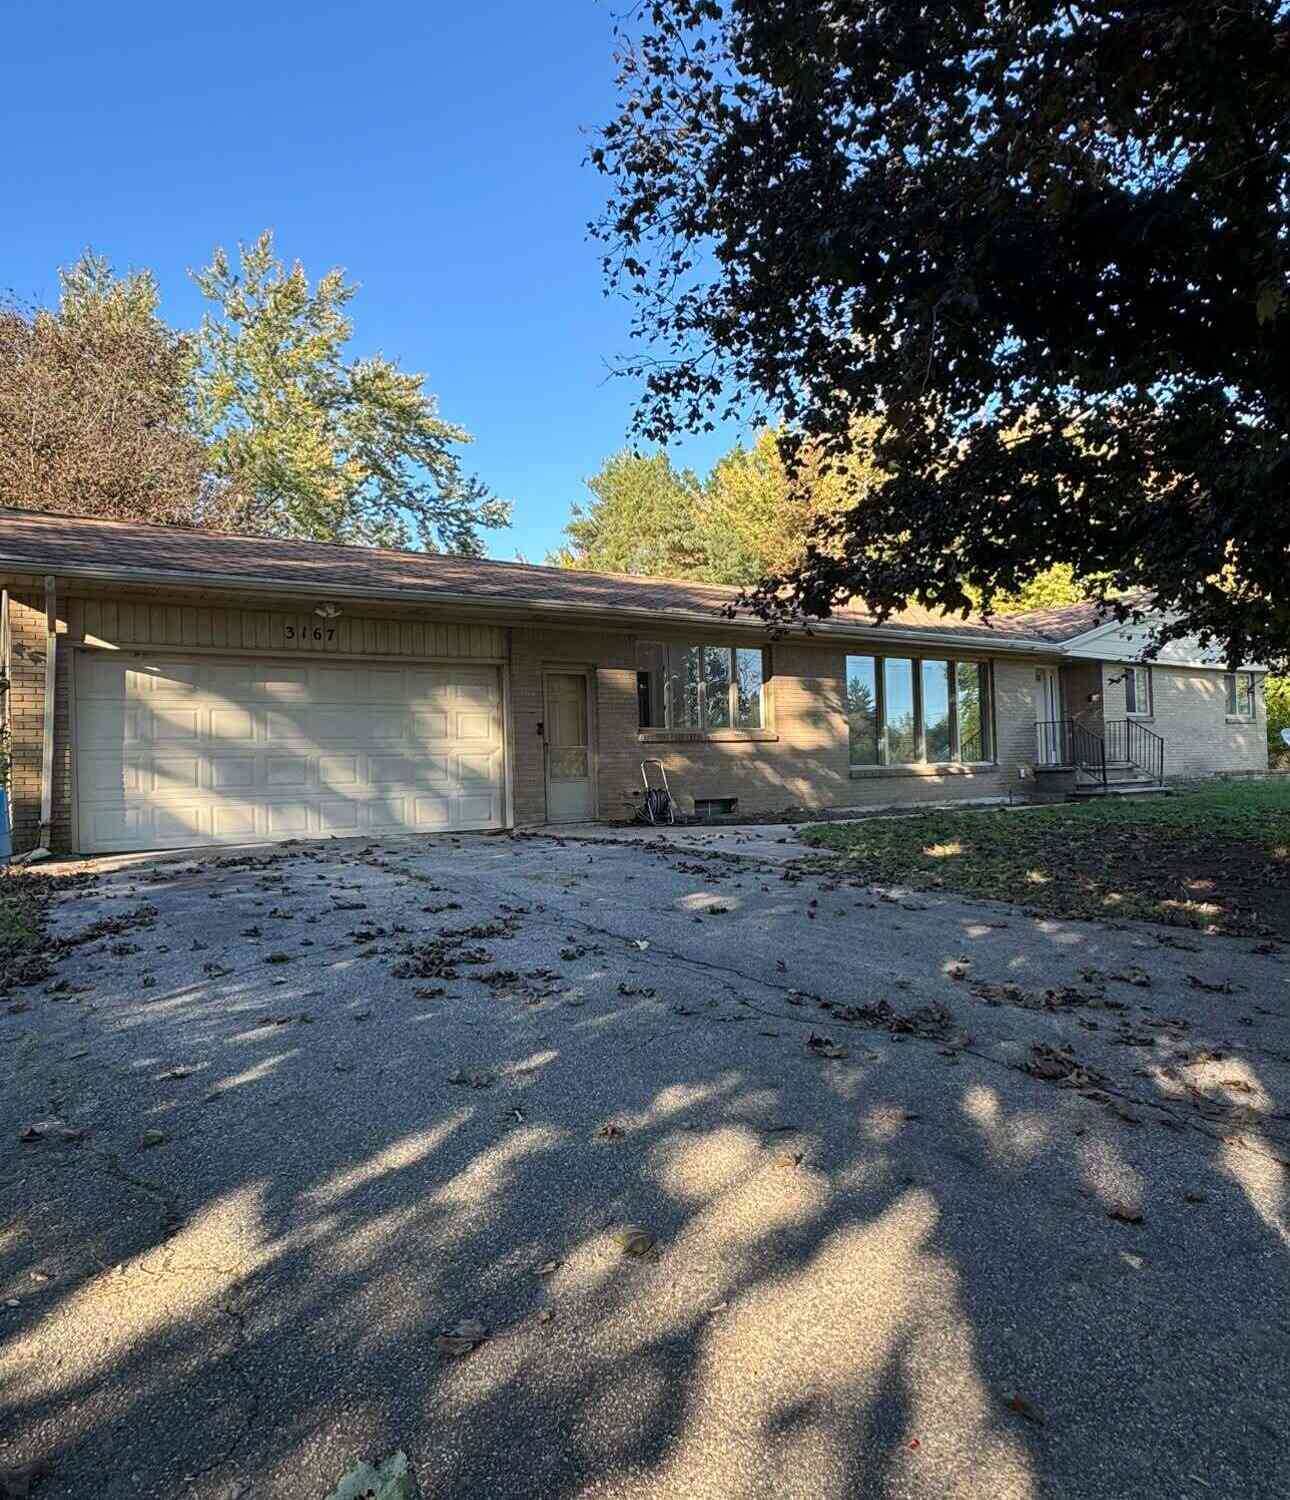
| 3167 Blairview Parkway .., Kentwood, MI, 49512 | $239,900 | 1 | 1 | 848 | -- |
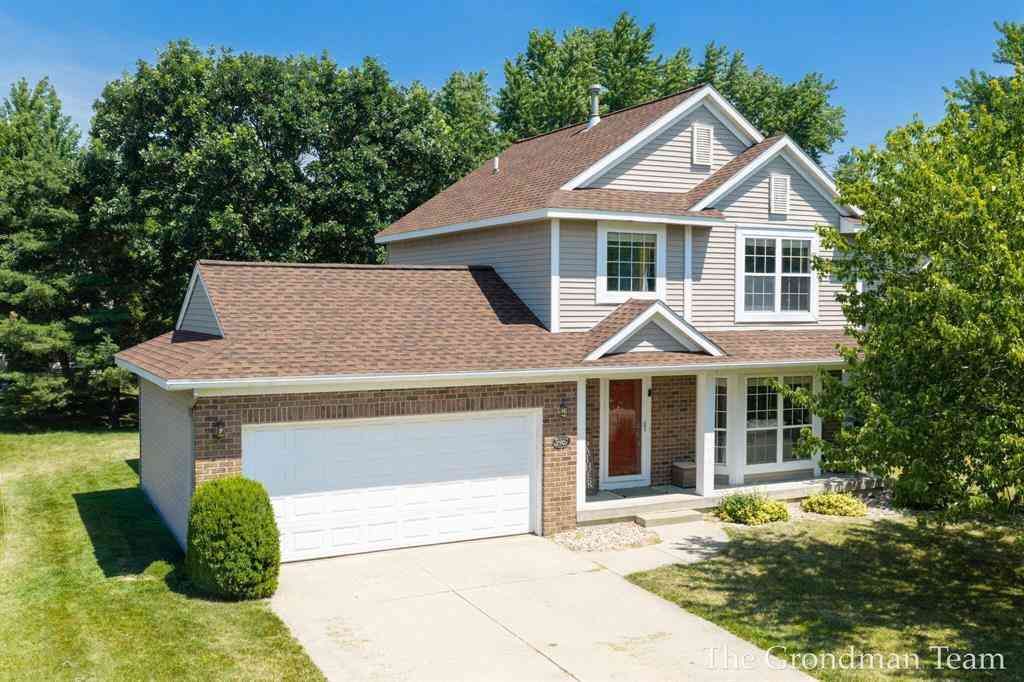
| 2881 E Highgate Street .., Kentwood, MI, 49512 | $356,026 | 3 | 2.5 | 1,854 | -- |
| 2879 E Highgate Street .., Kentwood, MI, 49512 | $354,045 | 3 | 2.5 | 1,854 | -- |
| 2877 E Cobblestone Cour.., Kentwood, MI, 49512 | $435,510 | 2 | 2.5 | 1,328 | -- |
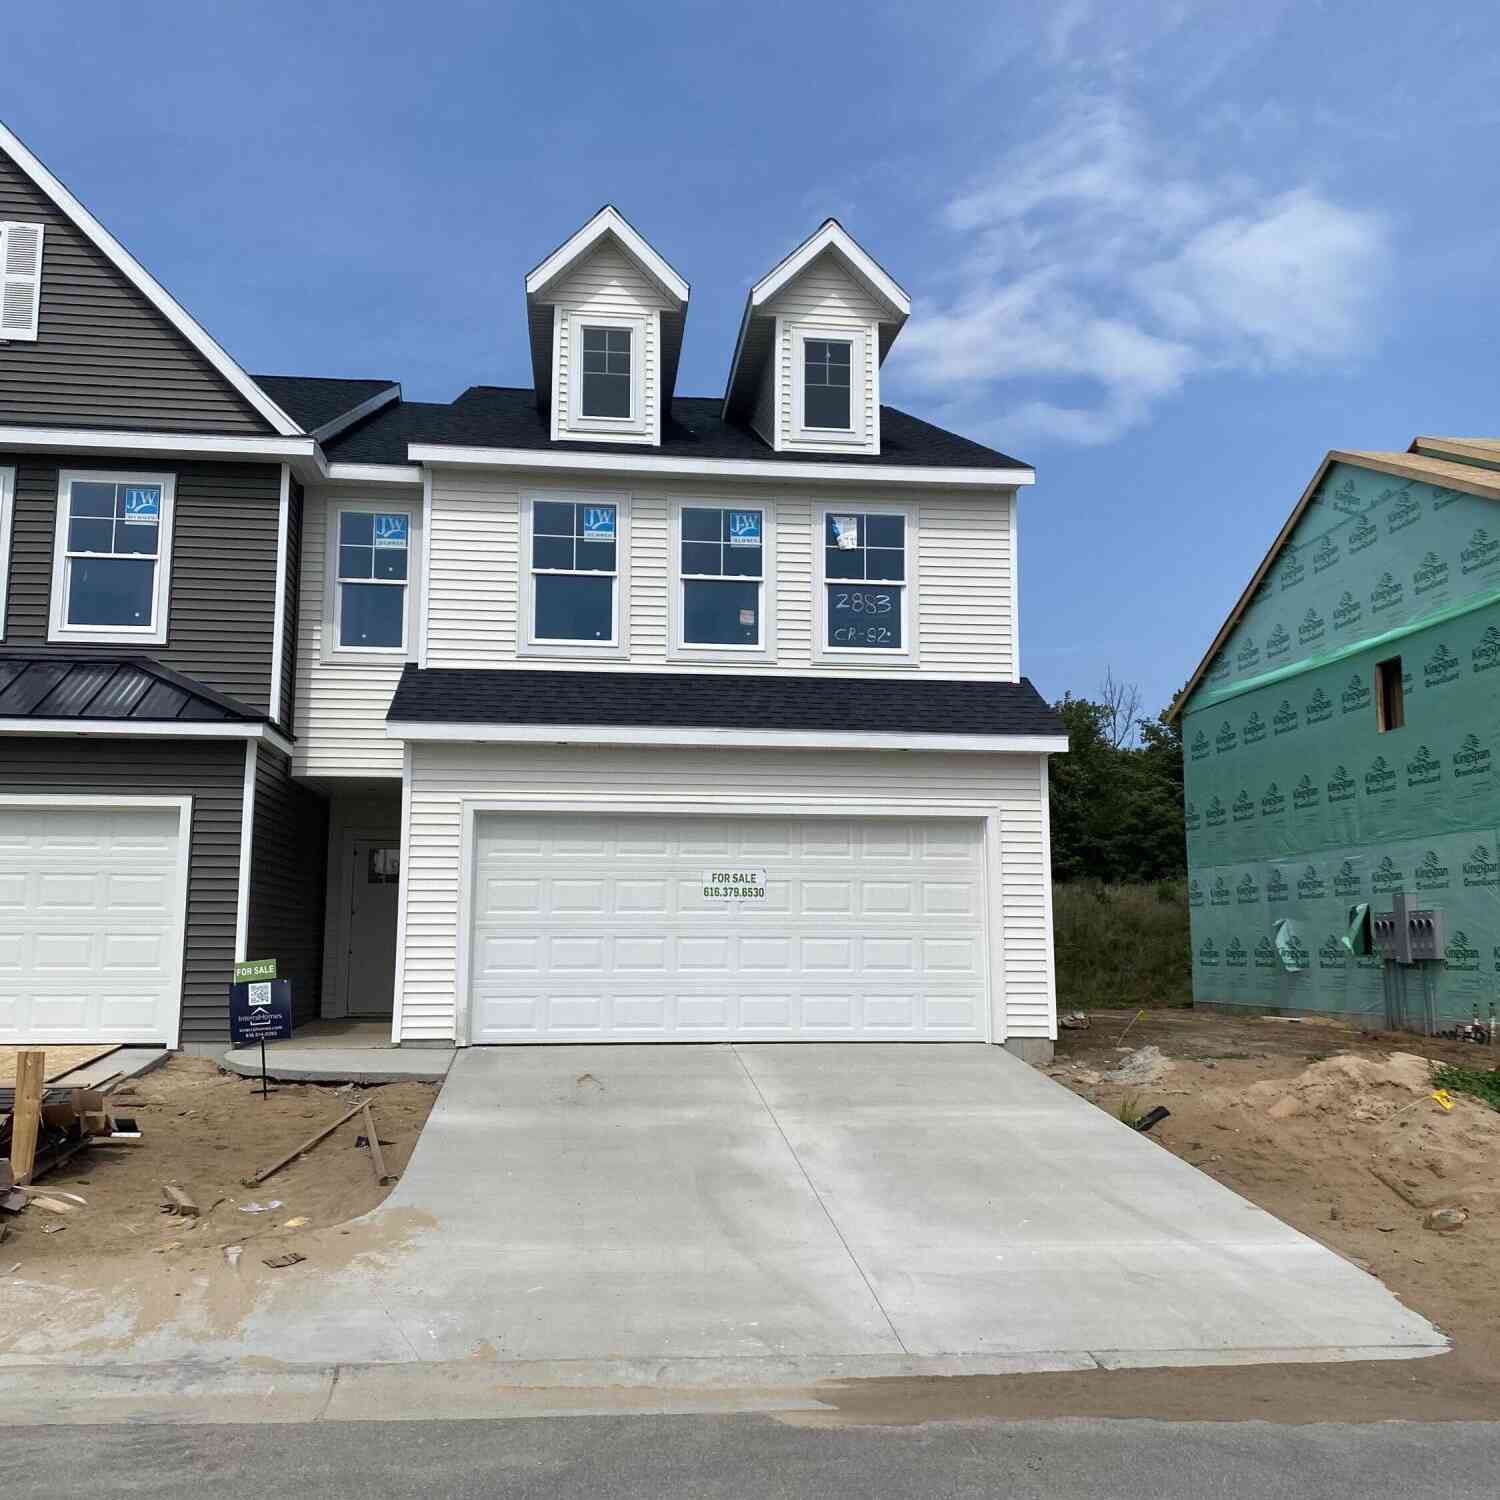
| 2883 E Highgate Drive S.., Kentwood, MI, 49512 | $361,927 | 3 | 2.5 | 1,842 | -- |
| 3360 Pine Meadow Drive .., Kentwood, MI, 49512 | $227,500 | 2 | 2 | 1,466 | -- |
| 3027 Poplar Creek Drive.., Kentwood, MI, 49512 | $205,000 | 2 | 2 | 1,216 | -- |
| 3149 Poplar Creek Drive.., Kentwood, MI, 49512 | $219,900 | 3 | 2 | 1,216 | -- |
| 3810 Branagan Court, Kentwood, MI, 49512 | $415,000 | 3 | 4 | 2,441 | 14.70 Acres |
| 3841 SE Old Elm Drive S.., Kentwood, MI, 49512 | $330,000 | 2 | 2 | 1,385 | -- |
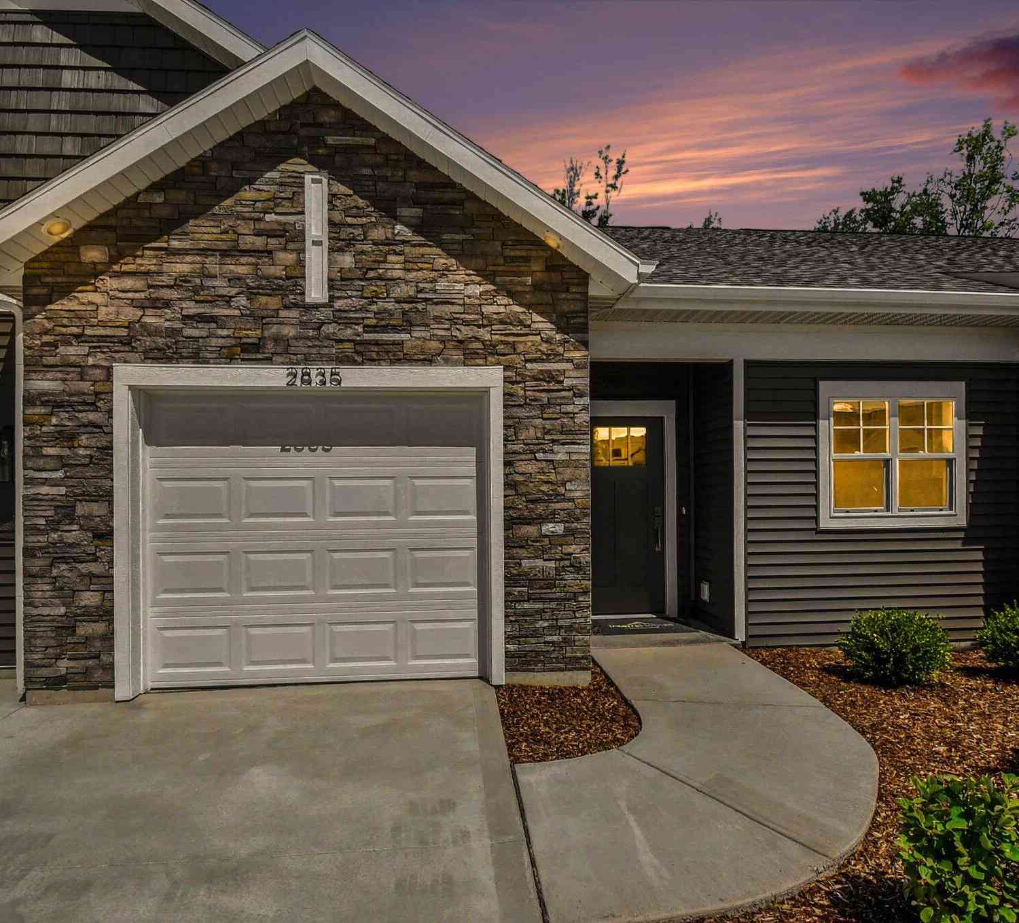
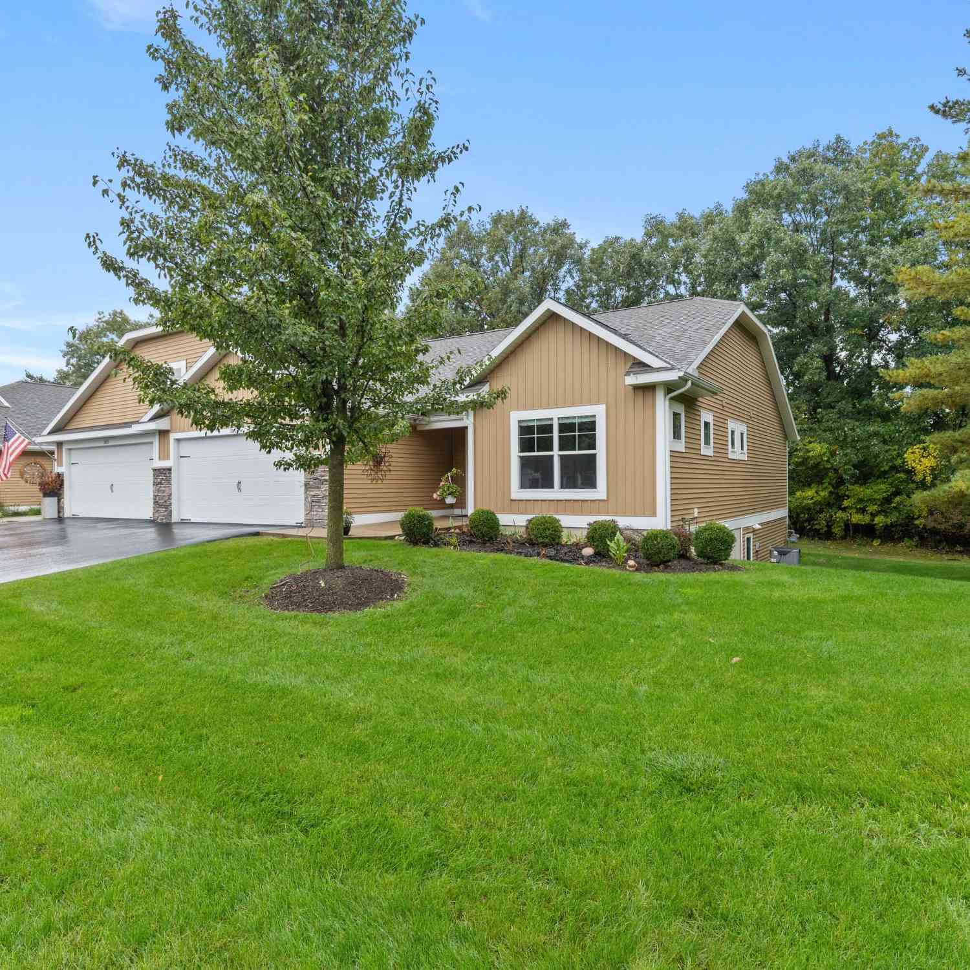
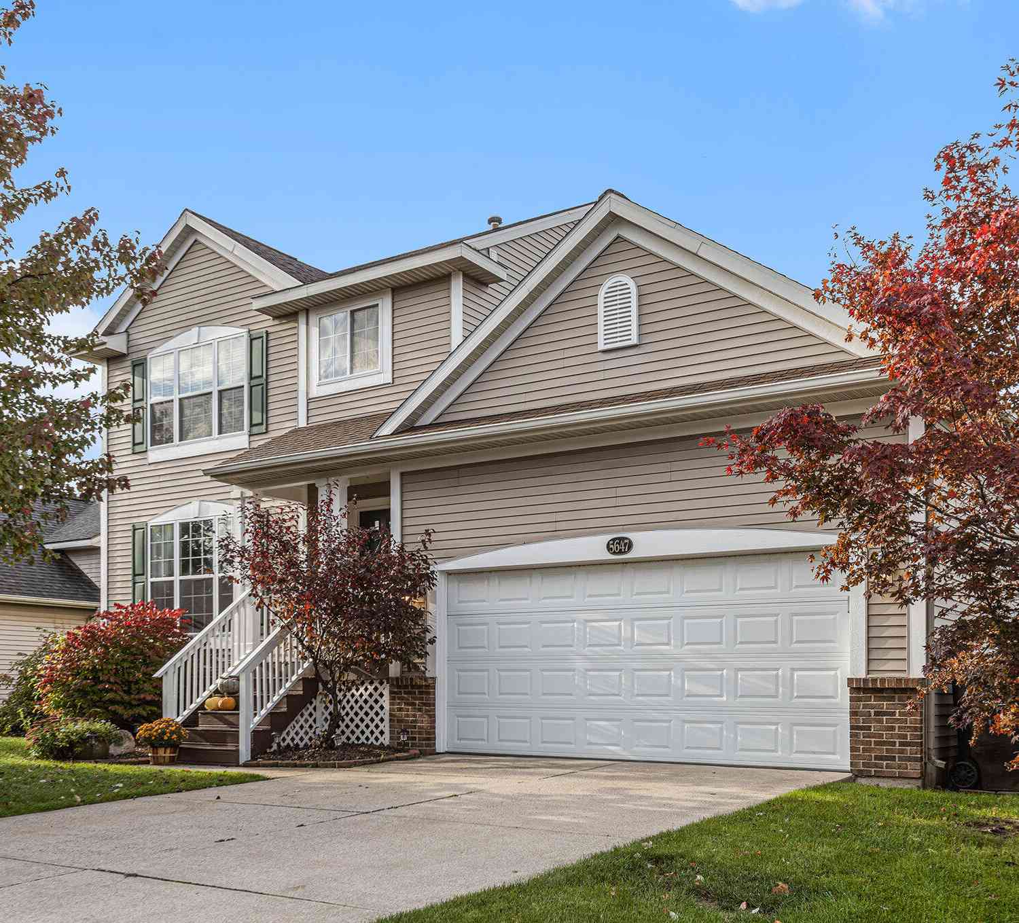
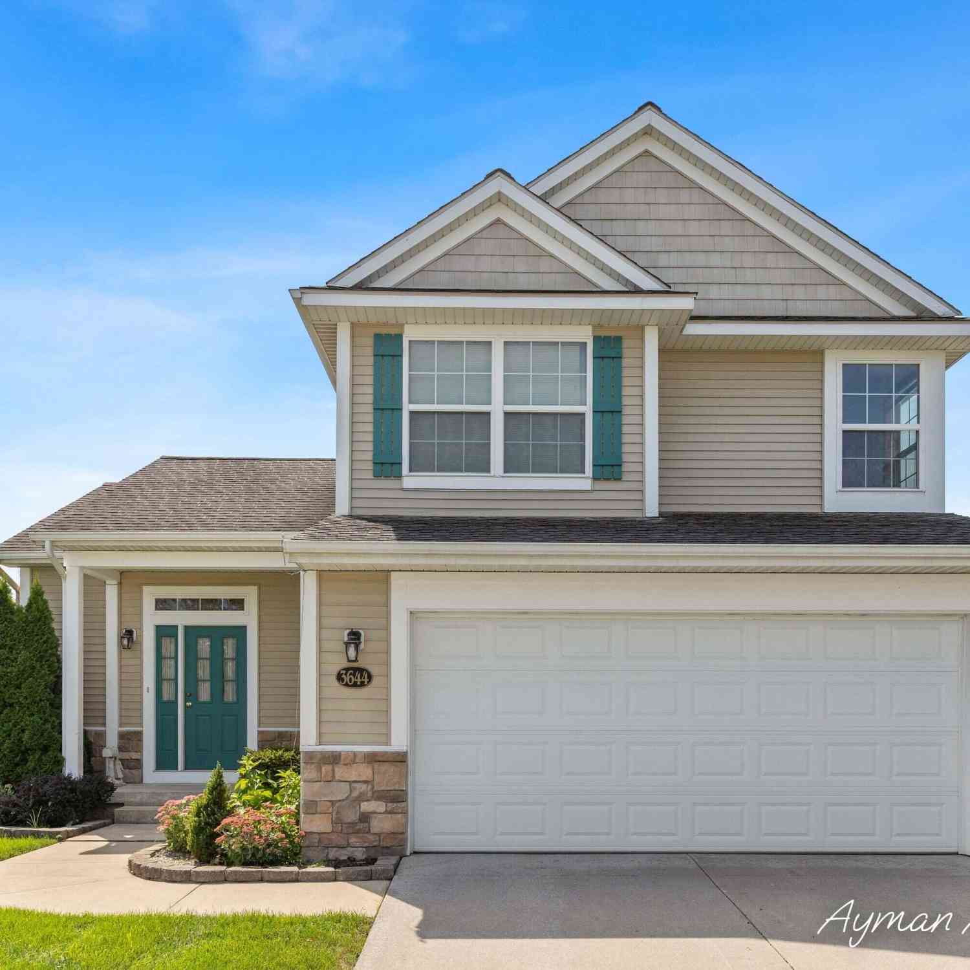
Similar Condos To 2848 Foxglove Lane
Nearby For Sale
ByOwner last updated this listing 10/10/2026 @ 14:10
More Cities with for Sale by Owner Homes
- Kentwood Homes For Sale By Owner
- Wyoming Homes For Sale By Owner
- East Grand Rapids Homes For Sale By Owner
- Byron Center Homes For Sale By Owner
- Grandville Homes For Sale By Owner
- Caledonia Homes For Sale By Owner
- Grand Rapids Homes For Sale By Owner
- Ada Homes For Sale By Owner
- Jenison Homes For Sale By Owner
- Alto Homes For Sale By Owner
- Hudsonville Homes For Sale By Owner
- Comstock Park Homes For Sale By Owner
- Dorr Homes For Sale By Owner
- Wayland Homes For Sale By Owner
- Belmont Homes For Sale By Owner
- Lowell Homes For Sale By Owner
- Marne Homes For Sale By Owner
- Middleville Homes For Sale By Owner
- Allendale Homes For Sale By Owner
- Zeeland Homes For Sale By Owner
Homes around $391,500




Verify Your Email
Please enter the 6-digit verification code
sent to your email address.
Verify Your Phone Number
Please enter the 6-digit verification code
sent to your mobile phone.