
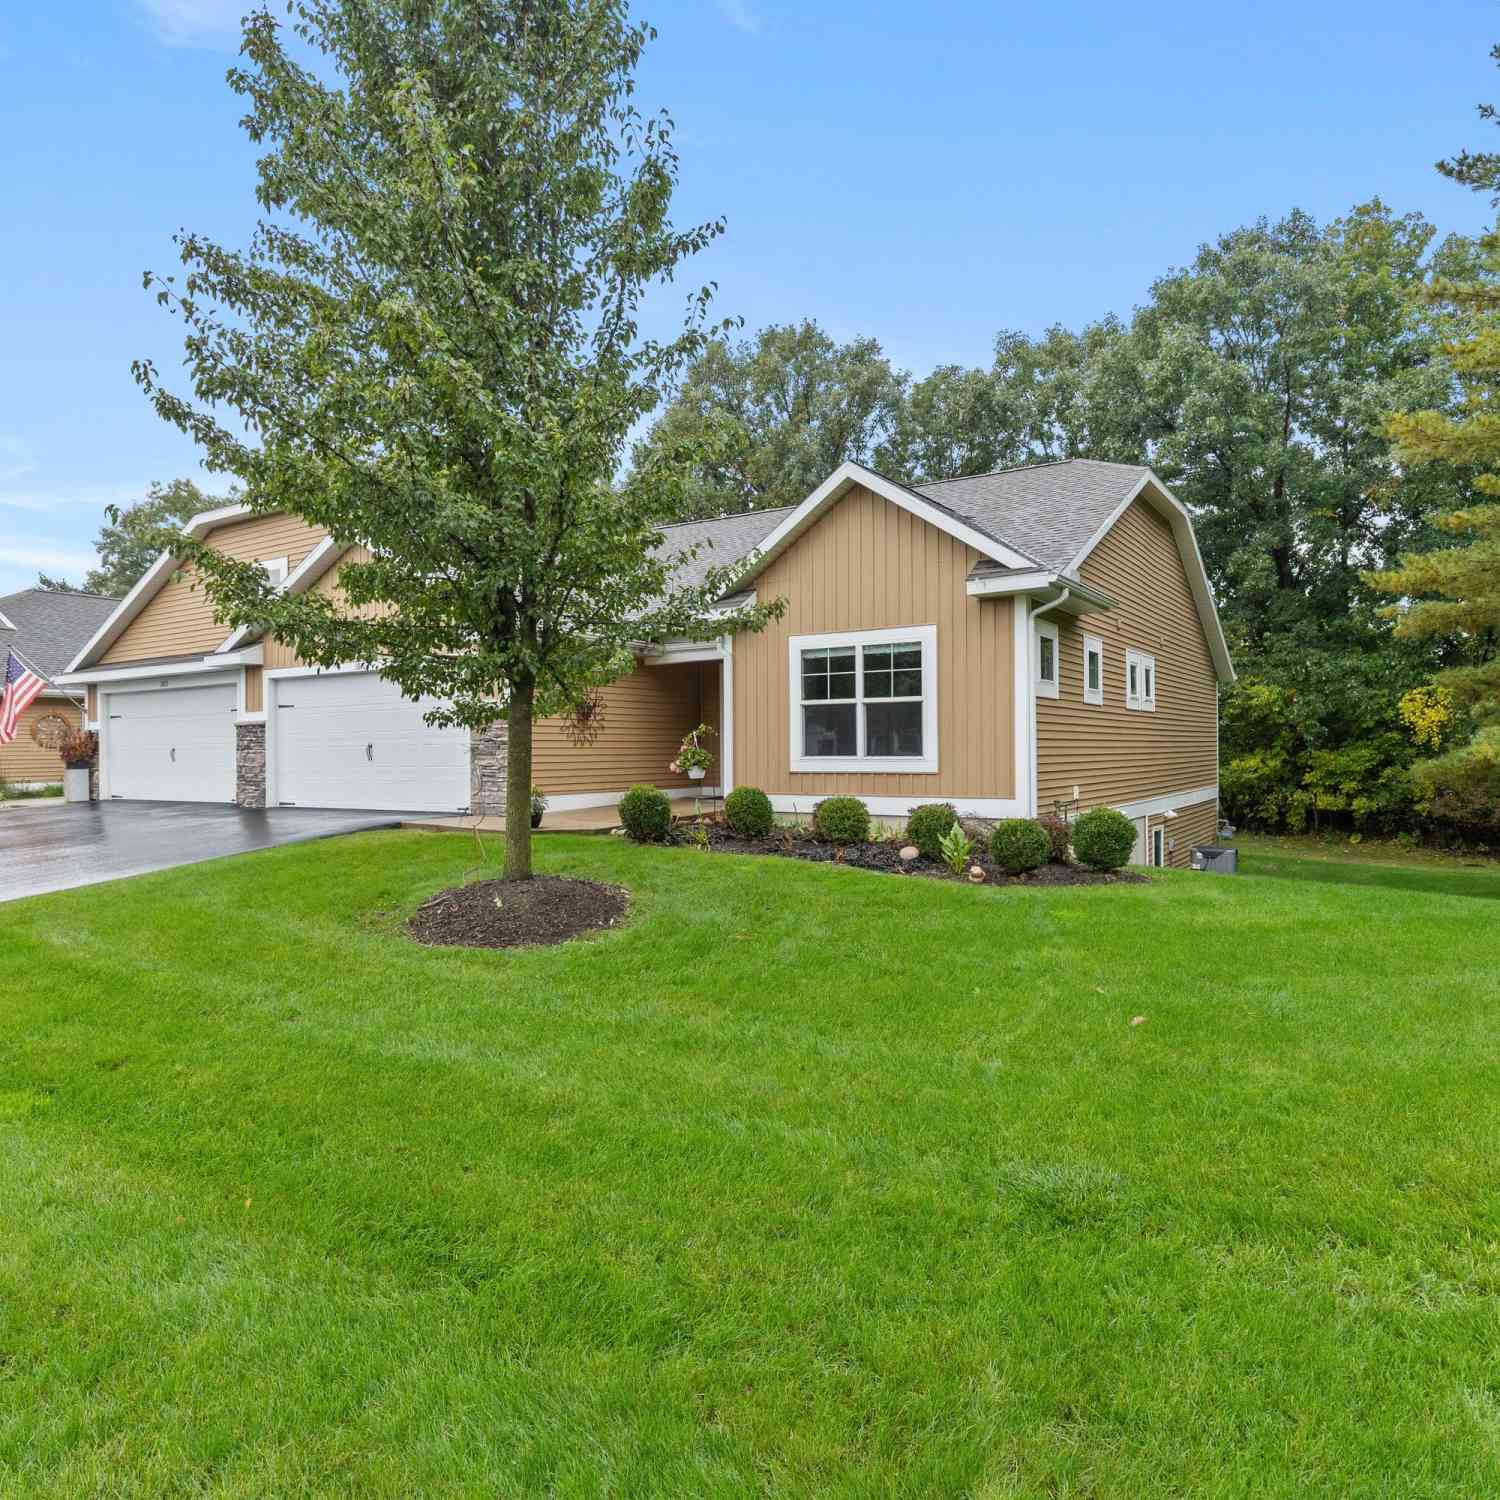
3810 Branagan Court
Kentwood, MI 49512

 4
4
Bed
 4
4
Bath
 2,441
2,441Sqft
 14.70
14.70Acres(Lot)
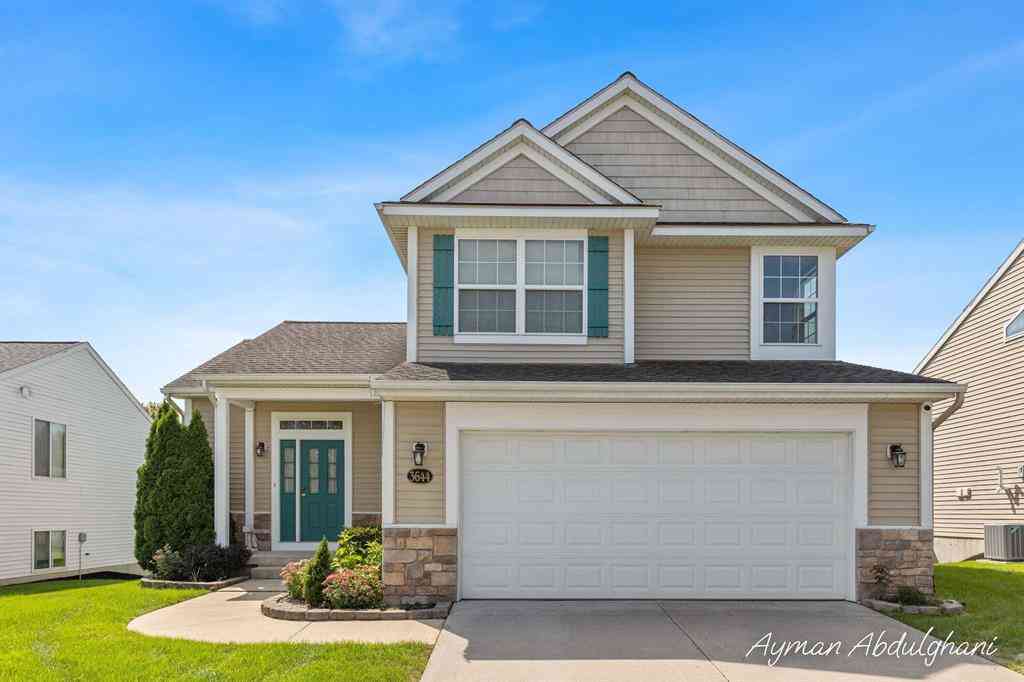
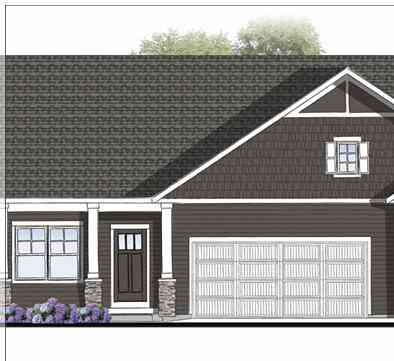
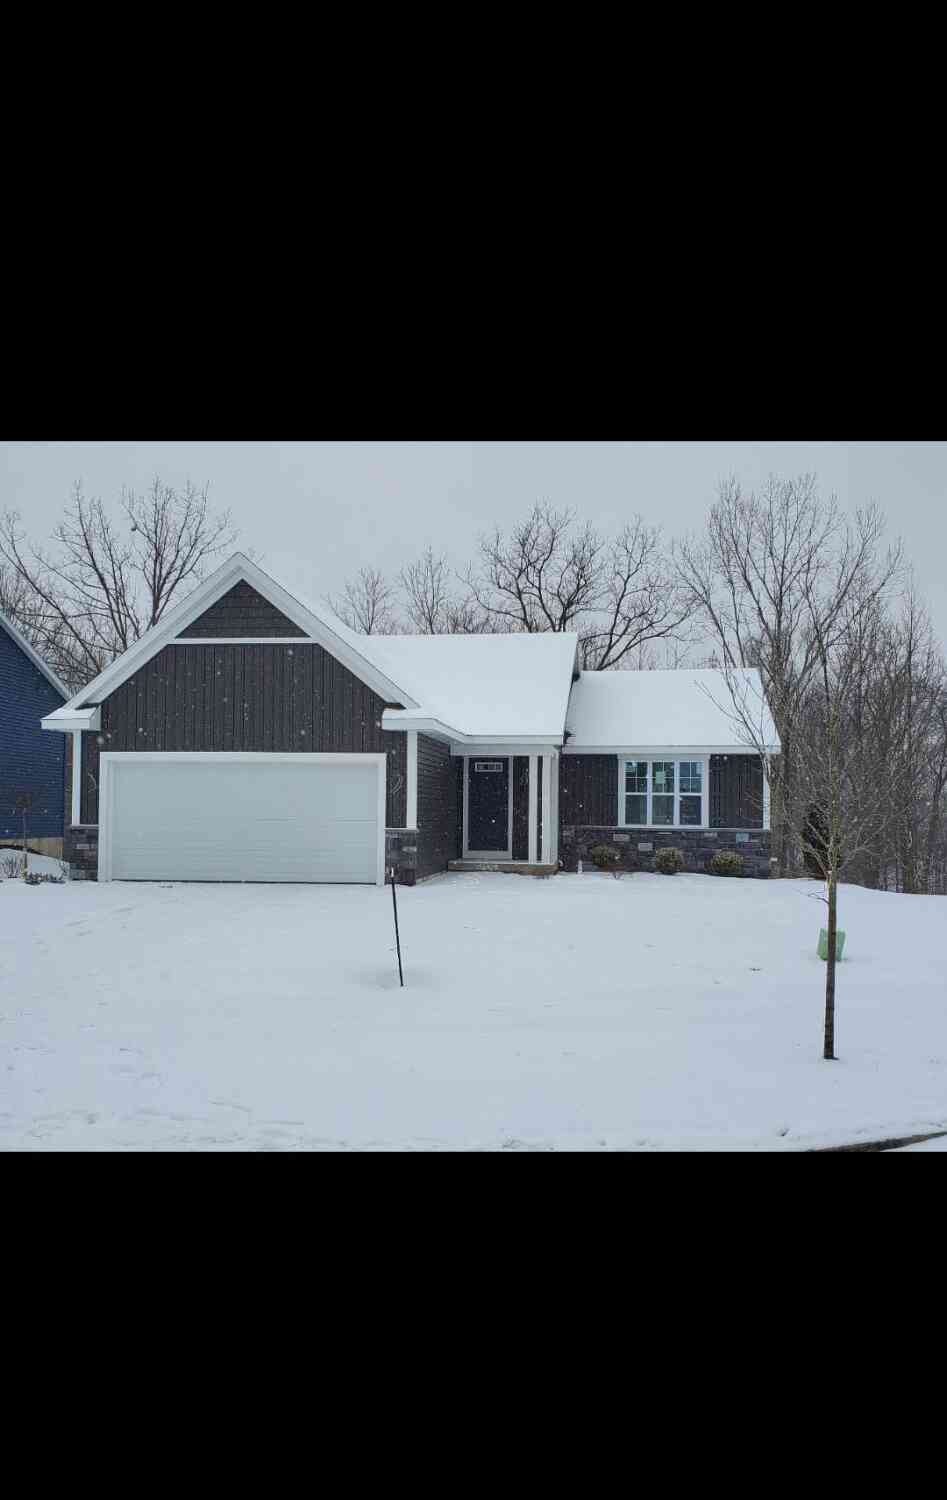
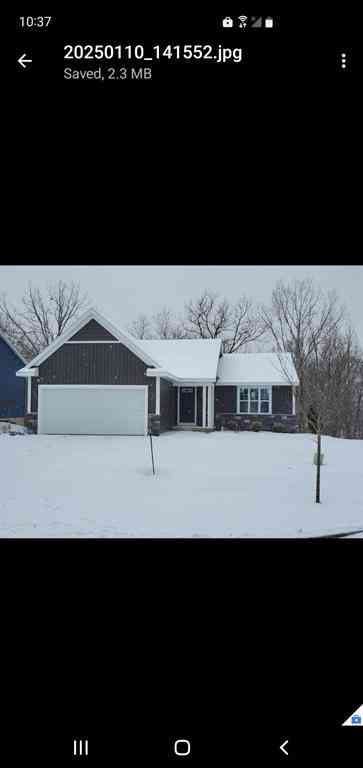
Welcome to 3810 Branagan Ct SE, a rare zero-entry end-unit ranch condo on a quiet cul-de-sac in Southeast Kentwood. Located in the well-maintained Paris Meadows association, this home offers 4 bedrooms, 3.5 baths, a 2-stall attached garage, and 2,441 finished square feet. The main level features an open floor plan with tray ceilings in the living room and a generous kitchen with custom cabinetry, a granite center island, and a large dining area. Unwind in the sun-filled 4-season room with vaulted ceilings, which opens to your private deck. This floor includes a primary suite with double sinks, a second bedroom with its own bath, a half bath, and main-floor laundry. The daylight lower level expands your space with a large family room, two additional bedrooms, a full bath, and plenty of extr

 Property Details
 Map
Map
 Map
Map
What's Nearby
Nearby Areas
 Features
-
Bedroom Information
Total Bedrooms: 4Bathroom Information
Total Baths: 4 Full Baths: 3 Half Baths: 1Water/Sewer
Sewer: PublicRoom Information
Other Rooms: 8 -
Flooring Information
Laminate -
Roofing Information
Shingle -
Interior Features
Ceiling Fan(s), Garage Door Opener, Center Island, Eat-in Kitchen Roof: Shingle Appliances: Humidifier, Dishwasher, Disposal, Dryer, Microwave, Oven, Range, Refrigerator, Washer Laundry Features: Main Level -
Heating & Cooling
Heating: Forced Air Cooling: Central Air WaterSource: Public -
Fireplace
Number of Fireplaces: 0 Fireplace Features: 0
-
Building Information
Year Built: 2018 Construction Materials: Vinyl Siding Security System: Smoke Detector(s) Basement: Daylight Roof: Shingle -
Exterior Features
Porch: Deck -
Accessibility Features
Accessible EntranceLaundry Features
Main LevelPatio And Porch
Deck
-
Lot Information
Lot Dimensions: 0x0 Lot Description: Corner Lot, Cul-De-Sac Lot Size Area: 14.7 Acres Lot Square Feet: 640,166 Stories: 1 Main Square Feet: 2441Property Information
Property Type: Residential Sub Type: Condominium Style: Ranch SQ ft (Living Area): 2,441 Subdivision: Paris Meadows Source Neighborhood: Paris Meadows Construction Materials: Vinyl Siding Property Age: 8
-
Listing Price Information
Listing Id: 26052589 ist Price: $415,000 List Price Tot SqFt: $170 Listing Terms Cash, Conventional -
Listing Information
Possession: Close Plus 6 to 29 Days
-
Tax Information
Parcel Number: 41-18-35-290-061 Annual Tax: $6,620 Tax Year: 2026 Taxes: 411835290061 UNIT 61 BLDG 15 * PARIS MEADOWS KENT COUNTY CONDOMINIUM SUBDIVISION PLAN NO.793 INSTRUMENT
-
Parking Information
# of Garage Spaces: 2 Has Garage: Yes Attached Garage: Yes Garage Door Opener, AttachedHomeowners Association Information
Association YN: Yes Included Fees: Other, Water, Trash, Snow Removal, Sewer, Lawn/Yard Care Included Amenities: Pets Allowed HOA: $280.00 Monthly Association Fee Frequency: Monthly
-
School Information
Senior High School: East Kentwood High SchoolSenior High School District: Kentwood -
Location Information
Direction: 52nd st west off M-37 to East Paris south to Branagan
How much is this property worth?
Curious about this home's true market value? Use our free Home Evaluation Tool to instantly get a personalized Comparative Market Analysis (CMA) report. Make smarter, data-driven decisions before you buy.

Nearby Home Value
| Address | Estimate | Bed | Bath | Sq. Ft | Lot Size |
|---|---|---|---|---|---|
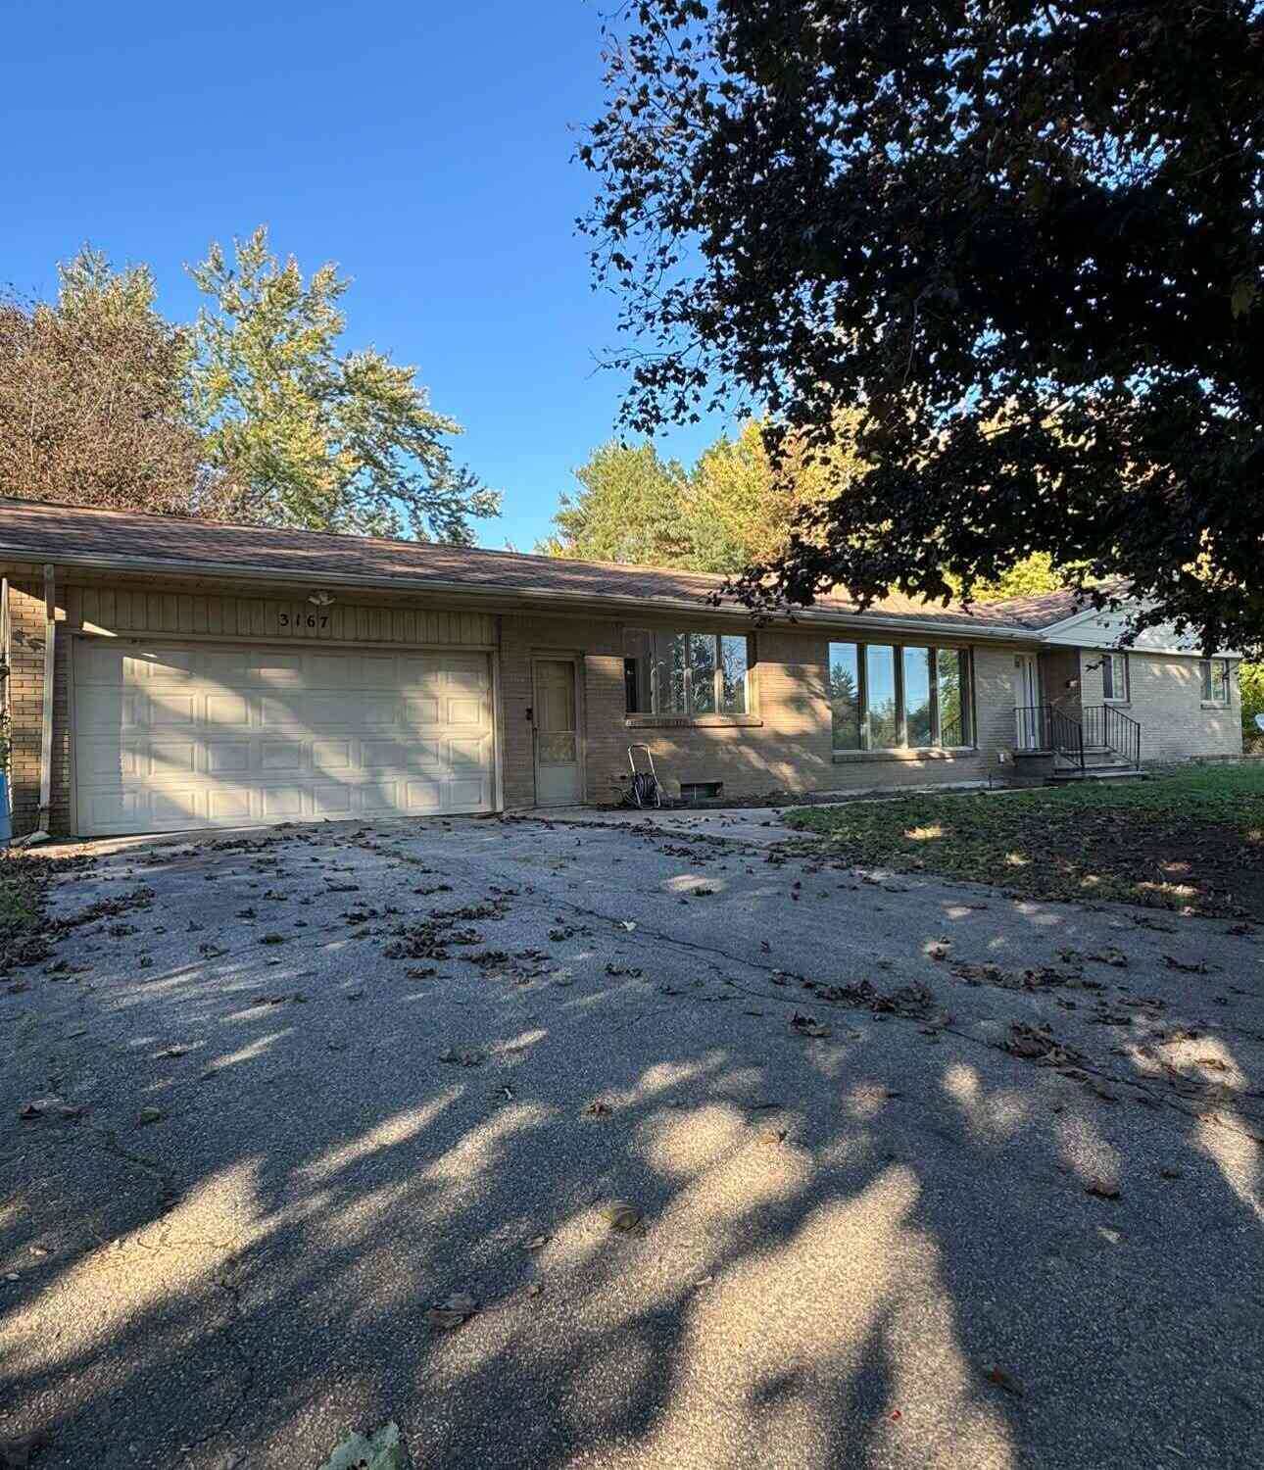
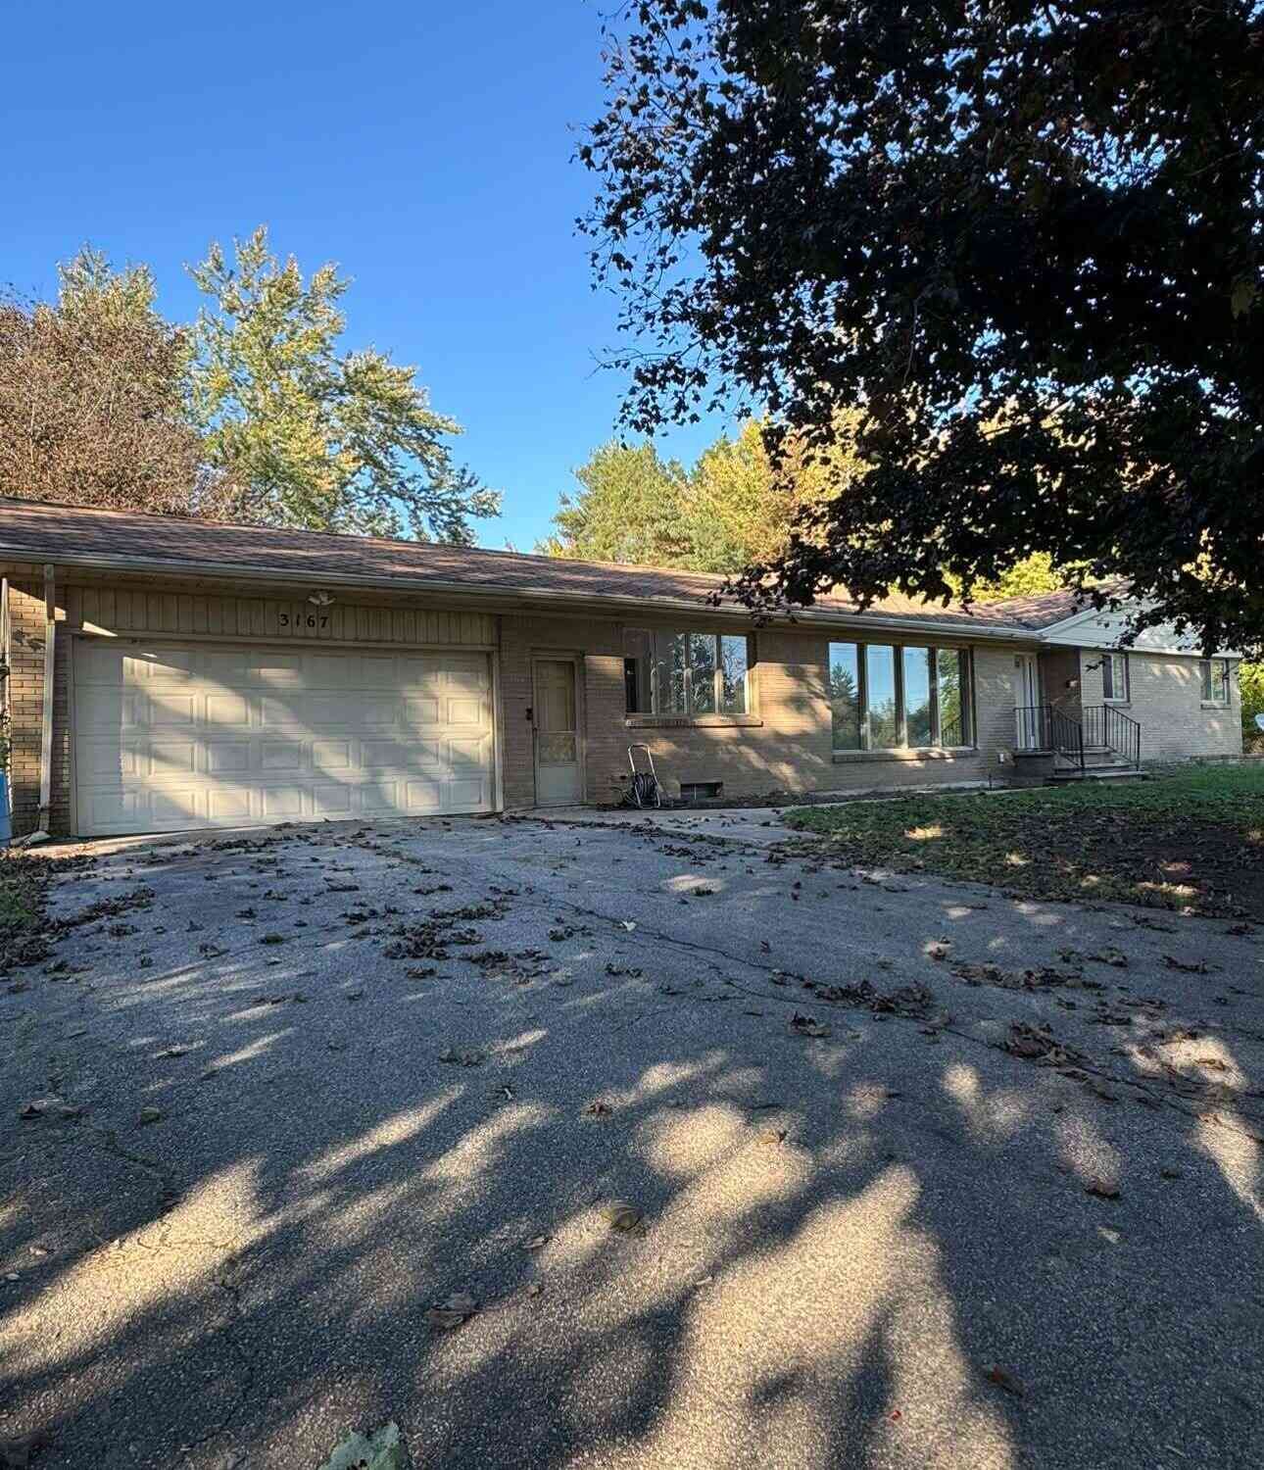
| 3167 Blairview Parkway .., Kentwood, MI, 49512 | $239,900 | 1 | 1 | 848 | -- |
| 2881 E Highgate Street .., Kentwood, MI, 49512 | $356,026 | 3 | 2.5 | 1,854 | -- |
| 2879 E Highgate Street .., Kentwood, MI, 49512 | $354,045 | 3 | 2.5 | 1,854 | -- |
| 2877 E Cobblestone Cour.., Kentwood, MI, 49512 | $435,510 | 2 | 2.5 | 1,328 | -- |
| 2883 E Highgate Drive S.., Kentwood, MI, 49512 | $361,927 | 3 | 2.5 | 1,842 | -- |
| 3360 Pine Meadow Drive .., Kentwood, MI, 49512 | $227,500 | 2 | 2 | 1,466 | -- |
| 3027 Poplar Creek Drive.., Kentwood, MI, 49512 | $205,000 | 2 | 2 | 1,216 | -- |
| 3149 Poplar Creek Drive.., Kentwood, MI, 49512 | $219,900 | 3 | 2 | 1,216 | -- |
| 3841 SE Old Elm Drive S.., Kentwood, MI, 49512 | $330,000 | 2 | 2 | 1,385 | -- |
| 5933 E Lyn Haven Drive .., Kentwood, MI, 49512 | $275,000 | 2 | 1.5 | 1,488 | -- |
Similar Condos To 3810 Branagan Court
Nearby For Sale
ByOwner last updated this listing 10/06/2026 @ 04:32
More Cities with for Sale by Owner Homes
- Kentwood Homes For Sale By Owner
- Wyoming Homes For Sale By Owner
- East Grand Rapids Homes For Sale By Owner
- Byron Center Homes For Sale By Owner
- Grandville Homes For Sale By Owner
- Caledonia Homes For Sale By Owner
- Grand Rapids Homes For Sale By Owner
- Ada Homes For Sale By Owner
- Jenison Homes For Sale By Owner
- Alto Homes For Sale By Owner
- Hudsonville Homes For Sale By Owner
- Comstock Park Homes For Sale By Owner
- Dorr Homes For Sale By Owner
- Wayland Homes For Sale By Owner
- Belmont Homes For Sale By Owner
- Lowell Homes For Sale By Owner
- Marne Homes For Sale By Owner
- Middleville Homes For Sale By Owner
- Allendale Homes For Sale By Owner
- Zeeland Homes For Sale By Owner
Homes around $415,000



Verify Your Email
Please enter the 6-digit verification code
sent to your email address.
Verify Your Phone Number
Please enter the 6-digit verification code
sent to your mobile phone.