
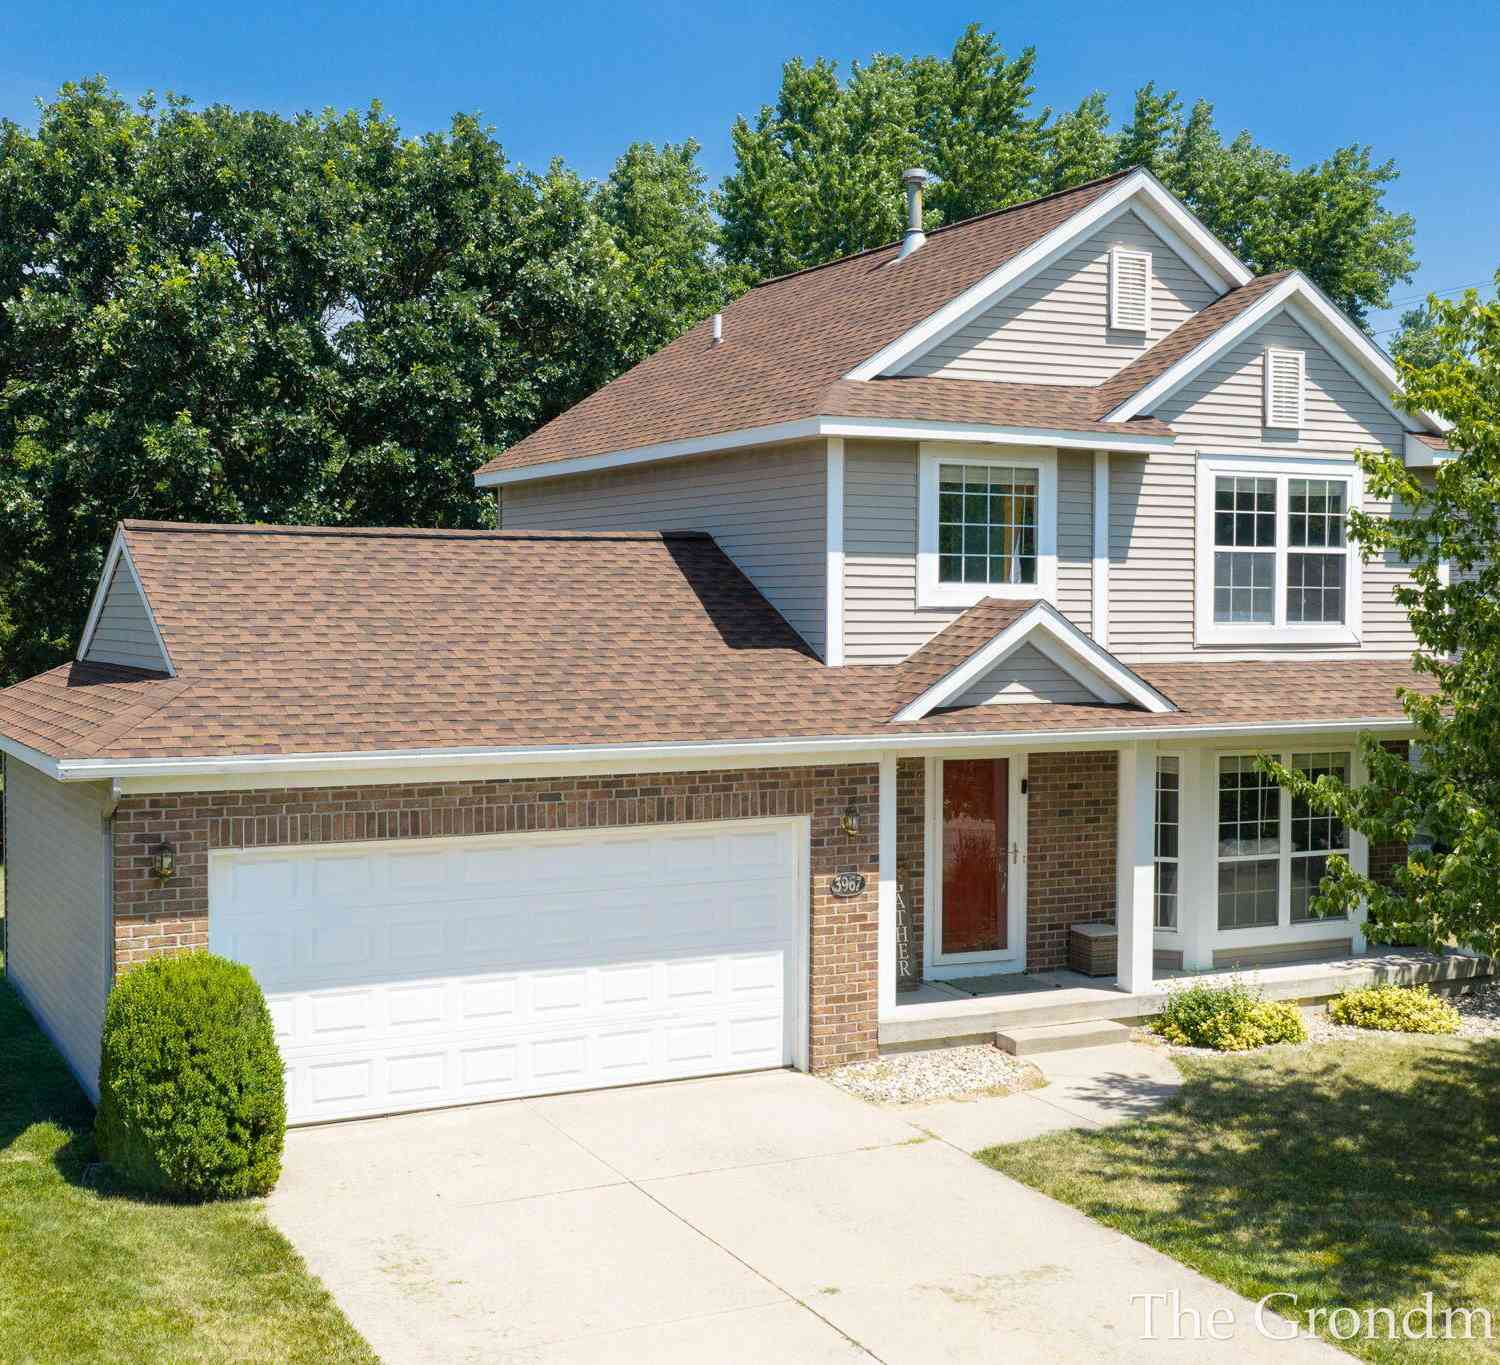
3967 E Deblaay Drive
Kentwood, MI 49512

 4
4
Bed
 4
4
Bath
 1,712
1,712Sqft
 0.23
0.23Acre(Lot)
Welcome to this well maintained 4-bedroom, 2 full bath, 2 half bath two story home located in the Bailey's Grove community. The main floor features a bright and open layout with a spacious living room, dining area, and functional kitchen with convenient main floor laundry. Large windows provide great natural light throughout. A few great updates include a new roof this year, new kitchen appliances, and new flooring in dining area. Upstairs, the primary suite offers a private full bath and walk in closet, accompanied by two additional bedrooms and a second full bath. The finished lower level adds the 4th bedroom or could be valuable living space with a rec room, half bath, and ample storage. Outside, enjoy a brick patio overlooking mature trees and peaceful green space—perfect for relaxing

 Property Details
 Map
Map
 Map
Map
What's Nearby
Nearby Areas
 Features
-
Bedroom Information
Total Bedrooms: 4 Window Feature: Screens, Insulated Windows, Bay/BowBathroom Information
Total Baths: 4 Full Baths: 2 Half Baths: 2Water/Sewer
Sewer: PublicRoom Information
Other Rooms: 10 -
Flooring Information
Carpet, Tile, Vinyl, Wood -
Roofing Information
Composition, Shingle -
Interior Features
Pantry Roof: Composition, Shingle Appliances: Dishwasher, Disposal, Dryer, Microwave, Range, Washer Laundry Features: In Bathroom, Laundry Closet, Main Level, Washer Hookup -
Heating & Cooling
Heating: Forced Air Cooling: Central Air WaterSource: Public -
Fireplace
Number of Fireplaces: 0 Fireplace Features: 0
-
Building Information
Year Built: 2000 Construction Materials: Brick, Vinyl Siding Security System: Smoke Detector(s) Basement: Daylight Roof: Composition, Shingle -
Exterior Features
Porch: Covered, Patio, Porch(es) -
Road Types
Paved -
Laundry Features
In Bathroom, Laundry Closet, Main Level, Washer HookupPatio And Porch
Covered, Patio, Porch(es)
-
Lot Information
Lot Dimensions: 69 x 145 Lot Description: Sidewalk Lot Size Area: 0.23 Acres Lot Square Feet: 10,018 Stories: 2 Main Square Feet: 1712Property Information
Property Type: Residential Sub Type: Single Family Residence Style: Traditional SQ ft (Living Area): 1,712 Subdivision: Bailey's Grove Source Neighborhood: Bailey's Grove Construction Materials: Brick, Vinyl Siding Property Age: 26
-
Listing Price Information
Listing Id: 26036788 ist Price: $365,000 List Price Tot SqFt: $213 Listing Terms Cash, FHA, VA Loan, MSHDA, Conventional -
Listing Information
Possession: Close Plus 30 Days
-
Tax Information
Parcel Number: 41-18-35-429-002 Annual Tax: $4,329 Tax Year: 2025 Taxes: Lot 122* Bailey's Grove NO.4
-
Parking Information
# of Garage Spaces: 2 Has Garage: Yes Attached Garage: Yes AttachedHomeowners Association Information
Association YN: Yes Included Fees: Other HOA: $365.00 Annually Association Fee Frequency: Annually
-
School Information
Senior High School District: Kentwood -
Location Information
Direction: Broadmoore Ave to 52nd St, west to E Paris Ave, south to E DeBlaay Dr, west to address. Property located on the north side of E DeBlaay Dr.
How much is this property worth?
Curious about this home's true market value? Use our free Home Evaluation Tool to instantly get a personalized Comparative Market Analysis (CMA) report. Make smarter, data-driven decisions before you buy.

Nearby Home Value
| Address | Estimate | Bed | Bath | Sq. Ft | Lot Size |
|---|---|---|---|---|---|
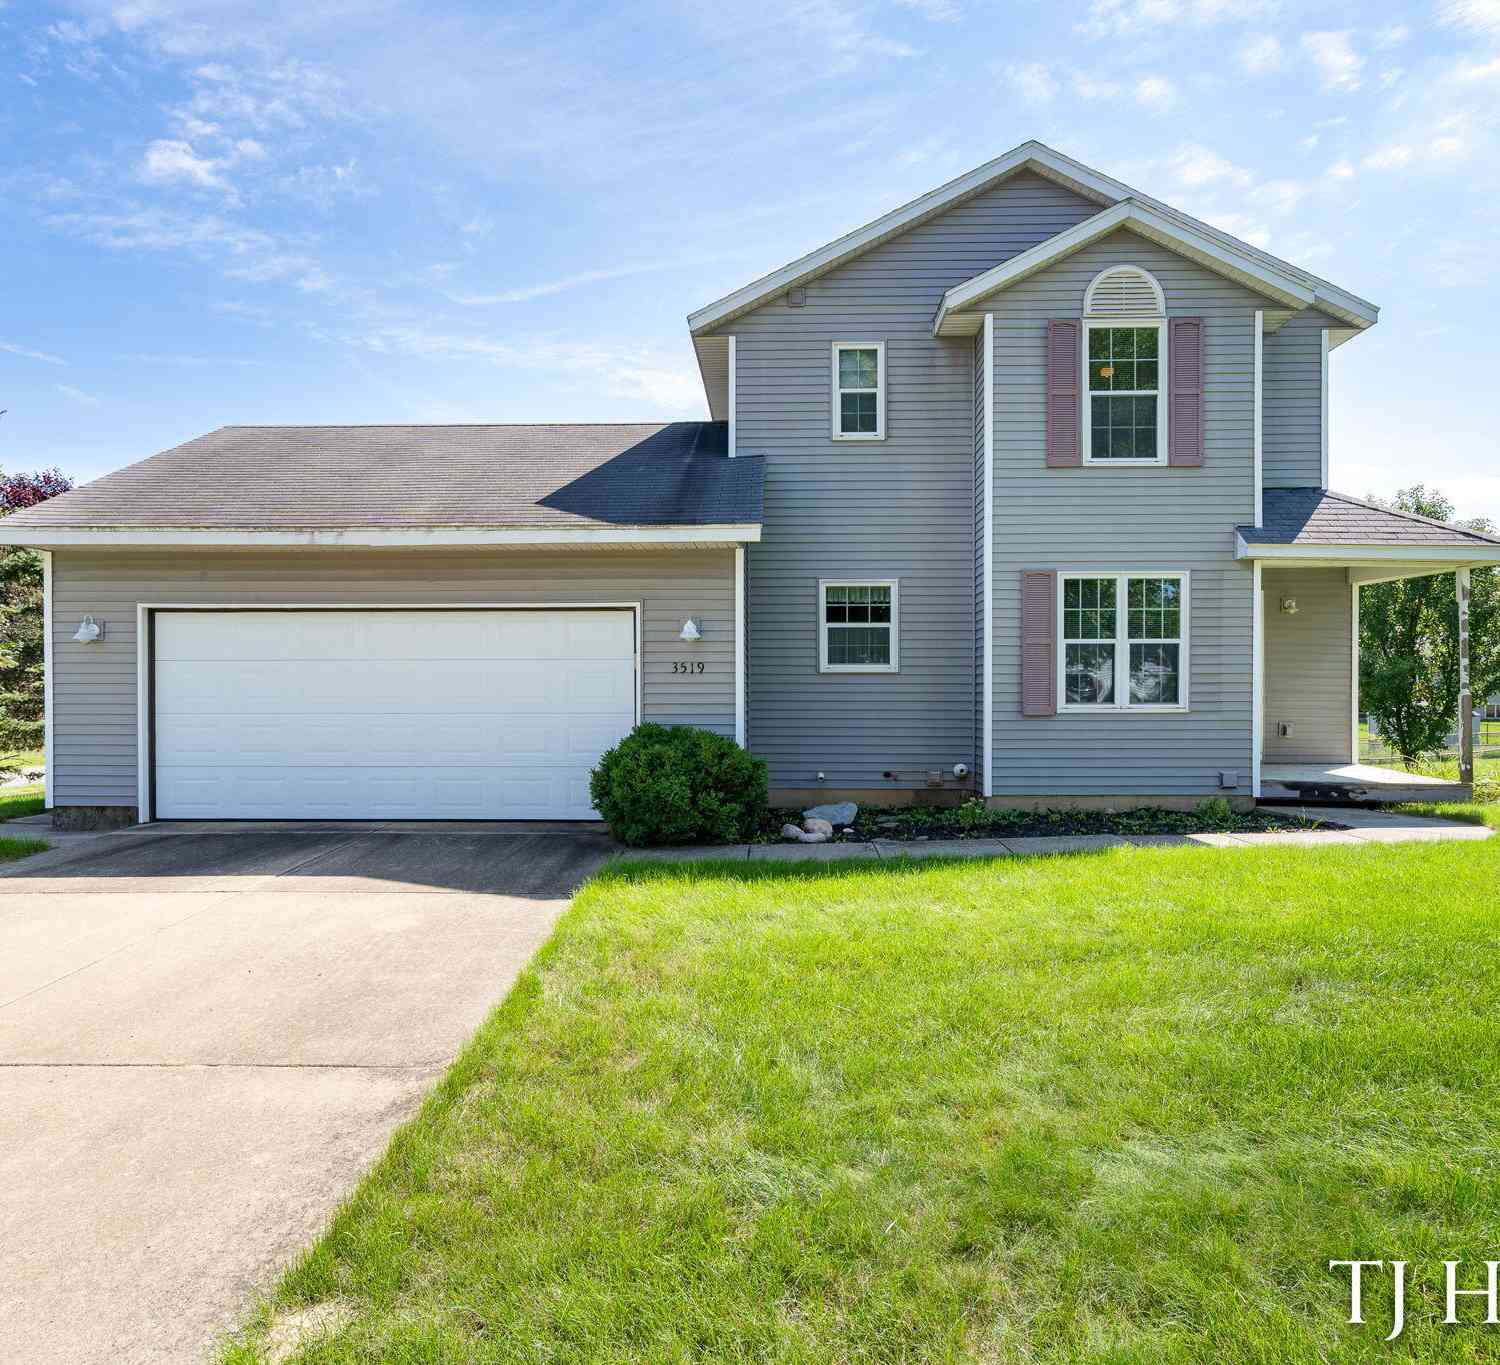
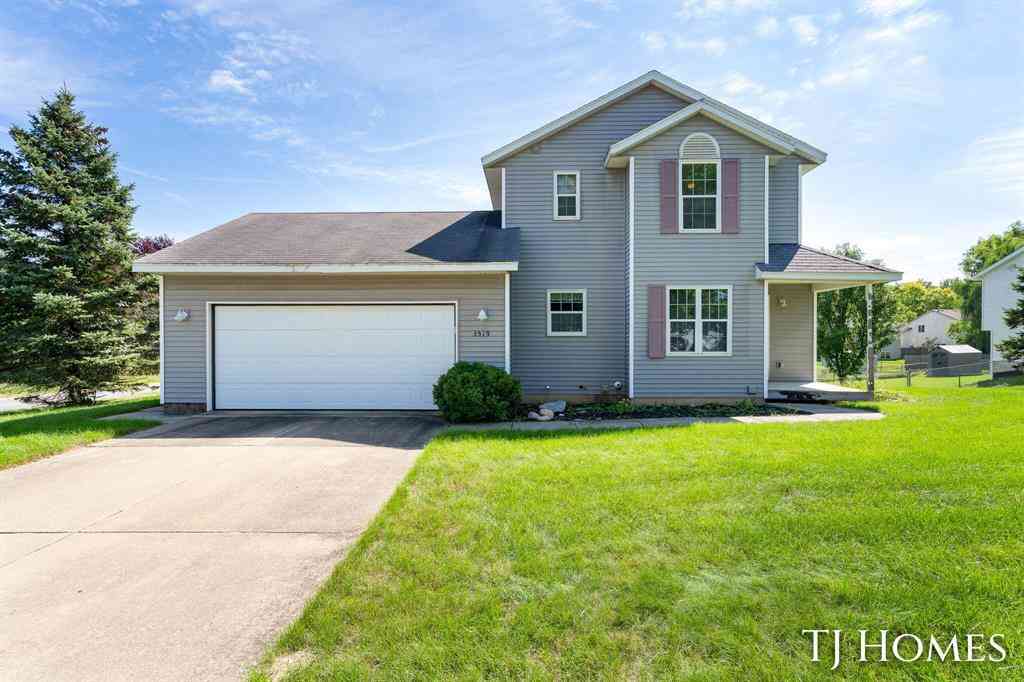
| 3519 Breezewood Drive S.., Kentwood, MI, 49512 | $349,900 | 3 | 2.5 | 1,247 | 0.20 Acre |
| 3644 Merrimont Court Se.., Kentwood, MI, 49512 | $429,000 | 4 | 3.5 | 1,430 | 0.16 Acre |
| 5450 W Heathwood Drive .., Kentwood, MI, 49512 | $475,000 | 5 | 3.5 | 2,050 | 0.23 Acre |
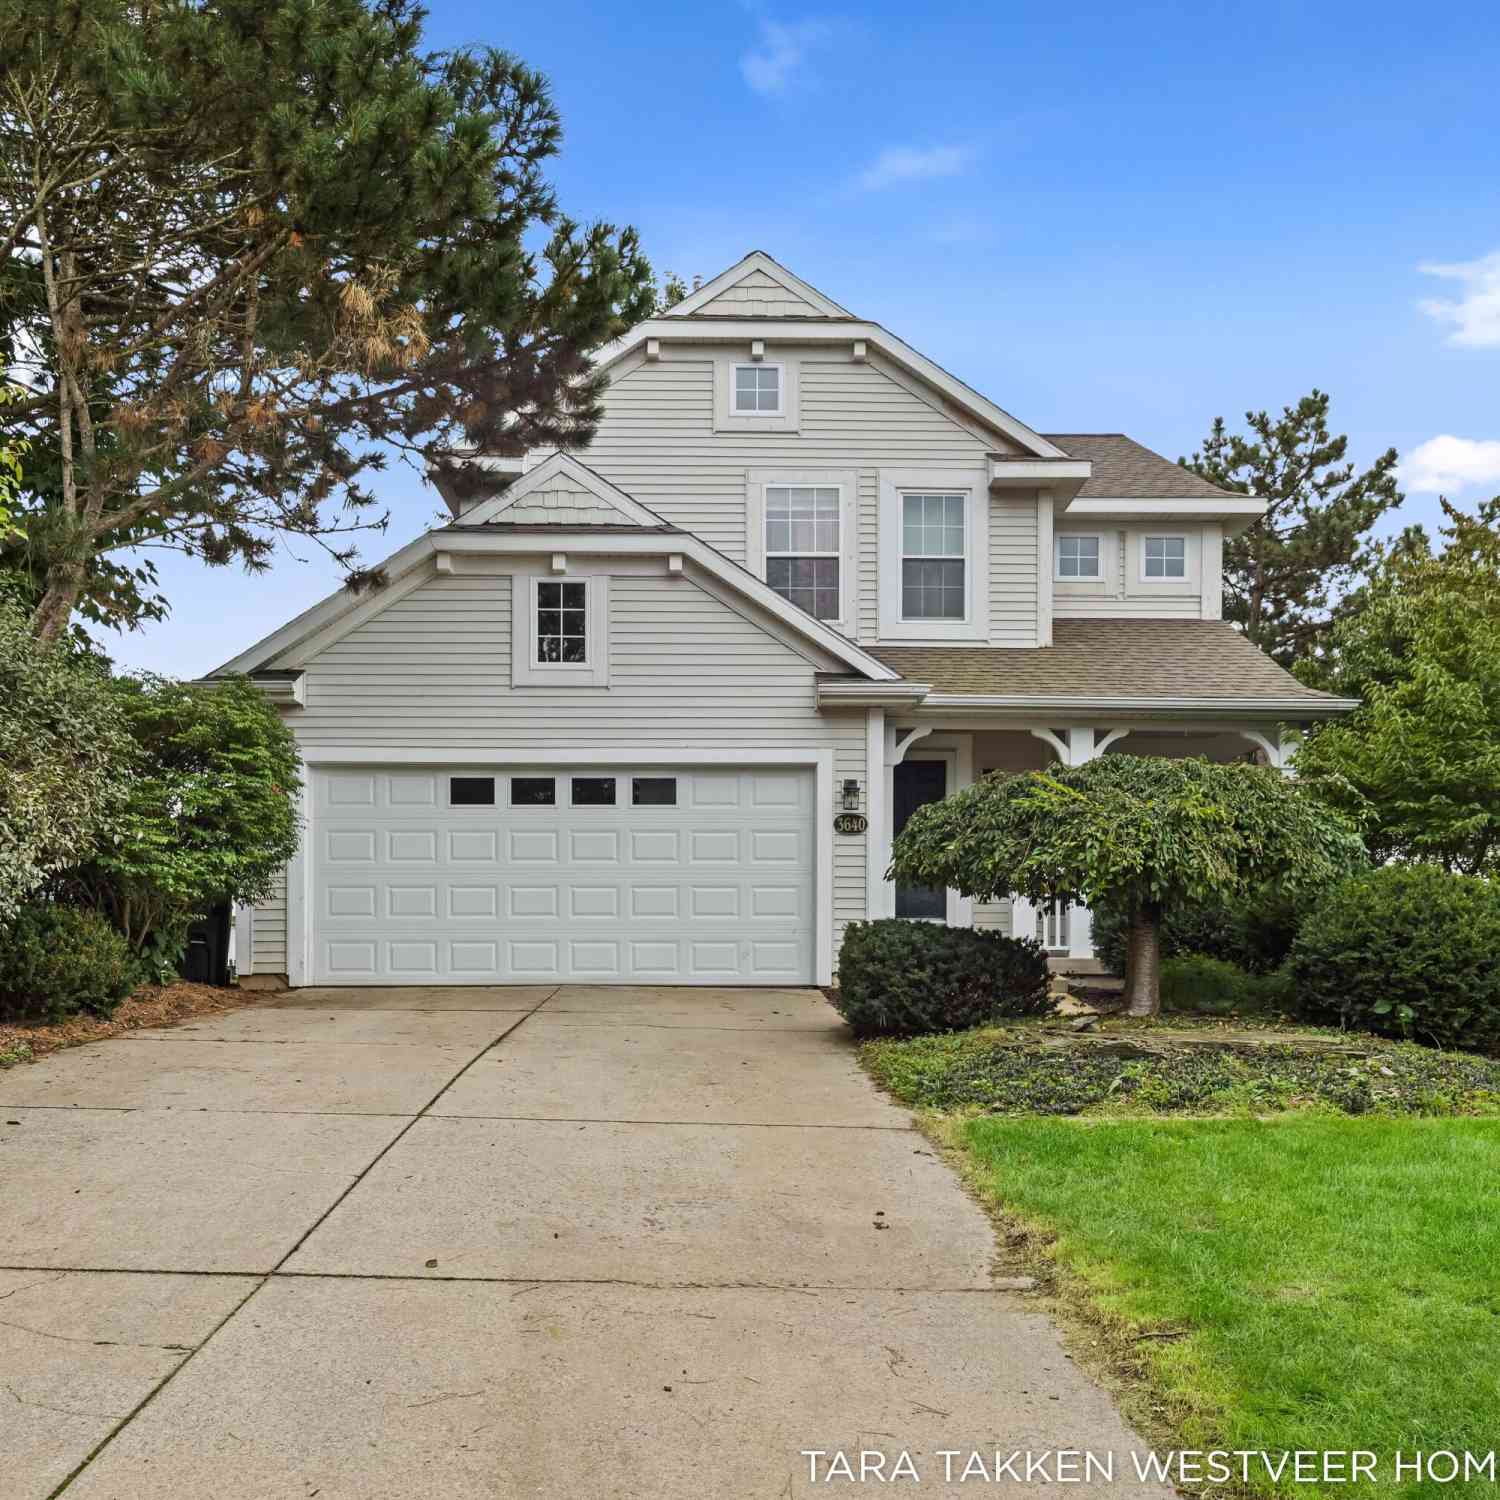
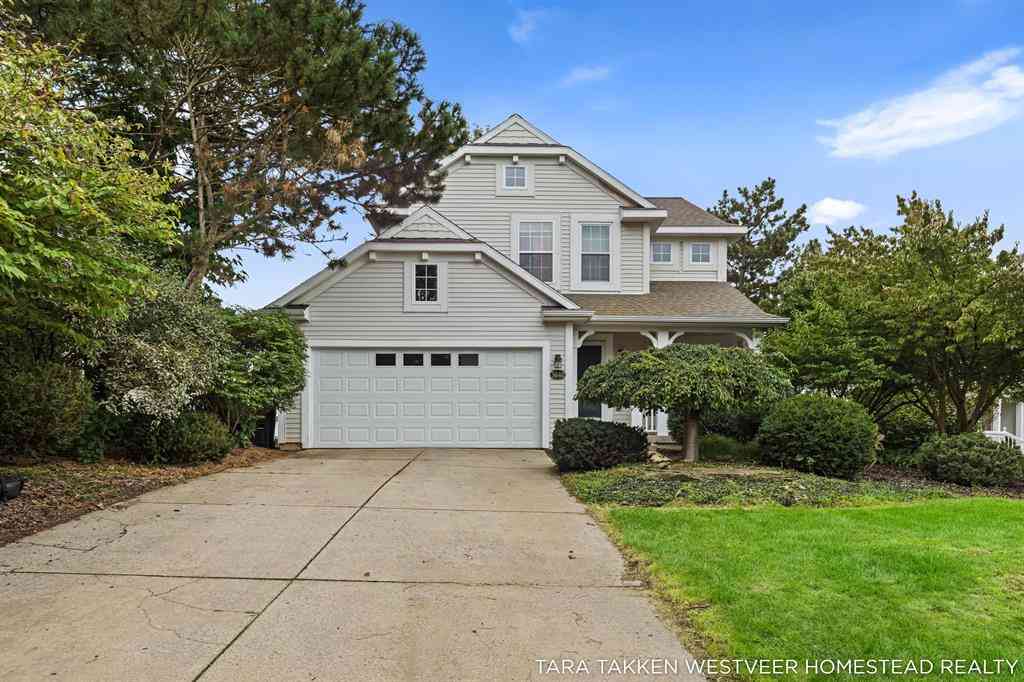
| 3640 Elderberry Drive S.., Kentwood, MI, 49512 | $359,900 | 3 | 2.5 | 1,466 | 0.17 Acre |
| 3689 Maple Hurst Drive .., Kentwood, MI, 49512 | $439,900 | 4 | 2.5 | 2,080 | 0.23 Acre |
| 3337 SE Nature View Dri.., Kentwood, MI, 49512 | $439,900 | 4 | 2 | 1,220 | 0.17 Acre |
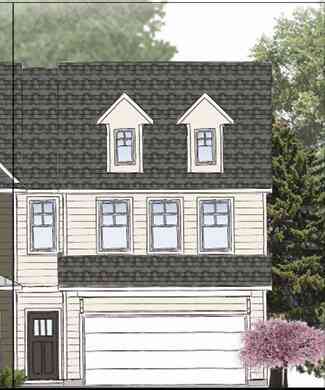
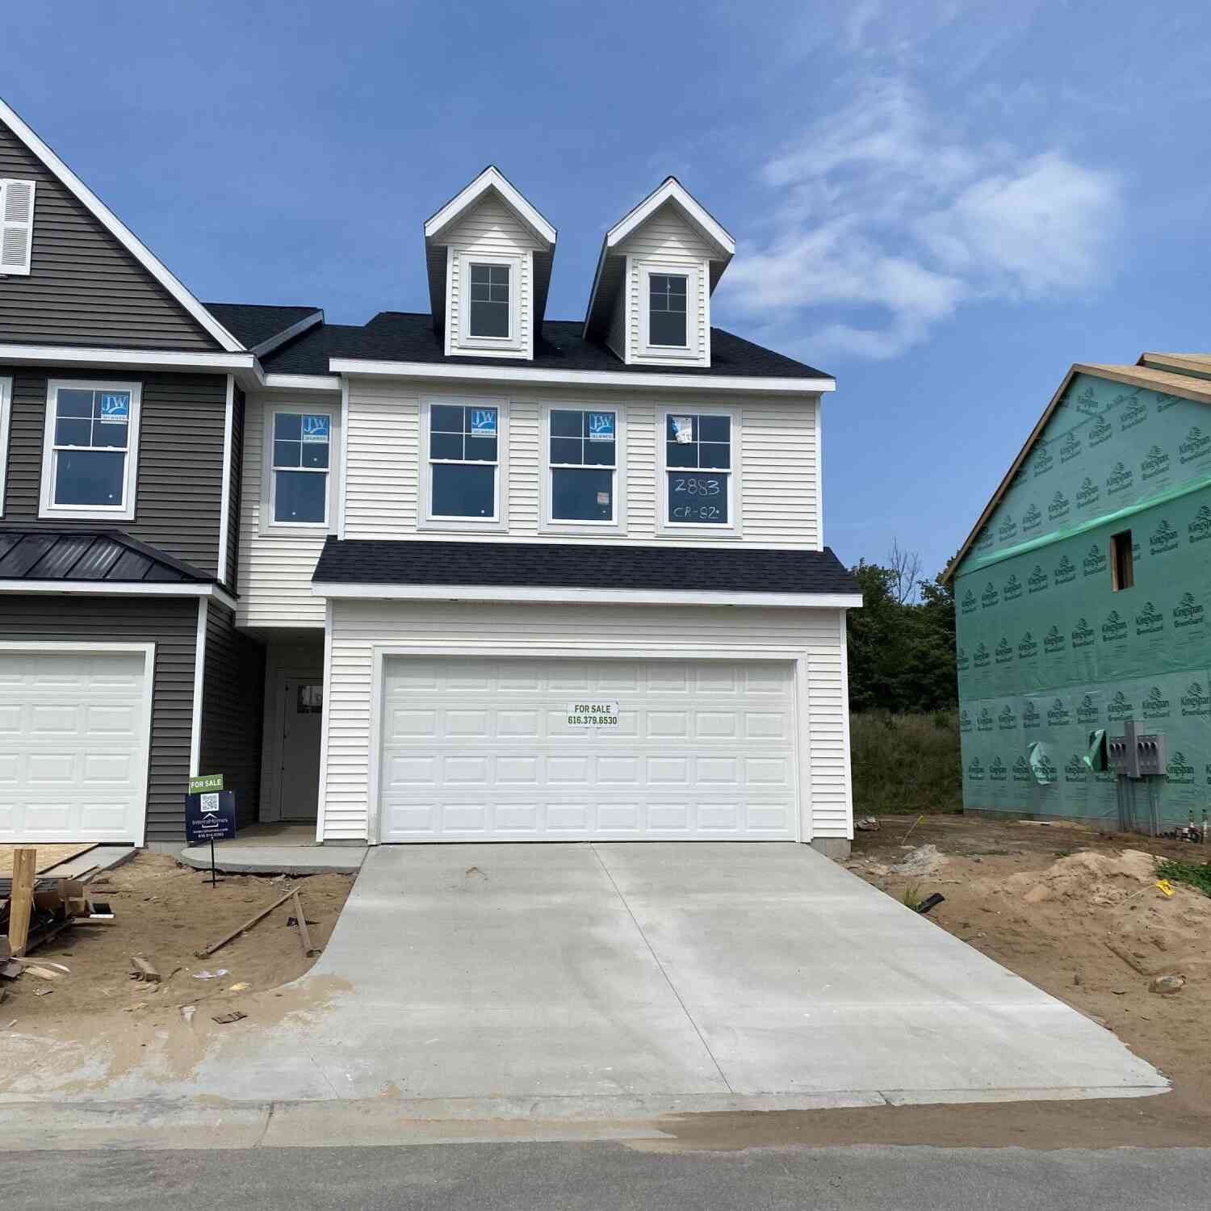
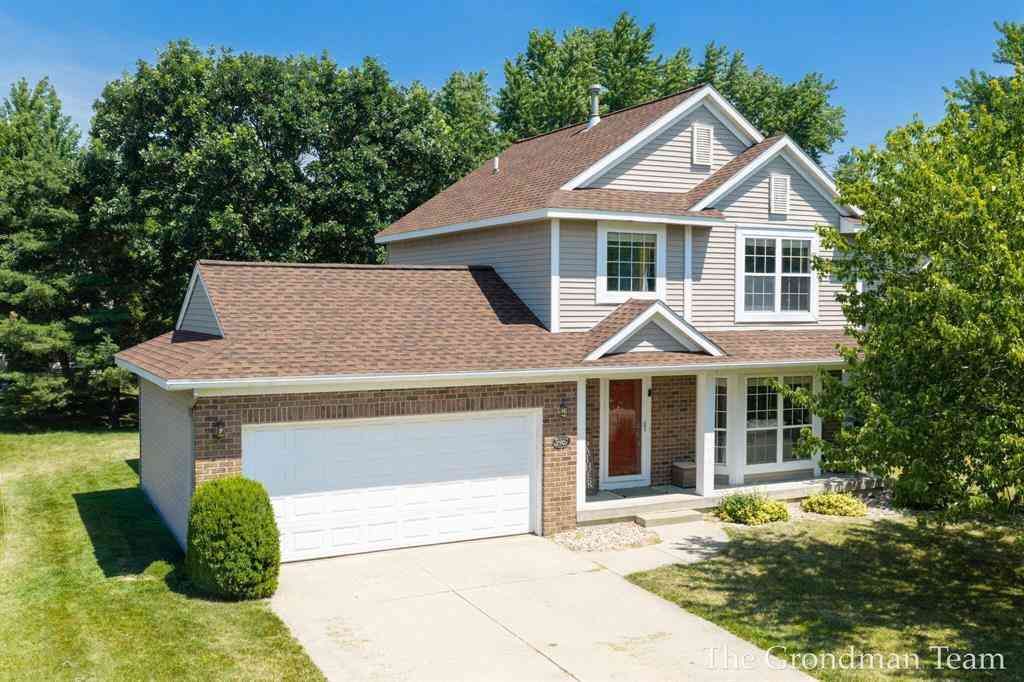
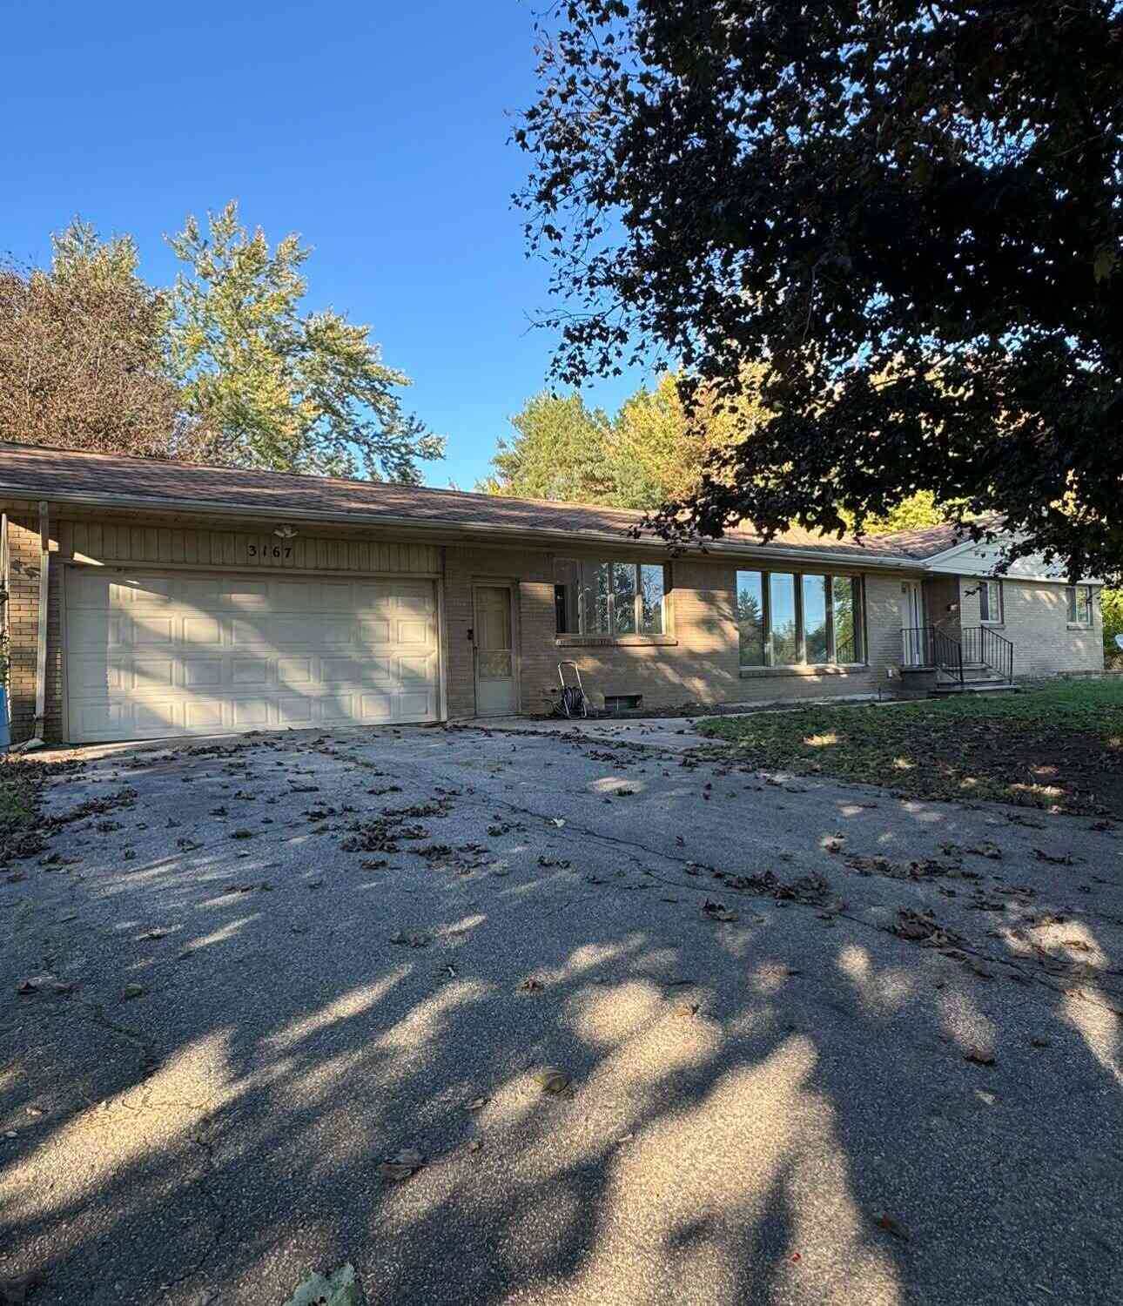
| 3167 52nd Street, Kentwood, MI, 49512 | $375,000 | 4 | 2 | 2,652 | 0.59 Acre |
| 3167 52nd Street, Kentwood, MI, 49512 | $450,000 | 4 | 2 | 2,652 | 1.45 Acres |
| 3084 SE Arbor Creek Dri.., Kentwood, MI, 49512 | $629,900 | 4 | 3 | 2,649 | 0.22 Acre |
| 5578 Blackberry Bluff C.., Kentwood, MI, 49512 | $995,000 | 6 | 5 | 5,982 | 1.86 Acres |
Similar Homes To 3967 E Deblaay Drive
Nearby For Sale

ByOwner last updated this listing 10/06/2026 @ 05:27
More Cities with for Sale by Owner Homes
- Kentwood Homes For Sale By Owner
- Wyoming Homes For Sale By Owner
- East Grand Rapids Homes For Sale By Owner
- Byron Center Homes For Sale By Owner
- Grandville Homes For Sale By Owner
- Caledonia Homes For Sale By Owner
- Grand Rapids Homes For Sale By Owner
- Ada Homes For Sale By Owner
- Jenison Homes For Sale By Owner
- Alto Homes For Sale By Owner
- Hudsonville Homes For Sale By Owner
- Comstock Park Homes For Sale By Owner
- Dorr Homes For Sale By Owner
- Wayland Homes For Sale By Owner
- Belmont Homes For Sale By Owner
- Lowell Homes For Sale By Owner
- Marne Homes For Sale By Owner
- Middleville Homes For Sale By Owner
- Allendale Homes For Sale By Owner
- Zeeland Homes For Sale By Owner
Homes around $365,000



Verify Your Email
Please enter the 6-digit verification code
sent to your email address.
Verify Your Phone Number
Please enter the 6-digit verification code
sent to your mobile phone.