
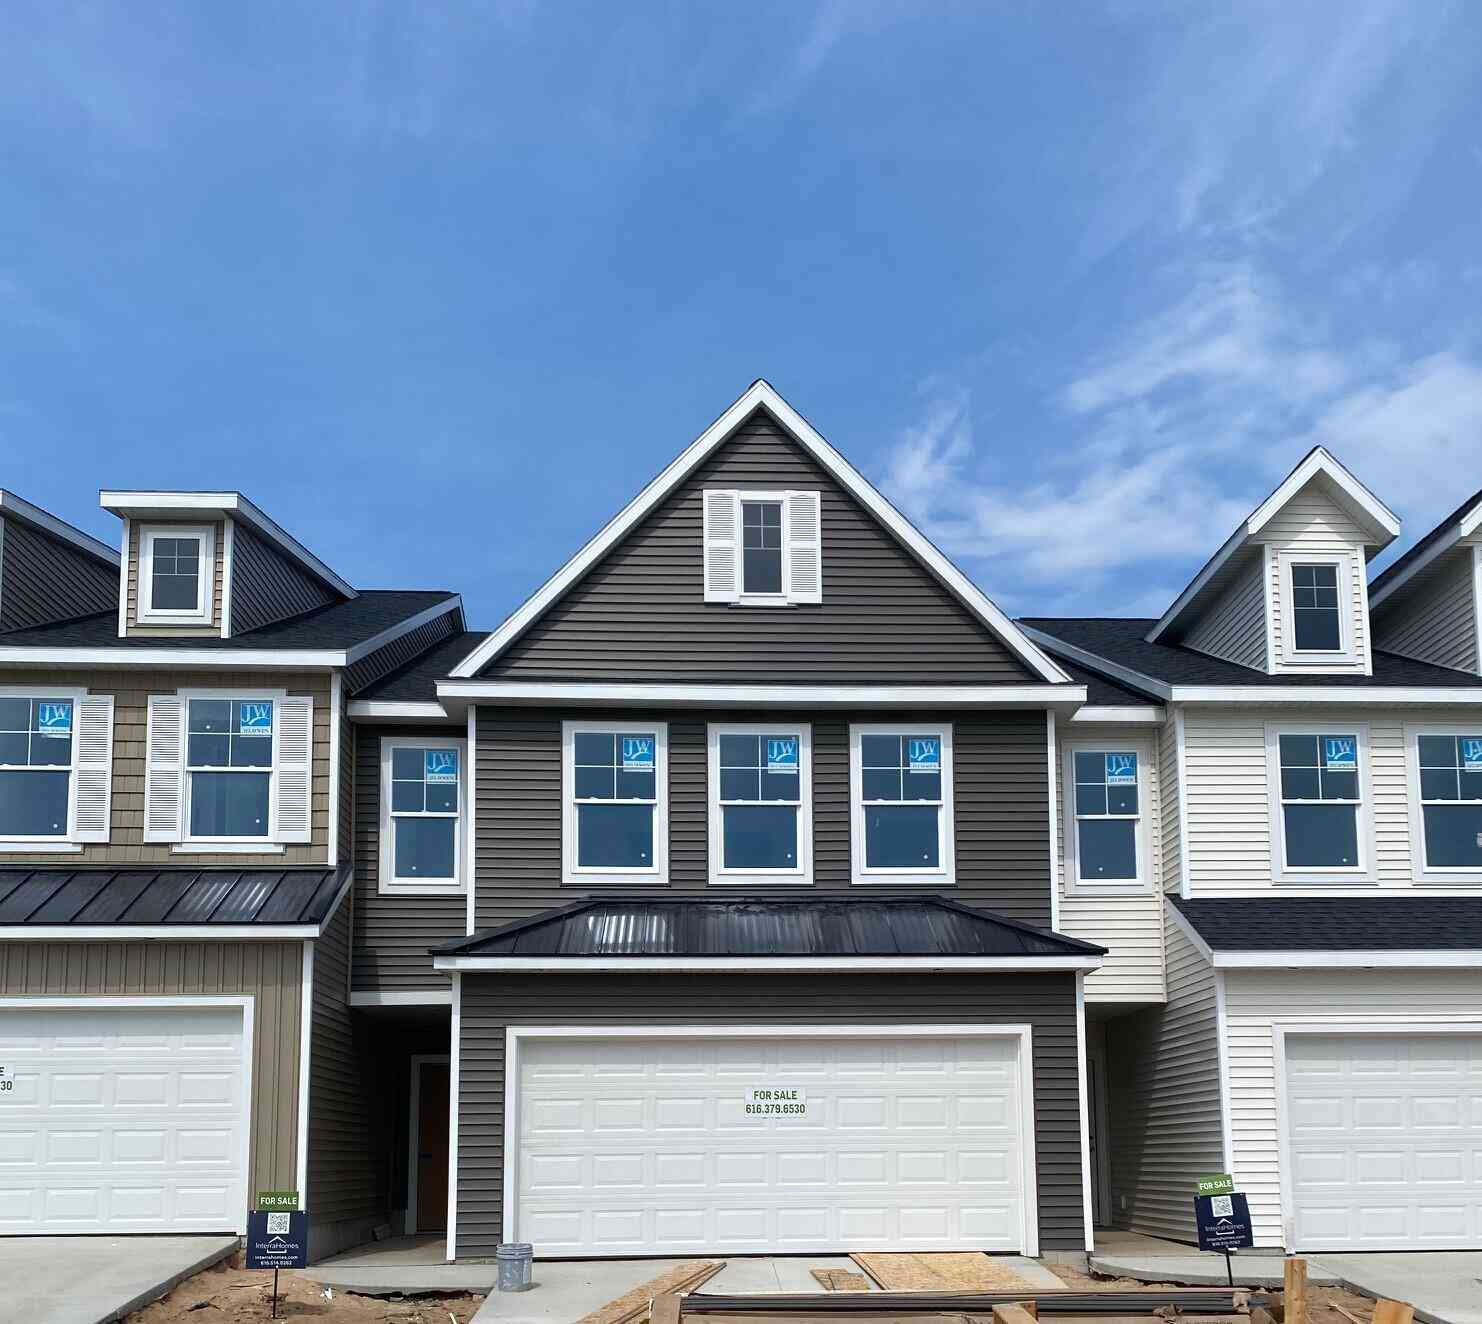
2881 E Highgate Street #81
Kentwood, MI 49512

 3
3
Bed
 3
3
Bath
 1,854
1,854Sqft
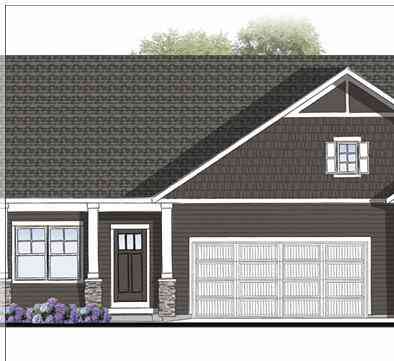
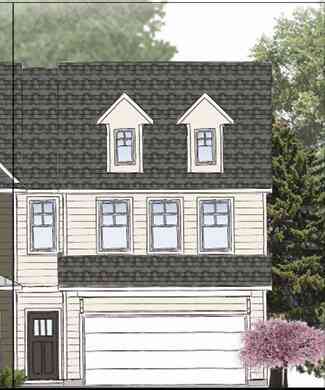
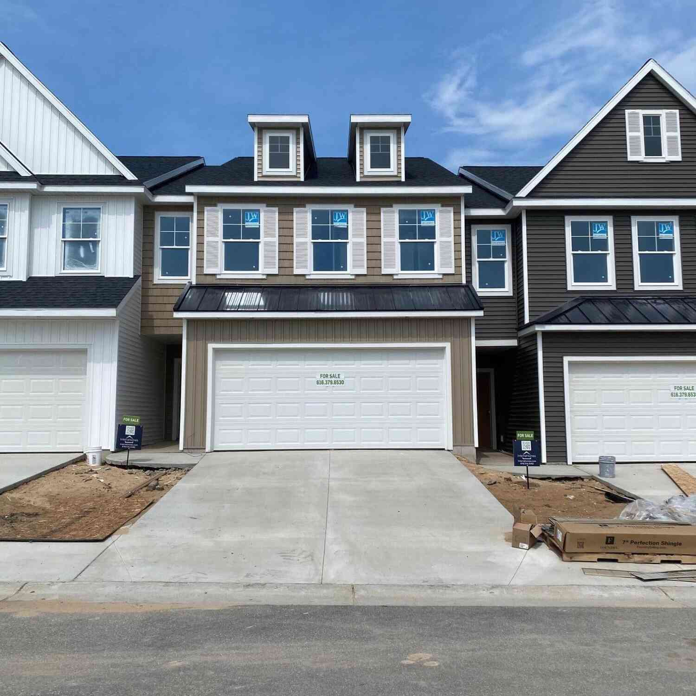
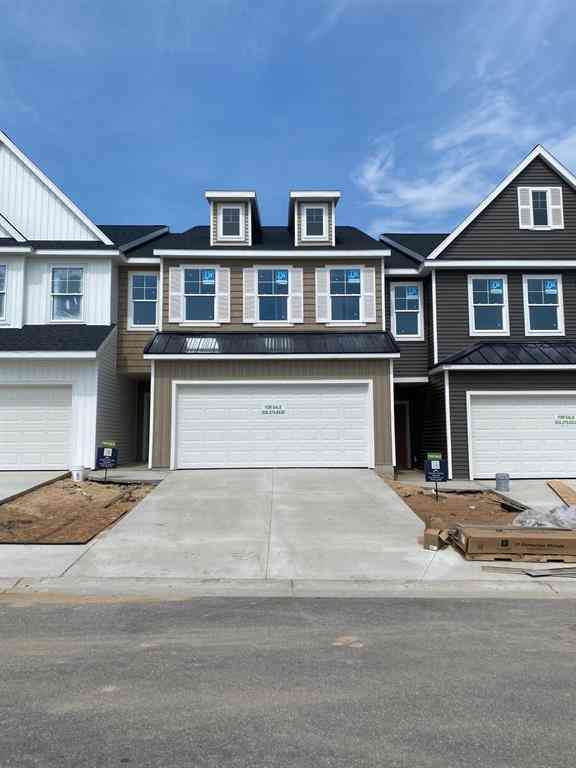
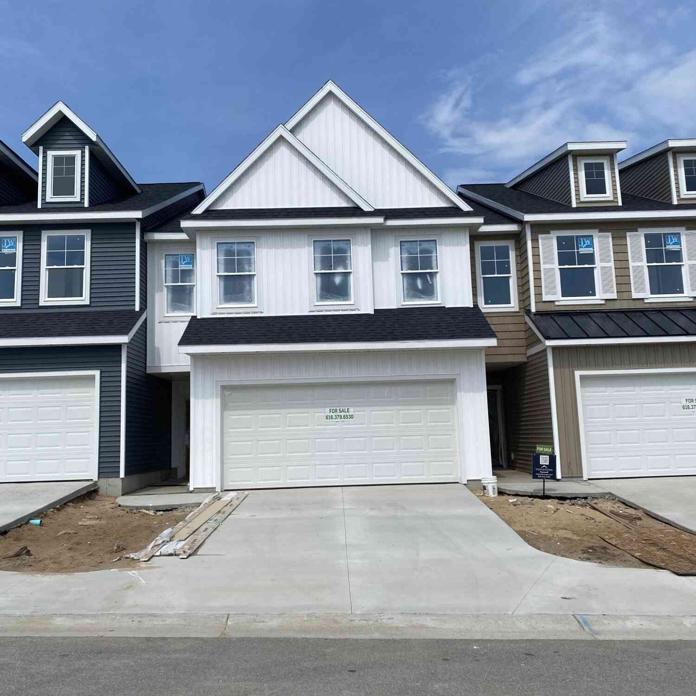
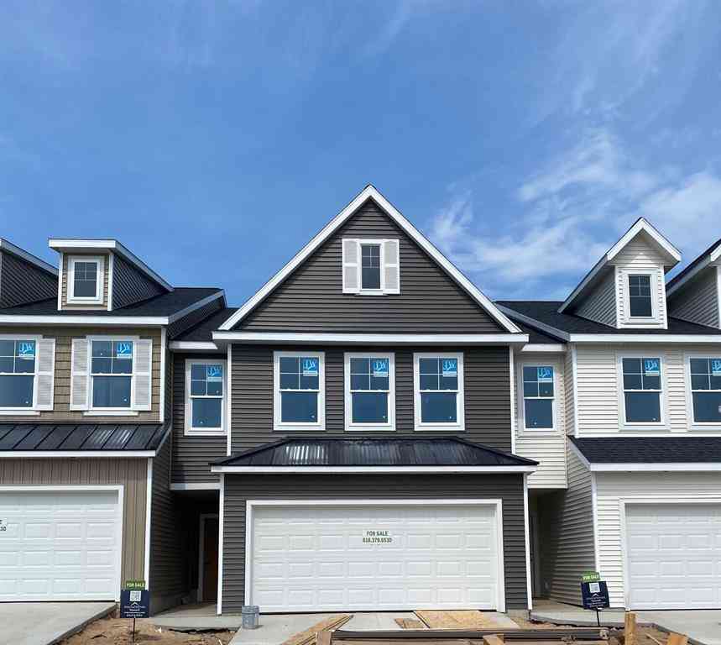
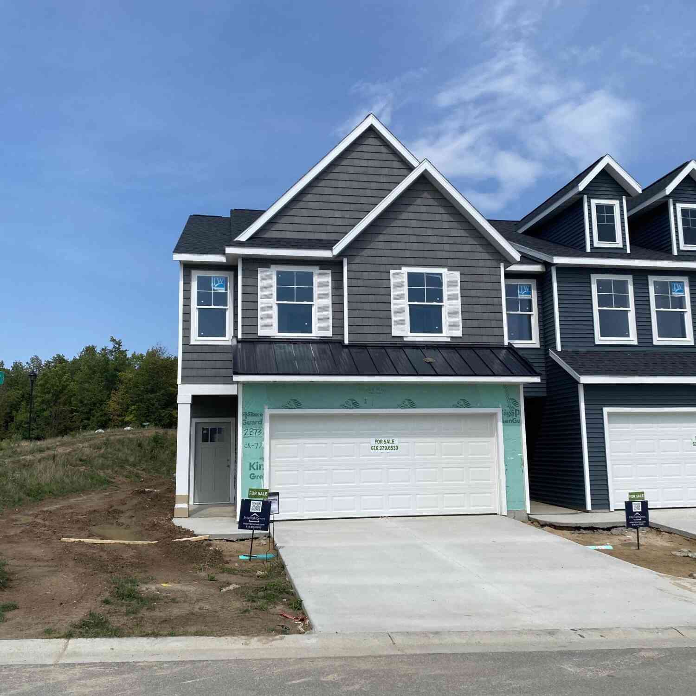
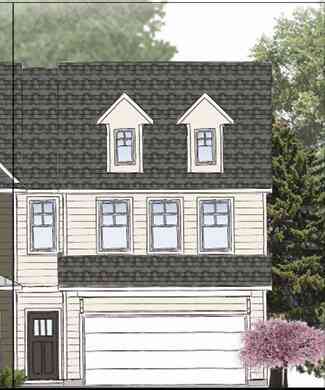
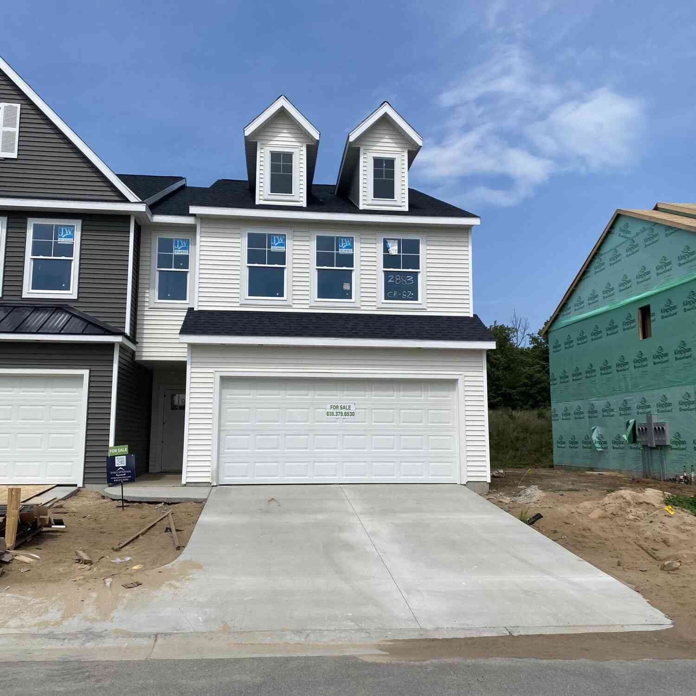
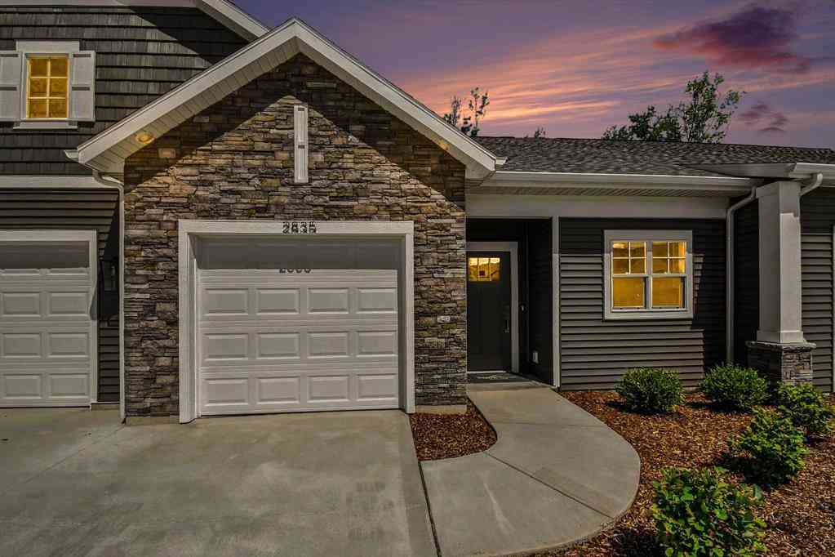
NEW Construction at Cobblestone at the Ravines! SPECIAL PROMOTION: This home is eligible for $10,000 in seller concessions with builder's preferred lenders! Call for details. Must close by 12/18/2026. This spacious townhome style condominium features 3 bedrooms, 2.5 bathrooms, and an attached 2-stall garage. The kitchen is complete with quartz countertops, tile backsplash, center island, pantry, and a stylish kitchen appliance package. Enjoy the elegance of LVP floors throughout the main level. A sliding glass door leads from the dining room to the patio. Additional features include an upper-level laundry room plus a spacious storage room. Located within the Kentwood School district and near many conveniences such as shopping, restaurants and more. Community amenities include a pool, playg

 Property Details
 Map
Map
 Map
Map
What's Nearby
Nearby Areas
 Features
-
Bedroom Information
Total Bedrooms: 3 Window Feature: Low-Emissivity Windows, ScreensBathroom Information
Total Baths: 3 Full Baths: 2 Half Baths: 1Water/Sewer
Sewer: PublicRoom Information
Other Rooms: 7 -
Interior Features
Garage Door Opener, Center Island, Pantry Appliances: Humidifier, Dishwasher, Disposal, Microwave, Range, Refrigerator Laundry Features: Gas Dryer Hookup, Upper Level, Washer Hookup -
Heating & Cooling
Heating: Forced Air Cooling: Central Air WaterSource: Public -
Fireplace
Number of Fireplaces: 0 Fireplace Features: 0
-
Building Information
Year Built: 2026 Construction Materials: Vinyl Siding New Construction: Yes Basement: Slab -
Exterior Features
Porch: Patio -
Road Types
Paved -
Laundry Features
Gas Dryer Hookup, Upper Level, Washer HookupPatio And Porch
Patio
-
Lot Information
Lot Description: Sidewalk Stories: 2 Main Square Feet: 1854Property Information
Property Type: Residential Sub Type: Condominium Structure Type: Townhouse SQ ft (Living Area): 1,854 Subdivision: Cobblestone at the Ravines - North Village Source Neighborhood: Cobblestone at the Ravines - North Village Construction Materials: Vinyl Siding Property Age: 0
-
Listing Price Information
Listing Id: 26047929 ist Price: $356,026 List Price Tot SqFt: $192 Listing Terms Cash, Conventional -
Listing Information
Possession: Close Of Escrow
-
Tax Information
Parcel Number: 41-18-22-453-081 Annual Tax: $0 Tax Year: 2025 Taxes: 411822453081 UNIT 81 * COBBLESTONE AT THE RAVINES - NORTH VILLAGE KENT COUNTY CONDOMINIUM SUBDIVISION PLAN NO.1149 INSTRUMENT NO.20220825-0067533 SPLIT/COMBINED ON 10/03/2022 FROM 41-18-22-451-003;
-
Parking Information
# of Garage Spaces: 2 Has Garage: Yes Attached Garage: Yes Garage Faces Front, Garage Door Opener, AttachedHomeowners Association Information
Association YN: Yes Included Fees: Water, Trash, Snow Removal, Sewer, Lawn/Yard Care Included Amenities: Interior Unit, Pets Allowed, Playground, Pool, Trail(s) HOA: $270.00 Monthly Association Fee Frequency: Monthly
-
School Information
Senior High School District: Kentwood -
Utility Information
Natural Gas Connected -
Location Information
Direction: 44th St SE, N on Stratton Blvd.
How much is this property worth?
Curious about this home's true market value? Use our free Home Evaluation Tool to instantly get a personalized Comparative Market Analysis (CMA) report. Make smarter, data-driven decisions before you buy.

Nearby Home Value
| Address | Estimate | Bed | Bath | Sq. Ft | Lot Size |
|---|---|---|---|---|---|
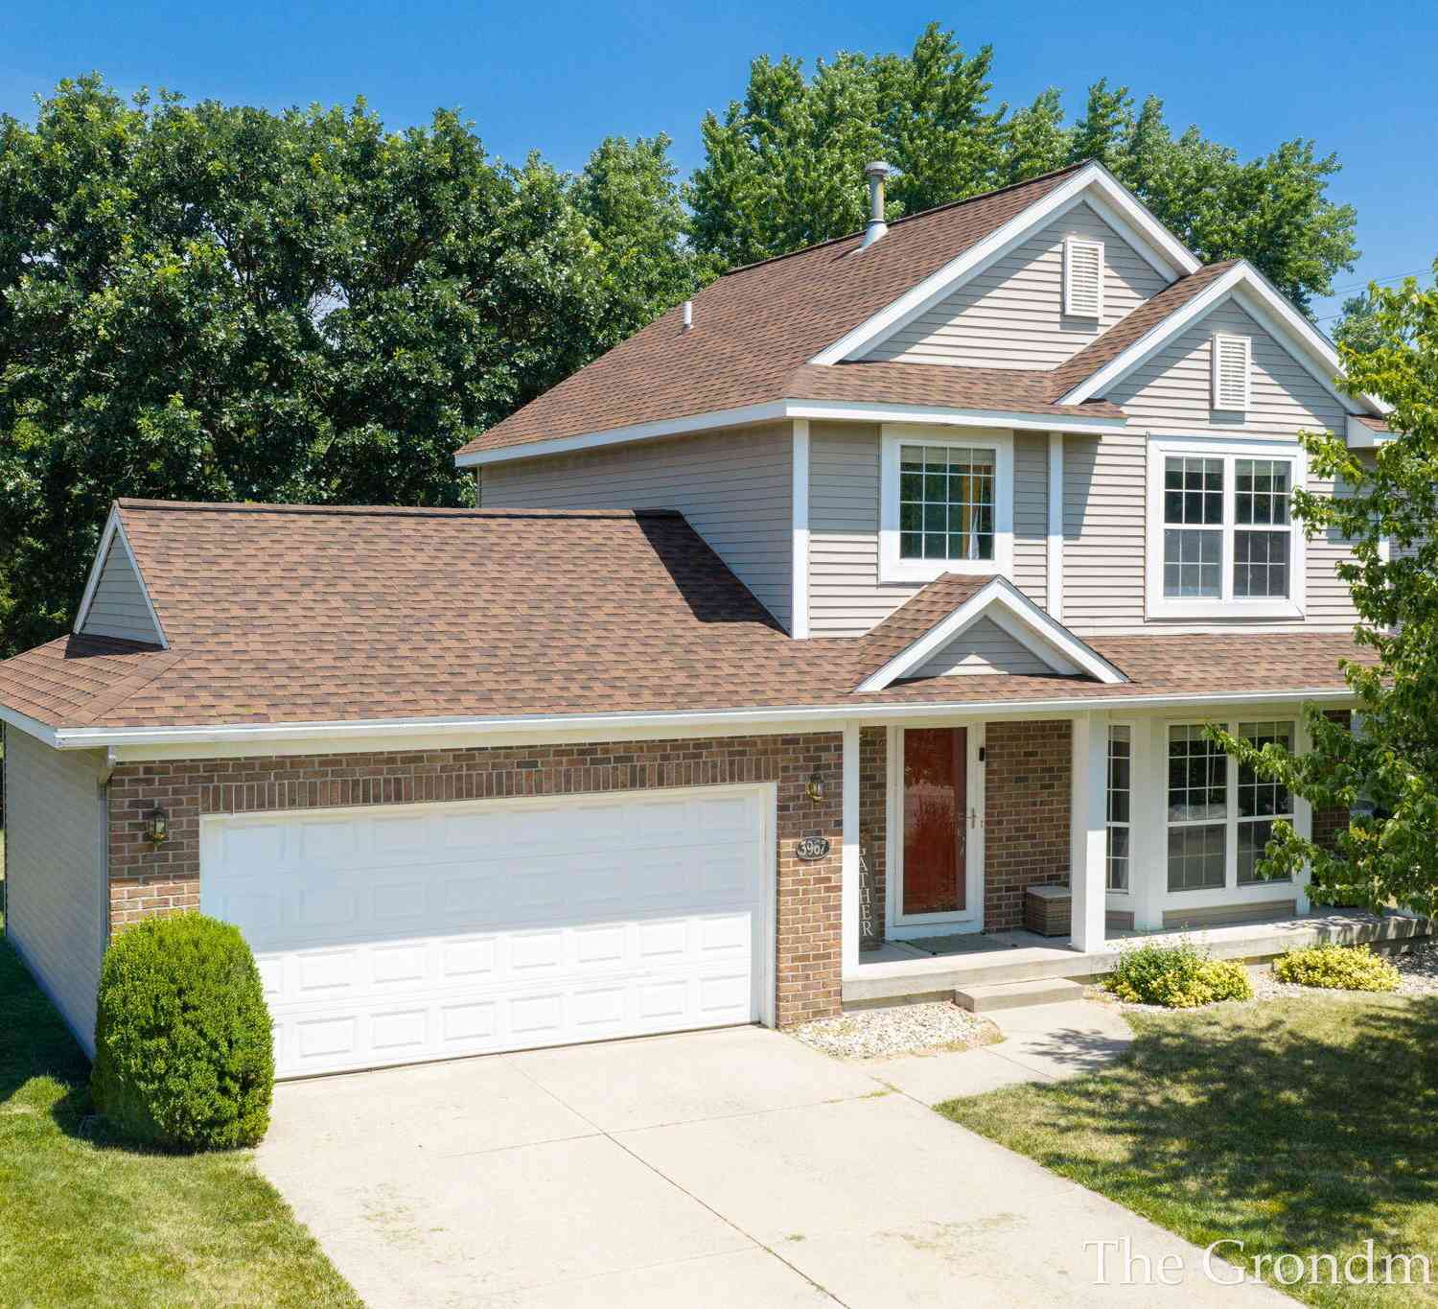
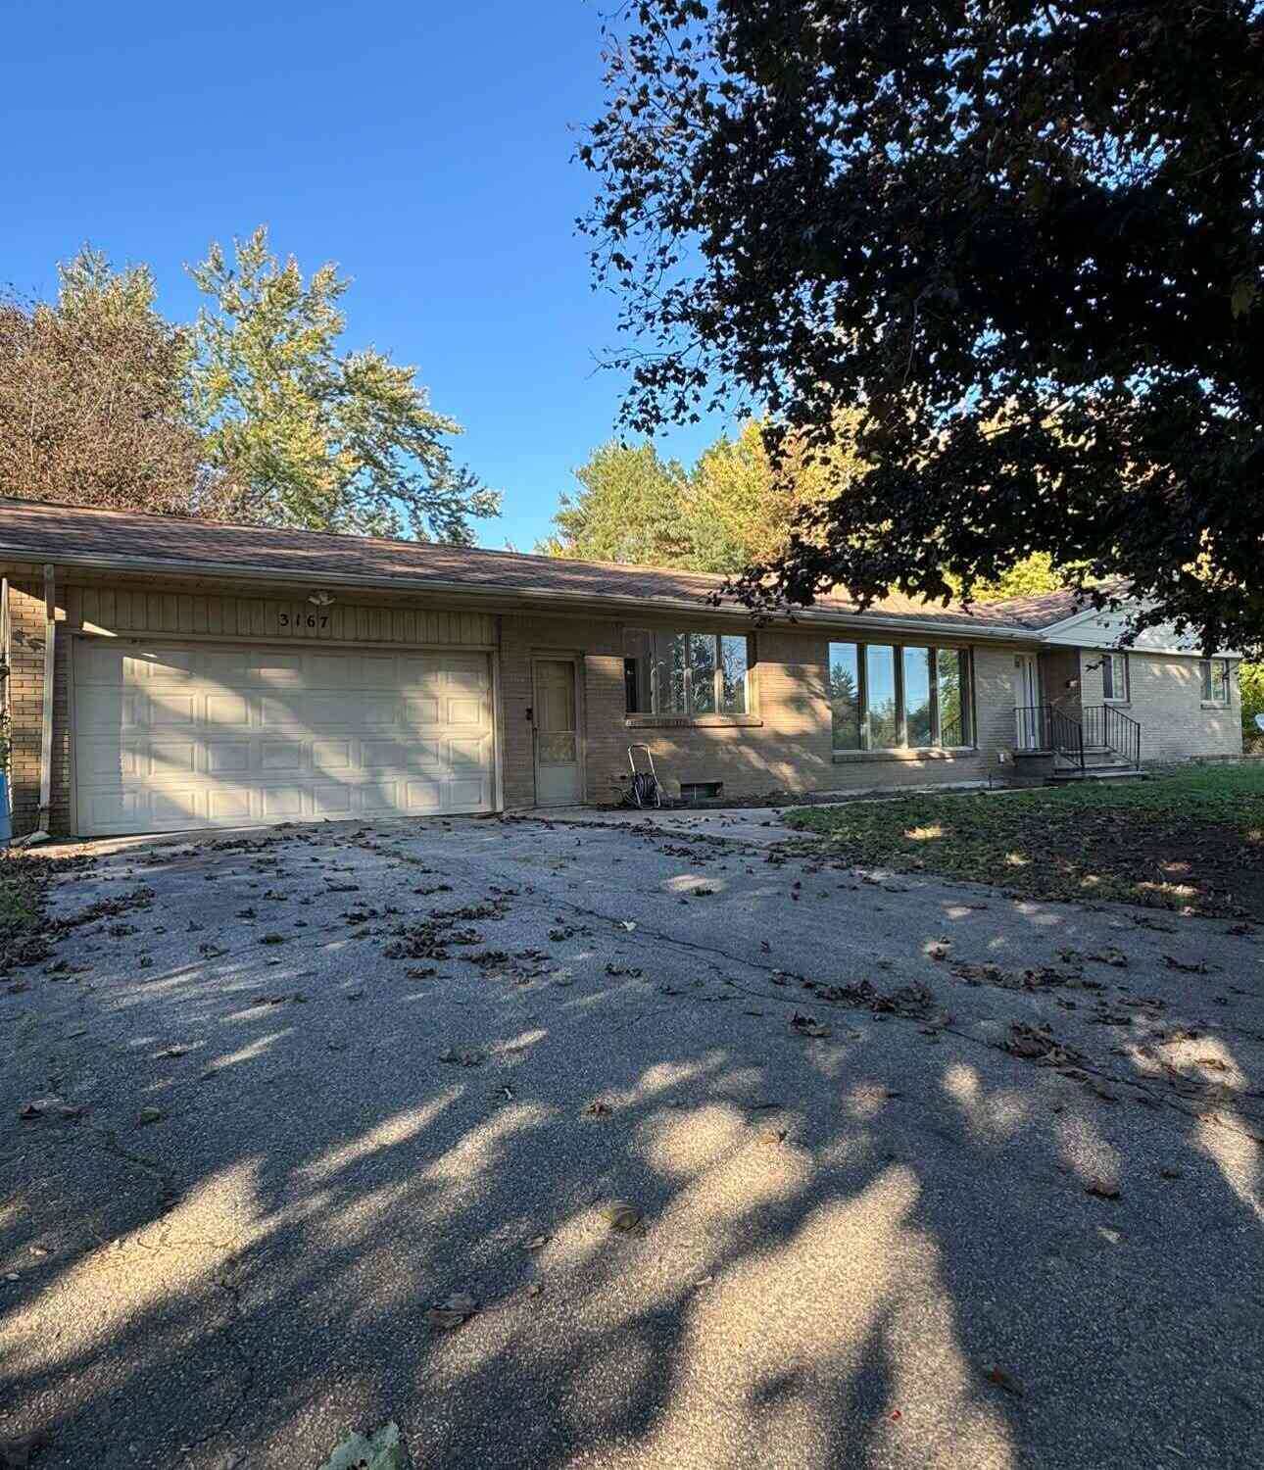
| 3167 Blairview Parkway .., Kentwood, MI, 49512 | $239,900 | 1 | 1 | 848 | -- |
| 2881 E Highgate Street .., Kentwood, MI, 49512 | $356,026 | 3 | 2.5 | 1,854 | -- |
| 2879 E Highgate Street .., Kentwood, MI, 49512 | $354,045 | 3 | 2.5 | 1,854 | -- |
| 2877 E Cobblestone Cour.., Kentwood, MI, 49512 | $435,510 | 2 | 2.5 | 1,328 | -- |
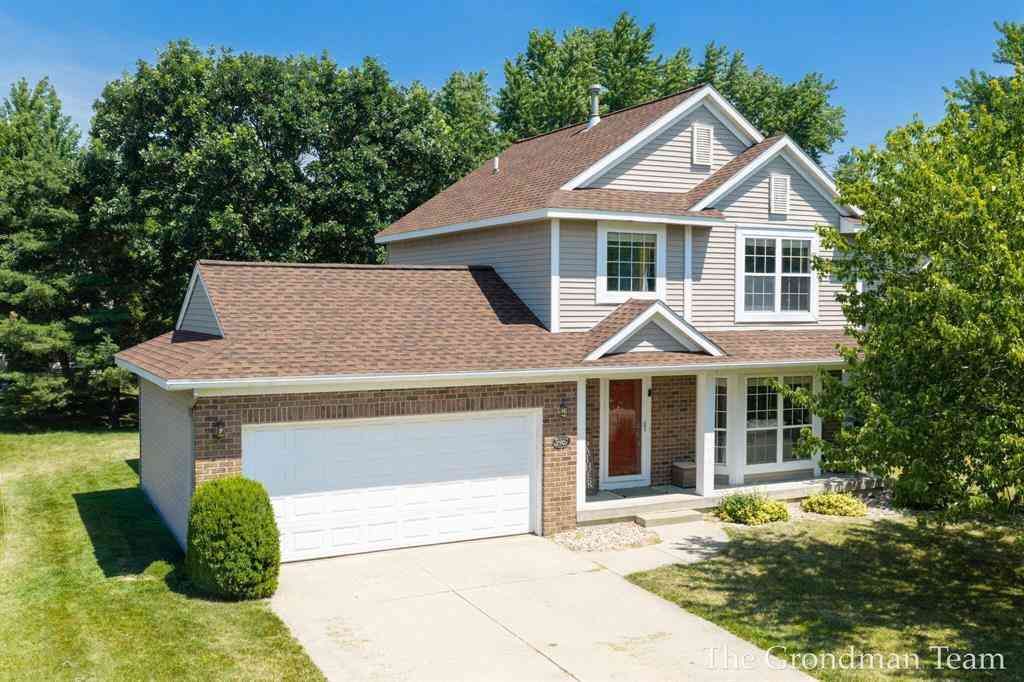
| 2883 E Highgate Drive S.., Kentwood, MI, 49512 | $361,927 | 3 | 2.5 | 1,842 | -- |
| 3360 Pine Meadow Drive .., Kentwood, MI, 49512 | $227,500 | 2 | 2 | 1,466 | -- |
| 3027 Poplar Creek Drive.., Kentwood, MI, 49512 | $205,000 | 2 | 2 | 1,216 | -- |
| 3149 Poplar Creek Drive.., Kentwood, MI, 49512 | $219,900 | 3 | 2 | 1,216 | -- |
| 3810 Branagan Court, Kentwood, MI, 49512 | $415,000 | 4 | 4 | 2,441 | 14.70 Acres |
| 3841 SE Old Elm Drive S.., Kentwood, MI, 49512 | $330,000 | 2 | 2 | 1,385 | -- |
Similar Condos To 2881 E Highgate Street #81
Nearby For Sale
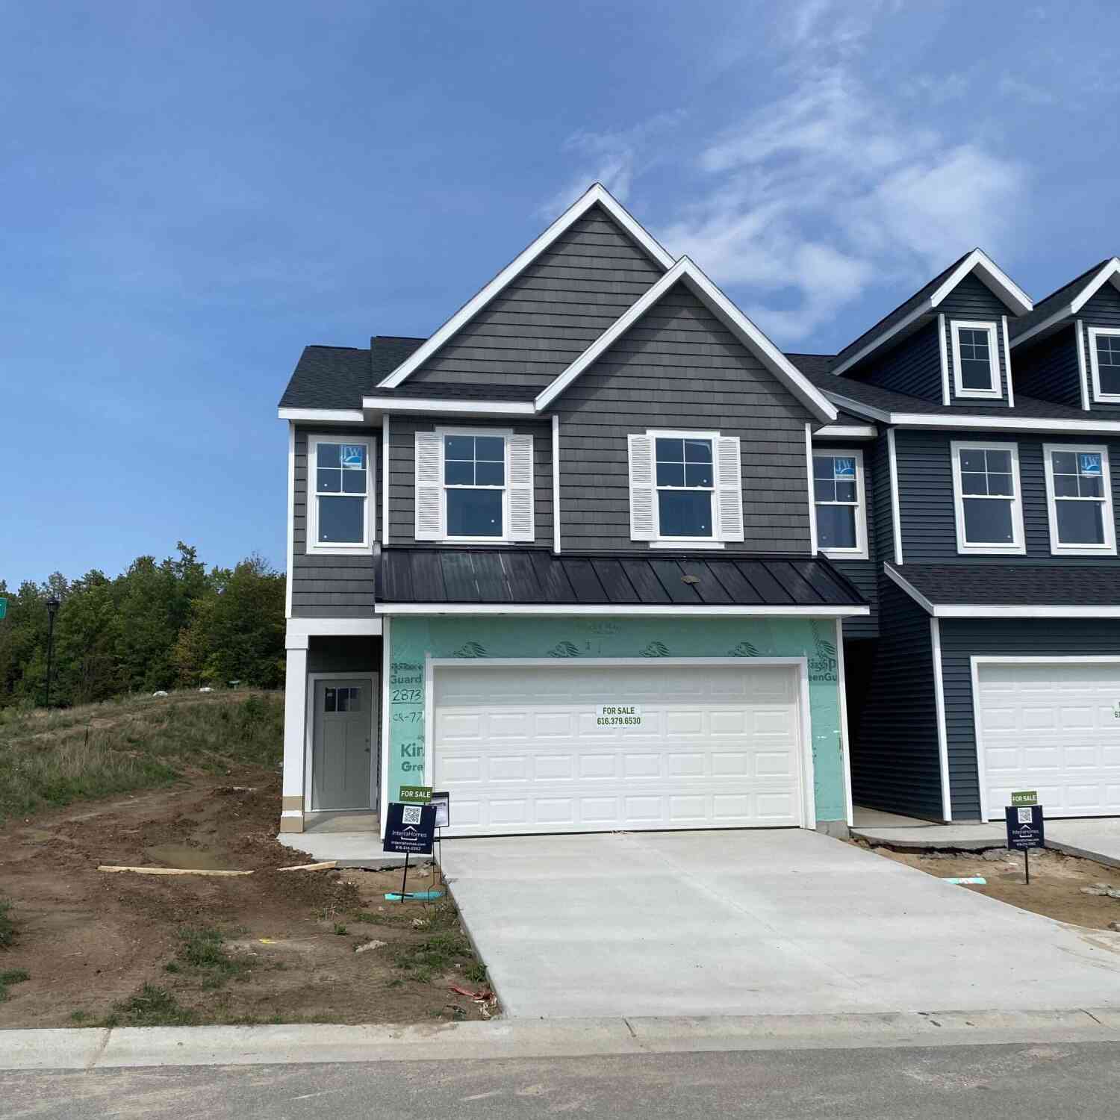
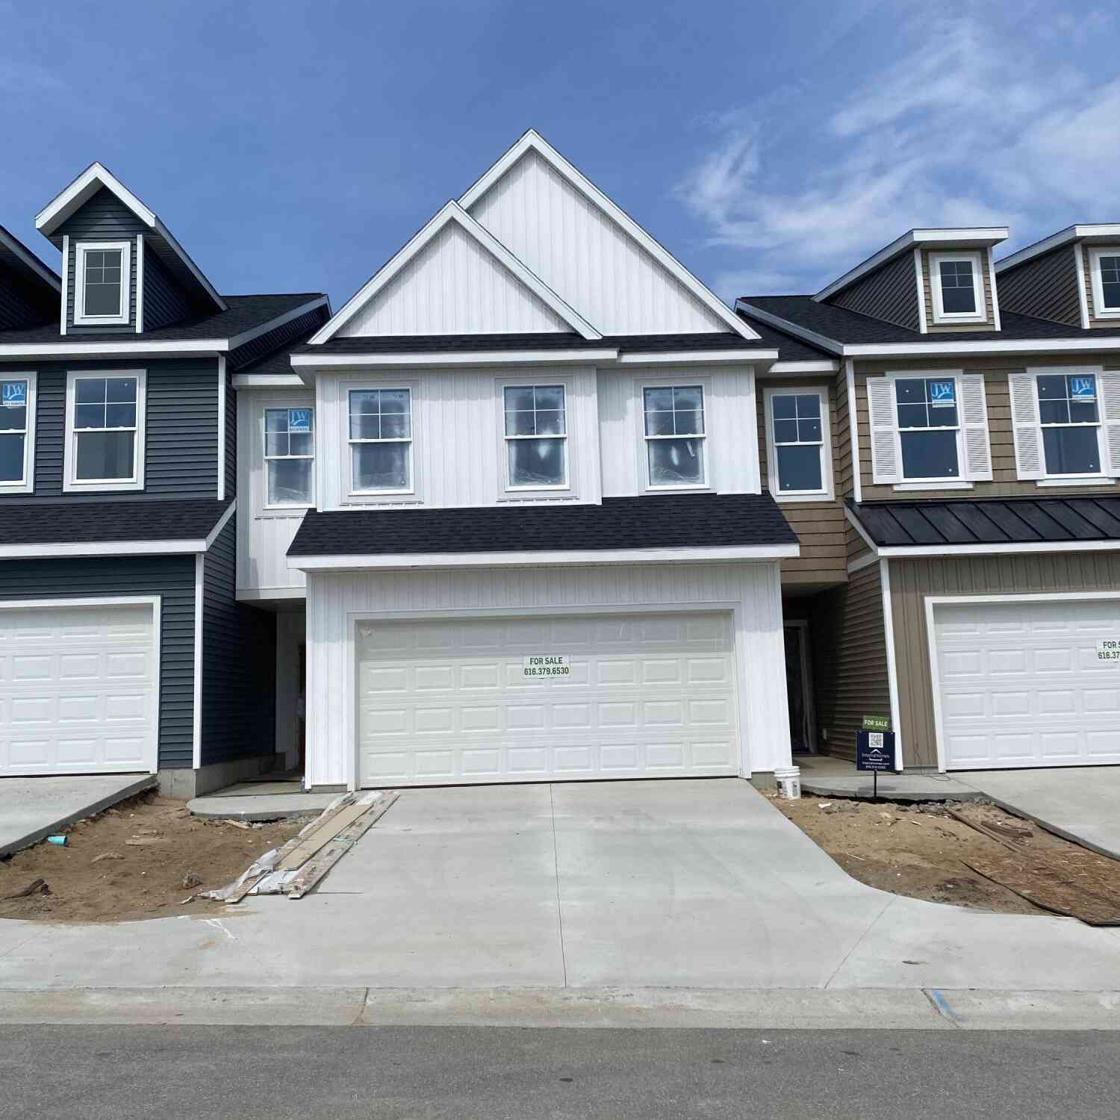
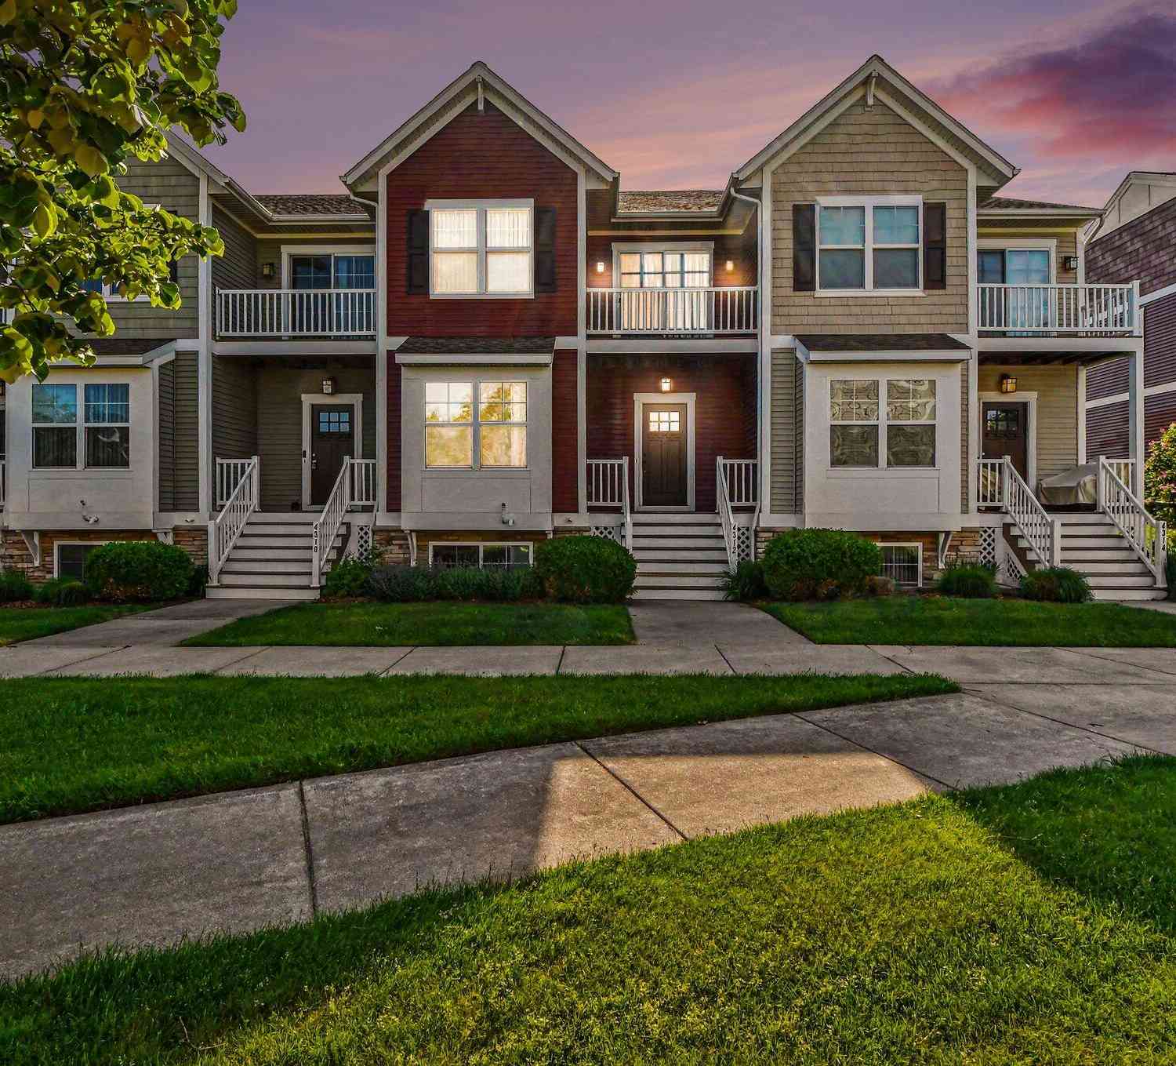
ByOwner last updated this listing 10/06/2026 @ 06:32
More Cities with for Sale by Owner Homes
- Kentwood Homes For Sale By Owner
- Wyoming Homes For Sale By Owner
- East Grand Rapids Homes For Sale By Owner
- Byron Center Homes For Sale By Owner
- Grandville Homes For Sale By Owner
- Caledonia Homes For Sale By Owner
- Grand Rapids Homes For Sale By Owner
- Ada Homes For Sale By Owner
- Jenison Homes For Sale By Owner
- Alto Homes For Sale By Owner
- Hudsonville Homes For Sale By Owner
- Comstock Park Homes For Sale By Owner
- Dorr Homes For Sale By Owner
- Wayland Homes For Sale By Owner
- Belmont Homes For Sale By Owner
- Lowell Homes For Sale By Owner
- Marne Homes For Sale By Owner
- Middleville Homes For Sale By Owner
- Allendale Homes For Sale By Owner
- Zeeland Homes For Sale By Owner
Homes around $356,026




Verify Your Email
Please enter the 6-digit verification code
sent to your email address.
Verify Your Phone Number
Please enter the 6-digit verification code
sent to your mobile phone.