
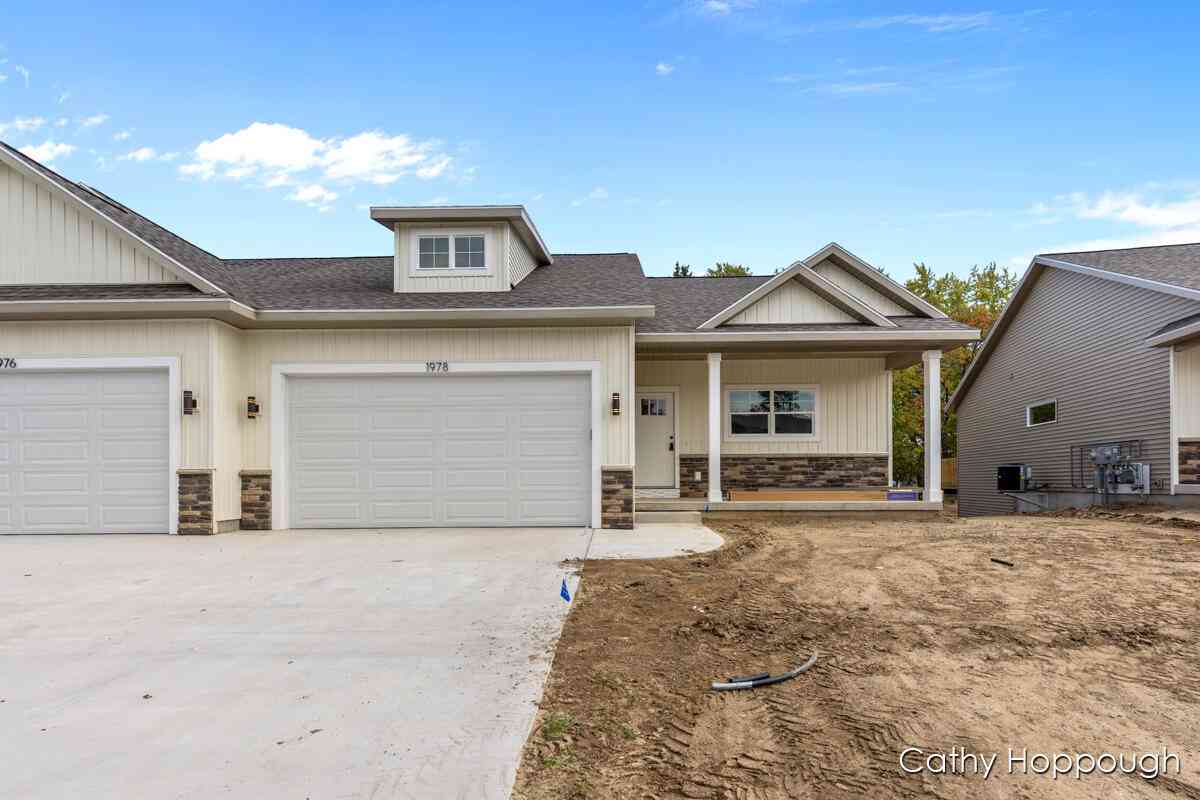
1986 Aspen Valley Lane
Ionia, MI 48846

 3
3
Bed
 3
3
Bath
 2,011
2,011Sqft
Welcome to your dream home in this newly constructed condo, designed for modern living and ultimate convenience. The open-concept main floor boasts a luxurious master suite, complete with a spacious bath and a walk-in closet. Enjoy the ease of main floor living with a dedicated laundry room and a cozy living room featuring a stunning fireplace perfect for relaxing nights. The finished basement expands your living options with two additional bedrooms and a full bath. This condo seamlessly combines style, comfort, and functionality for a perfect place to call home.1978, 1976 are completed and ready to go and also available for sale. All photos are of model home
 Property Details
 Map
Map
 Map
Map
What's Nearby
Nearby Areas
 Features
-
Bedroom Information
Total Bedrooms: 3 Window Feature: Insulated WindowsBathroom Information
Total Baths: 3 Full Baths: 2 Half Baths: 1Water/Sewer
Sewer: PublicRoom Information
Other Rooms: 5 -
Roofing Information
Composition -
Interior Features
Garage Door Opener, Center Island, Eat-in Kitchen, Pantry Roof: Composition Appliances: Dishwasher, Microwave, Oven, Refrigerator Laundry Features: Main Level -
Heating & Cooling
Heating: Forced Air Cooling: Central Air WaterSource: Public -
Fireplace
Fireplace: Yes Number of Fireplaces: 1 Fireplace Features: 1
-
Building Information
Year Built: 2025 Construction Materials: Stone, Vinyl Siding New Construction: Yes Basement: Daylight Roof: Composition -
Exterior Features
Porch: Deck, Porch(es) -
Road Types
Paved -
Laundry Features
Main LevelPatio And Porch
Deck, Porch(es)
-
Lot Information
Lot Description: Level, Sidewalk, Cul-De-Sac Stories: 1 Main Square Feet: 2011Property Information
Property Type: Residential Sub Type: Condominium Style: Ranch SQ ft (Living Area): 2,011 Subdivision: Austin Pines Source Neighborhood: Austin Pines Construction Materials: Stone, Vinyl Siding Property Age: 1
-
Listing Price Information
Listing Id: 26046955 ist Price: $319,900 List Price Tot SqFt: $159 Listing Terms Cash, FHA, VA Loan, Conventional -
Listing Information
Possession: Close Of Escrow
-
Tax Information
Parcel Number: 201-300-000-004-00 Annual Tax: $10,626 Tax Year: 2026 Taxes: UNIT #4 OF AUSTIN PINES CONDOMINIUM DEVELOPEMENT. MASTER DEED RECORDED 05/02/05 IN LIBER 593 PAGE 4088. SPLIT ON 06/15/05 FROM 010-025-000-040-00 AND 010-025-000-045-00.
-
Parking Information
# of Garage Spaces: 2 Has Garage: Yes Attached Garage: Yes Garage Faces Front, AttachedHomeowners Association Information
Association YN: Yes Included Fees: Snow Removal, Lawn/Yard Care HOA: $225.00 Monthly Association Fee Frequency: Monthly
-
School Information
Senior High School District: Ionia -
Utility Information
Natural Gas Available, Electricity Available, Cable Available -
Location Information
Direction: M 66 to Foxtail to Aspen Valley
How much is this property worth?
Curious about this home's true market value? Use our free Home Evaluation Tool to instantly get a personalized Comparative Market Analysis (CMA) report. Make smarter, data-driven decisions before you buy.

Nearby Home Value
| Address | Estimate | Bed | Bath | Sq. Ft | Lot Size |
|---|---|---|---|---|---|
| 533 E Washington Street.., Ionia, MI, 48846 | $650,000 | -- | -- | -- | -- |
| 1986 Aspen Valley Lane , Ionia, MI, 48846 | $319,900 | 3 | 2.5 | 1,105 | -- |
| 1133 Yeomans Street #47, Ionia, MI, 48846 | $110,500 | 3 | 2 | 1,568 | -- |
Similar Condos To 1986 Aspen Valley Lane
Nearby For Sale
ByOwner last updated this listing 09/04/2026 @ 19:24
More Cities with for Sale by Owner Homes
- Ionia Homes For Sale By Owner
- Lyons Homes For Sale By Owner
- Orleans Homes For Sale By Owner
- Muir Homes For Sale By Owner
- Saranac Homes For Sale By Owner
- Belding Homes For Sale By Owner
- Portland Homes For Sale By Owner
- Fenwick Homes For Sale By Owner
- Hubbardston Homes For Sale By Owner
- Lake Odessa Homes For Sale By Owner
- Clarksville Homes For Sale By Owner
- Lowell Homes For Sale By Owner
- Sheridan Homes For Sale By Owner
- Fowler Homes For Sale By Owner
- Sunfield Homes For Sale By Owner
- Carson City Homes For Sale By Owner
- Greenville Homes For Sale By Owner
- Sidney Homes For Sale By Owner
- Mulliken Homes For Sale By Owner
- Woodland Homes For Sale By Owner
Homes around $319,900






Verify Your Email
Please enter the 6-digit verification code
sent to your email address.
Verify Your Phone Number
Please enter the 6-digit verification code
sent to your mobile phone.