
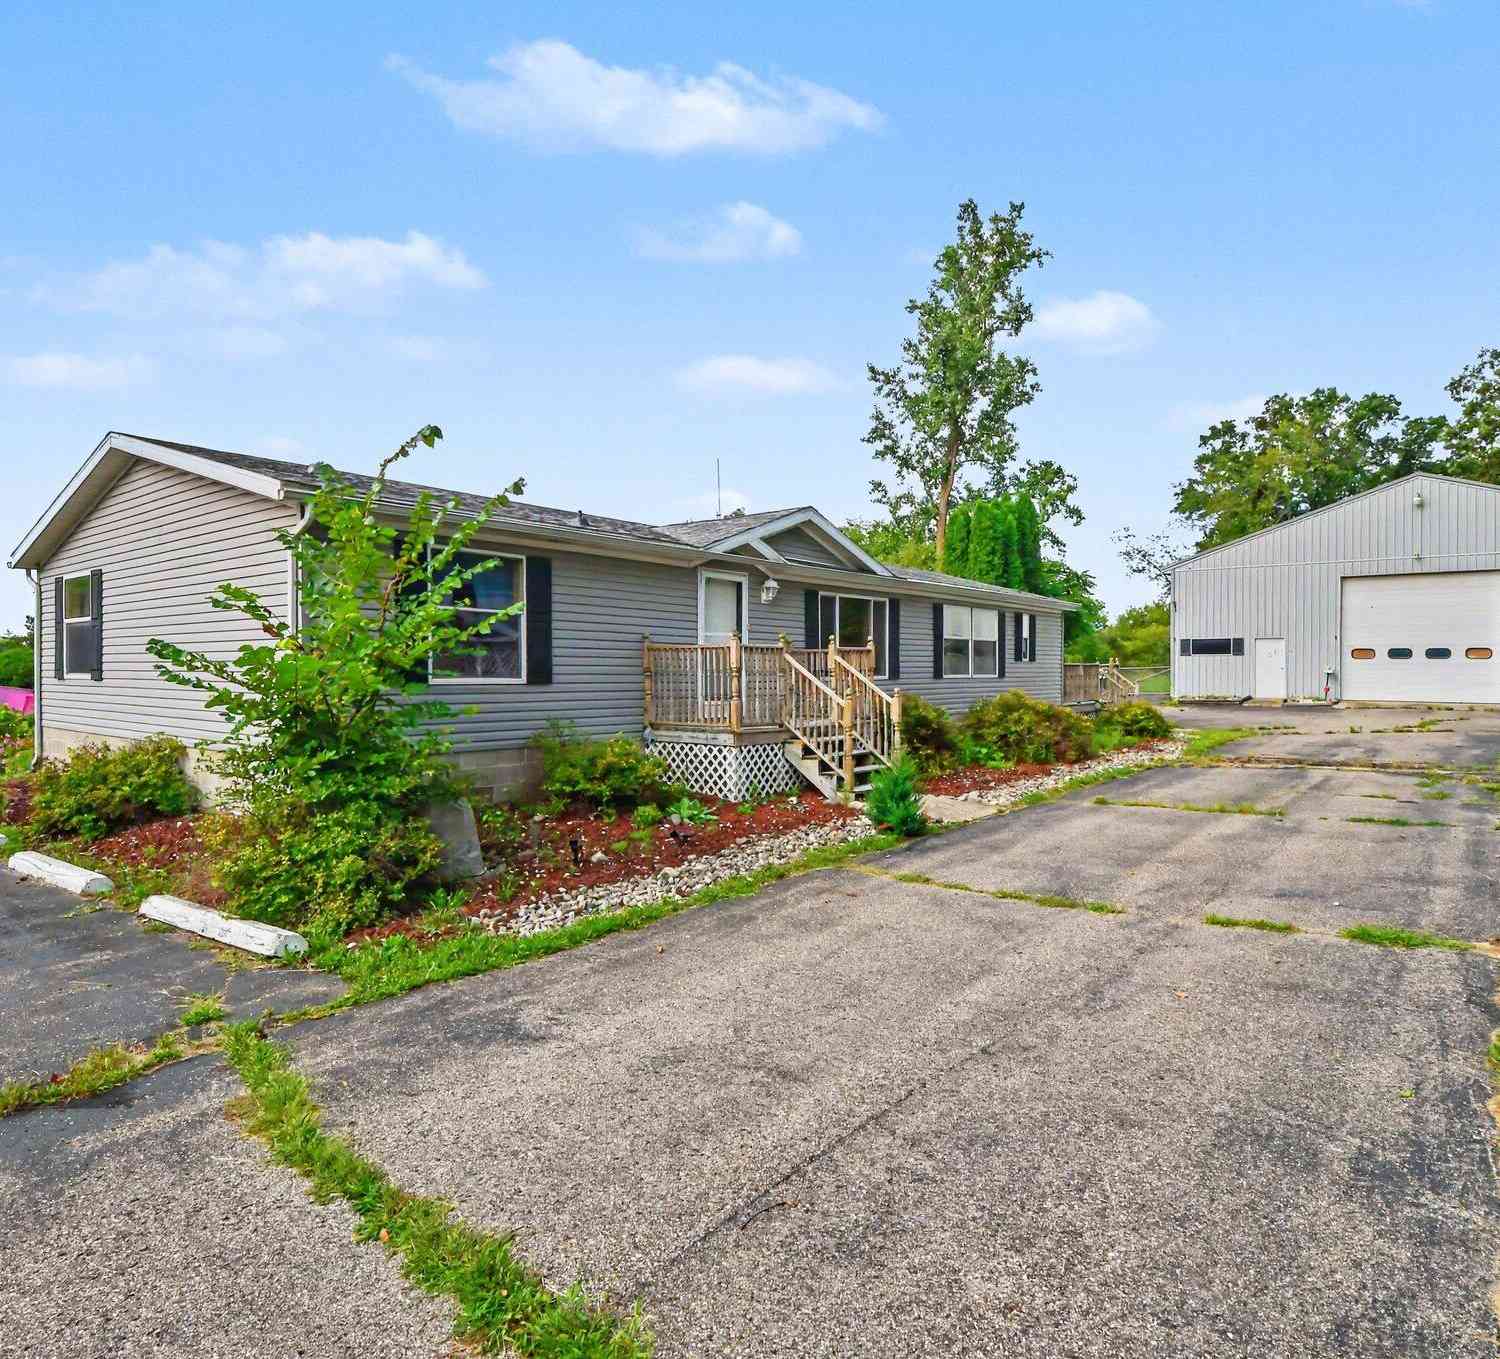
546 Wall Street
Ionia, MI 48846

 3
3
Bed
 2
2
Bath
 1,900
1,900Sqft
 0.94
0.94Acre(Lot)
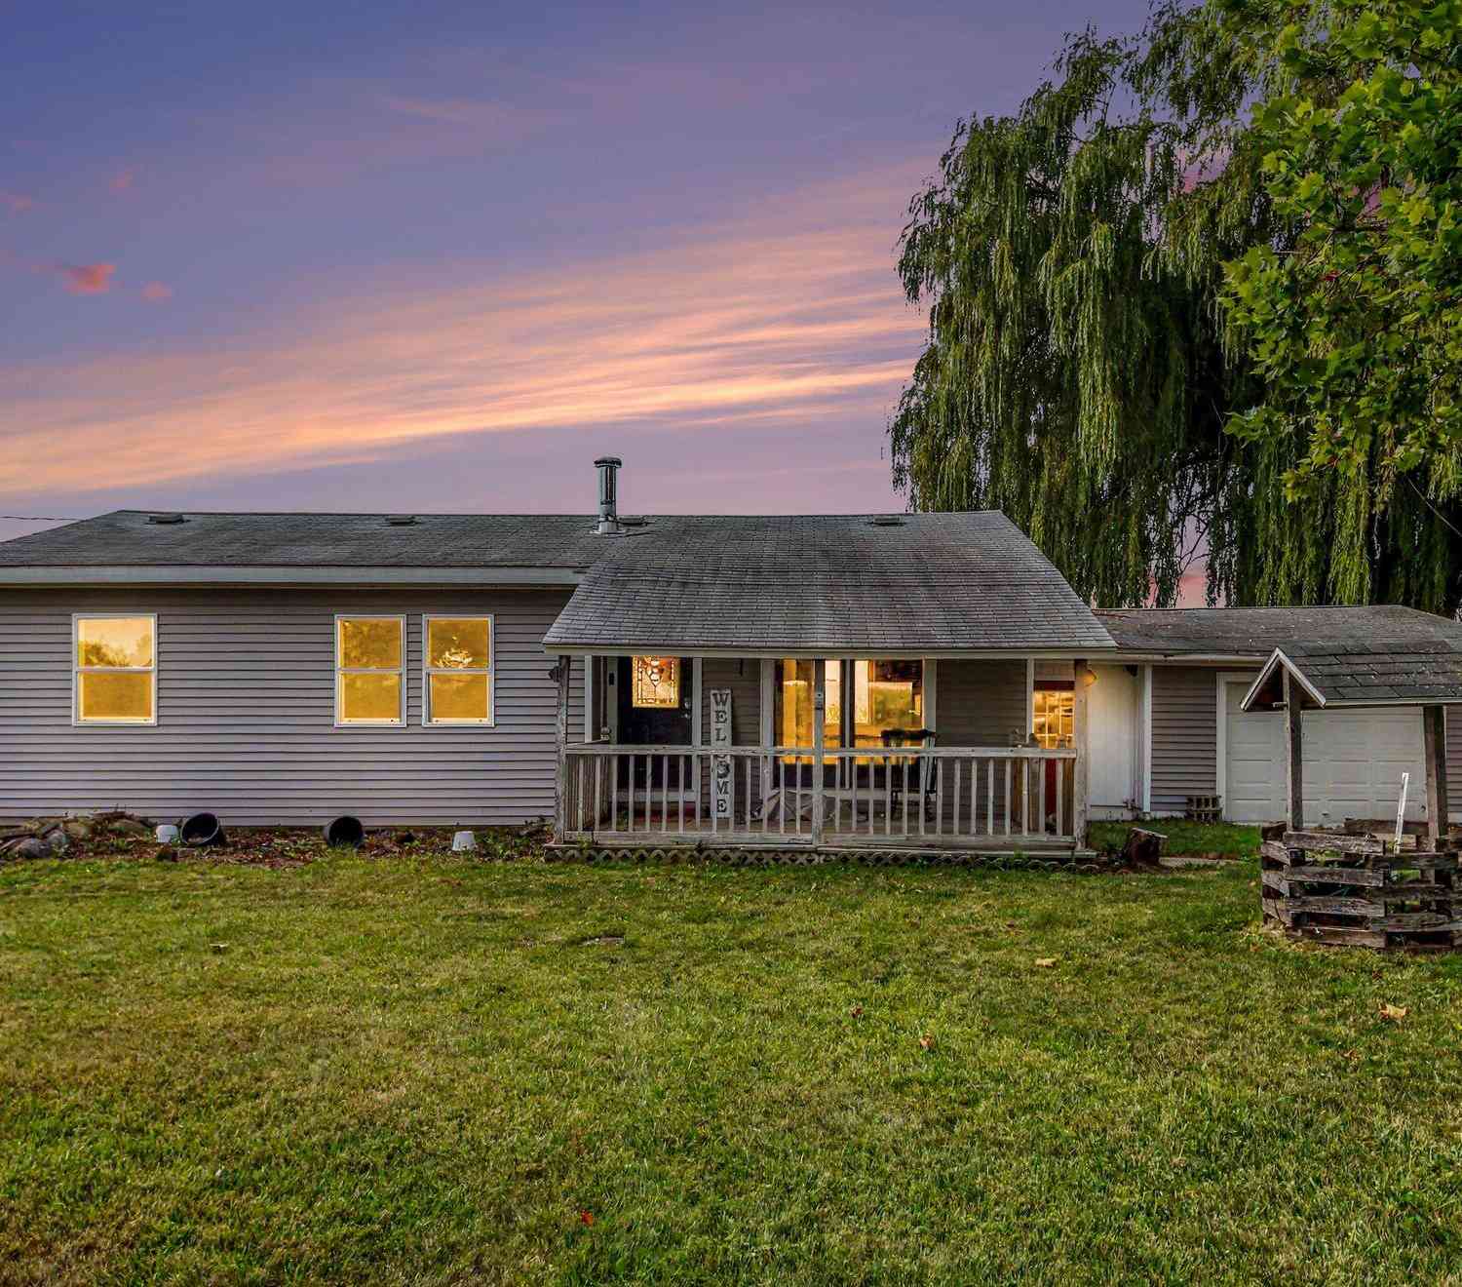
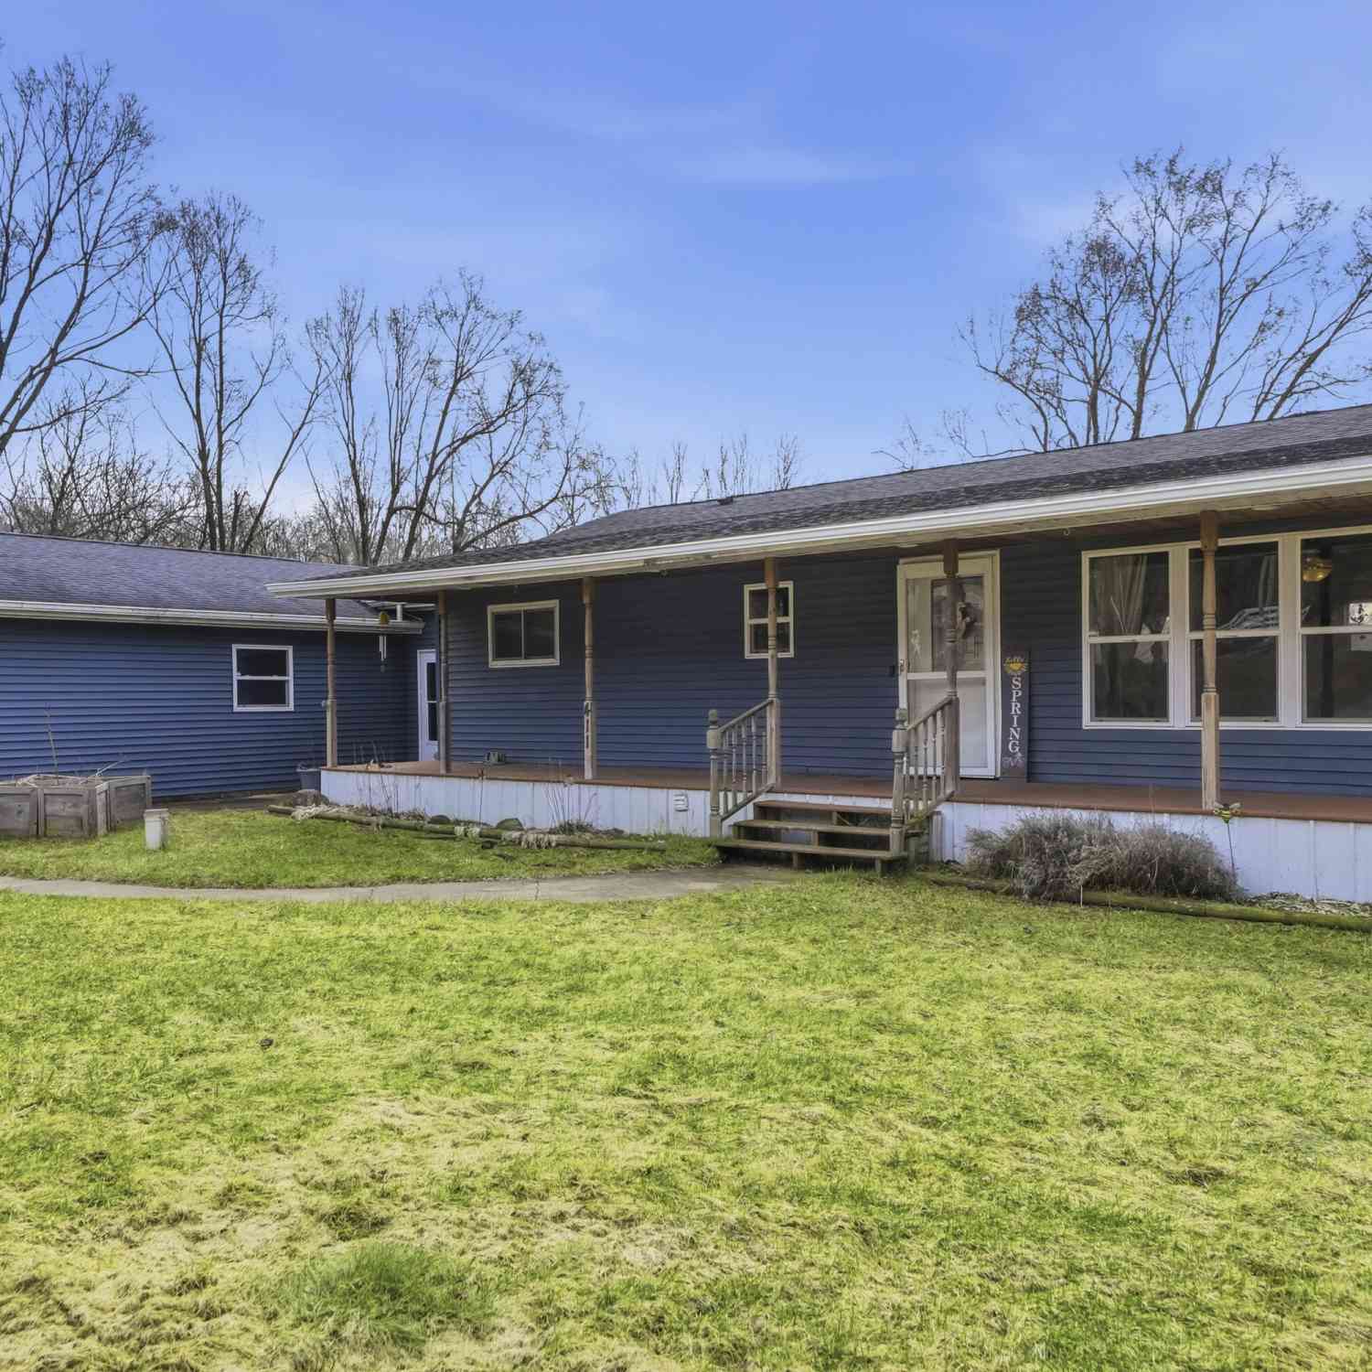
Welcome to 546 Wall Street. When you enter the home from the back door you're greeted by a large bonus room that offers extra space for large gatherings, kids play area or sports room for game day. Just off the bonus room is your laundry area, as you continue you'll enter the extra dining area just off the kitchen. As we continue you'll enter the nice sized kitchen offering plenty of storage and counter space. Just off the kitchen is your primary bedroom with new flooring and large ensuite bathroom and walk-in closet. As you head back through the kitchen you'll see your formal dining area. Just off the dining area is your large living room and just off the living room is another large bonus room that would make for a perfect office, workout room or convert to a 4th bedroom. As you head dow

 Property Details
 Map
Map
 Map
Map
What's Nearby
Nearby Areas
 Features
-
Bedroom Information
Total Bedrooms: 3 Window Feature: Low-Emissivity Windows, Window TreatmentsBathroom Information
Total Baths: 2 Full Baths: 2Water/Sewer
Sewer: Septic TankRoom Information
Other Rooms: 7 -
Flooring Information
Carpet, Laminate, Vinyl -
Roofing Information
Composition -
Interior Features
Ceiling Fan(s), Pantry Roof: Composition Appliances: Dishwasher, Dryer, Microwave, Refrigerator, Washer, Water Softener Owned Laundry Features: Electric Dryer Hookup, Common Area, Main Level, Washer Hookup -
Heating & Cooling
Heating: Forced Air Cooling: Central Air WaterSource: Well -
Fireplace
Number of Fireplaces: 0 Fireplace Features: 0
-
Building Information
Year Built: 2002 Construction Materials: Vinyl Siding Basement: Crawl Space Roof: Composition -
Exterior Features
Porch: 3 Season Room, Deck -
Road Types
Paved -
Laundry Features
Electric Dryer Hookup, Common Area, Main Level, Washer HookupPatio And Porch
3 Season Room, Deck
-
Lot Information
Lot Dimensions: 87'X498.76'X82.00'X 486.15' Lot Description: Level Lot Size Area: 0.94 Acres Lot Square Feet: 40,946 Stories: 1 Main Square Feet: 1900Property Information
Property Type: Residential Sub Type: Manufactured Home Style: Ranch SQ ft (Living Area): 1,900 Construction Materials: Vinyl Siding Property Age: 24
-
Listing Price Information
Listing Id: 26044344 ist Price: $260,000 List Price Tot SqFt: $137 Listing Terms Cash, FHA, VA Loan, MSHDA, Conventional -
Listing Information
Possession: Close Of Escrow
-
Tax Information
Parcel Number: 051-140-000-105-00 Annual Tax: $3,773 Tax Year: 2026 Taxes: SUP. PARKER S ADD. TO W. IONIA LOT 19 SEC. 23 T7N R7W
-
School Information
Junior High School: Ionia Middle SchoolSenior High School: Ionia High SchoolSenior High School District: Ionia -
Utility Information
Natural Gas Available, Electricity Available, Natural Gas Connected, Cable Connected -
Location Information
Direction: From M21 head south on Wall St
How much is this property worth?
Curious about this home's true market value? Use our free Home Evaluation Tool to instantly get a personalized Comparative Market Analysis (CMA) report. Make smarter, data-driven decisions before you buy.

Nearby Home Value
| Address | Estimate | Bed | Bath | Sq. Ft | Lot Size |
|---|---|---|---|---|---|

| 360 E Tuttle Road #212, Ionia, MI, 48846 | $62,000 | 3 | 2 | 1,248 | -- |
| 360 E Tuttle Road #217, Ionia, MI, 48846 | $63,000 | 3 | 2 | 1,216 | -- |
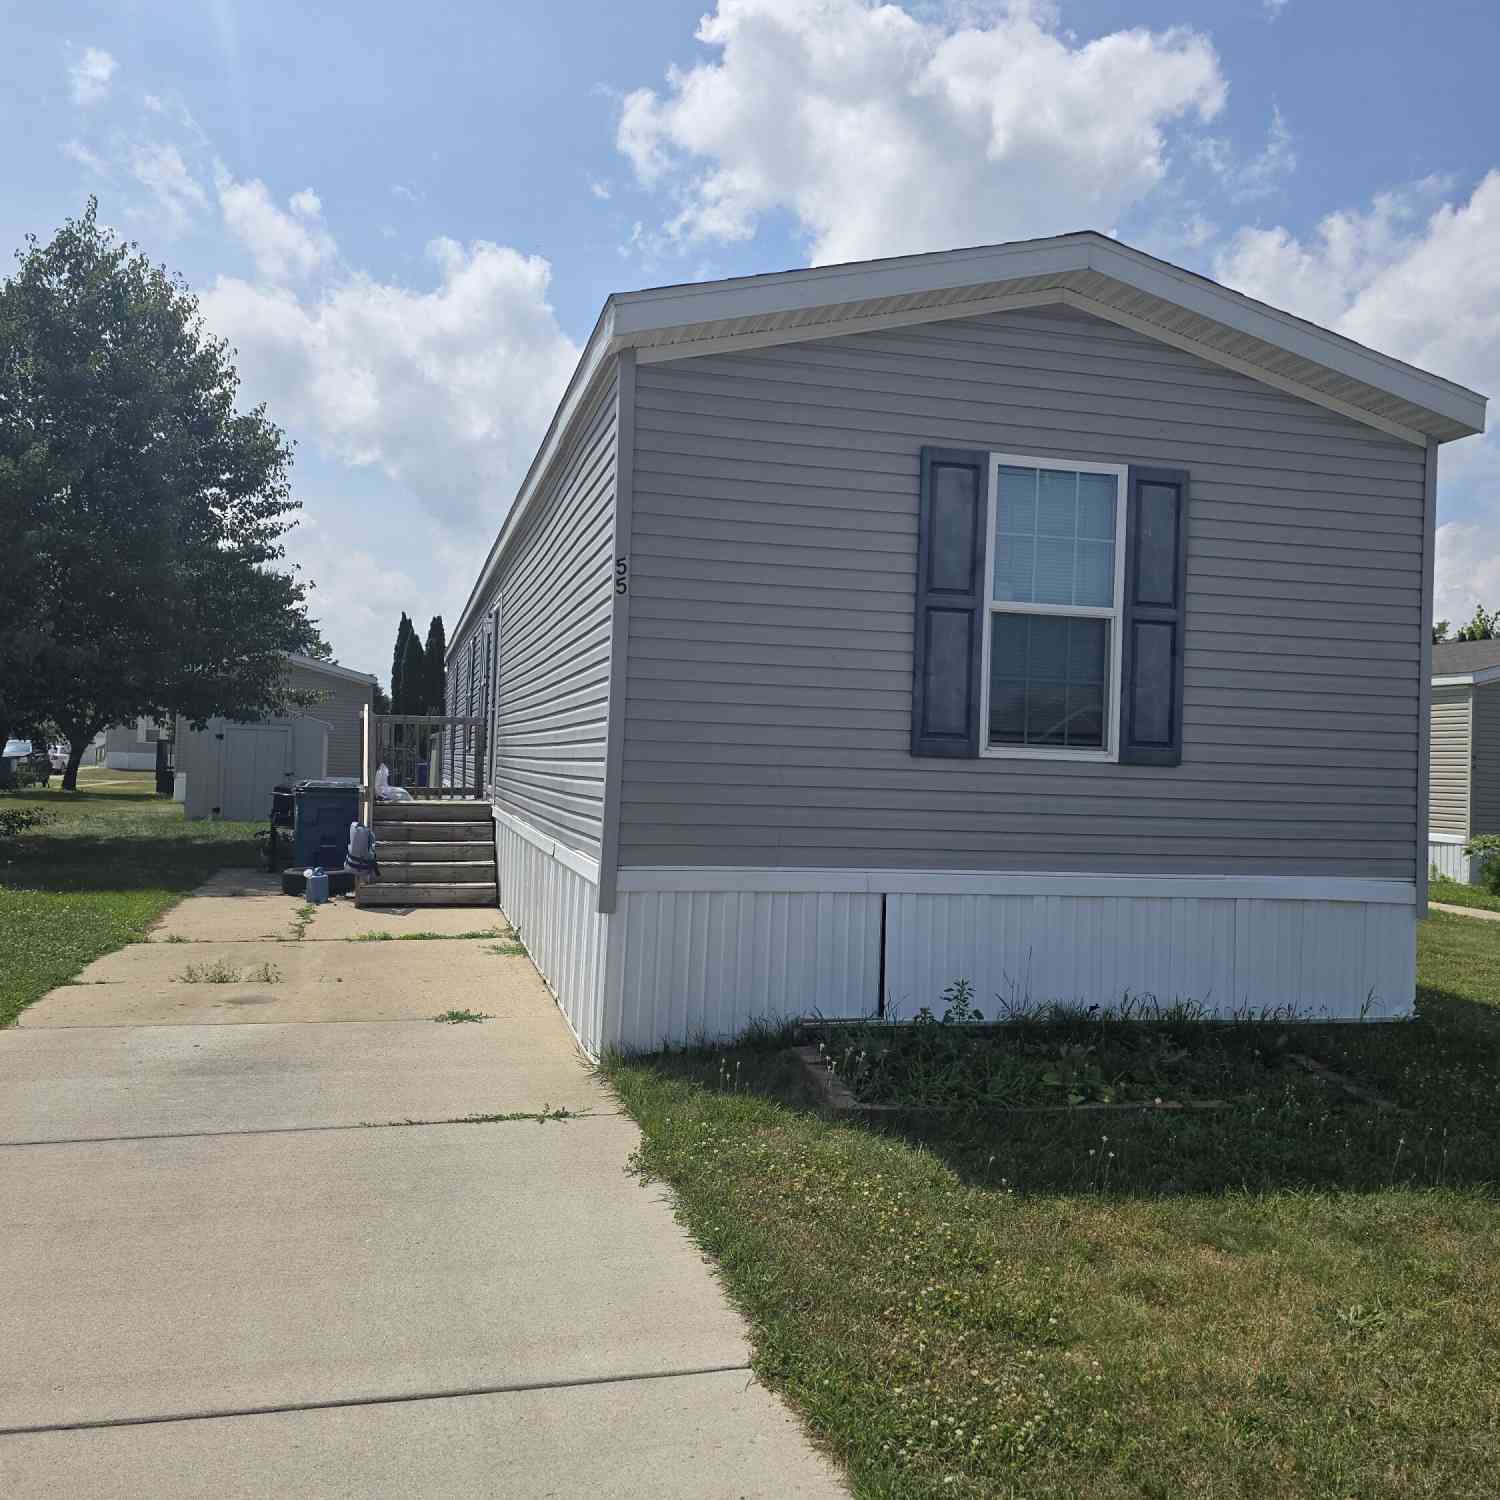
| 360 E Tuttle Road #55, Ionia, MI, 48846 | $60,000 | 3 | 2 | 1,200 | -- |
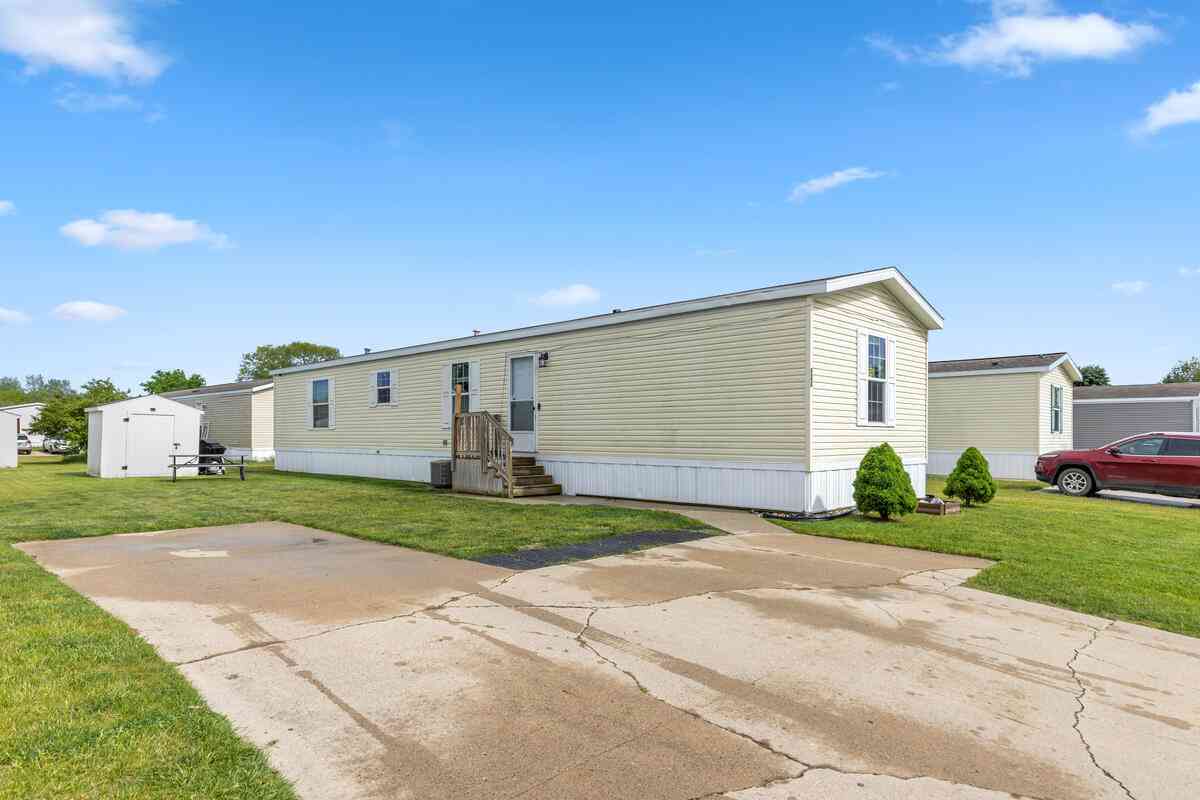
| 360 E Tuttle Road #121, Ionia, MI, 48846 | $59,900 | 2 | 2 | 1,200 | -- |
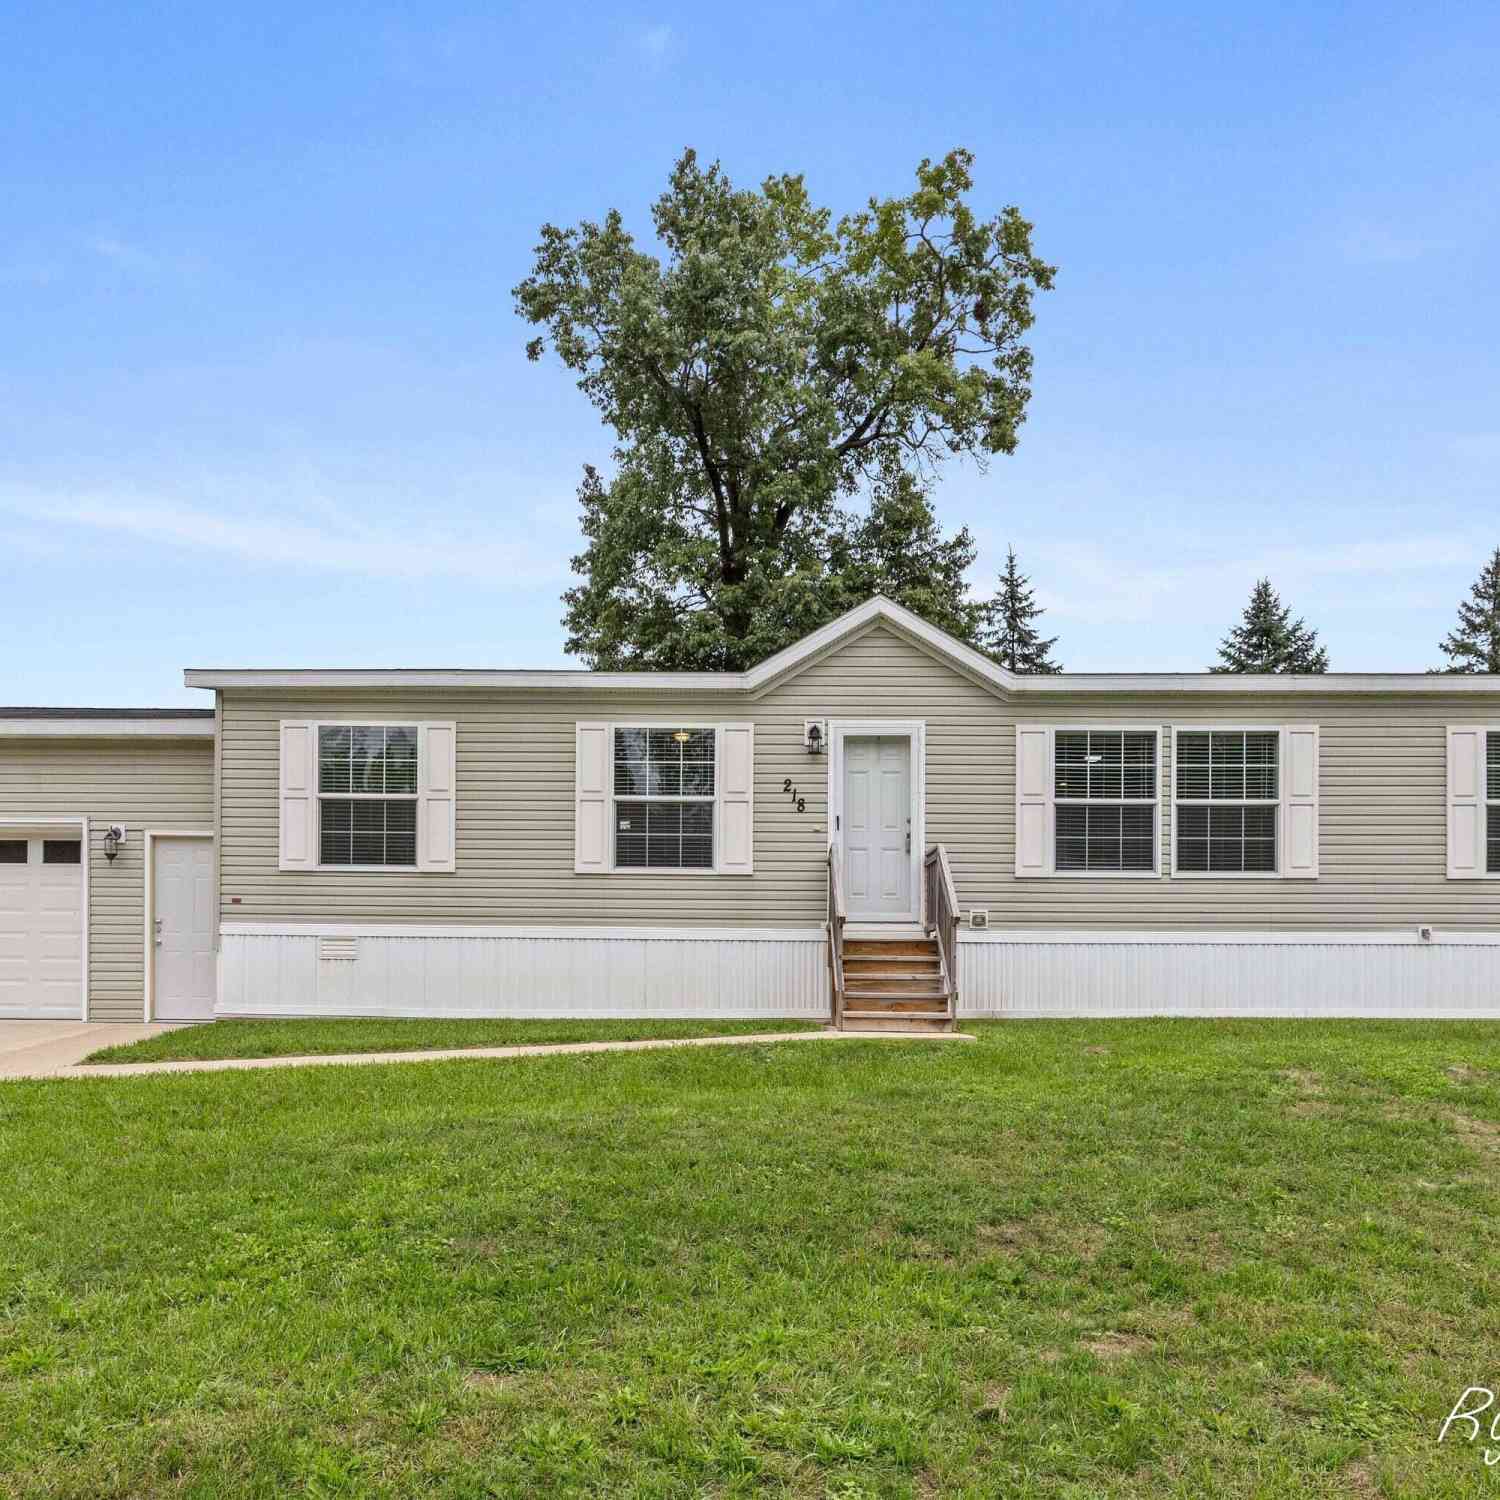
| 218 Whispering Creek Dr.., Ionia, MI, 48846 | $139,900 | 3 | 2 | 1,568 | -- |
Similar Mobile Homes To 546 Wall Street
Nearby For Sale
ByOwner last updated this listing 10/08/2026 @ 23:44
More Cities with for Sale by Owner Homes
- Ionia Homes For Sale By Owner
- Lyons Homes For Sale By Owner
- Orleans Homes For Sale By Owner
- Saranac Homes For Sale By Owner
- Belding Homes For Sale By Owner
- Portland Homes For Sale By Owner
- Fenwick Homes For Sale By Owner
- Lake Odessa Homes For Sale By Owner
- Clarksville Homes For Sale By Owner
- Lowell Homes For Sale By Owner
- Sheridan Homes For Sale By Owner
- Carson City Homes For Sale By Owner
- Greenville Homes For Sale By Owner
- Sidney Homes For Sale By Owner
- Woodland Homes For Sale By Owner
- Freeport Homes For Sale By Owner
- Ada Homes For Sale By Owner
- Alto Homes For Sale By Owner
- Crystal Homes For Sale By Owner
- Stanton Homes For Sale By Owner
Homes around $260,000




Verify Your Email
Please enter the 6-digit verification code
sent to your email address.
Verify Your Phone Number
Please enter the 6-digit verification code
sent to your mobile phone.