
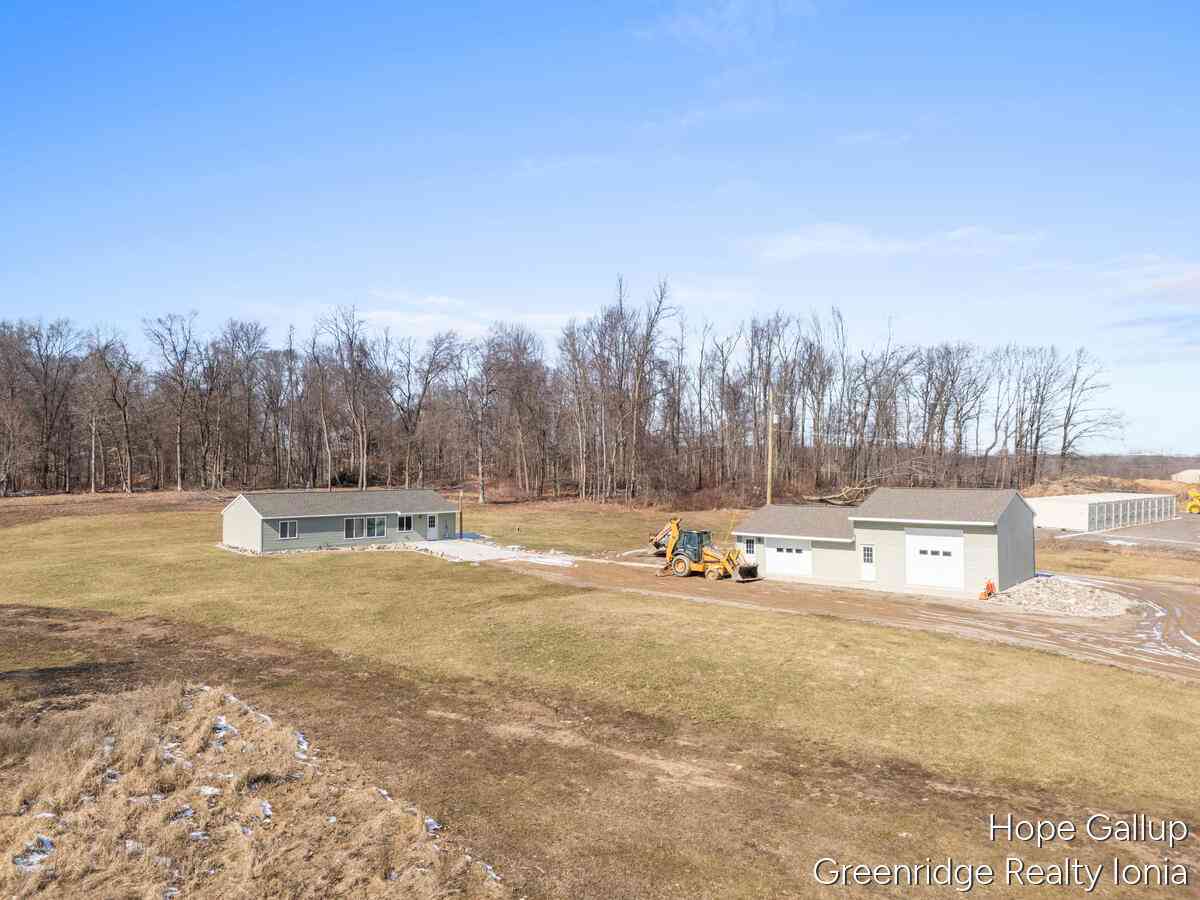
1637 N State Road
Ionia, MI 48846

 2
2
Bed
 1
1
Bath
 1,870
1,870Sqft
 10
10Acres(Lot)
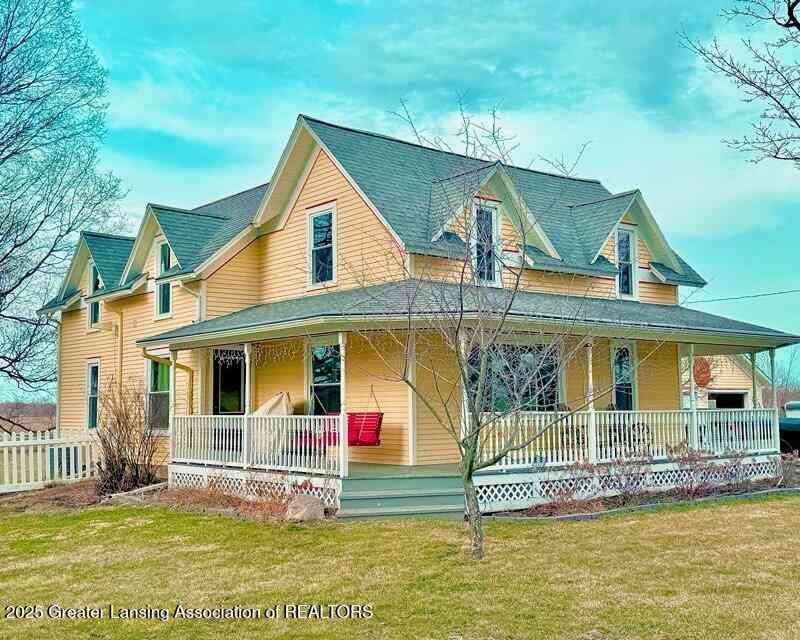
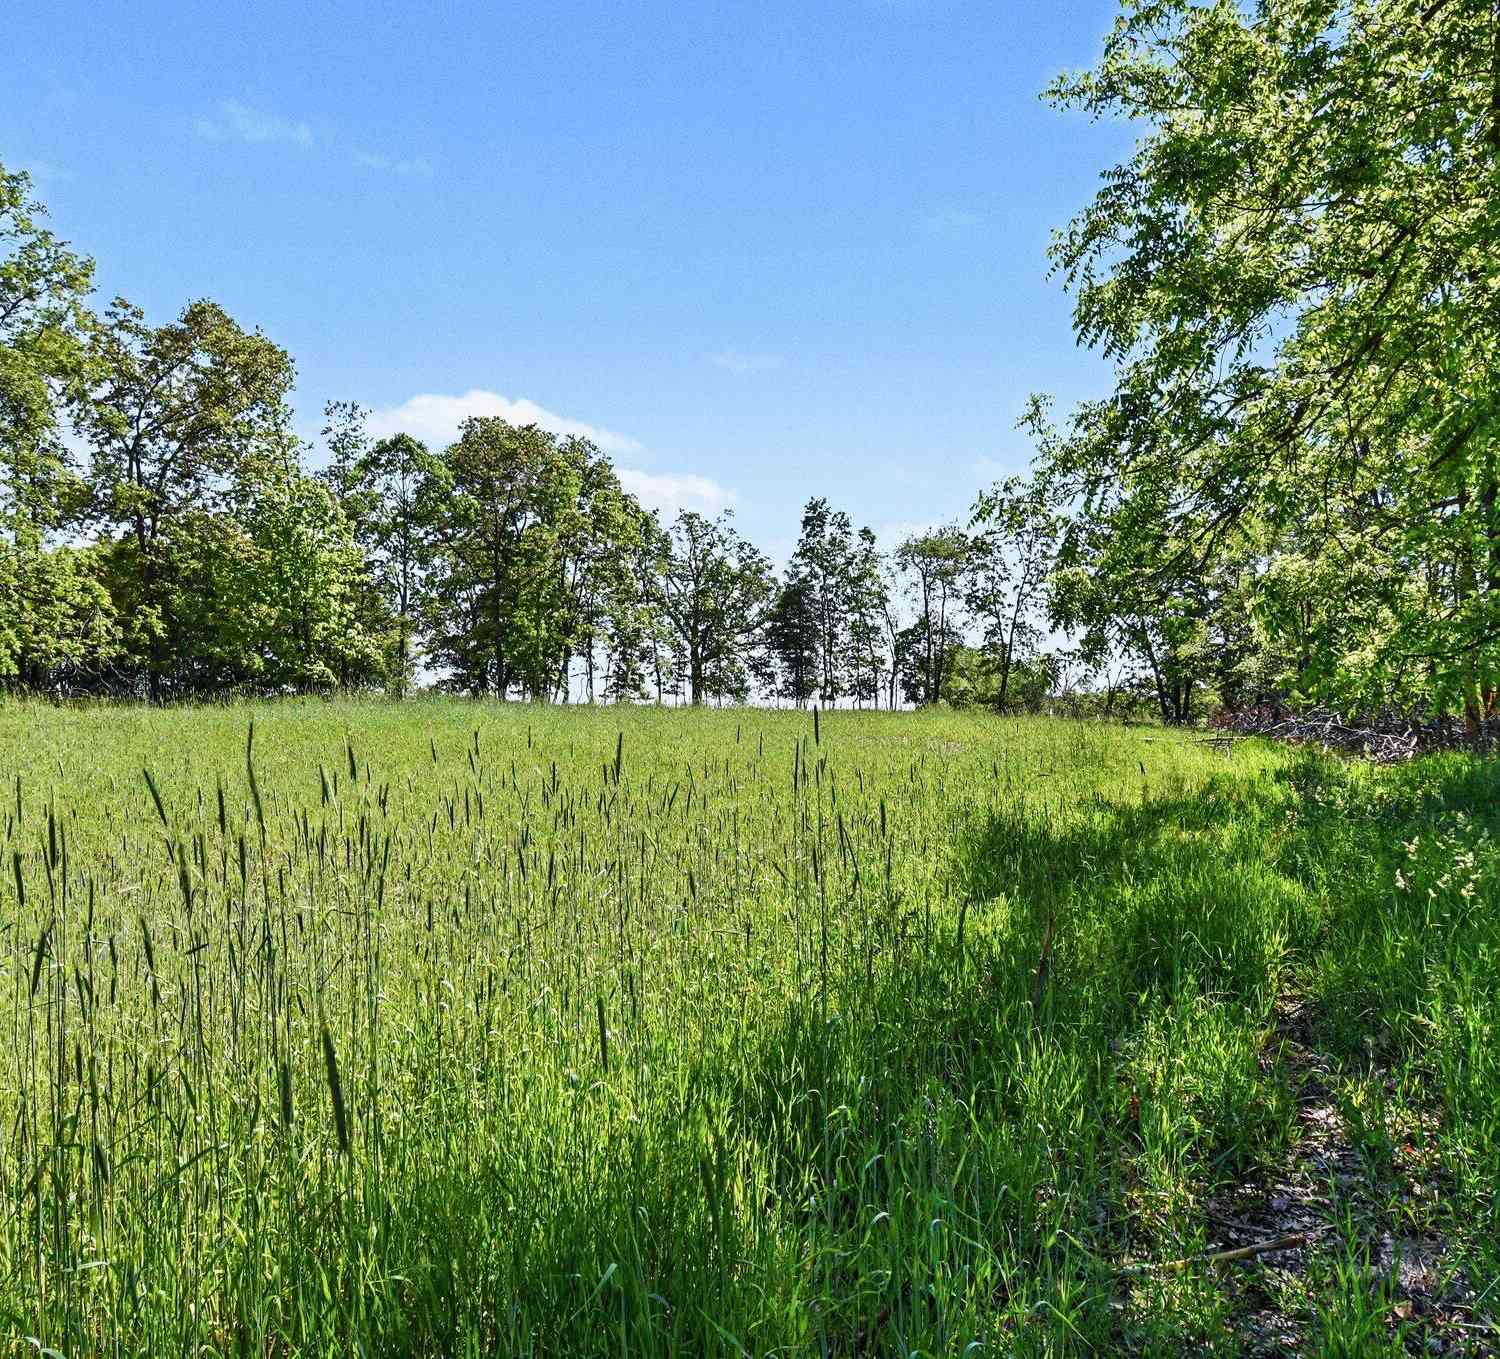
Beautiful home and pole barn garage on 10 acres north of Ionia. Built by an amazing local builder, this home features an open floor plan and great views from the front and back. Designed with accessibility and no stairs, this home has a formal dining, and a big bonus room outlooking the back yard that recesses into another 5 acres of woods that is full of deer and wildlife. Afternoon or evening showings preferred.
 Property Details
 Map
Map
 Map
Map
What's Nearby
Nearby Areas
 Features
-
Bedroom Information
Total Bedrooms: 2 Window Feature: Insulated WindowsBathroom Information
Total Baths: 1 Full Baths: 1Water/Sewer
Sewer: Septic TankRoom Information
Other Rooms: 7 -
Flooring Information
Ceramic Tile -
Roofing Information
Shingle -
Interior Features
Ceiling Fan(s) Roof: Shingle Appliances: Dryer, Oven, Range, Refrigerator, Washer, Water Softener Owned Laundry Features: Gas Dryer Hookup, Laundry Room, Main Level -
Heating & Cooling
Heating: Forced Air WaterSource: Well -
Fireplace
Number of Fireplaces: 0 Fireplace Features: 0
-
Building Information
Year Built: 2023 Construction Materials: Vinyl Siding Security System: Smoke Detector(s) Basement: Slab Roof: Shingle -
Road Types
Paved -
Accessibility Features
36 Inch Entrance Door, 36' or + Hallway, Accessible Mn Flr Bedroom, Accessible Mn Flr Full Bath, Accessible EntranceLaundry Features
Gas Dryer Hookup, Laundry Room, Main Level
-
Lot Information
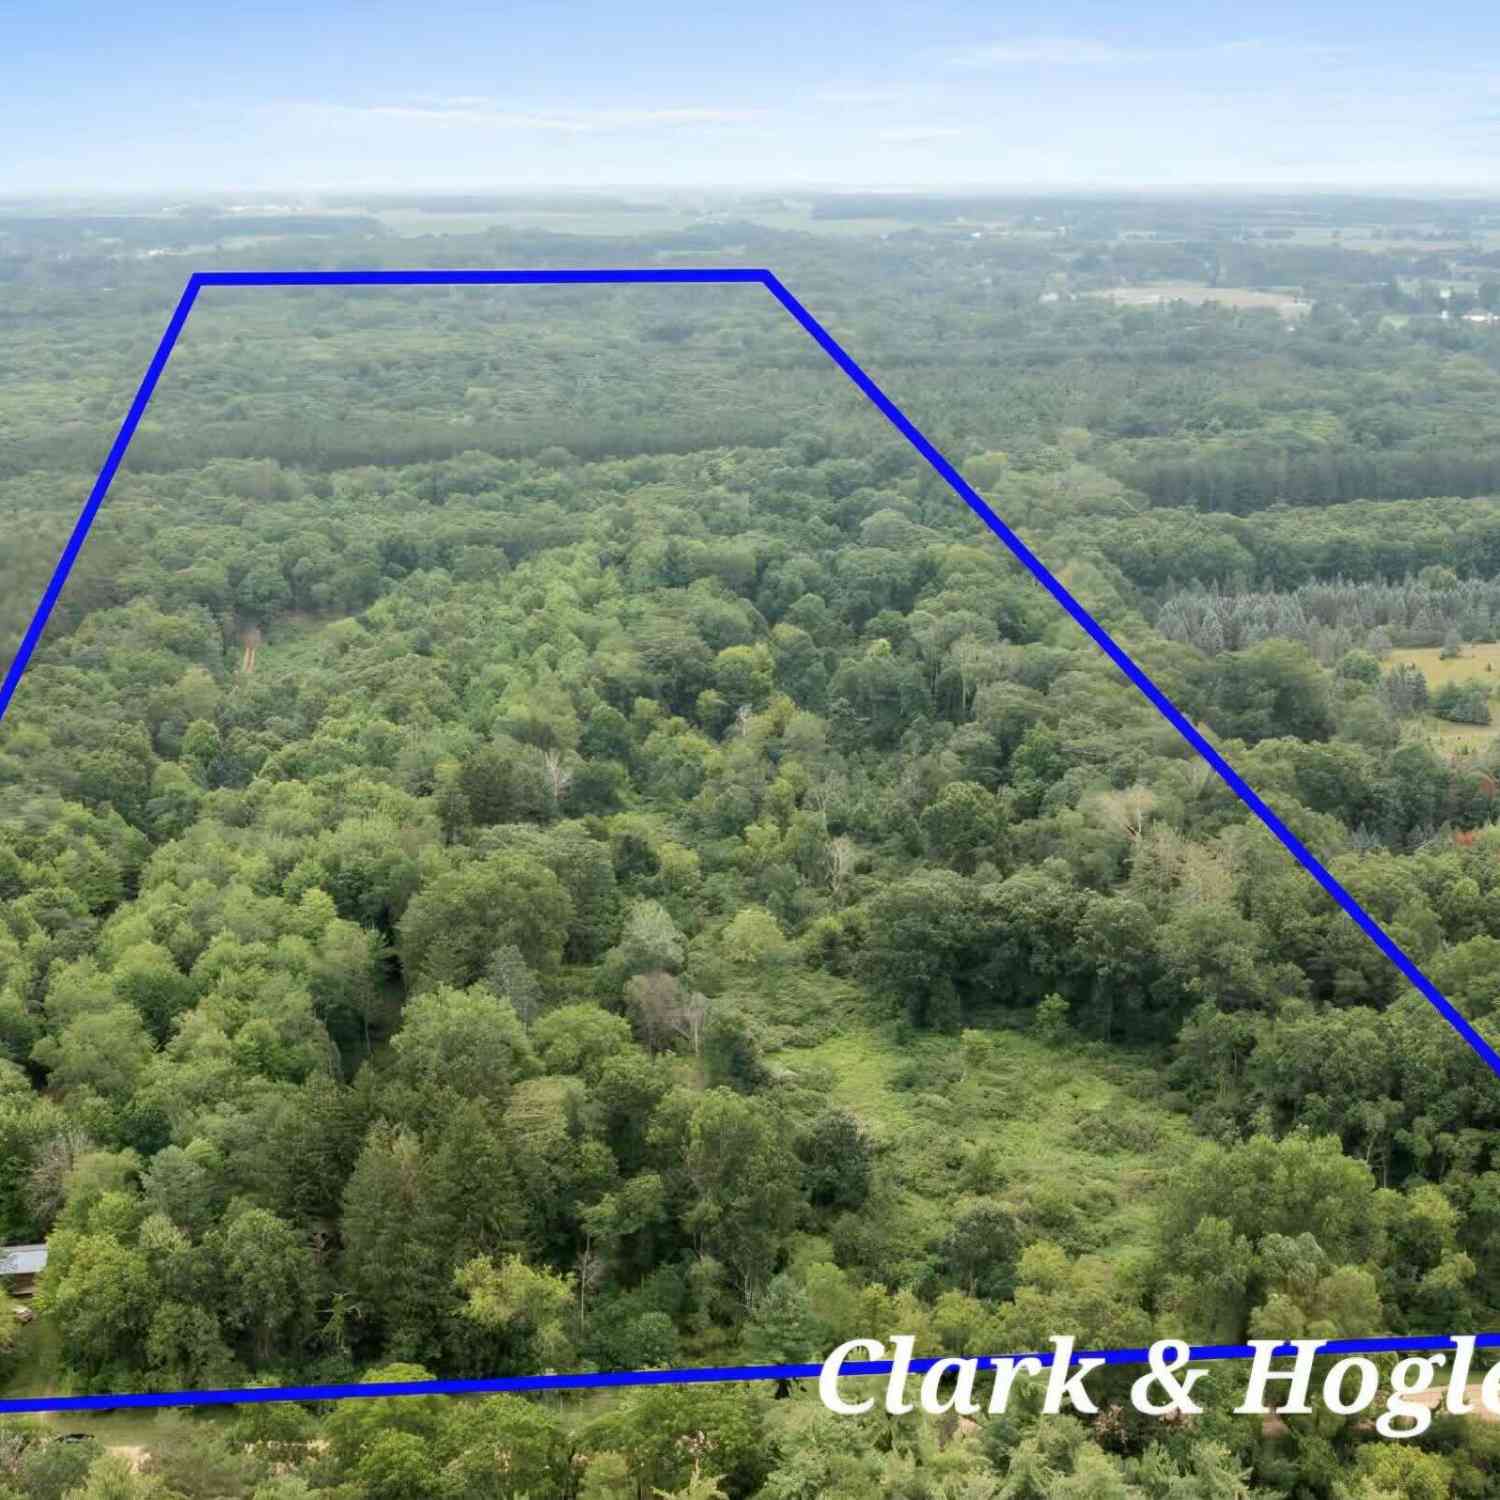
Lot Dimensions: 266ft. x 1306ft. Lot Description: Level, Sidewalk, Wooded Lot Size Area: 10 Acres Lot Square Feet: 435,600 Stories: 1 Main Square Feet: 1870Property Information
Property Type: Residential Sub Type: Single Family Residence Style: Ranch SQ ft (Living Area): 1,870 Construction Materials: Vinyl Siding Property Age: 3
-
Listing Price Information
Listing Id: 26038355 ist Price: $395,000 List Price Tot SqFt: $211 Listing Terms Cash, FHA, Rural Development, MSHDA, Conventional -
Listing Information
Possession: Close Of Escrow
-
Tax Information
Parcel Number: 3405101200013512 Annual Tax: $1,710 Tax Year: 2024 Taxes: COMM. 1687.71 FT. S OF THE NE COR OF SEC 12, TH S 166.40 FT W 248.72 FT, TH S 80.65 FT, TRH W 1057.88FT, TH N 349.36 FT, TH E 1306.41 FT TO POB SEC 12-7-7 SPLIT ON 3-2-2004 FROM 051-012-000-135-00; SPLIT COMBINED ON 2-8-2023 FROM 051-012-000-135-10.
-
Parking Information
# of Garage Spaces: 3 Has Garage: Yes Garage Faces Side, Detached
-
School Information
Elementary School: Rb Boyce Elementary SchoolElementary School District:Junior High School: Ionia Middle SchoolSenior High School: Ionia High SchoolSenior High School District: Ionia -
Location Information
Direction: M66 Green Arrow Route or State Road north of Dildine 1/4 mile to driveway. Sits back on the west side of the road. From North, go south of Parmeter about 3/4 of a mile and driveway just after storage business.
How much is this property worth?
Curious about this home's true market value? Use our free Home Evaluation Tool to instantly get a personalized Comparative Market Analysis (CMA) report. Make smarter, data-driven decisions before you buy.

Nearby Home Value
| Address | Estimate | Bed | Bath | Sq. Ft | Lot Size |
|---|---|---|---|---|---|
| 735 Prairie Creek Road, Ionia, MI, 48846 | $625,000 | 4 | 4 | 4,266 | 13.75 Acres |
| 120 2nd Street, Ionia, MI, 48846 | $75,000 | 1 | 1 | 540 | 0.40 Acre |
| 2168 Kellogg Road, Ionia, MI, 48846 | $265,000 | 3 | 2 | 1,380 | 4.93 Acres |
| 1387 E Riverside Drive, Ionia, MI, 48846 | $231,900 | 2 | 1 | 1,768 | 1.66 Acres |
| 313 Morse Street, Ionia, MI, 48846 | $208,000 | 3 | 1 | 1,406 | 0.14 Acre |
| 404 E Main Street, Ionia, MI, 48846 | $300,000 | 3 | 2 | 2,937 | 0.57 Acre |
| 411 Hill Street, Ionia, MI, 48846 | $294,900 | 3 | 2 | 2,240 | 0.59 Acre |
| 329 Webber Street, Ionia, MI, 48846 | $109,900 | 3 | 1 | 736 | 0.74 Acre |
| 641 N Jackson Street, Ionia, MI, 48846 | $275,000 | 4 | 3 | 1,841 | 0.22 Acre |
| 111 Rich Street, Ionia, MI, 48846 | $249,900 | 3 | 2 | 1,417 | 0.13 Acre |

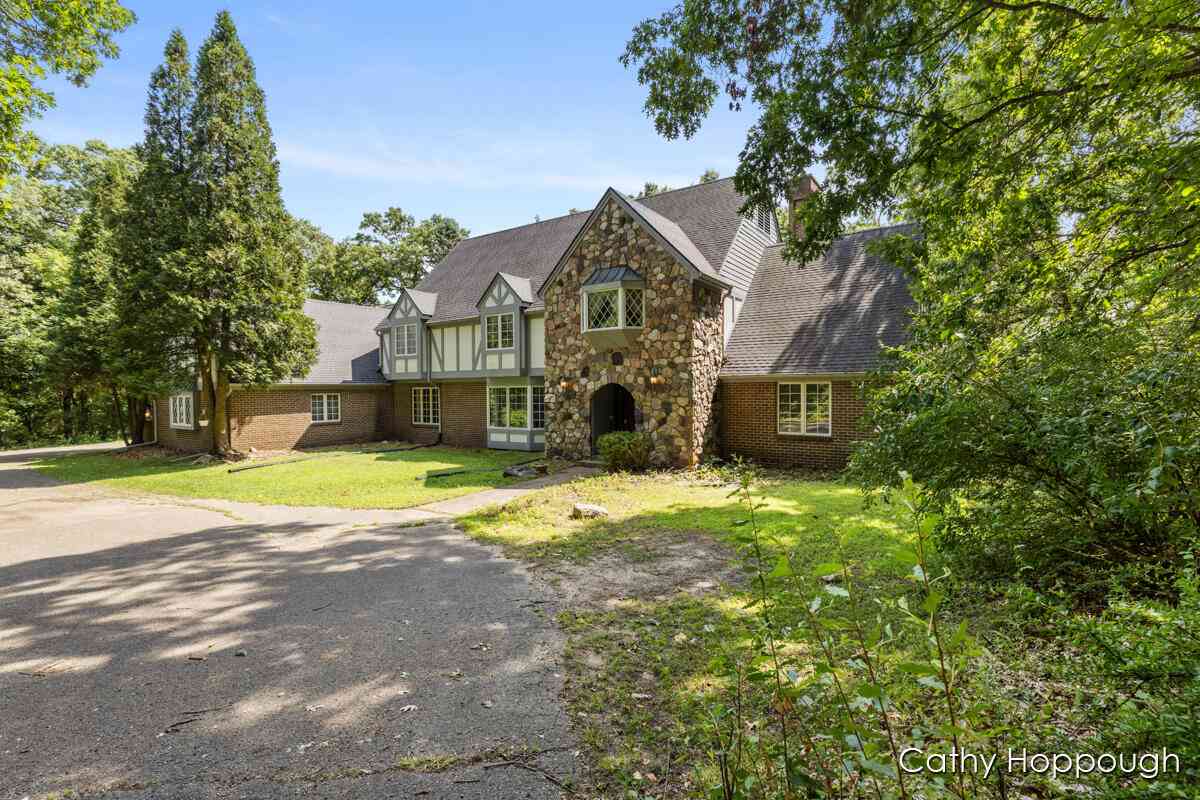
Similar Homes To 1637 N State Road
Nearby For Sale
ByOwner last updated this listing 09/12/2026 @ 13:49
More Cities with for Sale by Owner Homes
- Ionia Homes For Sale By Owner
- Lyons Homes For Sale By Owner
- Orleans Homes For Sale By Owner
- Muir Homes For Sale By Owner
- Saranac Homes For Sale By Owner
- Belding Homes For Sale By Owner
- Portland Homes For Sale By Owner
- Fenwick Homes For Sale By Owner
- Hubbardston Homes For Sale By Owner
- Lake Odessa Homes For Sale By Owner
- Clarksville Homes For Sale By Owner
- Lowell Homes For Sale By Owner
- Sheridan Homes For Sale By Owner
- Fowler Homes For Sale By Owner
- Sunfield Homes For Sale By Owner
- Carson City Homes For Sale By Owner
- Greenville Homes For Sale By Owner
- Sidney Homes For Sale By Owner
- Mulliken Homes For Sale By Owner
- Woodland Homes For Sale By Owner
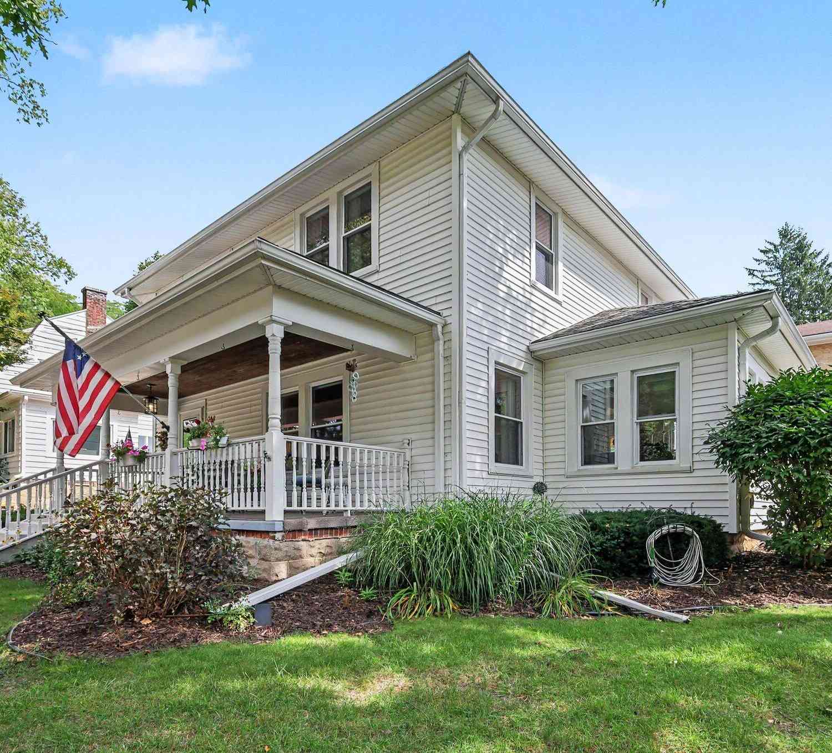
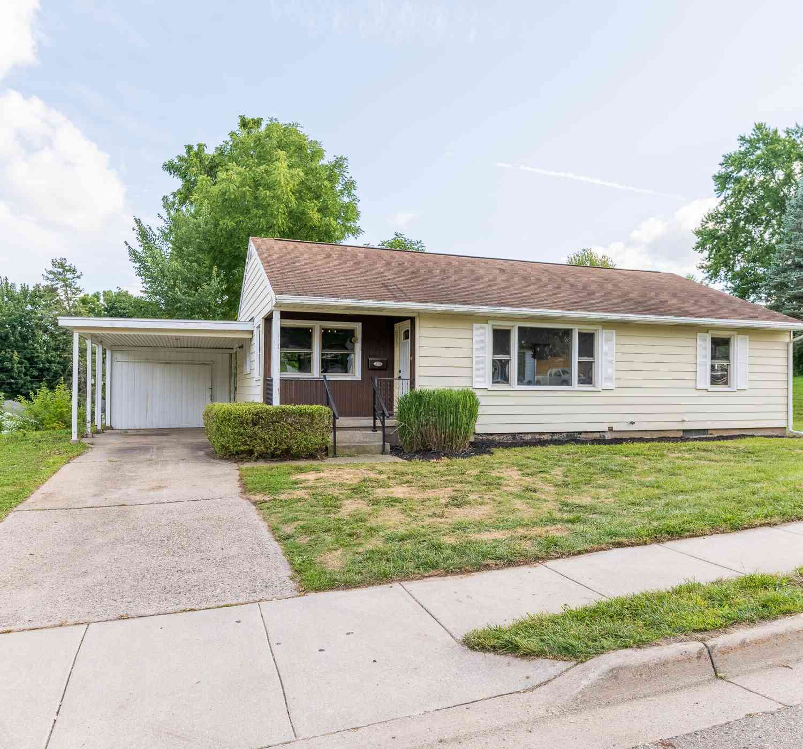
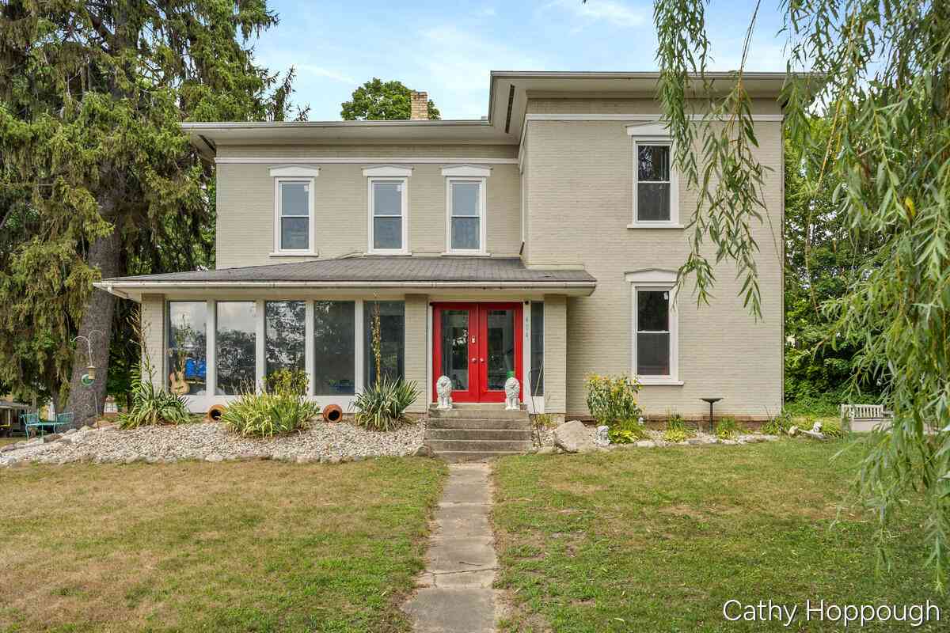
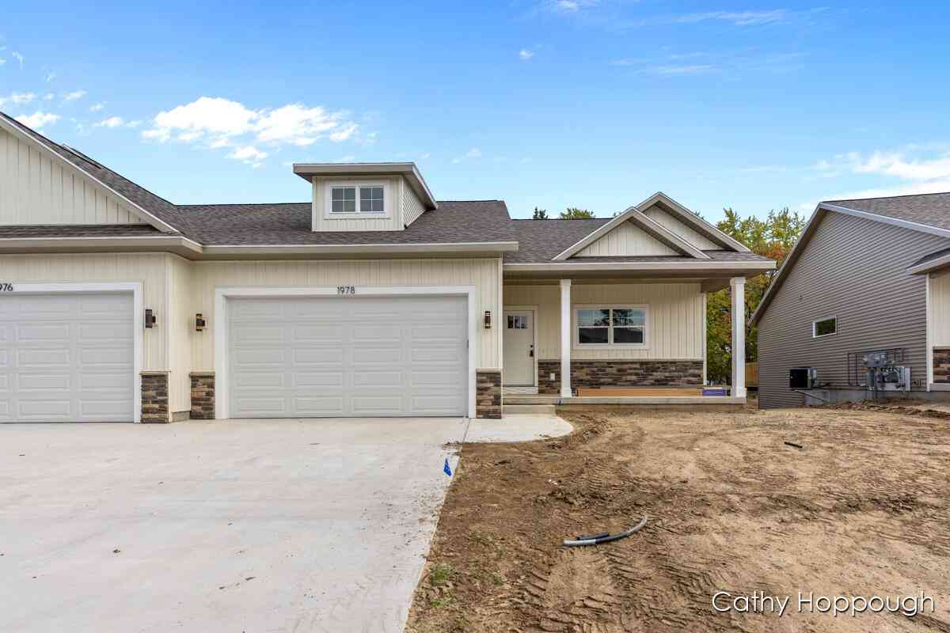
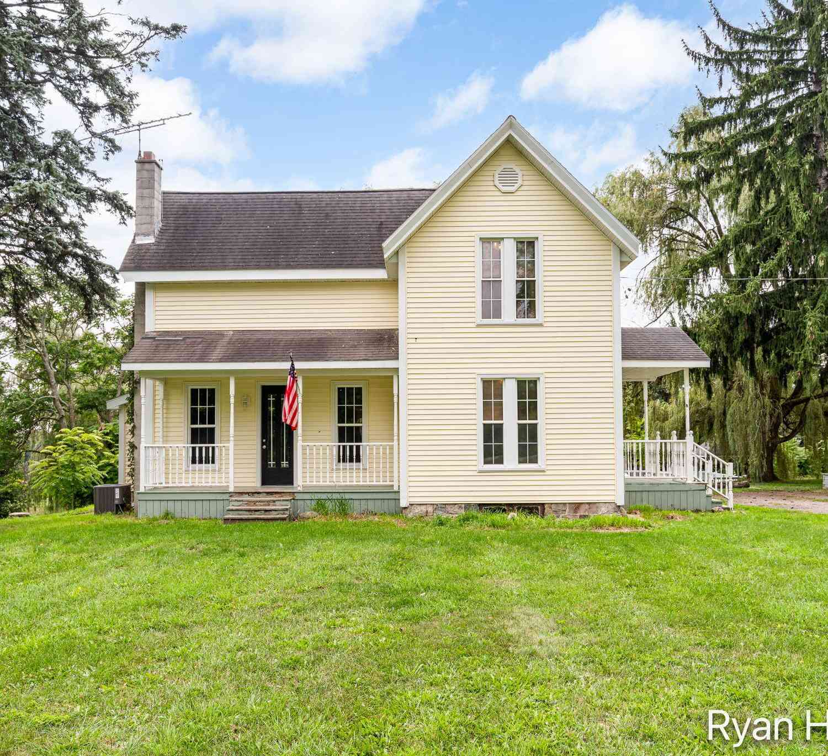
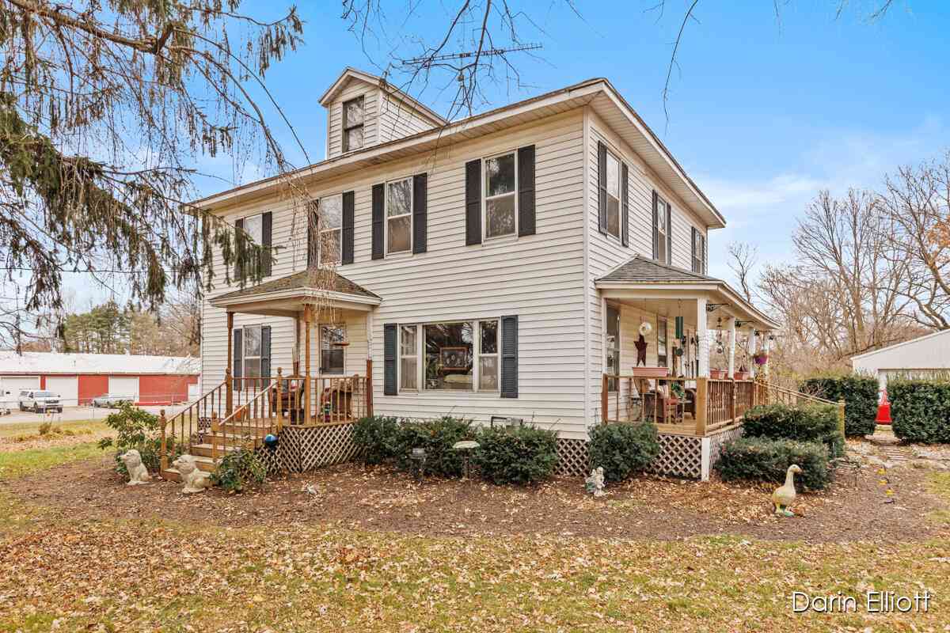
Homes around $395,000



Verify Your Email
Please enter the 6-digit verification code
sent to your email address.
Verify Your Phone Number
Please enter the 6-digit verification code
sent to your mobile phone.