

2116 Lakefield Drive
Huron, OH 44839

 3
3
Bed
 2
2
Bath
 1,860
1,860Sqft
 1
1Acre(Lot)
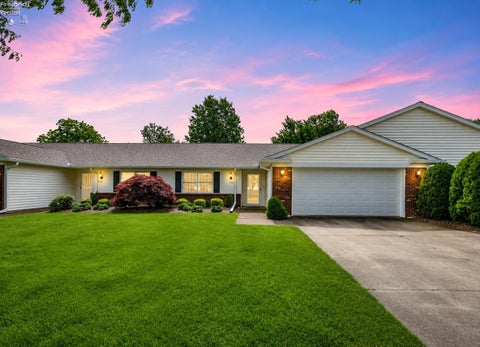
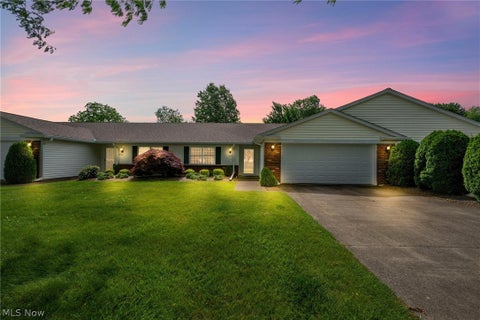
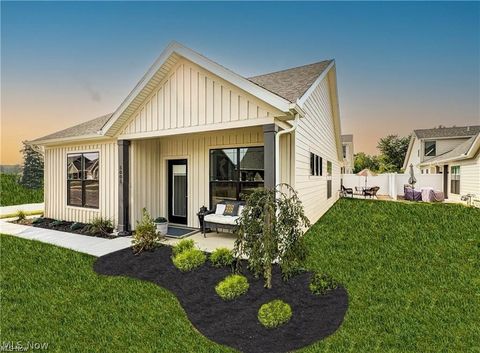
Spacious and well-maintained 3 bedroom, 2 full bathroom ranch-style stand-alone condo in highly desirable Lakefield Manor. Enjoy comfortable, low-maintenance living in a prime Huron location close to shopping, dining, entertainment, and easy freeway access. Inside, you'll love the bright, open feel of the large living room flowing into the eat-in kitchen and beautiful sunroom through double French doors. The sunroom overlooks the pond-perfect for morning coffee, an evening glass of wine, and enjoying all four seasons.All appliances stay, including the washer and dryer, and the home features beautiful LVT flooring and a cozy propane fireplace in the living room. The nicely sized primary suite offers a double vanity and walk-in closet. Additional storage space can be found in the attached 2-

 Property Details
 Map
Map
 Map
Map
What's Nearby
Nearby Areas
 Features
-
Bedroom Information
Total beds: 3Bathroom Information
Total Baths: 2 Full Baths: 2Room Information
Rooms Total: 6 -
Roofing Information
Asphalt -
Interior Features
Roof: Asphalt Appliances: Dishwasher, Dryer, Microwave, Range, Refrigerator, Washer -
Heating & Cooling
Has Heating: Yes Heating: Electric, Baseboard Has Cooling: Yes Cooling: Central Air Water front: 1
-
Building Information
Year Built: 2001 Building Area Total: 1860 Construction Materials: Vinyl Siding Patio And Porch Features: Patio Pool Features: Outdoor Pool, In Ground Private Pool: No Water front Features: Pond Association Fee Frequency: Monthly
-
Lot Information
Lot Size Acres: 1 Lot Size Square Feet: 43560 Lot Description: WaterfrontProperty Information
Subdivision: Lakefield Manor Condo Source Property Type: Residential Postal Code Plus 4: 2069 Property SubType: Condominium Property Age: 25
-
Listing Price Information
Listing Price: $324900
-
Tax Information
Parcel Number: 3900202094 Tax Year: 2025 Tax Legal Desc: UNIT 2116 LAKEFIELD MANOR COND
-
Parking Information
Garage Door Opener, AttachedGarage Information
Has Garage: Yes Has Attached Garage: Yes Garage Space: 2Homeowners Association InformationHas Association: Yes HOA: $335.00 Association Amenities: Pool Community Features: Pool
-
Location Information
WaterSource: Public
How much is this property worth?
Curious about this home's true market value? Use our free Home Evaluation Tool to instantly get a personalized Comparative Market Analysis (CMA) report. Make smarter, data-driven decisions before you buy.

Nearby Home Value
| Address | Estimate | Bed | Bath | Sq. Ft | Lot Size |
|---|---|---|---|---|---|
| 5011 Coventry Circle, Huron, OH, 44839 | $374,900 | 2 | 2 | 1,709 | 1,709 SqFt |
| 5009 Coventry Circle, Huron, OH, 44839 | $446,300 | 3 | 3 | 1,860 | 1,860 SqFt |
| 5009 Coventry Circle, Huron, OH, 44839 | $446,300 | 3 | 3 | 1,860 | 1,860 SqFt |
| 1505 Cleveland Road #331, Huron, OH, 44839 | $275,000 | 1 | 1 | 890 | 890 SqFt |
| 1505 Cleveland Road #331, Huron, OH, 44839 | $275,000 | 1 | 1 | 890 | 890 SqFt |
| 1503 Cleveland Road #227, Huron, OH, 44839 | $359,900 | 2 | 2 | 1,263 | 1,263 SqFt |
| 1100 By The Shores Shrs.., Huron, OH, 44839 | $239,900 | 2 | 2 | 1,800 | 1,800 SqFt |
| 1110 By The Shores Driv.., Huron, OH, 44839 | $269,900 | 2 | 2 | 1,296 | 1,296 SqFt |
| 1140 Sheltered Brook, Huron, OH, 44839 | $749,000 | 3 | 3 | 2,859 | 2,859 SqFt |
| 937 Ridgeview Drive, Huron, OH, 44839 | $335,000 | 3 | 2 | -- |
Similar Condos To 2116 Lakefield Drive
Nearby For Sale


The data relating to real estate for sale on this website comes in part from the Internet Data Exchange of the Firelands Association of REALTORS®. IDX information is provided exclusively for consumers' personal, non-commercial use and may not be used for any purpose other than to identify prospective properties consumers may be interested in purchasing. Information deemed reliable but not guaranteed. Copyright ©2026 Firelands Association of REALTORS®. All Rights Reserved.
ByOwner last updated this listing 07/10/2026 @ 17:16
More Cities with for Sale by Owner Homes
- Huron Homes For Sale By Owner
- Milan Homes For Sale By Owner
- Berlin Heights Homes For Sale By Owner
- Sandusky Homes For Sale By Owner
- Vermilion Homes For Sale By Owner
- Norwalk Homes For Sale By Owner
- Collins Homes For Sale By Owner
- Castalia Homes For Sale By Owner
- Wakeman Homes For Sale By Owner
- Lakeside Marblehead Homes For Sale By Owner
- Marblehead Homes For Sale By Owner
- Monroeville Homes For Sale By Owner
- Amherst Homes For Sale By Owner
- South Amherst Homes For Sale By Owner
- Bellevue Homes For Sale By Owner
- Kelleys Island Homes For Sale By Owner
- Oberlin Homes For Sale By Owner
- Port Clinton Homes For Sale By Owner
- Lorain Homes For Sale By Owner
- New London Homes For Sale By Owner
Homes around $324,900










Verify Your Email
Please enter the 6-digit verification code
sent to your email address.