
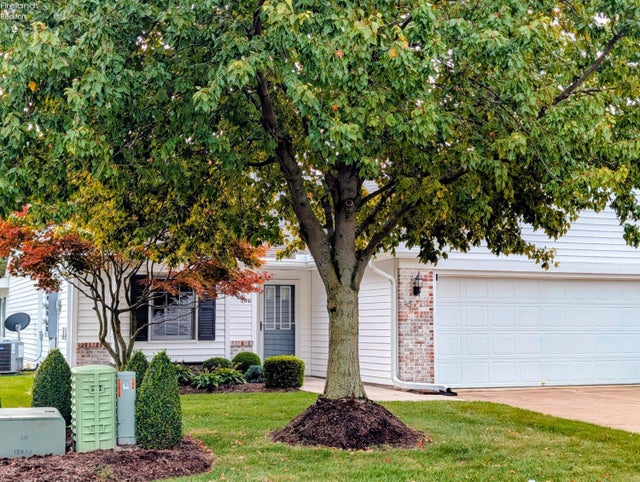
206 Lisa Ann Drive
Huron, OH 44839

 2
2
Bed
 2
2
Bath
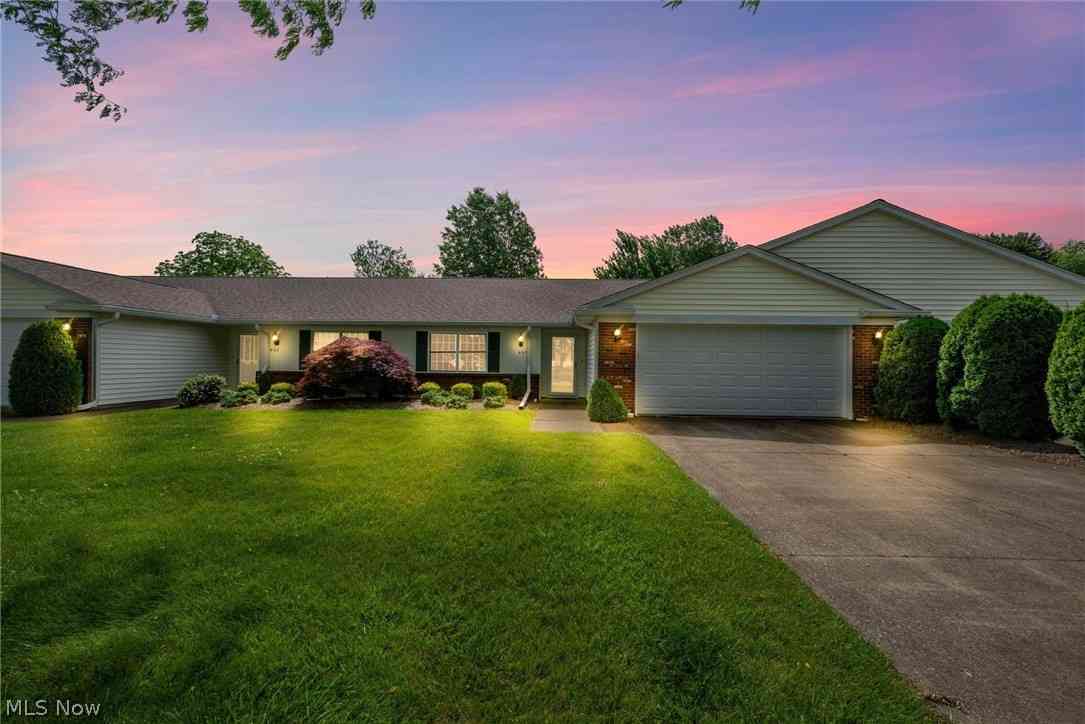
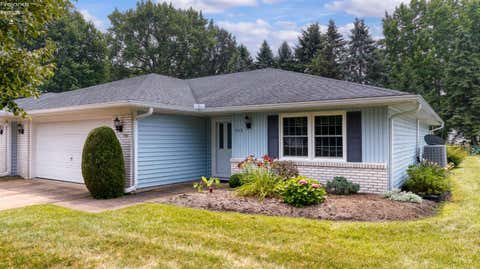
HOT HURON!! Open the door to a bright, clean, single floor condo that offers almost 1700 sqft of living space with 2 bedrooms and 2 bathrooms in one of Huron's sought-after communities. This turn-key condo offers a generous amount of space without the upkeep. The open floor plan flows seamlessly with a fully equipped kitchen overlooking the dining area and great room. Enjoy your morning coffee in the 3 season room or exit outside to the patio. Everyday convenience is offered with a dedicated laundry room with a washer/dryer that stays. The primary suite is extra large with a massive closet for some serious storage, and the second bedroom is nice size with it's own entrance to the second bath. Complete with an attached 2 car garage with extra space for tools and gear and a brand new centr

 Property Details
 Map
Map
 Map
Map
What's Nearby
Nearby Areas
 Features
-
Bedroom Information
Total beds: 2Bathroom Information
Total Baths: 2 Full Baths: 2 -
Roofing Information
Asphalt -
Interior Features
Master Downstairs Roof: Asphalt Appliances: Dishwasher, Dryer, Disposal, Microwave, Range, Refrigerator, Washer Laundry Features: Main Level, Laundry Room -
Heating & Cooling
Has Heating: Yes Heating: Electric, Baseboard Has Cooling: Yes Cooling: Central Air, Ceiling Fan(s)
-
Building Information
Year Built: 1995 Building Area Total: 1696 Construction Materials: Brick, Vinyl Siding Patio And Porch Features: Patio Pool Features: Outdoor Pool, In Ground, Association Private Pool: No Association Fee Frequency: Monthly
-
Listing Price Information
Listing Price: $279000
-
Tax Information
Parcel Number: 42-00060.076
-
Parking Information
AttachedGarage Information
Has Garage: Yes Has Attached Garage: Yes Garage Space: 2Homeowners Association InformationHas Association: Yes Included Fees: Snow Removal, Maintenance Grounds, Maintenance Structure HOA: $294.00 Association Amenities: Pool
-
Utility Information
Electricity Connected -
Location Information
Direction: left on main st into Rivers Edge condo complex take right on brittany dr to lisa ann dr, home is on right WaterSource: Public
How much is this property worth?
Curious about this home's true market value? Use our free Home Evaluation Tool to instantly get a personalized Comparative Market Analysis (CMA) report. Make smarter, data-driven decisions before you buy.

Nearby Home Value
| Address | Estimate | Bed | Bath | Sq. Ft | Lot Size |
|---|---|---|---|---|---|
| 5017 Coventry Circle, Huron, OH, 44839 | $388,900 | 3 | 3 | 1,866 | -- |
| 1140 Sheltered Brook, Huron, OH, 44839 | $749,000 | 3 | 3 | -- | -- |
| 1505 Cleveland Road #331, Huron, OH, 44839 | $268,000 | 1 | 1 | 890 | -- |
| 1505 Cleveland Road #331, Huron, OH, 44839 | $268,000 | 1 | 1 | -- | -- |
| 1144 By The Shores Dr #B, Huron, OH, 44839 | $850,000 | 3 | 3 | -- | 0.01 Acre |
| 1144 By The Shores Dr #B, Huron, OH, 44839 | $850,000 | 3 | 3 | -- | -- |
| 1120 By The Shores Dr D.., Huron, OH, 44839 | $194,900 | 2 | 2 | -- | -- |
| 1120 By The Shores Driv.., Huron, OH, 44839 | $229,900 | 2 | 3 | 1,368 | -- |
| 1120 By The Shores Drive, Huron, OH, 44839 | $194,900 | 2 | 2 | 1,368 | 1.90 Acres |
| 1110 By The Shores Driv.., Huron, OH, 44839 | $229,900 | 2 | 2 | 1,296 | -- |
Similar Condos To 206 Lisa Ann Drive
Nearby For Sale


The data relating to real estate for sale on this website comes in part from the Internet Data Exchange of the Firelands Association of REALTORS®. IDX information is provided exclusively for consumers' personal, non-commercial use and may not be used for any purpose other than to identify prospective properties consumers may be interested in purchasing. Information deemed reliable but not guaranteed. Copyright ©2026 Firelands Association of REALTORS®. All Rights Reserved.
ByOwner last updated this listing 10/08/2026 @ 05:12
More Cities with for Sale by Owner Homes
- Huron Homes For Sale By Owner
- Milan Homes For Sale By Owner
- Berlin Heights Homes For Sale By Owner
- Sandusky Homes For Sale By Owner
- Vermilion Homes For Sale By Owner
- Norwalk Homes For Sale By Owner
- Castalia Homes For Sale By Owner
- Wakeman Homes For Sale By Owner
- Lakeside Marblehead Homes For Sale By Owner
- Marblehead Homes For Sale By Owner
- Monroeville Homes For Sale By Owner
- South Amherst Homes For Sale By Owner
- Amherst Homes For Sale By Owner
- Bellevue Homes For Sale By Owner
- Kelleys Island Homes For Sale By Owner
- Oberlin Homes For Sale By Owner
- Port Clinton Homes For Sale By Owner
- Lorain Homes For Sale By Owner
- New London Homes For Sale By Owner
- Clyde Homes For Sale By Owner
Homes around $279,000











Verify Your Email
Please enter the 6-digit verification code
sent to your email address.
Verify Your Phone Number
Please enter the 6-digit verification code
sent to your mobile phone.