
12906 Fairway Drive #APT B
Hudson, FL 34667

 2
2
Bed
 2
2
Bath
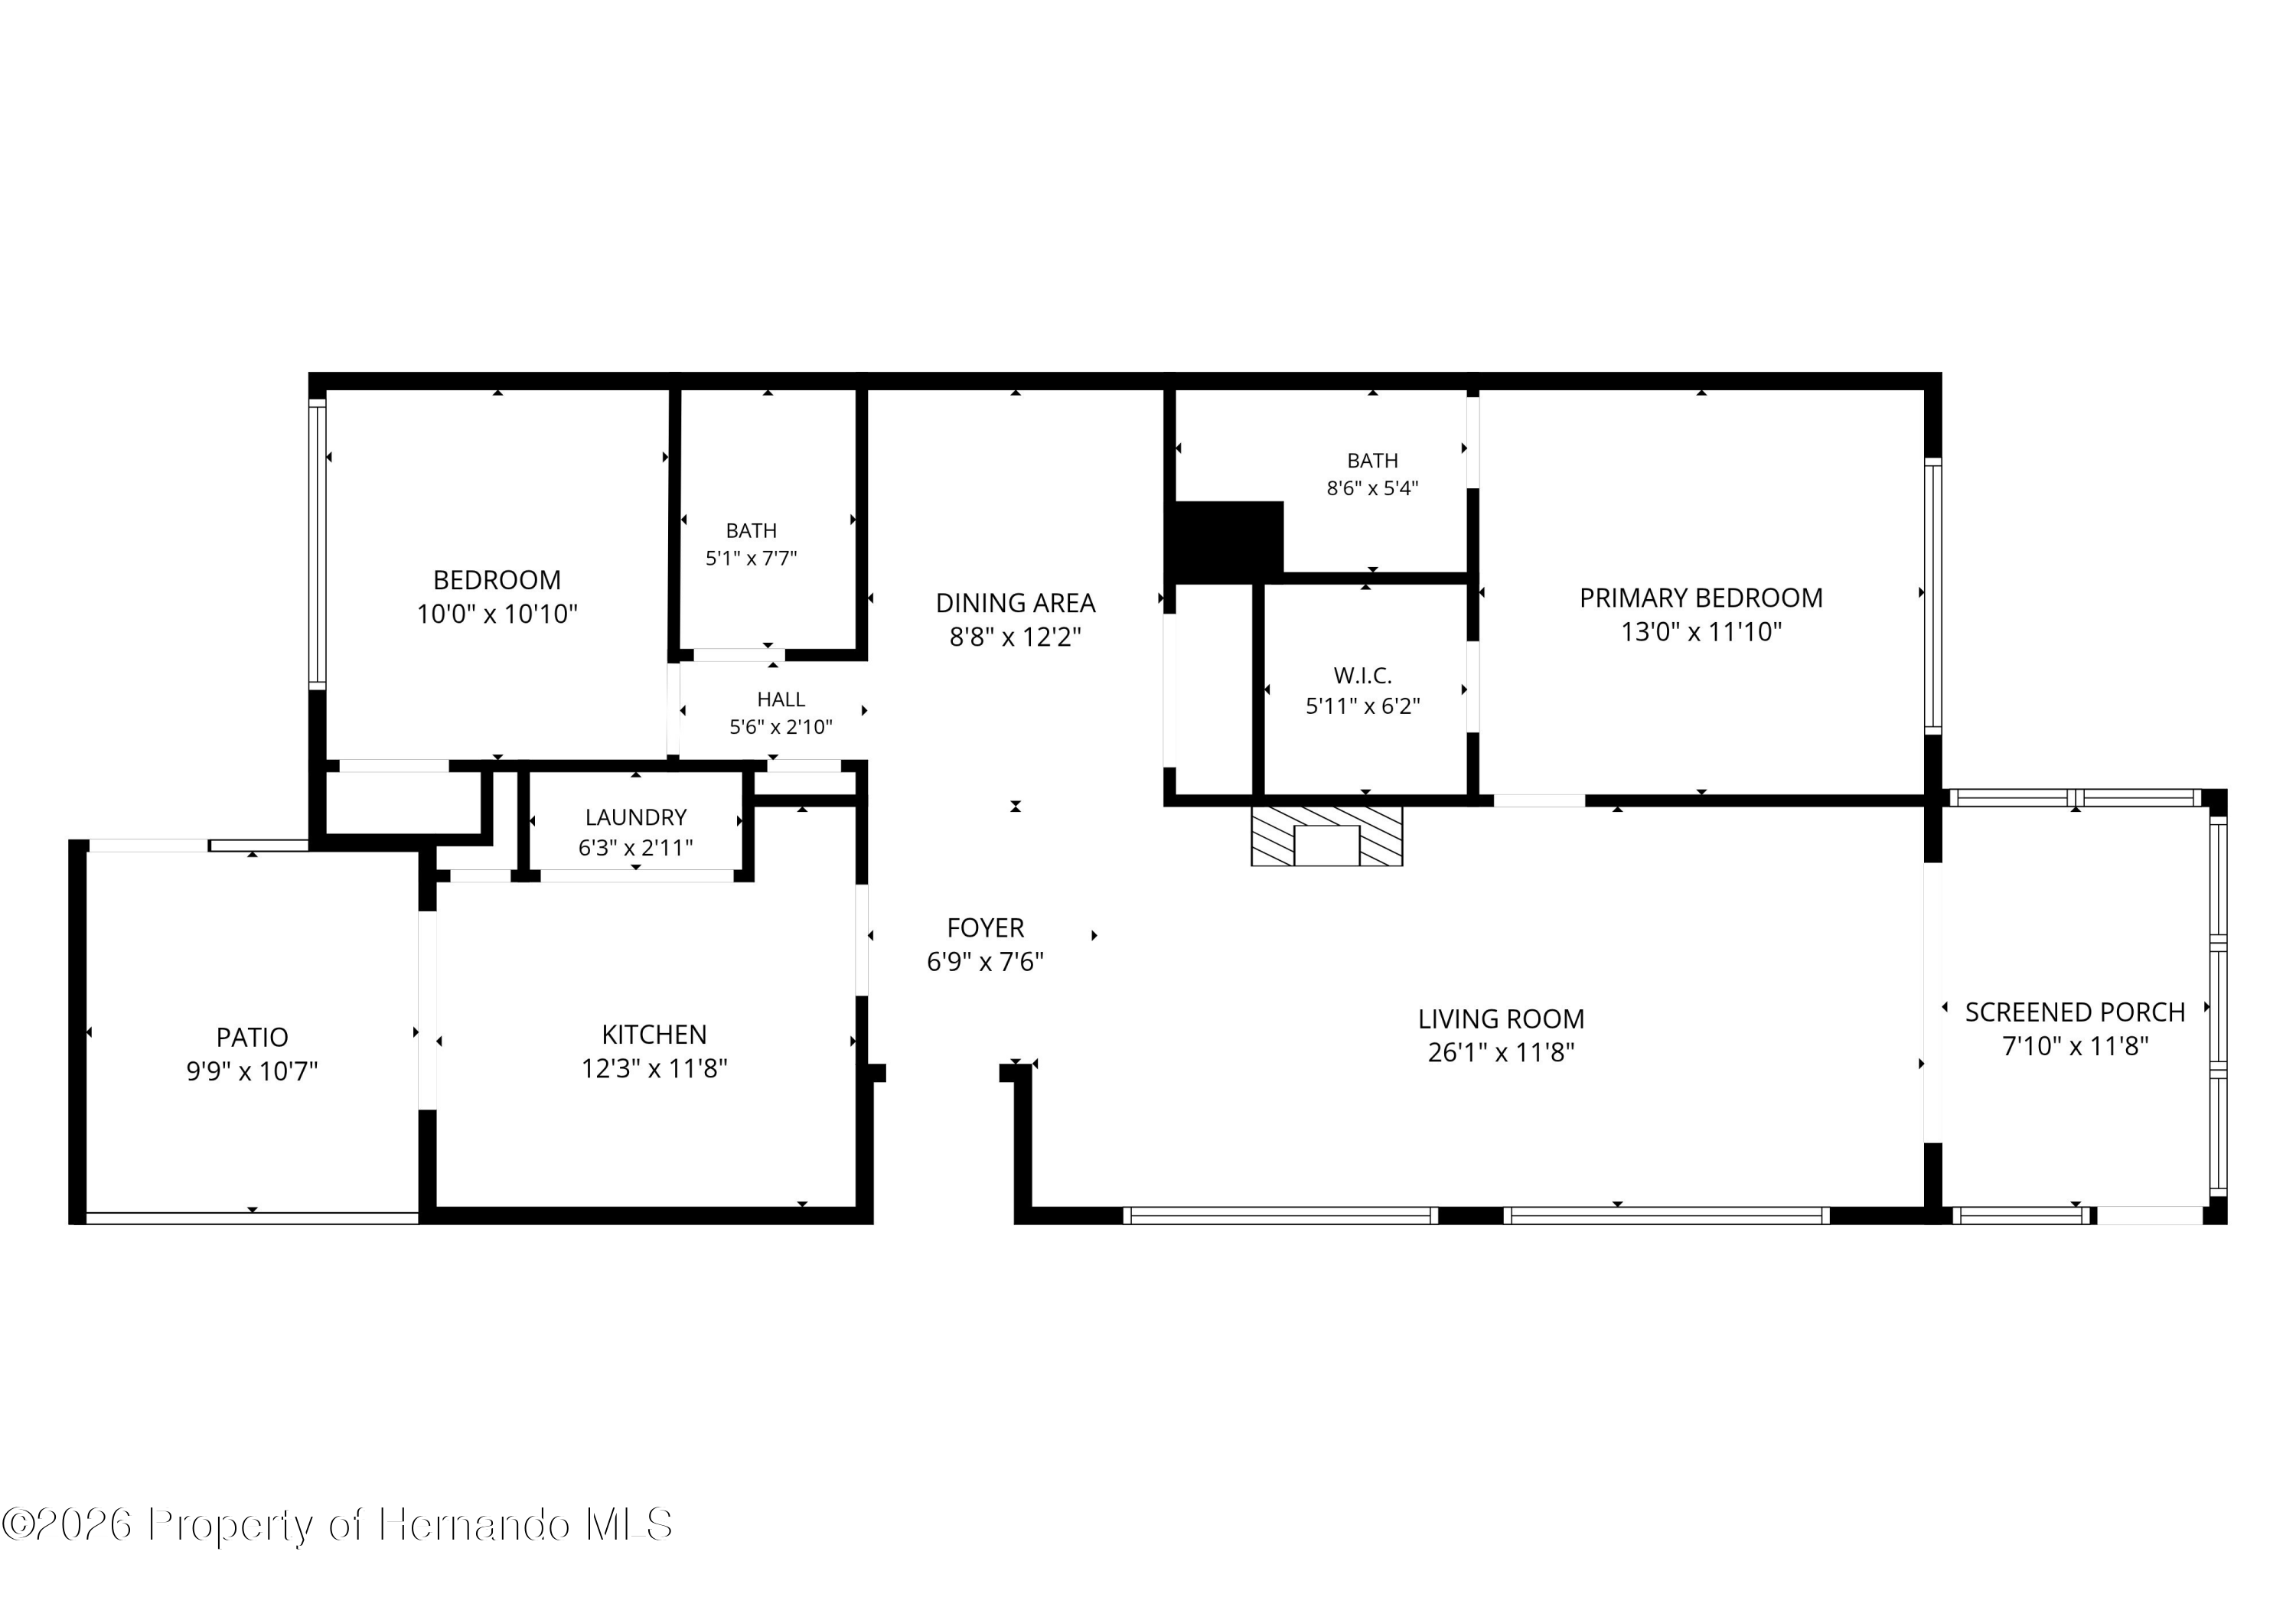
WELCOME TO EASY FLORIDA LIVING in this charming GROUND-FLOOR, 2-bedroom, 2-bathroom condo with a covered, assigned, carport space and storage shed! This well-kept home offers a split-bedroom floor plan, plantation shutters and plenty of comfortable indoor and outdoor living space. The UPDATED KITCHEN features attractive cabinetry, tile backsplash and tile flooring, pantry, plus a convenient rolling island. Sliding glass doors open to a partially covered patio, complete with table and benches--a wonderful extension of the living space. The dining room features wood flooring, crown molding, chair rail and built-in cabinetry offering additional storage. Light and bright, the living room opens through sliding glass doors to the enclosed, covered and screened lanai with a ceiling fan and port

 Property Details
 Map
Map
 Map
Map
What's Nearby
Nearby Areas
 Features
-
Bedroom Information
Total beds: 2Bathroom Information
Total Baths: 2 Full Baths: 2Room Information
Rooms Total: 3 -
Flooring Information
Carpet, Tile, Wood -
Roofing Information
Shingle -
Interior Features
Built-in Features, Ceiling Fan(s), Kitchen Island, Pantry, Walk-In Closet(s) Roof: Shingle Appliances: Dryer, Dishwasher, Electric Range, Electric Water Heater, Microwave, Refrigerator, Washer Laundry Features: Electric Dryer Hookup, In Unit, Washer Hookup -
Heating & Cooling
Has Heating: Yes Heating: Central, Electric, Heat Pump Has Cooling: Yes Cooling: Ceiling Fan(s), Central Air, Wall/Window Unit(s)
-
Building Information
Year Built: 1978 Building Area Total: 1144 Construction Materials: Block, Stucco Stories: 1 Patio And Porch Features: Covered, Patio, Rear Porch, Screened, Side Porch Private Pool: No Association Fee Frequency: Monthly
-
Lot Information
Lot Description: Few Trees, Sprinklers In Front, Sprinklers In RearProperty Information
Subdivision: Not In Hernando Source Property Type: Residential Zoning Description: Other Property SubType: Condominium Direction Faces: Southeast Levels: One Property Age: 48
-
Listing Price Information
Listing Price: $137400 Cash, Conventional
-
Tax Information
Parcel Number: 02-25-16-0600-02800-00B0 Tax Lot: 00B0 Tax Block: 028000 Tax Year: 2025 Annual Tax: $345 Tax Legal Desc: BEACON WOODS VILLAGE 8-A WEDGEWOOD CONDO PHASE 3 PB 15 PGS 60-64 APT B BLDG 28
-
Parking Information
Additional Parking, Assigned, Carport, Detached Carport, GuestHomeowners Association InformationHas Association: Yes Included Fees: Cable TV, Internet, Maintenance Grounds, Maintenance Structure, Water HOA: $445.00 Association Amenities: Clubhouse, Fitness Center, Maintenance Grounds, Maintenance Structure, Shuffleboard Court, Tennis Court(s) Community Features: Street Lights
-
School Information
Elementary School: OtherJunior High School: OtherSenior High School: Other -
Utility Information
Cable Connected, Electricity Connected, Sewer Connected, Water Connected -
Location Information
Direction: From US 19 Turn east on Hudson Ave, Right on Fivay Rd, right on Clayton Blvd, Left on Clock Tower, Left on Wedgewood, straight on Fairway, home on right. WaterSource: Public
How much is this property worth?
Curious about this home's true market value? Use our free Home Evaluation Tool to instantly get a personalized Comparative Market Analysis (CMA) report. Make smarter, data-driven decisions before you buy.

Nearby Home Value
| Address | Estimate | Bed | Bath | Sq. Ft | Lot Size |
|---|---|---|---|---|---|
| 18902 Grand Club Drive .., Hudson, FL, 34667 | $325,000 | 3 | 2 | -- | 0.35 Acre |
| 10323 Saranac Trail, Hudson, FL, 34667 | $599,000 | 4 | 3 | 2,933 | 4.30 Acres |
| 12809 Wedgewood Way #A, Hudson, FL, 34667 | $137,500 | 2 | 2 | 1,144 | -- |
| 12805 Wedgewood Way #C, Hudson, FL, 34667 | $169,000 | 2 | 2 | 1,144 | 0.03 Acre |
| 12903 Fairway Drive #A, Hudson, FL, 34667 | $115,000 | 2 | 2 | 1,144 | 0.03 Acre |
| 12922 Wedgewood Way #A, Hudson, FL, 34667 | $147,500 | 2 | 2 | 1,144 | 0.03 Acre |
| 12913 Fairway Drive #D, Hudson, FL, 34667 | $133,900 | 2 | 2 | 1,144 | -- |
| 13002 Wedgewood Way #B, Hudson, FL, 34667 | $165,000 | 2 | 2 | 1,144 | 0.03 Acre |
| 13010 Wedgewood Way #C, Hudson, FL, 34667 | $119,900 | 2 | 2 | 1,144 | 0.03 Acre |
| 12406 Eagleswood Drive #B, Hudson, FL, 34667 | $142,900 | 2 | 2 | 1,144 | 0.03 Acre |
Similar Condos To 12906 Fairway Drive #APT B
Nearby For Sale


The data relating to real estate for sale on this website comes in part from the Internet Data Exchange of the Hernando County Association of REALTORS®. The information being provided is for consumers' personal, non-commercial use and may not be used for any purpose other than to identify prospective properties consumers may be interested in purchasing. Information deemed reliable but not guaranteed. Copyright © 2026 Hernando County Association of REALTORS®. All rights reserved.
ByOwner last updated this listing 09/30/2026 @ 12:56
More Cities with for Sale by Owner Homes
- Hudson Homes For Sale By Owner
- Shady Hills Homes For Sale By Owner
- Port Richey Homes For Sale By Owner
- HERNANDO BEACH Homes For Sale By Owner
- Spring Hill Homes For Sale By Owner
- New Port Richey Homes For Sale By Owner
- WEEKI WACHEE Homes For Sale By Owner
- TRINITY Homes For Sale By Owner
- Holiday Homes For Sale By Owner
- Odessa Homes For Sale By Owner
- Tarpon Springs Homes For Sale By Owner
- Lutz Homes For Sale By Owner
- San Antonio Homes For Sale By Owner
- Wesley Chapel Homes For Sale By Owner
- Brooksville Homes For Sale By Owner
- Zephyrhills Homes For Sale By Owner
- Crystal Beach Homes For Sale By Owner
- Palm Harbor Homes For Sale By Owner
- Oldsmar Homes For Sale By Owner
- Dade City Homes For Sale By Owner
Homes around $137,400





Verify Your Email
Please enter the 6-digit verification code
sent to your email address.
Verify Your Phone Number
Please enter the 6-digit verification code
sent to your mobile phone.