
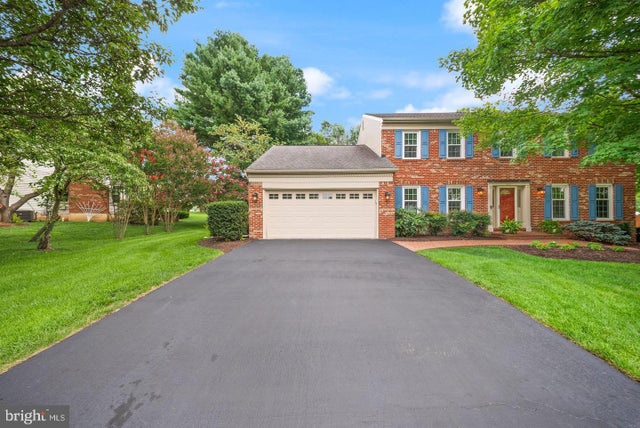
MLS: #VAFX2343736, Listed By: Bryan Felder, Real Broker, LLC, Source:Bright MLS
2711 Mustang Drive
HERNDON, VA 20171

 4
4
Bed
 3
3
Bath
 2,576
2,576Sqft
 0.59
0.59Acre(Lot)
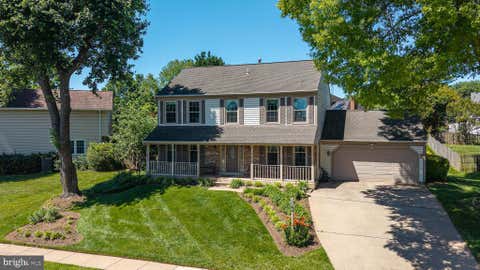
A NEW OPPORTUNITY to make your move to Herndon! A thoughtfully maintained home on a beautiful more than half-acre lot, NO HOA, a walkable neighborhood, and plenty of room to spread out — inside and out. Even better, the sellers don’t want today’s interest rates to stand between you and a home you love. With an acceptable offer, they are willing to contribute toward an interest-rate buydown, depending on financing and overall terms. Located in Copper Crossing, this spacious 4-bedroom, 2.5-bath home gives you the kind of space that’s getting harder to find. Work from home in the dedicated office, gather around the fireplace in the family room, host holidays in the formal dining room, or catch up over dinner in the kitchen and light-filled sunroom. Then take the gathering outside. The e

 Property Details
 Open House
- 10/03 12 PM-3 PM
 Map
Map
 Map
Map
What's Nearby
Nearby Areas
Features
-
Bedroom Information
Total beds: 4Bathroom Information
Total Baths: 3 Full Baths: 2 Half Baths: 1Room Information
Has Basement: Yes Basement: Walk-Out Access, Full, Interior Entry -
Flooring Information
Hardwood -
Roofing Information
Composition, Shingle -
Interior Features
Roof: Composition, Shingle Appliances: Cooktop, Electric Water Heater, Dryer, Washer, Dishwasher, Disposal, Refrigerator, Ice Maker, Microwave Laundry Features: Lower Level Window Features: Window Coverings, Screens, Window Treatments -
Heating & Cooling
Has Heating: Yes Heating: Electric, Forced Air Has Cooling: Yes Cooling: Central Air, Ceiling Fan(s), Electric
-
Building Information
Year Built: 1987 Building Area Total: 3864 Patio And Porch Features: Deck Pool Features: None Private Pool: No -
Exterior Features
Exterior Features: Rain Gutters
-
Lot Information
Lot Size Acres: 0.59 Lot Size Source: Estimated Lot Size Square Feet: 25700.4 Lot Description: Front Yard, Level, Back YardProperty Information
Subdivision: COPPER CROSSING SOUTH Source Property Type: Residential Zoning Description: R-1C(R-1 W/CLUSTER DEV) Property SubType: Single Family Residence Levels: Three Or More Property Age: 39
-
Listing Price Information
Listing Price: $1100000
-
Tax Information
Parcel Number: 0242 06 0012 Tax Lot: 12 Tax Year: 2025 Annual Tax: $11314
-
Parking Information
Parking Total: 2 Garage Door Opener, Asphalt, Off Street, Private, Garage, Driveway, Covered, Inside Entrance, AttachedGarage Information
Has Garage: Yes Has Attached Garage: Yes Garage Space: 2 Pets Allowed: YesHomeowners Association InformationAssociation Amenities: None Community Features: Sidewalks
-
School Information
Elementary School: FLORISJunior High School: CARSONSenior High School: -
Location Information
Direction: Follow GPS Directions. To get to the home from Va-286 N (Fairfax County Parkway) use left 2 lanes to turn left onto Va-608 N/West Ox Rd, continue straight onto West Ox Rd, turn left onto Mustang Dr 2711 Mustang Dr is the first home on the left. WaterSource: Public Security Features: Smoke Detector(s), Carbon Monoxide Detector(s)
How much is this property worth?
Curious about this home's true market value? Use our free Home Evaluation Tool to instantly get a personalized Comparative Market Analysis (CMA) report. Make smarter, data-driven decisions before you buy.

Nearby Home Value
| Address | Estimate | Bed | Bath | Sq. Ft | Lot Size |
|---|---|---|---|---|---|
| 12941 Centre Park Circl.., Herndon, VA, 20171 | $361,000 | 2 | 2 | 1,136 | -- |
| 12937 Centre Park Circl.., Herndon, VA, 20171 | $349,999 | 2 | 2 | 1,175 | -- |
| 12850 Mosaic Park Way #.., Herndon, VA, 20171 | $494,900 | 2 | 2 | 1,162 | -- |
| 12925 Centre Park Circl.., Herndon, VA, 20171 | $349,500 | 2 | 2 | 1,031 | -- |
| 12949 Centre Park Circl.., Herndon, VA, 20171 | $385,000 | 2 | 2 | 1,175 | -- |
| 12949 Centre Park Circl.., Herndon, VA, 20171 | $315,000 | 1 | 1 | 731 | -- |
| 12913 Centre Park Circl.., Herndon, VA, 20171 | $290,000 | 1 | 1 | 664 | -- |
| 12957 Centre Park Circl.., Herndon, VA, 20171 | $365,000 | 2 | 2 | 1,136 | -- |
| 12909 Centre Park Circl.., Herndon, VA, 20171 | $389,900 | 2 | 2 | 1,175 | -- |
| 12933 Centre Park Circl.., Herndon, VA, 20171 | $390,000 | 2 | 2 | 1,180 | -- |
Similar Condos To 2711 Mustang Drive
Nearby For Sale
The data relating to real estate for sale on this website appears in part through the BRIGHT Internet Data Exchange program, a voluntary cooperative exchange of property listing data between licensed real estate brokerage firms in which ByOwner participates, and is provided by BRIGHT through a licensing agreement. The information provided by this website is for the personal, non-commercial use of consumers and may not be used for any purpose other than to identify prospective properties consumers may be interested in purchasing. Some properties which appear for sale on this website may no longer be available because they are under contract, have closed or are no longer being offered for sale. Information Deemed Reliable But Not Guaranteed. Copyright © 2026 Bright MLS. All rights reserved.
ByOwner last updated this listing 10/01/2026 @ 09:15
More Cities with for Sale by Owner Homes
- Herndon Homes For Sale By Owner
- Reston Homes For Sale By Owner
- Sterling Homes For Sale By Owner
- Dulles Homes For Sale By Owner
- Ashburn Homes For Sale By Owner
- Great Falls Homes For Sale By Owner
- Oakton Homes For Sale By Owner
- Chantilly Homes For Sale By Owner
- Brambleton Homes For Sale By Owner
- Potomac Homes For Sale By Owner
- Vienna Homes For Sale By Owner
- North Potomac Homes For Sale By Owner
- Poolesville Homes For Sale By Owner
- Fairfax Homes For Sale By Owner
- Aldie Homes For Sale By Owner
- Mc Lean Homes For Sale By Owner
- Centreville Homes For Sale By Owner
- Cabin John Homes For Sale By Owner
- Falls Church Homes For Sale By Owner
- Leesburg Homes For Sale By Owner
Homes around $1,100,000








Verify Your Email
Please enter the 6-digit verification code
sent to your email address.
Verify Your Phone Number
Please enter the 6-digit verification code
sent to your mobile phone.