Active

MLS: #VAFX2330596, Listed By: Mehrnaz Bazargan, Redfin Corp, Source:Bright MLS

2610 Paddock Gate Court

HERNDON, VA 20171
Mark as Favorite
Bed 5

Bed

Bath 4

Bath

SqFt3,897

Sqft

Acres0.20

Acre(Lot)

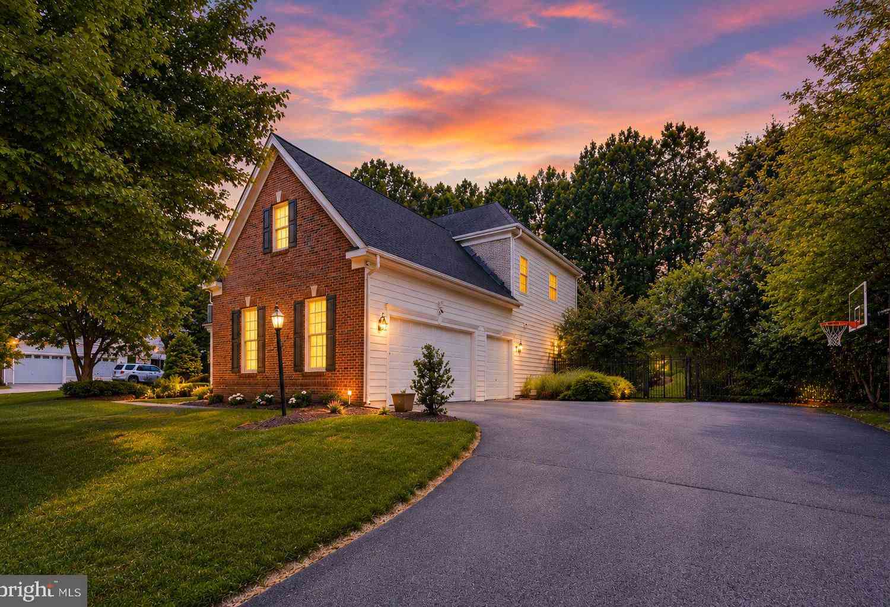
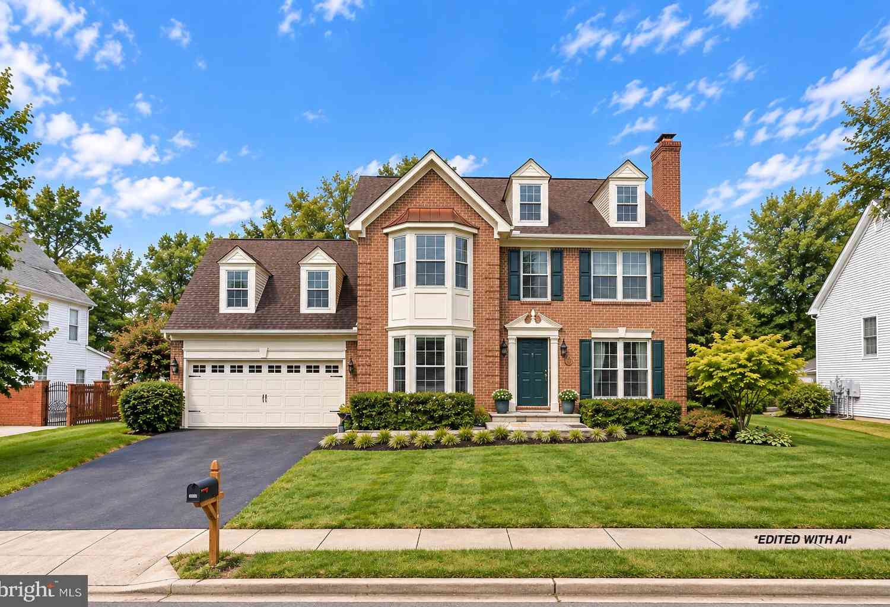
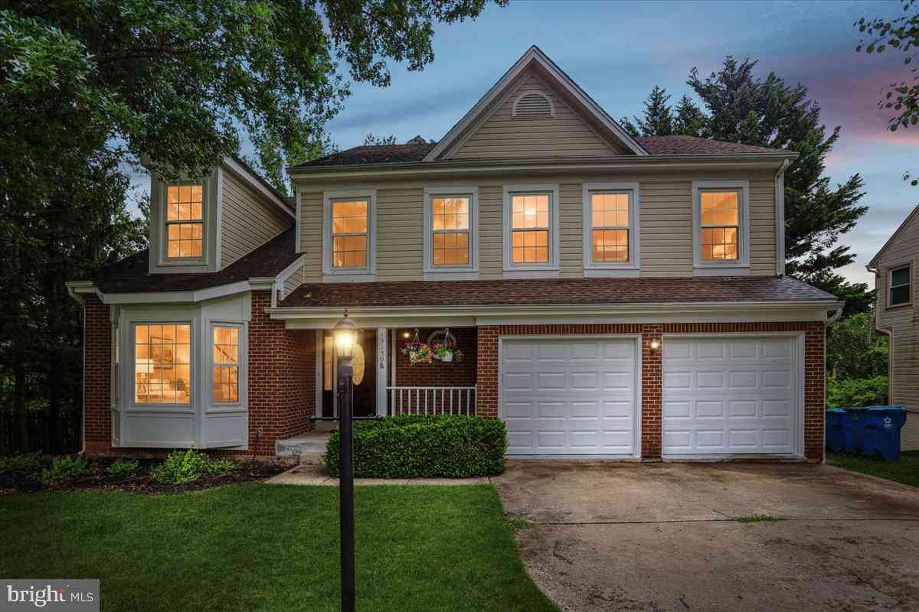
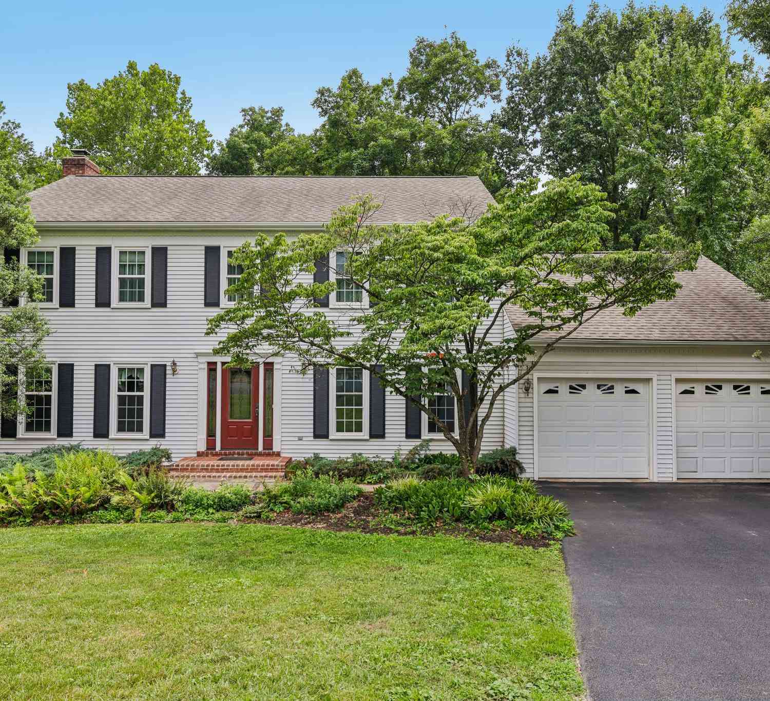
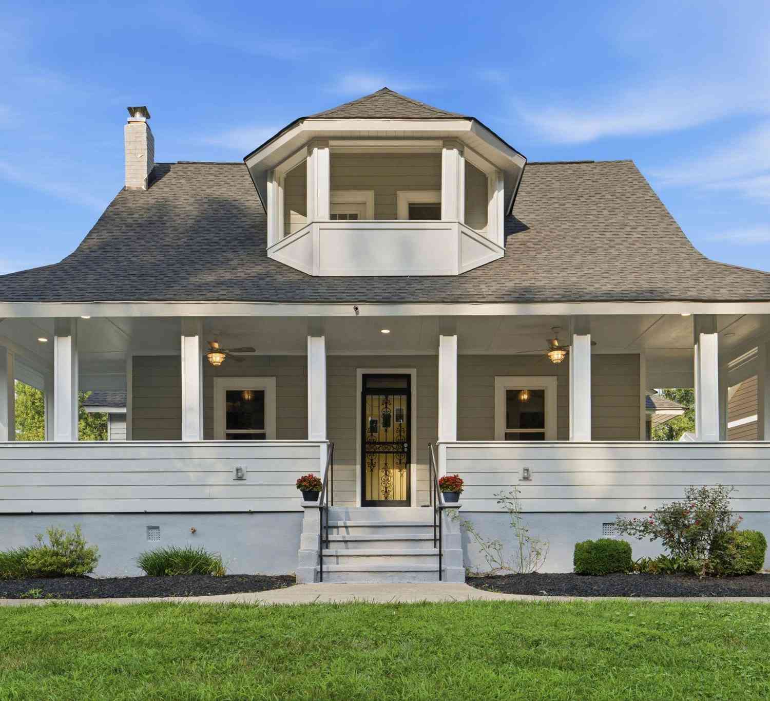
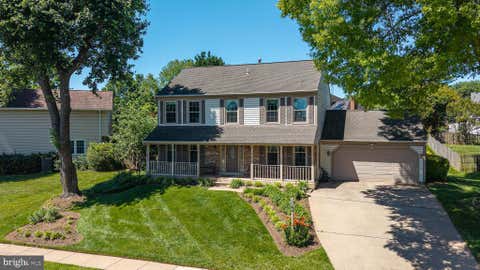
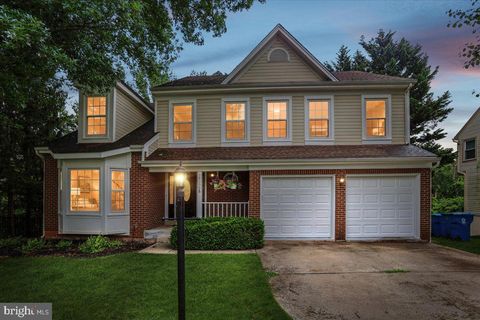
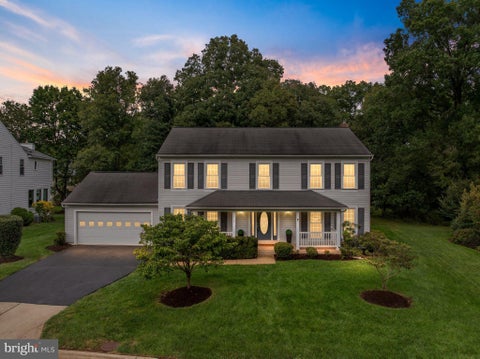
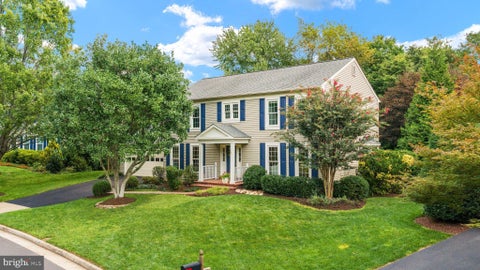
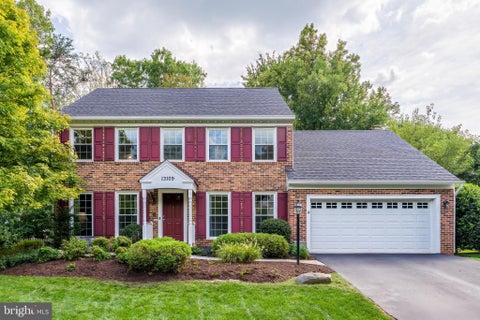
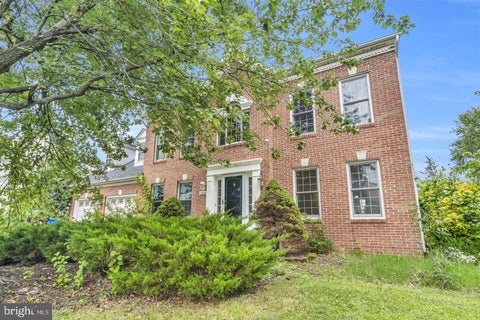
Welcome to 2610 Paddock Gate Ct, an impressive 5-bedroom, 3.5-bath home offering over 3,800 square feet of living space and a beautifully designed three-level floor plan in the sought-after Oak Hill/Herndon area, with a newly zoned Sky View High School. Generous room sizes, multiple living and entertaining spaces, a private office, and a finished lower level provide exceptional flexibility for everyday living, working from home, and entertaining family and friends. A dramatic two-story foyer sets the tone upon entry, introducing a bright and inviting main level with hardwood floors and recessed lighting. A separate living room and separate dining area provide distinct spaces for entertaining and gatherings, while the private office offers a quiet setting for working from home. The family r oom features a cathedral ceiling, skylight, fireplace, and French doors leading to the deck, creating a bright and inviting space for everyday living and entertaining. Natural light enhances the open feel of the room, while direct access to the deck provides an easy transition to outdoor living. The kitchen offers plenty of space for cooking, gathering, and entertaining with granite countertops, stainless steel appliances, abundant cabinetry, and a large center island with breakfast bar seating. A separate eating area provides the perfect spot for casual meals, complementing the home's more formal dining area. A powder room, laundry room, and direct garage access complete the main level. Upstairs, the expansive primary ensuite bedroom offers a private retreat with a separate sitting area, walk-in closet, and beautifully updated spa-inspired bathroom featuring a soaking tub, separate shower, and dual vanity. Three additional bedrooms and another full bathroom complete the upper level, providing comfortable spaces for family, guests, or additional work-from-home needs. The finished lower level adds tremendous versatility with a second living area, bedroom, full bathroom, and an additional den/flex room that can easily serve as a home theater, fitness room, office, hobby space, or additional guest space. Extensive storage provides valuable room for organization without sacrificing finished living space. Outdoor living is easily enjoyed from the deck, conveniently accessed through French doors from the family room. Whether hosting BBQs with friends and family, dining al fresco, enjoying morning coffee, or simply unwinding at the end of the day, the deck creates a welcoming extension of the home's living and entertaining spaces. Ideally situated in the Oak Hill/Herndon area, the home combines a peaceful residential setting with outstanding access to recreation, shopping, dining, and transportation. Enjoy nearby Frying Pan Farm Park, along with the extensive shopping, restaurants, entertainment, and everyday conveniences of Reston Town Center and the surrounding Herndon and Reston communities. The Herndon and Innovation Center Silver Line Metro stations are nearby, along with convenient access to Fairfax County Parkway, Routes 7 and 28, the Dulles Toll Road, and Dulles International Airport, providing excellent connectivity throughout Northern Virginia and beyond. With over 3,800 square feet of living space, 5 bedrooms, 3.5 bathrooms, multiple living and entertaining areas, a private office, an expansive primary suite, a finished lower level, extensive storage, and outdoor living, 2610 Paddock Gate Ct offers an exceptional combination of space, comfort, and versatility in a highly convenient Northern Virginia location.

Read More Expand

Detail Ic Property Details

Property Type : Residential

Price : $1,175,000

AD Id : 89802257

MLS Id : VAFX2330596

Beds : 5

Lot Size : 0.20 Acre

Living Area Size : 3,897

Year Built : 1988

Garage : 2

County : FAIRFAX

Subdivision: Sycamore Ridge

  • Map Map

Map

Map What's Nearby

Map Nearby Areas

Feature Features

  • Bedroom Information

    Total beds: 5

    Bathroom Information

    Total Baths: 4 Full Baths: 3 Half Baths: 1

    Room Information

    Has Basement: Yes Basement: Interior Entry
  • Flooring Information

    Wood, Hardwood, Carpet, Vinyl
  • Interior Features

    Ceiling Fan(s) Appliances: Oven, Dryer, Washer, Dishwasher, Disposal, Cooktop, Freezer, Refrigerator, Ice Maker Window Features: Window Coverings, Window Treatments
  • Heating & Cooling

    Has Heating: Yes Heating: Natural Gas, Heat Pump Has Cooling: Yes Cooling: Central Air, Ceiling Fan(s), Electric

  • Building Information

    Year Built: 1988 Building Area Total: 3897 Construction Materials: Brick Pool Features: None Private Pool: No Association Fee Frequency: Quarterly

  • Lot Information

    Lot Size Acres: 0.2 Lot Size Source: Assessor Lot Size Square Feet: 8606

    Property Information

    Subdivision: SYCAMORE RIDGE Source Property Type: Residential Postal Code Plus 4: 2900 Property SubType: Single Family Residence Levels: Three Or More Property Age: 38

  • Listing Price Information

    Listing Price: $1175000

  • Tax Information

    Parcel Number: 0251 14 0022A Tax Lot: 22A Tax Year: 2025 Annual Tax: $11531

  • Parking Information

    Parking Total: 6 Garage Door Opener, Asphalt, Garage, Driveway, Covered, Attached

    Garage Information

    Has Garage: Yes Has Attached Garage: Yes Garage Space: 2
    Homeowners Association Information
    Has Association: Yes HOA: $184.00

  • School Information

    Elementary School: FLORIS
    Junior High School:
    Senior High School: SOUTH LAKES
  • Location Information

    Direction: From Monroe St Head toward Cedar Glen Ln Turn right onto Paddock Gate Ct WaterSource: Public
Sell a home like this and save $70,001 Find out How

How much is this property worth?

Curious about this home's true market value? Use our free Home Evaluation Tool to instantly get a personalized Comparative Market Analysis (CMA) report. Make smarter, data-driven decisions before you buy.

Images
Loading, please wait...

Nearby Home Value

Address Estimate Bed Bath Sq. Ft Lot Size
12136 Westwood Hills Dr.., Herndon, VA, 20171 $1,149,900 4 4 3,290 3,290 SqFt
3425 West Ox Road, Herndon, VA, 20171 $829,000 3 3 1,324 1,324 SqFt
2603 Seskey Glen Court, Herndon, VA, 20171 $750,000 3 3 2,526 2,526 SqFt
3149 Southfield Drive, Herndon, VA, 20171 $890,000 4 3 2,193 2,193 SqFt
3408 Oakton Chase Court, Herndon, VA, 20171 $2,200,000 6 7 8,780 8,780 SqFt
12620 Holkein Drive, Herndon, VA, 20171 $860,000 5 4 2,528 2,528 SqFt
12630 Etruscan Drive, Herndon, VA, 20171 $819,990 4 4 2,888 2,888 SqFt
12821 Kettering Drive, Herndon, VA, 20171 $914,500 5 4 3,000 3,000 SqFt
2623 Armada Street, Herndon, VA, 20171 $695,000 3 2 1,827 1,827 SqFt
2929 Ashdown Forest Drive, Herndon, VA, 20171 $760,000 4 3 1,137 1,137 SqFt

The data relating to real estate for sale on this website appears in part through the BRIGHT Internet Data Exchange program, a voluntary cooperative exchange of property listing data between licensed real estate brokerage firms in which ByOwner participates, and is provided by BRIGHT through a licensing agreement. The information provided by this website is for the personal, non-commercial use of consumers and may not be used for any purpose other than to identify prospective properties consumers may be interested in purchasing. Some properties which appear for sale on this website may no longer be available because they are under contract, have closed or are no longer being offered for sale. Information Deemed Reliable But Not Guaranteed. Copyright © 2026 Bright MLS. All rights reserved.

ByOwner last updated this listing 08/25/2026 @ 00:58

MLS: VAFX2330596 LISTED BY: Mehrnaz Bazargan, Redfin Corp 202-759-7581 SOURCE: Bright MLS

Homes around $1,175,000
Selling? Save $70,001 when you sell a home like this

Tour with a ByOwner Agent