
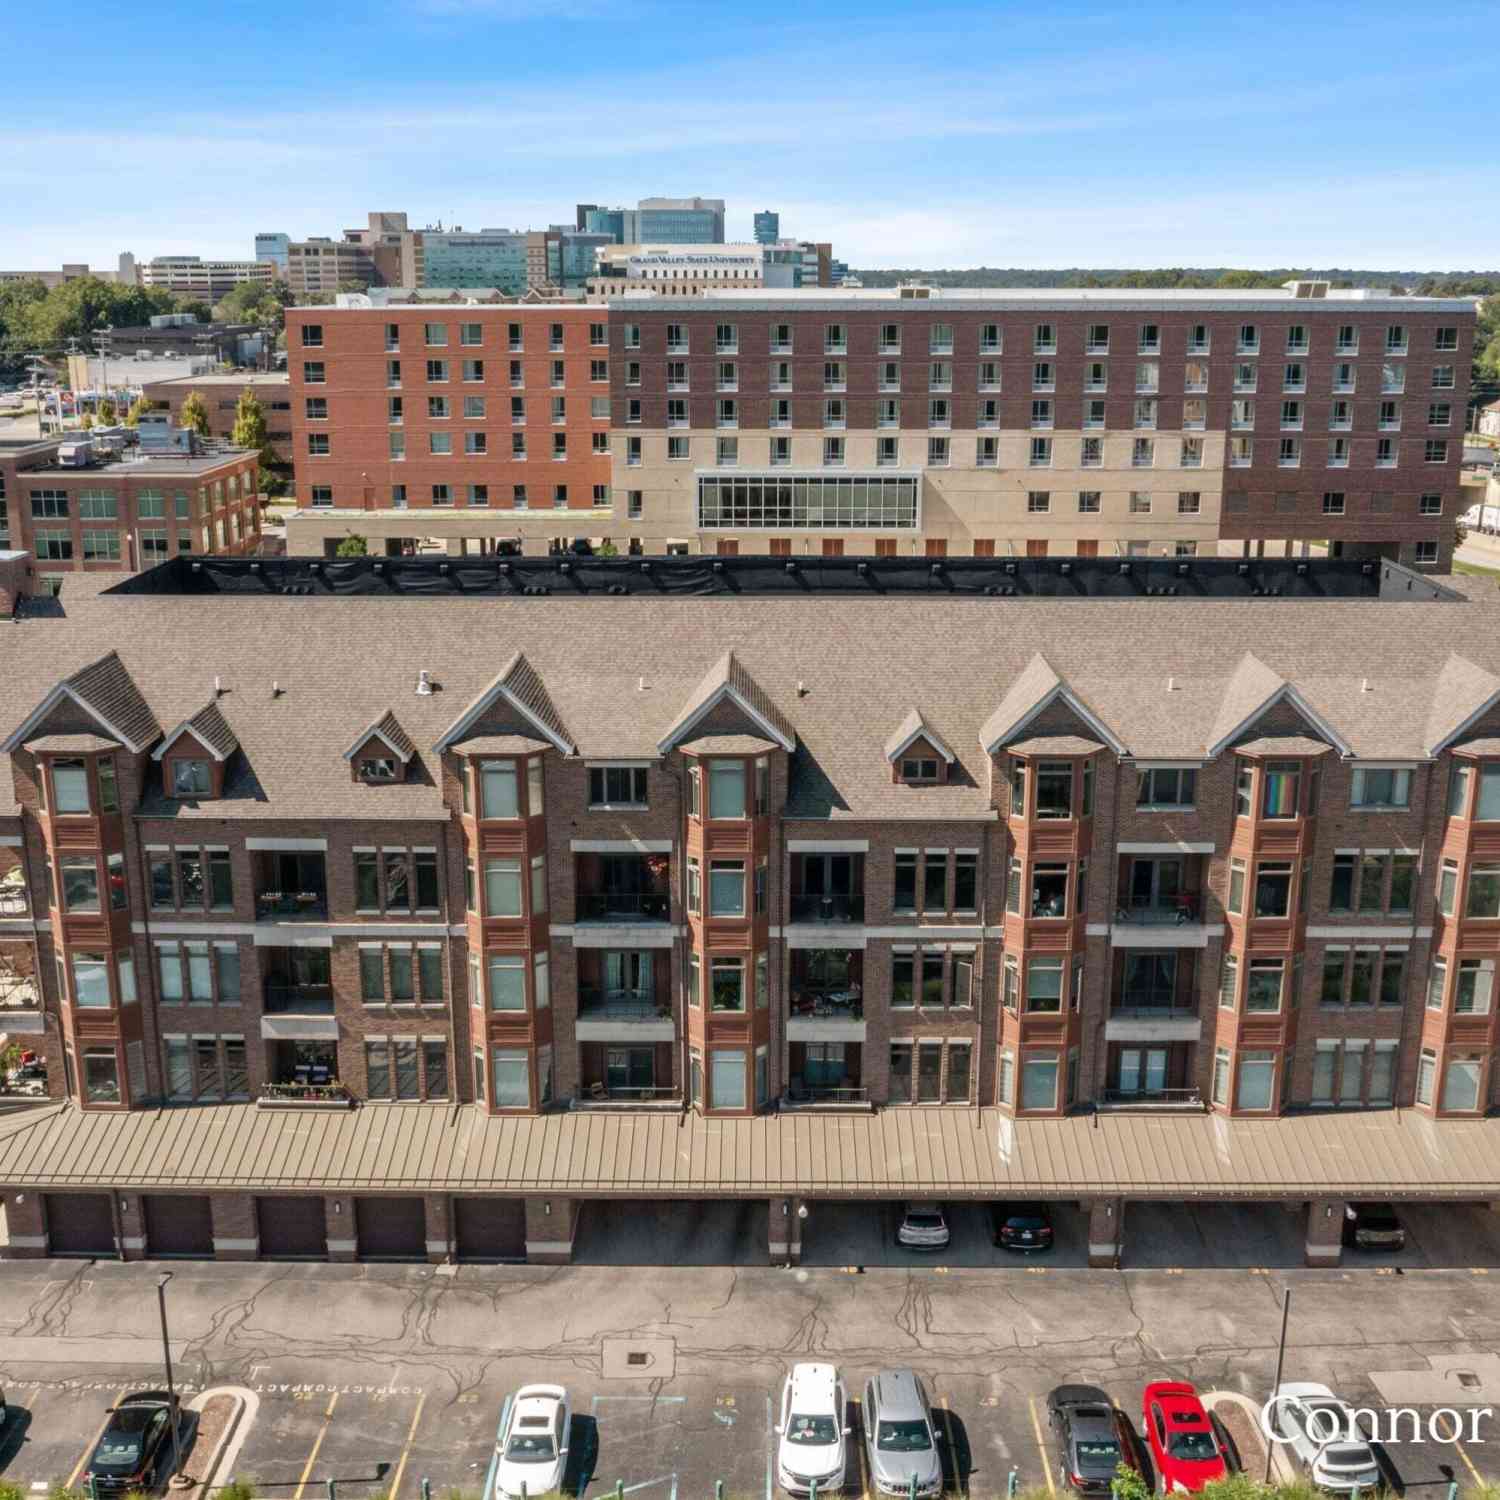
430 Union Avenue #310
Grand Rapids, MI 49503

 3
3
Bed
 3
3
Bath
 1,810
1,810Sqft
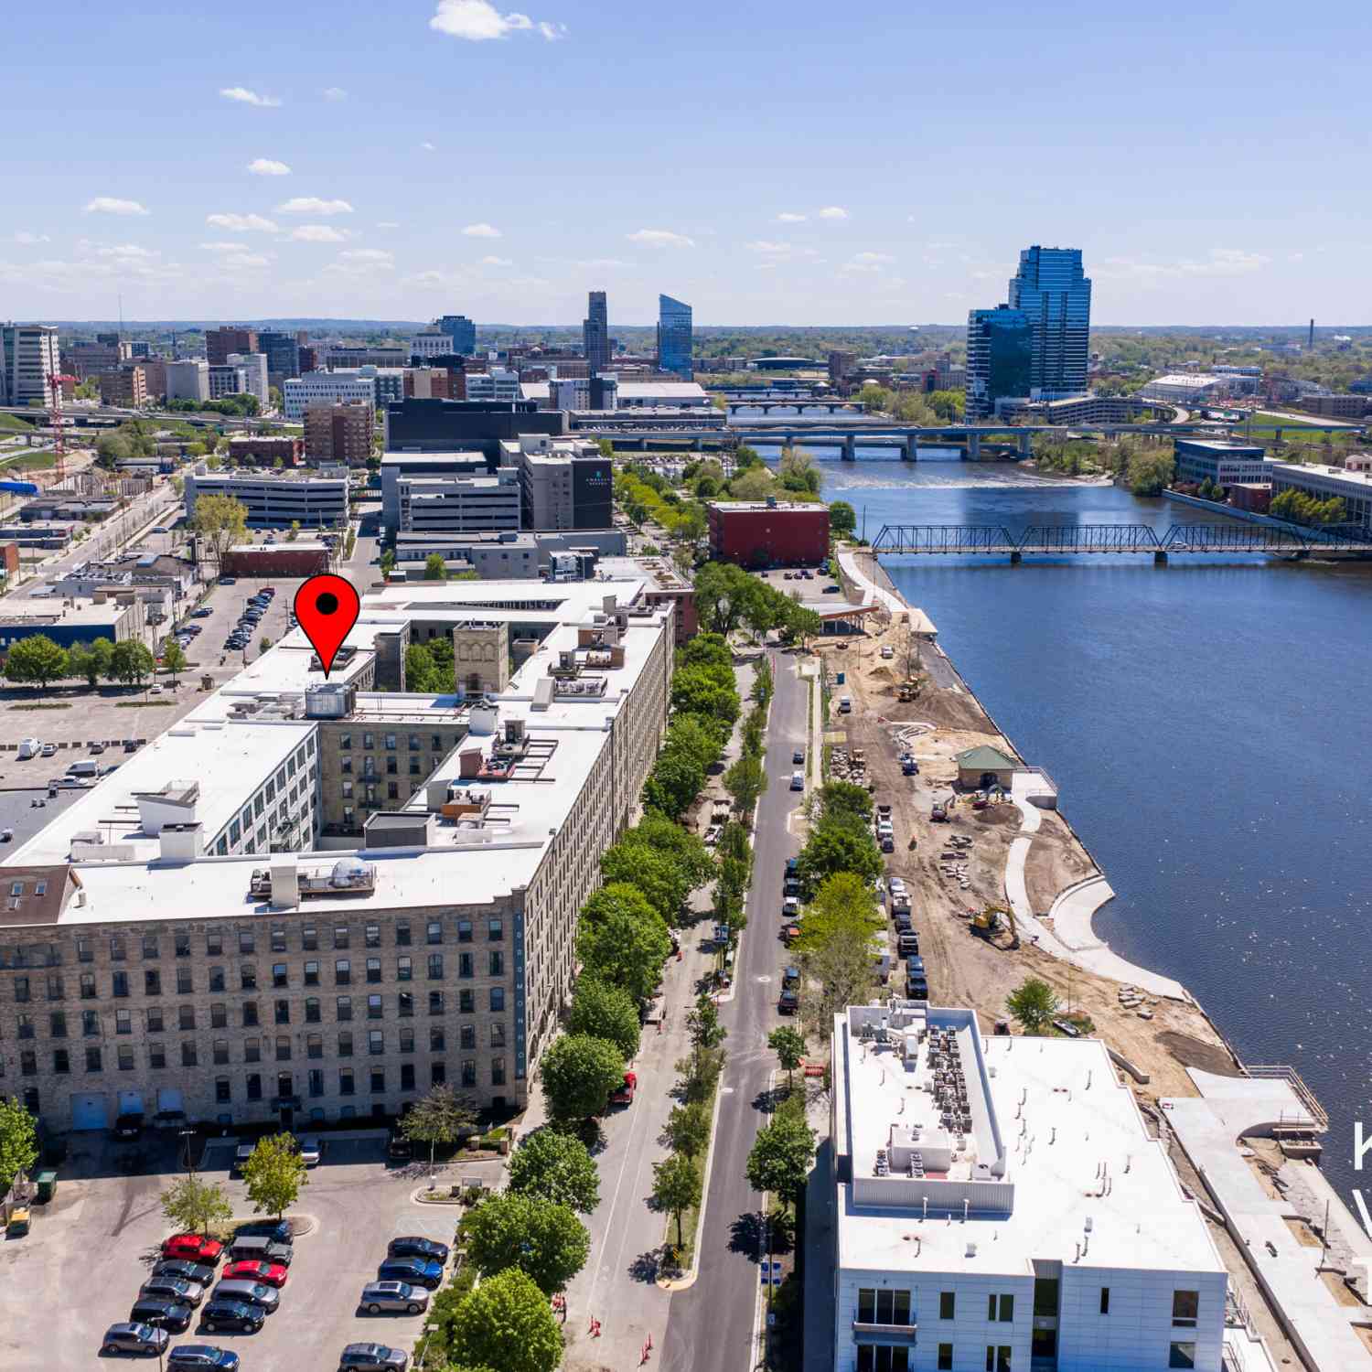
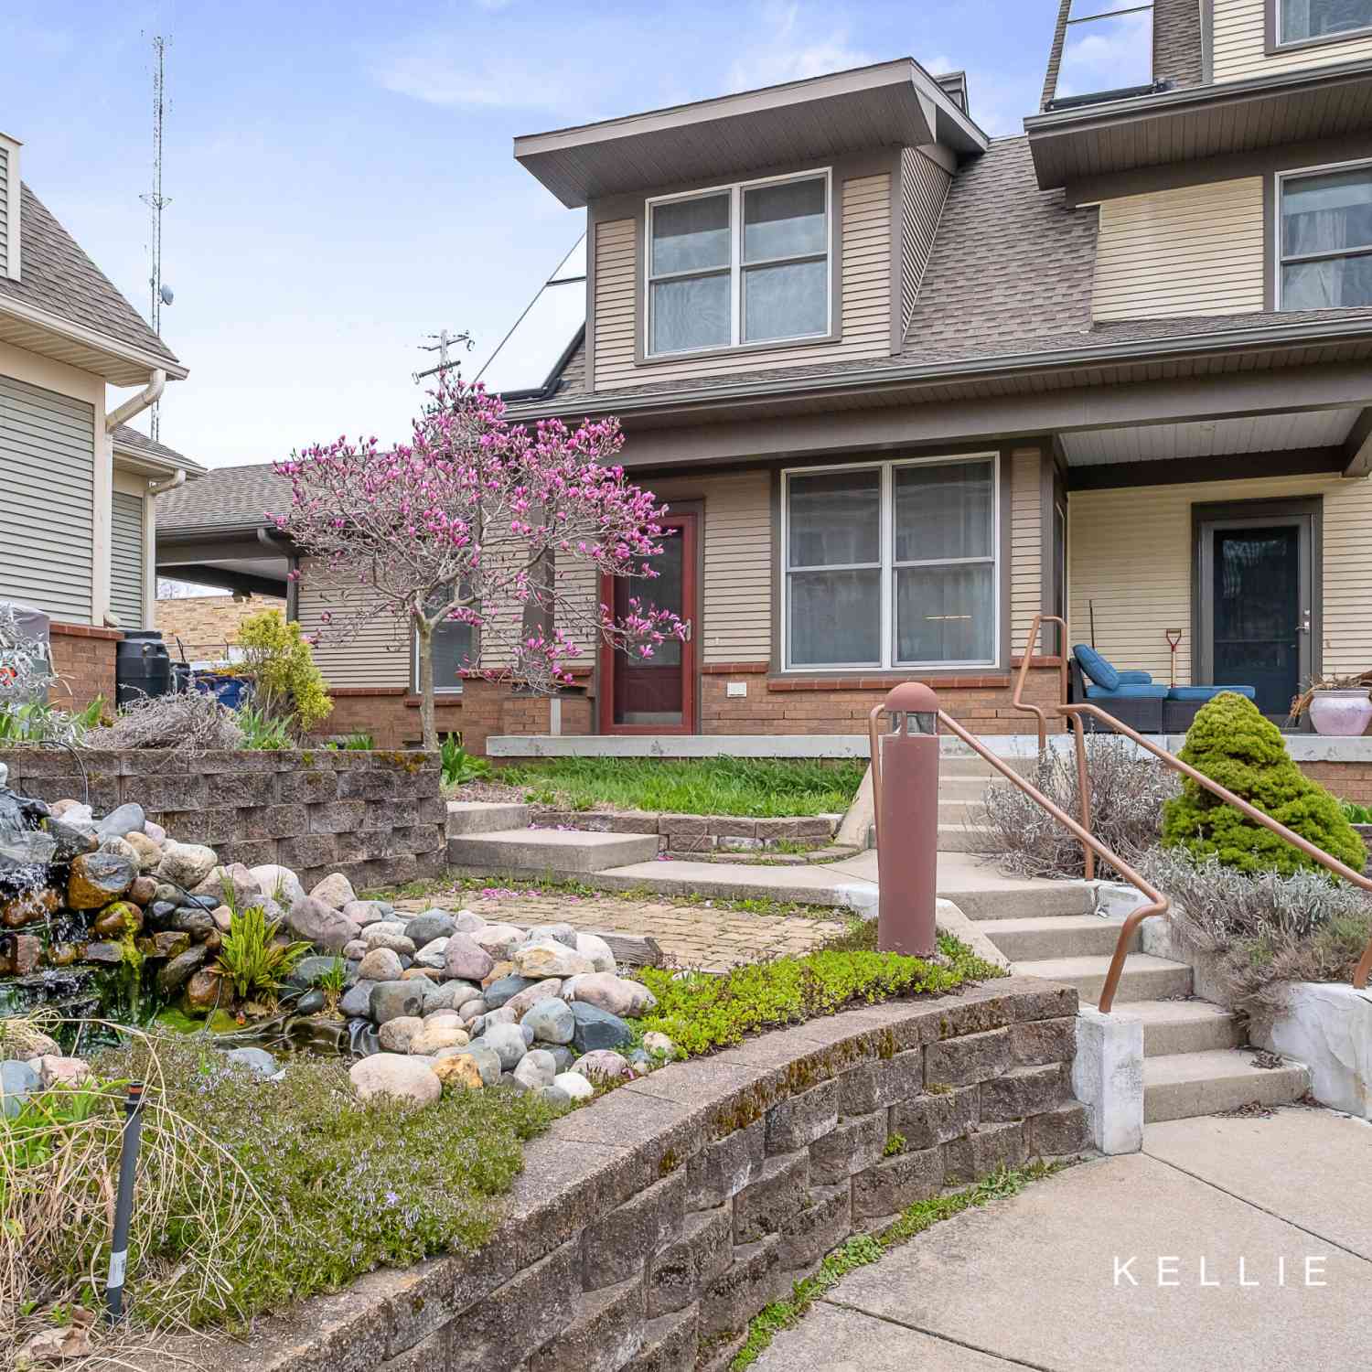
Experience spacious urban living at Park Row Condominiums in the heart of Grand Rapids' Medical Mile. This distinctive 2-story condo offers 1,810 sq ft with 3 bedrooms and 2.5 baths. The main level features a dramatic 2-story great room with expansive windows, abundant natural light, and a private balcony with city views. The open kitchen includes stainless steel appliances, granite countertops, modern cabinetry, and a raised serving bar overlooking the dining and living areas. The spacious main-level primary suite features a bay window, large dressing closet, and private bath with double vanity, granite counters, ample storage, and custom tile shower. Upstairs you'll find two additional bedrooms, full bath, spacious laundry, and a unique catwalk overlooking the great room. Enjoy elevator

 Property Details
 Map
Map
 Map
Map
What's Nearby
Nearby Areas
 Features
-
Bedroom Information
Total Bedrooms: 3 Window Feature: Insulated Windows, Bay/BowBathroom Information
Total Baths: 3 Full Baths: 2 Half Baths: 1Water/Sewer
Sewer: PublicRoom Information
Other Rooms: 9 -
Flooring Information
Carpet, Ceramic Tile -
Roofing Information
Composition -
Interior Features
Garage Door Opener, Center Island, Eat-in Kitchen Roof: Composition Appliances: Dishwasher, Disposal, Dryer, Microwave, Range, Refrigerator, Washer Laundry Features: In Unit -
Heating & Cooling
Heating: Forced Air Cooling: Central Air WaterSource: Public -
Fireplace
Number of Fireplaces: 0 Fireplace Features: 0
-
Building Information
Year Built: 2007 Construction Materials: Brick Security System: Building Security, Fire Alarm, Fire Sprinkler System, Smoke Detector(s) Basement: Slab Roof: Composition -
Exterior Features
Balcony -
Road Types
Paved -
Laundry Features
In Unit
-
Lot Information
Lot Description: Level, Sidewalk, Cul-De-Sac Stories: 2 Main Square Feet: 1810Property Information
Property Type: Residential Sub Type: Condominium Style: Other SQ ft (Living Area): 1,810 Construction Materials: Brick Property Age: 19
-
Listing Price Information
Listing Id: 26049229 ist Price: $405,000 List Price Tot SqFt: $224 Listing Terms Cash, FHA, MSHDA, Conventional -
Listing Information
Possession: Close Plus 30 Days
-
Tax Information
Parcel Number: 41-14-19-484-031 Annual Tax: $6,895 Tax Year: 2025 Taxes: 411419484031 UNIT 31 PARK ROW CONDOMINIUMS KENT COUNTY CONDOMINIUM SUBDIVISION PLAN NO.875 INSTRUMENT NO.20070413-0040086 AS AMENDED BY INSTRUMENT NO.20070924-0093362 & AS AMENDED BY INSTRUMENT NO.20080730-0070433 AS AMENDED BY INSTRUMENT NO. 20101122-0098622 SPLIT ON 07/10/2007 FROM 41-14-19-480-037, 41-14-19-480-001, 41-14-19-480-002, 41-14-19-480-003, 41-14-19-480-006, 41-14-19-480-007, 41-14
-
Parking Information
# of Garage Spaces: 1 Has Garage: Yes Attached Garage: Yes Garage Faces Rear, Garage Door Opener, AttachedHomeowners Association Information
Association YN: Yes Included Fees: Water, Trash, Snow Removal, Sewer, Lawn/Yard Care Included Amenities: End Unit, Laundry, Meeting Room, Pets Allowed, Security, Storage HOA: $426.21 Monthly Association Fee Frequency: Monthly
-
School Information
Senior High School District: Grand Rapids -
Utility Information
Natural Gas Connected, Cable Connected, High-Speed Internet
How much is this property worth?
Curious about this home's true market value? Use our free Home Evaluation Tool to instantly get a personalized Comparative Market Analysis (CMA) report. Make smarter, data-driven decisions before you buy.

Nearby Home Value
| Address | Estimate | Bed | Bath | Sq. Ft | Lot Size |
|---|---|---|---|---|---|
| 505 Cherry Street #404, Grand Rapids, MI, 49503 | $259,900 | 2 | 1 | 945 | -- |
| 253 Prospect Avenue #105, Grand Rapids, MI, 49503 | $247,000 | 2 | 1 | 930 | -- |
| 253 Prospect Avenue #103, Grand Rapids, MI, 49503 | $250,000 | 2 | 1 | 870 | -- |
| 253 Prospect Avenue #309, Grand Rapids, MI, 49503 | $260,000 | 2 | 1 | 920 | -- |
| 814 Livingston Avenue, Grand Rapids, MI, 49503 | $465,000 | 3 | 3 | 1,927 | 1.12 Acres |
| 542 Fairview Avenue #3, Grand Rapids, MI, 49503 | $429,000 | 2 | 2 | 1,114 | -- |
| 826 Fairview Avenue, Grand Rapids, MI, 49503 | $469,000 | 2 | 3 | 1,349 | 0.23 Acre |
| 835 Fairview Avenue #1, Grand Rapids, MI, 49503 | $749,900 | 3 | 3 | 2,171 | -- |
| 629 Fairview Avenue #1, Grand Rapids, MI, 49503 | $579,900 | 3 | 3 | 1,633 | -- |
| 60 Monroe Center Street.., Grand Rapids, MI, 49503 | $385,000 | 2 | 2 | 1,492 | 0.19 Acre |
Similar Condos To 430 Union Avenue #310
Nearby For Sale





ByOwner last updated this listing 09/19/2026 @ 02:45
More Cities with for Sale by Owner Homes
- Grand Rapids Homes For Sale By Owner
- Comstock Park Homes For Sale By Owner
- Belmont Homes For Sale By Owner
- East Grand Rapids Homes For Sale By Owner
- Wyoming Homes For Sale By Owner
- Ada Homes For Sale By Owner
- Rockford Homes For Sale By Owner
- Kentwood Homes For Sale By Owner
- Grandville Homes For Sale By Owner
- Marne Homes For Sale By Owner
- Sparta Homes For Sale By Owner
- Jenison Homes For Sale By Owner
- Lowell Homes For Sale By Owner
- Conklin Homes For Sale By Owner
- Byron Center Homes For Sale By Owner
- Cedar Springs Homes For Sale By Owner
- Allendale Homes For Sale By Owner
- Hudsonville Homes For Sale By Owner
- Caledonia Homes For Sale By Owner
- Coopersville Homes For Sale By Owner
Homes around $405,000





Verify Your Email
Please enter the 6-digit verification code
sent to your email address.
Verify Your Phone Number
Please enter the 6-digit verification code
sent to your mobile phone.