

8 Wallinwood Avenue
Grand Rapids, MI 49503

 3
3
Bed
 2
2
Bath
 2,172
2,172Sqft
 0.12
0.12Acre(Lot)
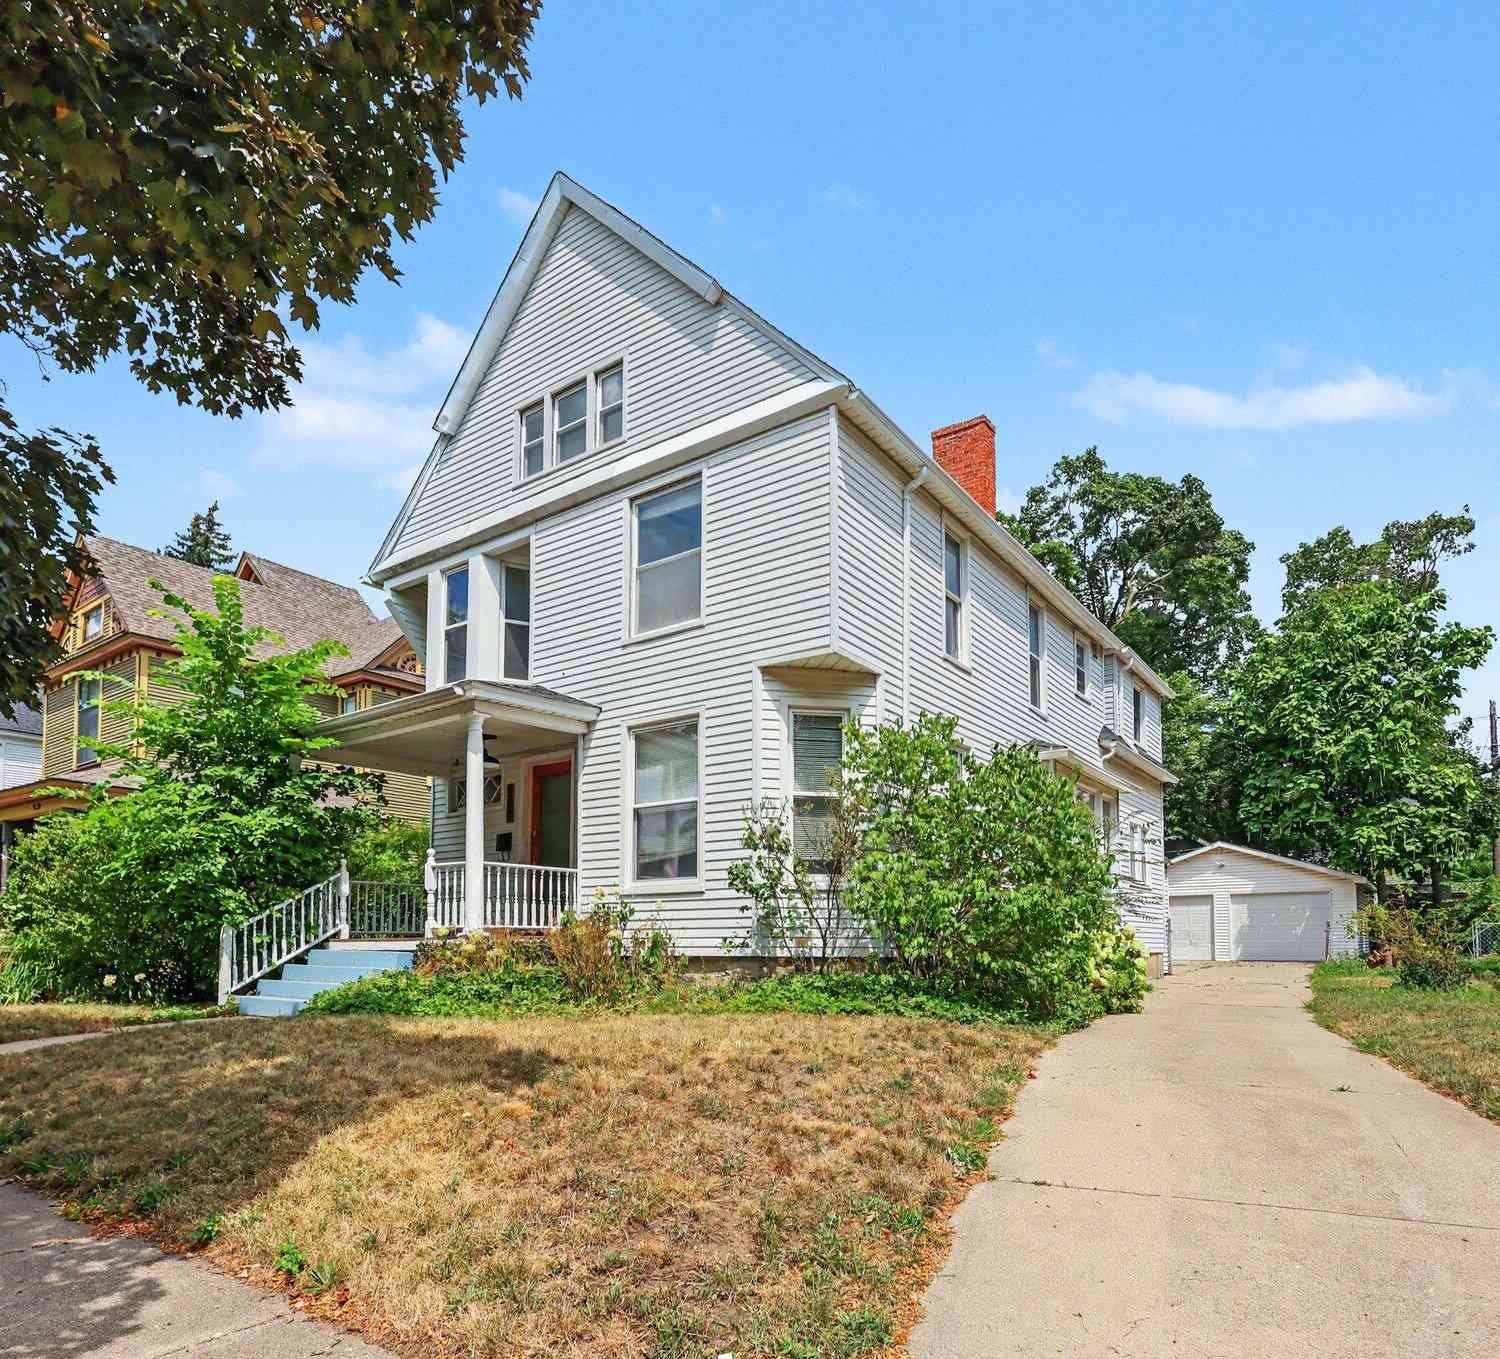
Located in the heart of highly sought-after Fulton Heights, this warm and inviting 3-bedroom, 1.5-bath home offers the perfect blend of timeless character, thoughtful updates, and an unbeatable location. Just a short walk to Aquinas College and minutes from downtown Grand Rapids, you'll love being close to Hillcrest Dog Park, Fuller Park, the Fulton Street Farmers Market, and the area's favorite local shops and cafés. From the moment you arrive, the beautiful curb appeal and well-maintained exterior welcome you home. Inside, you'll find a bright and comfortable floor plan featuring a spacious formal living room with a cozy natural gas fireplace, an updated spacious kitchen with style stone countertops made in Italy and glass tile backsplash. With an inviting family room, convenient half ba

 Property Details
 Map
Map
 Map
Map
What's Nearby
Nearby Areas
 Features
-
Bedroom Information
Total Bedrooms: 3Bathroom Information
Total Baths: 2 Full Baths: 1 Half Baths: 1Water/Sewer
Sewer: PublicRoom Information
Other Rooms: 9 -
Roofing Information
Composition -
Interior Features
Ceiling Fan(s), Hot Tub Spa, Eat-in Kitchen, Pantry Roof: Composition Appliances: Dishwasher, Disposal, Dryer, Microwave, Oven, Range, Refrigerator, Washer Laundry Features: In Basement -
Heating & Cooling
Heating: Forced Air Cooling: Central Air WaterSource: Public -
Fireplace
Fireplace: Yes Number of Fireplaces: 2 Fireplace Features: 2
-
Building Information
Year Built: 1960 Construction Materials: Aluminum Siding, Brick Basement: Full Roof: Composition -
Exterior Features
Porch: Covered, Porch(es) -
Road Types
Paved -
Laundry Features
In BasementPatio And Porch
Covered, Porch(es)
-
Lot Information
Lot Dimensions: 40 x 128 Lot Description: Sidewalk Lot Size Area: 0.12 Acres Lot Square Feet: 5,140 Stories: 2 Main Square Feet: 2172Property Information
Property Type: Residential Sub Type: Single Family Residence Style: Traditional SQ ft (Living Area): 2,172 Construction Materials: Aluminum Siding, Brick Property Age: 66
-
Listing Price Information
Listing Id: 26034185 ist Price: $379,900 List Price Tot SqFt: $175 Listing Terms Cash, FHA, VA Loan, Conventional -
Listing Information
Possession: Close Of Escrow
-
Tax Information
Parcel Number: 41-14-28-152-032 Annual Tax: $3,314 Tax Year: 2025 Taxes: LOT 67* FULTON PARK ADDITION
-
Virtual Tour
Parking Information
# of Garage Spaces: 2 Has Garage: Yes Garage Faces Front, Detached
-
School Information
Senior High School District: Grand Rapids -
Location Information
Direction: Fuller Ave SE to EAST on Fulton St to NORTH on Wallinwood Ave NE to the house located on the EAST side of the street.
How much is this property worth?
Curious about this home's true market value? Use our free Home Evaluation Tool to instantly get a personalized Comparative Market Analysis (CMA) report. Make smarter, data-driven decisions before you buy.

Nearby Home Value
| Address | Estimate | Bed | Bath | Sq. Ft | Lot Size |
|---|---|---|---|---|---|
| 35 Fultonwood Drive, Grand Rapids, MI, 49503 | $795,000 | 3 | 3 | 2,654 | 2,654 SqFt |
| 1543 Mason Street, Grand Rapids, MI, 49503 | $235,000 | 2 | 1 | 1,284 | 1,284 SqFt |
| 1534 Cedar Street, Grand Rapids, MI, 49503 | $299,900 | 4 | 2 | 2,536 | 2,536 SqFt |
| 349 Baynton Avenue, Grand Rapids, MI, 49503 | $695,000 | 3 | 4 | 2,124 | 2,124 SqFt |
| 101 Arthur Avenue, Grand Rapids, MI, 49503 | $350,000 | 4 | 2 | 1,502 | 1,502 SqFt |

| 45 Benjamin Avenue, Grand Rapids, MI, 49503 | $345,000 | 3 | 2 | 1,638 | 1,638 SqFt |
| 933 Benjamin Avenue, Grand Rapids, MI, 49503 | $260,000 | 3 | 1 | 1,007 | 1,007 SqFt |
| 1270 Cedar Street, Grand Rapids, MI, 49503 | $309,000 | 3 | 2 | 1,560 | 1,560 SqFt |
| 1231 Bradford Street, Grand Rapids, MI, 49503 | $370,000 | 4 | 2 | 1,830 | 1,830 SqFt |
| 52 Stormzand Place, Grand Rapids, MI, 49503 | $199,900 | 3 | 1 | 861 | 861 SqFt |
Similar Homes To 8 Wallinwood Avenue
Nearby For Sale





ByOwner last updated this listing 08/27/2026 @ 22:49
More Cities with for Sale by Owner Homes
- Grand Rapids Homes For Sale By Owner
- Comstock Park Homes For Sale By Owner
- Belmont Homes For Sale By Owner
- East Grand Rapids Homes For Sale By Owner
- Wyoming Homes For Sale By Owner
- Ada Homes For Sale By Owner
- Rockford Homes For Sale By Owner
- Kentwood Homes For Sale By Owner
- Grandville Homes For Sale By Owner
- Marne Homes For Sale By Owner
- Sparta Homes For Sale By Owner
- Jenison Homes For Sale By Owner
- Lowell Homes For Sale By Owner
- Conklin Homes For Sale By Owner
- Byron Center Homes For Sale By Owner
- Cedar Springs Homes For Sale By Owner
- Allendale Homes For Sale By Owner
- Hudsonville Homes For Sale By Owner
- Caledonia Homes For Sale By Owner
- Coopersville Homes For Sale By Owner
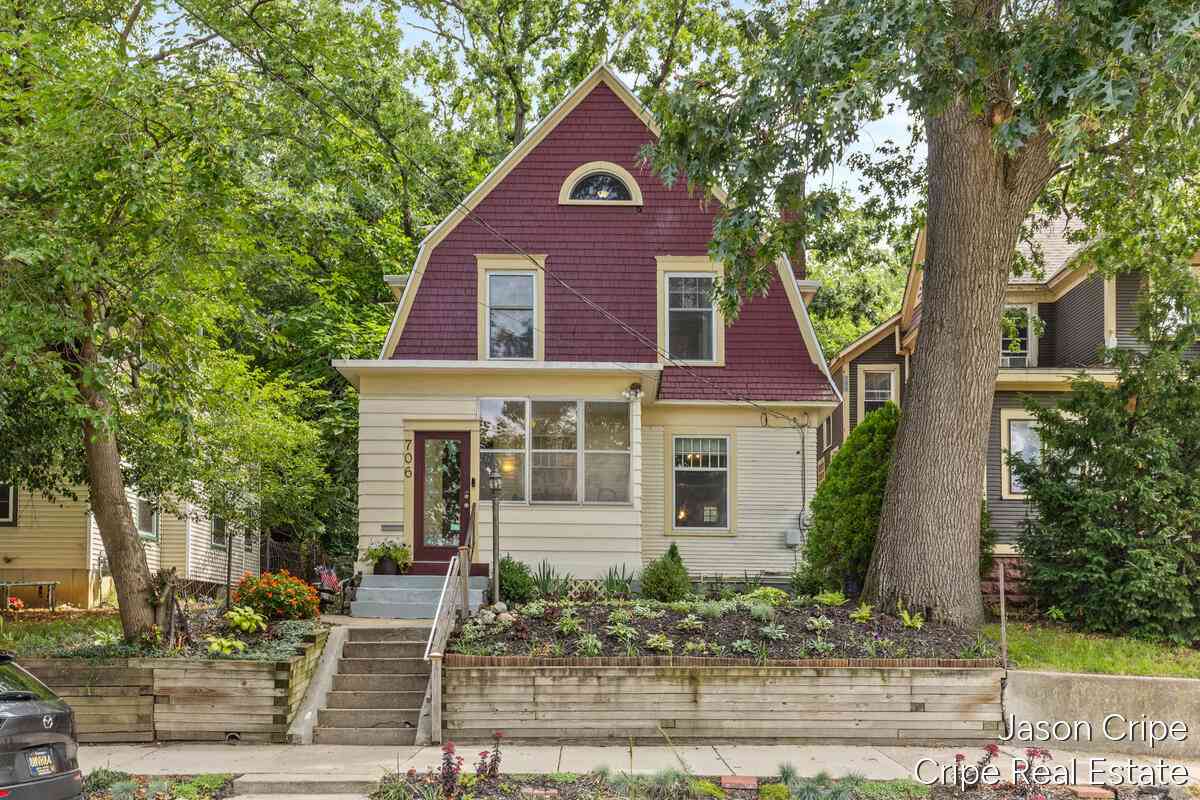

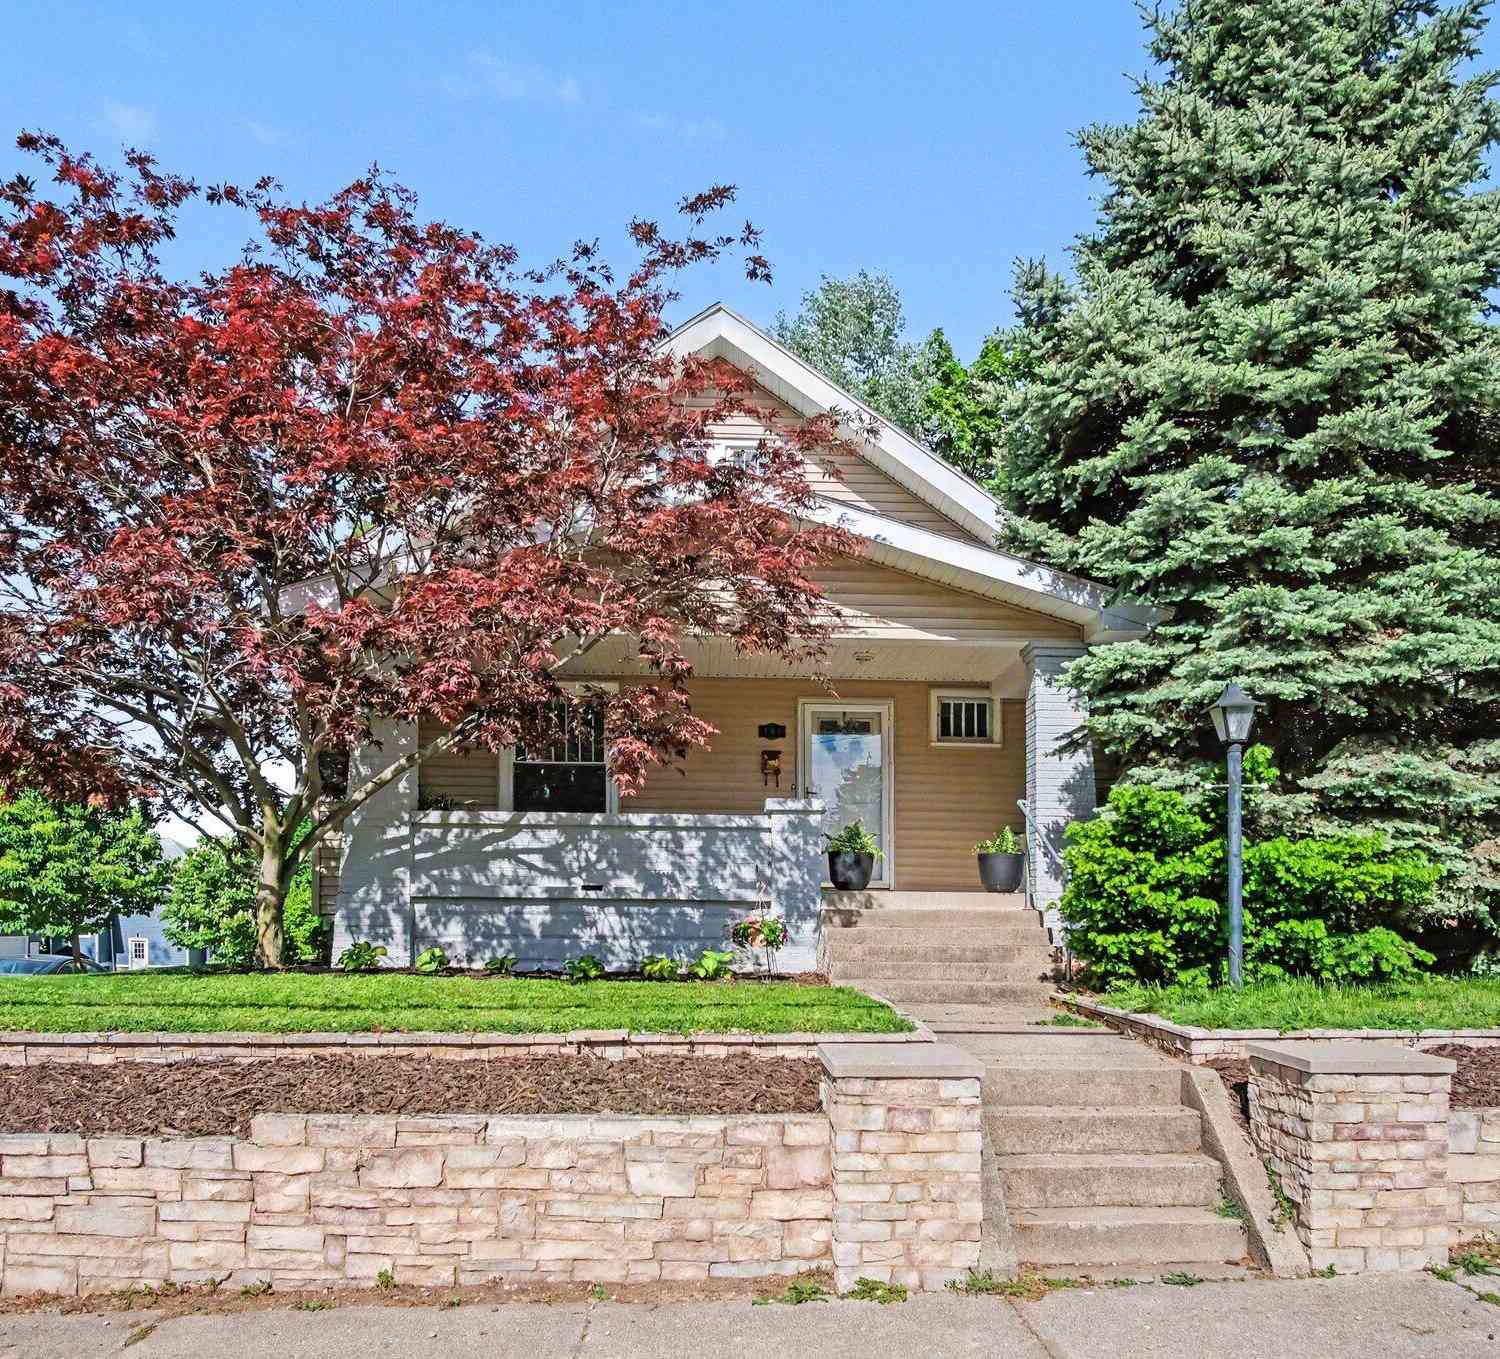
Homes around $379,900





Verify Your Email
Please enter the 6-digit verification code
sent to your email address.
Verify Your Phone Number
Please enter the 6-digit verification code
sent to your mobile phone.