
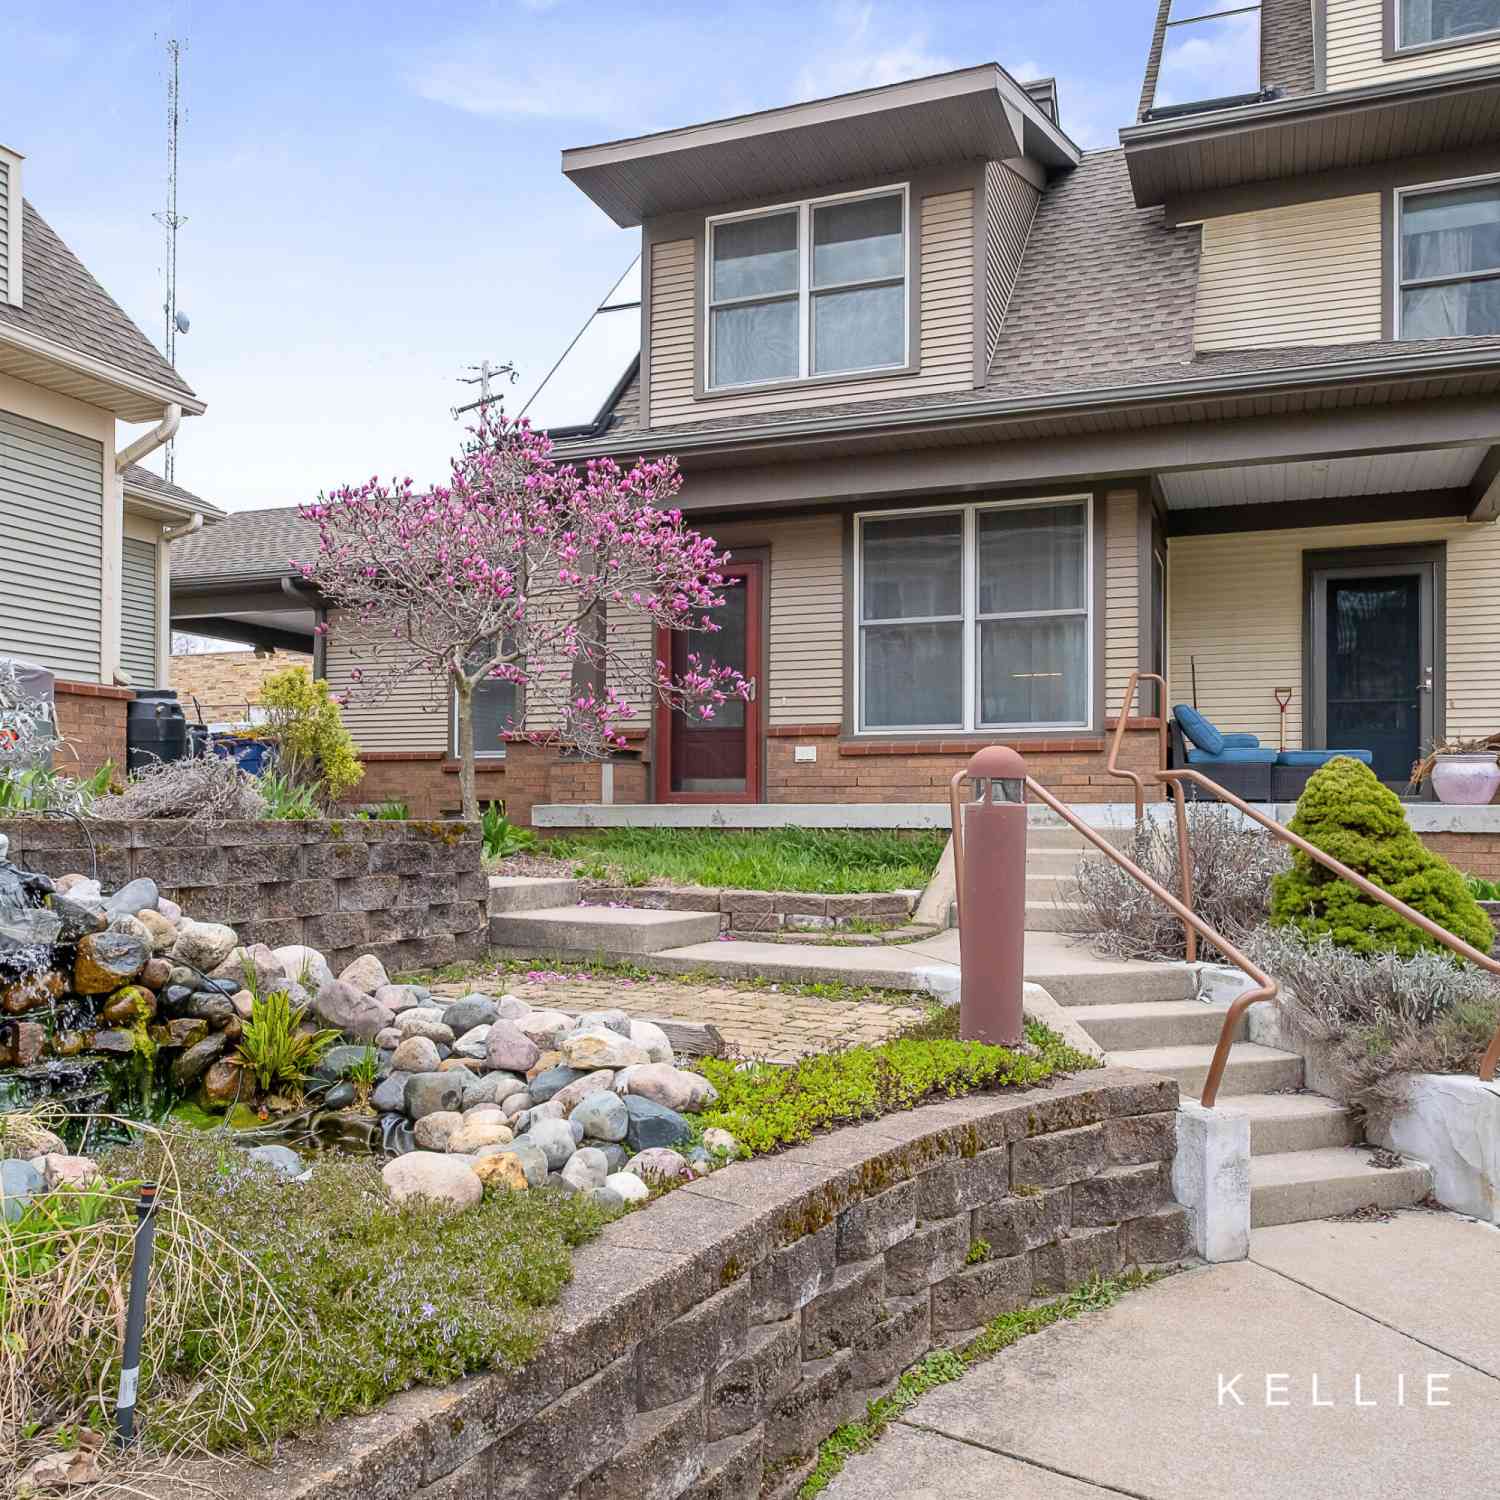
814 Livingston Avenue
Grand Rapids, MI 49503

 3
3
Bed
 3
3
Bath
 1,927
1,927Sqft
 1.12
1.12Acres(Lot)
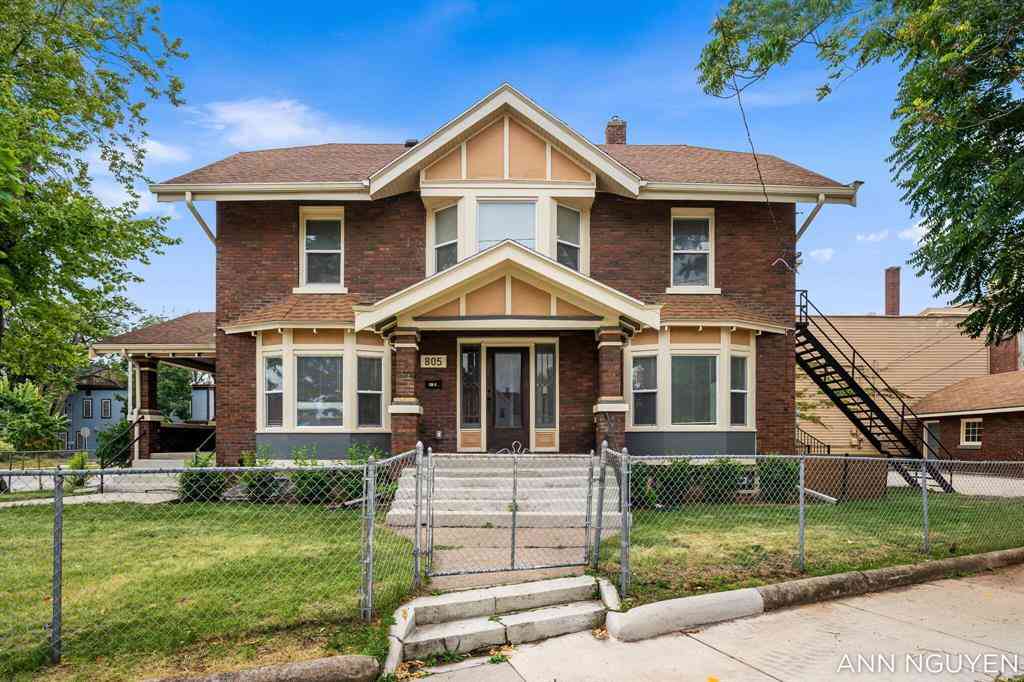
Welcome to your peaceful place! Surrounded by 3 large parks - Coit, Belknap, & Lookout, in addition to its beautiful courtyard setting - this contemporary 3 bedroom, 3 bath townhouse in the Newberry Place Cohousing Condo Community stands out. The main level features an open-concept living space flooded with natural light, views of cherry blossoms & magnolia blooms, a bedroom with a custom murphy bed, full bath, bamboo floors, 9ft. ceilings, & a renovated kitchen (2022) with matte white cabinets, & stainless steel appliances. The Owner's Suite comprises the entire upper level & offers a large ensuite, laundry (2025), & balcony. The finished basement includes an additional living area, bedroom, full bathroom, 2nd laundry set & storage. 1 attached carport space with pre-wired electrical for a

 Property Details
 Map
Map
 Map
Map
What's Nearby
Nearby Areas
 Features
-
Bedroom Information
Total Bedrooms: 3 Window Feature: Screens, Window TreatmentsBathroom Information
Total Baths: 3 Full Baths: 3Water/Sewer
Sewer: PublicRoom Information
Other Rooms: 6 -
Flooring Information
Other -
Roofing Information
Composition -
Interior Features
Ceiling Fan(s), Guest Quarters, Center Island, Pantry Roof: Composition Appliances: Dishwasher, Disposal, Dryer, Microwave, Oven, Refrigerator, Washer Laundry Features: Gas Dryer Hookup, In Basement, In Hall, In Unit, Upper Level -
Heating & Cooling
Heating: Forced Air Cooling: Central Air WaterSource: Public -
Energy
Green Energy: Thermostat -
Fireplace
Number of Fireplaces: 0 Fireplace Features: 0
-
Building Information
Year Built: 2007 Construction Materials: Brick, Vinyl Siding Security System: Carbon Monoxide Detector(s), Fire Alarm, Smoke Detector(s) Basement: Full Roof: Composition -
Exterior Features
BalconyPorch: Porch(es) -
Laundry Features
Gas Dryer Hookup, In Basement, In Hall, In Unit, Upper LevelPatio And Porch
Porch(es)
-
Lot Information
Lot Description: Corner Lot, Sidewalk, Cul-De-Sac, Adj to Public Land Lot Size Area: 1.12 Acres Lot Square Feet: 48,630 Stories: 2 Main Square Feet: 1927Property Information
Property Type: Residential Sub Type: Condominium Style: Contemporary Structure Type: Townhouse SQ ft (Living Area): 1,927 Subdivision: Belknap Lookout Source Neighborhood: Belknap Lookout Construction Materials: Brick, Vinyl Siding Property Age: 19
-
Listing Price Information
Listing Id: 26037821 ist Price: $465,000 List Price Tot SqFt: $241 Listing Terms Cash, Conventional -
Listing Information
Possession: Close Of Escrow, Close Plus 3 to 5 Days, Negotiable
-
Tax Information
Parcel Number: 41-14-19-315-001 Annual Tax: $6,878 Tax Year: 2025 Taxes: 411419315001 UNIT 1 NEWBERRY PLACE COHOUSING CONDOMINIUM KENT COUNTY CONDOMINIUM SUBDIVISION PLAN NO.889 INSTRUMENT NO.20070910-0089018 AS AMENDED BY REPLAT NO.1 INSTRUMENT NO.20171115-0096190 SPLIT ON 11/21/2007 FROM 41-14-19-304-006, 41-14-19-304-0 07, 41-14-19-305-012;
-
Virtual Tour
Parking Information
Attached Garage: Yes Carport, AttachedHomeowners Association Information
Association YN: Yes Included Fees: Other, Snow Removal, Sewer Included Amenities: Clubhouse, End Unit, Fitness Center, Library, Meeting Room, Pets Allowed, Playground, Storage, Other HOA: $220.00 Monthly Association Fee Frequency: Monthly
-
School Information
Elementary School: Coit Creative Arts AcademyElementary School District:Senior High School District: Grand Rapids -
Utility Information
Natural Gas Available, Electricity Available, Cable Available, Natural Gas Connected, High-Speed Internet -
Location Information
Direction: Coit Ave. NE, W on Newberry St. NE to Home
How much is this property worth?
Curious about this home's true market value? Use our free Home Evaluation Tool to instantly get a personalized Comparative Market Analysis (CMA) report. Make smarter, data-driven decisions before you buy.

Nearby Home Value
| Address | Estimate | Bed | Bath | Sq. Ft | Lot Size |
|---|---|---|---|---|---|
| 505 Cherry Street #404, Grand Rapids, MI, 49503 | $259,900 | 2 | 1 | 945 | -- |
| 253 Prospect Avenue #105, Grand Rapids, MI, 49503 | $247,000 | 2 | 1 | 930 | -- |
| 253 Prospect Avenue #103, Grand Rapids, MI, 49503 | $250,000 | 2 | 1 | 870 | -- |
| 253 Prospect Avenue #309, Grand Rapids, MI, 49503 | $260,000 | 2 | 1 | 920 | -- |
| 542 Fairview Avenue #3, Grand Rapids, MI, 49503 | $429,000 | 2 | 2 | 1,114 | -- |
| 826 Fairview Avenue, Grand Rapids, MI, 49503 | $469,000 | 2 | 3 | 1,349 | 0.23 Acre |
| 835 Fairview Avenue #1, Grand Rapids, MI, 49503 | $749,900 | 3 | 3 | 2,171 | -- |
| 629 Fairview Avenue #1, Grand Rapids, MI, 49503 | $579,900 | 3 | 3 | 1,633 | -- |
| 60 Monroe Center Street.., Grand Rapids, MI, 49503 | $385,000 | 2 | 2 | 1,492 | 0.19 Acre |
| 49 Monroe Center Street.., Grand Rapids, MI, 49503 | $545,000 | 2 | 2 | 1,484 | -- |
Similar Condos To 814 Livingston Avenue
Nearby For Sale





ByOwner last updated this listing 09/09/2026 @ 02:10
More Cities with for Sale by Owner Homes
- Grand Rapids Homes For Sale By Owner
- Comstock Park Homes For Sale By Owner
- Belmont Homes For Sale By Owner
- East Grand Rapids Homes For Sale By Owner
- Wyoming Homes For Sale By Owner
- Ada Homes For Sale By Owner
- Rockford Homes For Sale By Owner
- Kentwood Homes For Sale By Owner
- Grandville Homes For Sale By Owner
- Marne Homes For Sale By Owner
- Sparta Homes For Sale By Owner
- Jenison Homes For Sale By Owner
- Lowell Homes For Sale By Owner
- Conklin Homes For Sale By Owner
- Byron Center Homes For Sale By Owner
- Cedar Springs Homes For Sale By Owner
- Allendale Homes For Sale By Owner
- Hudsonville Homes For Sale By Owner
- Caledonia Homes For Sale By Owner
- Coopersville Homes For Sale By Owner
Homes around $465,000





Verify Your Email
Please enter the 6-digit verification code
sent to your email address.
Verify Your Phone Number
Please enter the 6-digit verification code
sent to your mobile phone.