

60 Monroe Center Street #7C
Grand Rapids, MI 49503

 2
2
Bed
 2
2
Bath
 1,492
1,492Sqft
 0.19
0.19Acre(Lot)
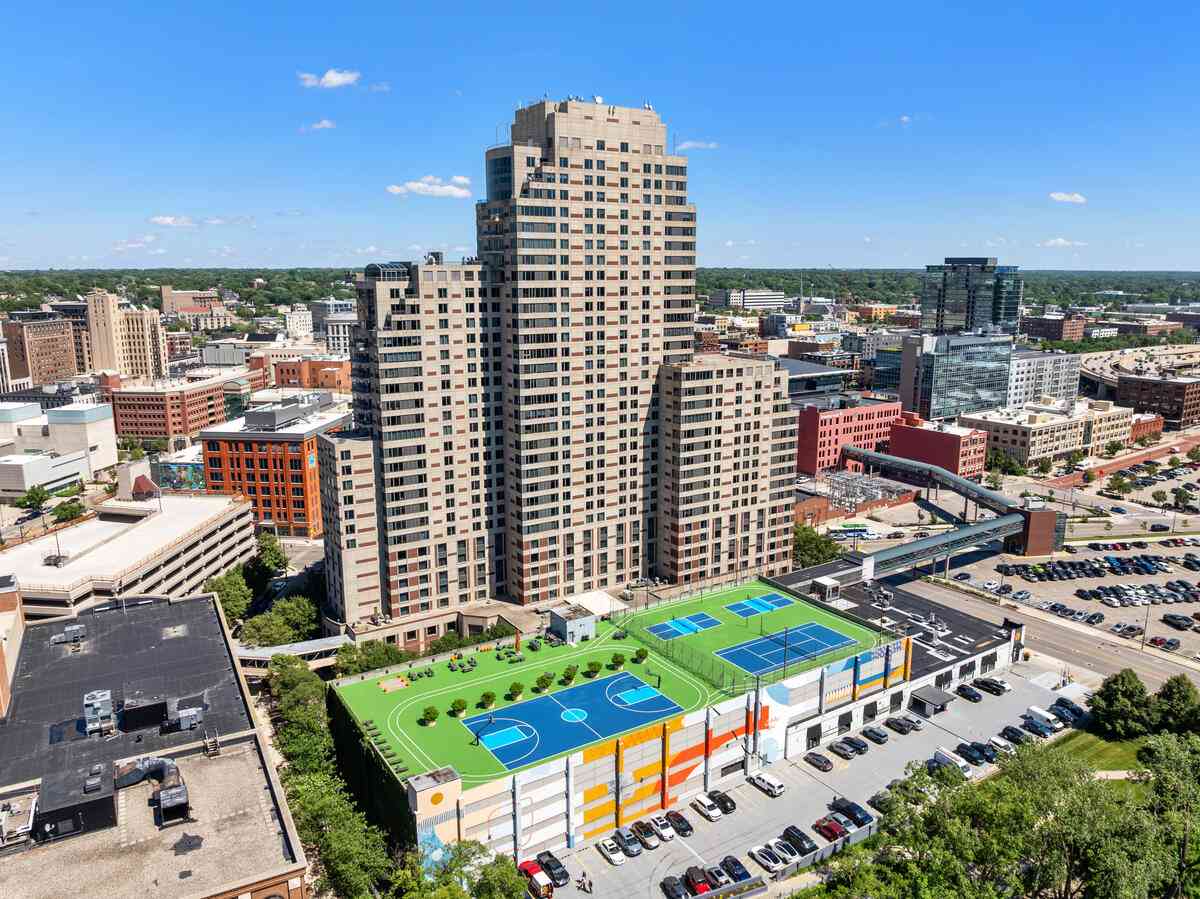
Live above the energy of downtown Grand Rapids in this 2-bed, 2-bath condo at the heart of Monroe Center. Set on the 7th floor of the historic Symplicity Communications building, Unit 7C offers incredible city views while giving you a quieter perspective above the hustle and bustle below. Enjoy the character of the building, a beautiful rooftop deck, fresh paint, new luxury vinyl plank flooring, and tasteful updates throughout. With Grand Rapids' best dining, entertainment, shopping, and future attractions just outside your door, this is true downtown living.
 Property Details
 Map
Map
 Map
Map
What's Nearby
Nearby Areas
 Features
-
Bedroom Information
Total Bedrooms: 2Bathroom Information
Total Baths: 2 Full Baths: 2Water/Sewer
Sewer: PublicRoom Information
Other Rooms: 7 -
Flooring Information
Vinyl -
Interior Features
Eat-in Kitchen Appliances: Cooktop, Dishwasher, Disposal, Dryer, Microwave, Oven, Refrigerator, Washer Laundry Features: In Bathroom, In Unit -
Heating & Cooling
Heating: Heat Pump Cooling: Central Air WaterSource: Public -
Fireplace
Number of Fireplaces: 0 Fireplace Features: 0
-
Building Information
Year Built: 1915 Construction Materials: Brick, Stone Security System: Building Security, Fire Sprinkler System, Smoke Detector(s) Basement: Full -
Exterior Features
Porch: Deck -
Accessibility Features
Rocker Light Switches, 36 Inch Entrance Door, 36' or + Hallway, Accessible Mn Flr Bedroom, Accessible Mn Flr Full Bath, Accessible EntranceLaundry Features
In Bathroom, In UnitPatio And Porch
Deck
-
Lot Information
Lot Size Area: 0.19 Acres Lot Square Feet: 8,364 Stories: 1 Main Square Feet: 1492Property Information
Property Type: Residential Sub Type: Condominium Style: Other SQ ft (Living Area): 1,492 Construction Materials: Brick, Stone Property Age: 111
-
Listing Price Information
Listing Id: 26042370 ist Price: $379,000 List Price Tot SqFt: $254 Listing Terms Cash, FHA, VA Loan, Conventional -
Listing Information
Possession: Close Of Escrow
-
Tax Information
Parcel Number: 41-13-25-287-036 Annual Tax: $9,876 Tax Year: 2025 Taxes: 411325287036 UNIT 24 * CITYVIEW KENT COUNTY CONDOMINIUM SUBDIVISION PLAN NO. 645 INSTRUMENT NO. 20031226-0250975 AS AMENDED BY REPLAT NO. 1 INSTRUMENT NO. 20040702-0091292 & AS AMENDED BY REPLAT NO. 2 INSTRUMENT NO. 20070726-0074478 & AS AMENDED BY R EPLAT NO. 3 INSTRUMENT NO. 20120410-0031157 & AS AMENDED BY REPLAT NO.4 INSTRUMENT NO.20200826-0077477 SPLIT ON 07/01/2004 FROM 41-13-25-287-003; SPL
-
Homeowners Association Information
Association YN: Yes Included Fees: Water, Trash, Snow Removal, Sewer, Lawn/Yard Care, Heat Included Amenities: Pets Allowed, Storage HOA: $578.00 Monthly Association Fee Frequency: Monthly
-
School Information
Senior High School District: Grand Rapids -
Location Information
Direction: Ionia to Monroe Center
How much is this property worth?
Curious about this home's true market value? Use our free Home Evaluation Tool to instantly get a personalized Comparative Market Analysis (CMA) report. Make smarter, data-driven decisions before you buy.

Nearby Home Value
| Address | Estimate | Bed | Bath | Sq. Ft | Lot Size |
|---|---|---|---|---|---|
| 505 Cherry Street #404, Grand Rapids, MI, 49503 | $259,900 | 2 | 1 | 945 | -- |
| 253 Prospect Avenue #105, Grand Rapids, MI, 49503 | $247,000 | 2 | 1 | 930 | -- |
| 253 Prospect Avenue #103, Grand Rapids, MI, 49503 | $250,000 | 2 | 1 | 870 | -- |
| 253 Prospect Avenue #309, Grand Rapids, MI, 49503 | $260,000 | 2 | 1 | 920 | -- |
| 814 Livingston Avenue, Grand Rapids, MI, 49503 | $465,000 | 3 | 3 | 1,927 | 1.12 Acres |
| 542 Fairview Avenue #3, Grand Rapids, MI, 49503 | $429,000 | 2 | 2 | 1,114 | -- |
| 826 Fairview Avenue, Grand Rapids, MI, 49503 | $469,000 | 2 | 3 | 1,349 | 0.23 Acre |
| 835 Fairview Avenue #1, Grand Rapids, MI, 49503 | $749,900 | 3 | 3 | 2,171 | -- |
| 629 Fairview Avenue #1, Grand Rapids, MI, 49503 | $579,900 | 3 | 3 | 1,633 | -- |
| 49 Monroe Center Street.., Grand Rapids, MI, 49503 | $645,000 | 2 | 2 | 1,795 | -- |
Similar Condos To 60 Monroe Center Street #7C
Nearby For Sale





ByOwner last updated this listing 09/27/2026 @ 12:59
More Cities with for Sale by Owner Homes
- Grand Rapids Homes For Sale By Owner
- Comstock Park Homes For Sale By Owner
- Belmont Homes For Sale By Owner
- East Grand Rapids Homes For Sale By Owner
- Wyoming Homes For Sale By Owner
- Ada Homes For Sale By Owner
- Rockford Homes For Sale By Owner
- Kentwood Homes For Sale By Owner
- Grandville Homes For Sale By Owner
- Marne Homes For Sale By Owner
- Sparta Homes For Sale By Owner
- Jenison Homes For Sale By Owner
- Lowell Homes For Sale By Owner
- Conklin Homes For Sale By Owner
- Byron Center Homes For Sale By Owner
- Cedar Springs Homes For Sale By Owner
- Allendale Homes For Sale By Owner
- Hudsonville Homes For Sale By Owner
- Caledonia Homes For Sale By Owner
- Coopersville Homes For Sale By Owner
Homes around $379,000




Verify Your Email
Please enter the 6-digit verification code
sent to your email address.
Verify Your Phone Number
Please enter the 6-digit verification code
sent to your mobile phone.