
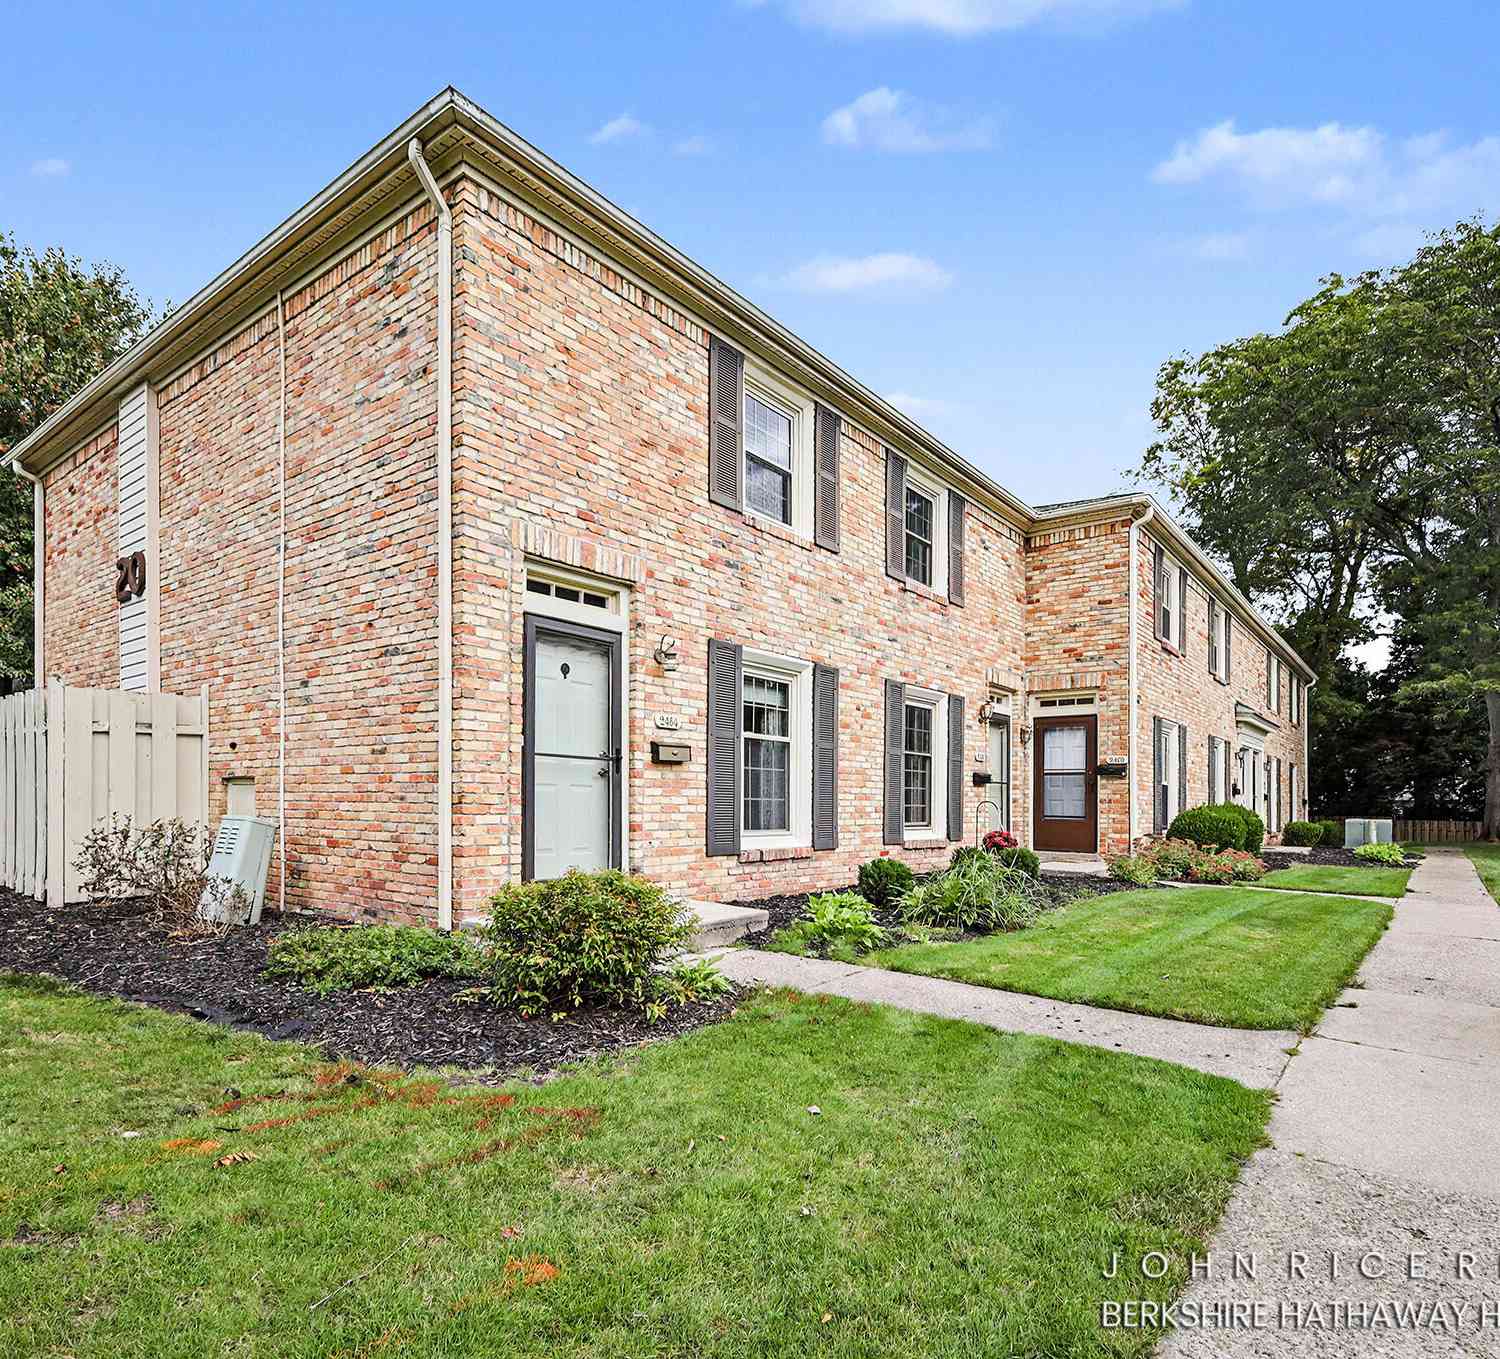
2466 Abbington Drive
Grand Rapids, MI 49506

 2
2
Bed
 2
2
Bath
 900
900Sqft
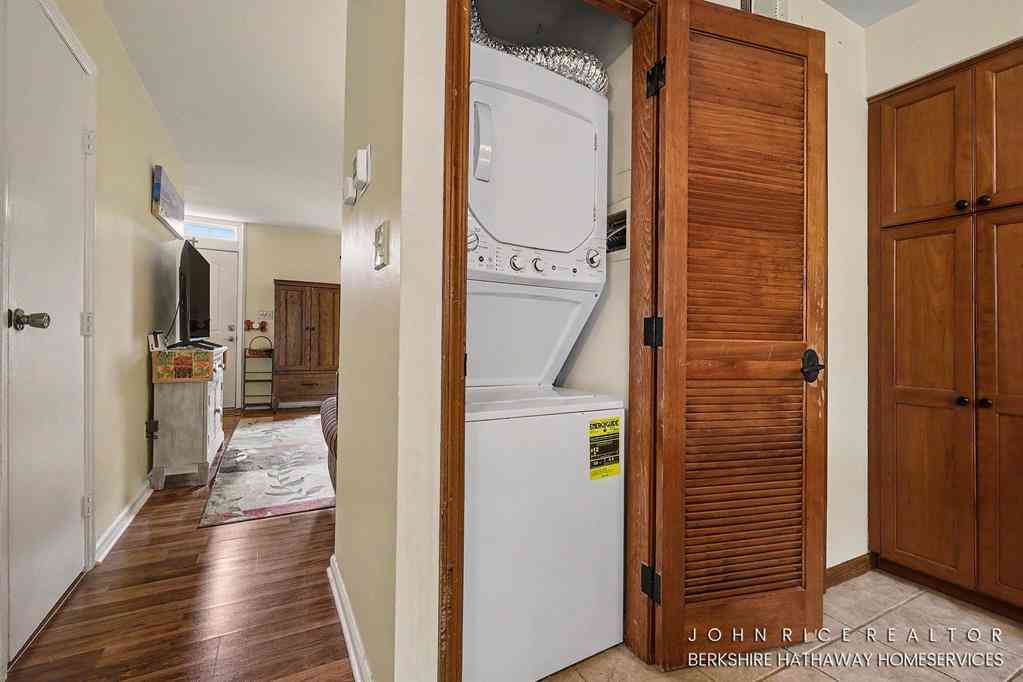
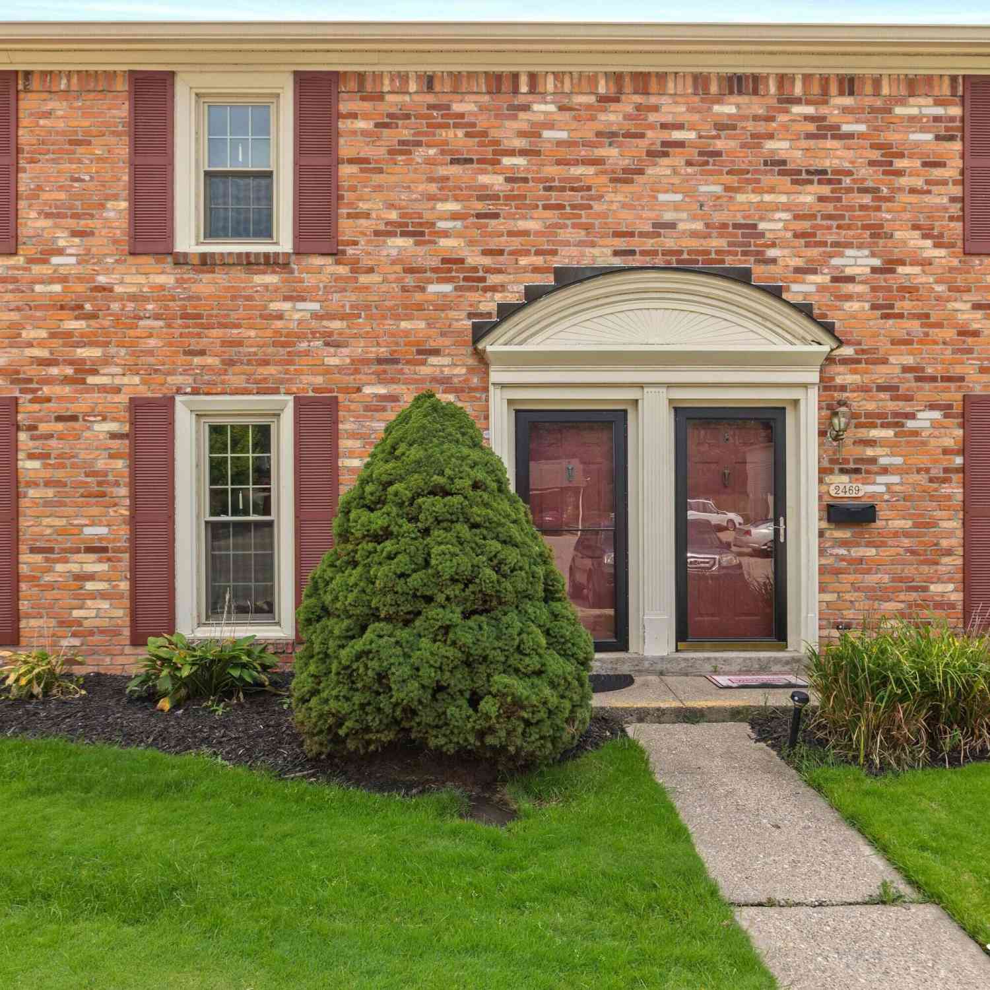
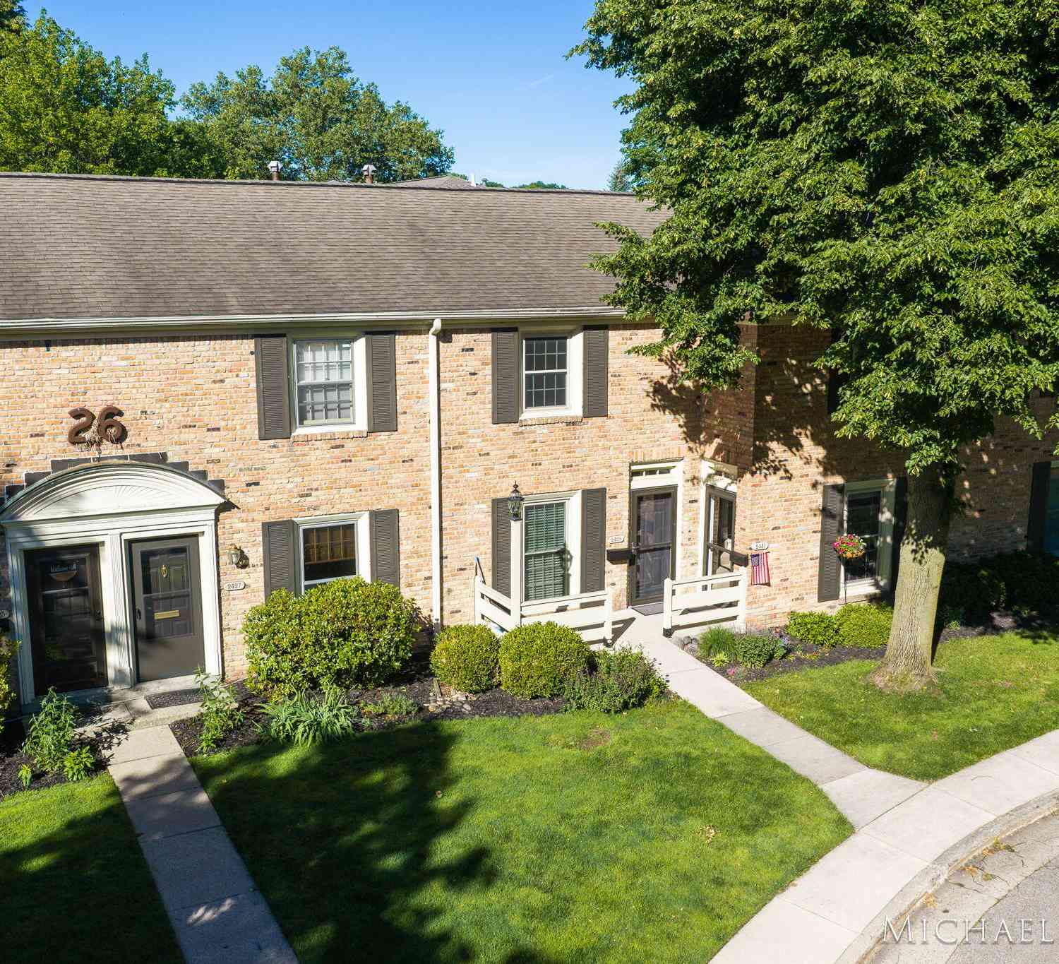
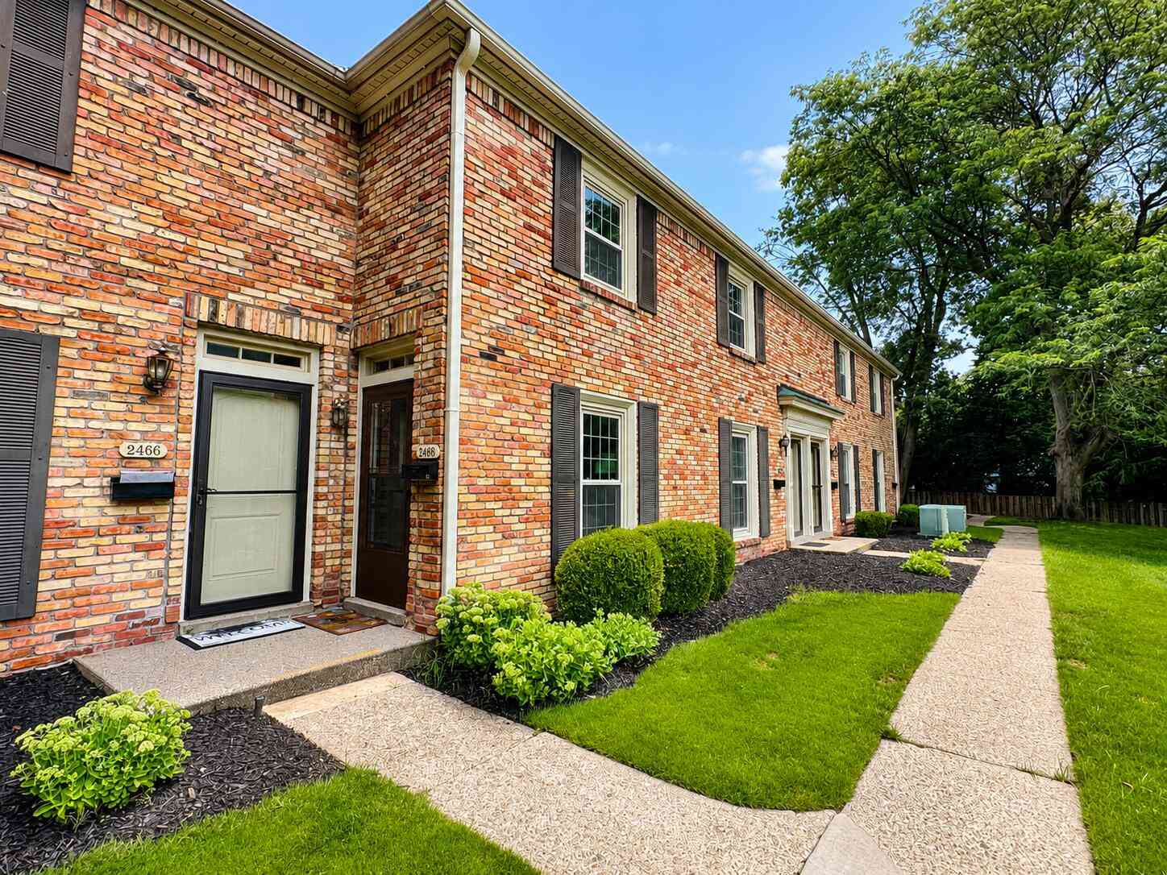
Move-in ready 2BR/1.5BA condo in Georgetown of GR! Updated kitchen with pantry & snack bar, updated baths, updated flooring, new windows & new doors, plus a RARE in-unit main-level laundry with washer & dryer included. Private patio, fenced in yard, central air, community pool & clubhouse. Dues cover water, sewer, trash, lawn care, snow removal, plus furnace, A/C/Furnace & water heater upkeep and replacement. Carport rental available. Pets allowed. Association features a pool, community room for hosting parties and even an overnight guest room available for a fee and exclusive just for condo owners. Schedule your showing today! Move-In Ready Condo with In-Unit Laundry in Georgetown of GR Welcome home to 2466 Abbington Drive SE, a completely move-in ready 2-bedroom, 1.5-bath condominium in

 Property Details
 Map
Map
 Map
Map
What's Nearby
Nearby Areas
 Features
-
Bedroom Information
Total Bedrooms: 2 Window Feature: Replacement, Insulated WindowsBathroom Information
Total Baths: 2 Full Baths: 1 Half Baths: 1Water/Sewer
Sewer: PublicRoom Information
Other Rooms: 7 -
Flooring Information
Carpet, Laminate, Tile, Wood -
Roofing Information
Asphalt -
Interior Features
Pantry Roof: Asphalt Appliances: Dryer, Microwave, Range, Refrigerator, Washer Laundry Features: In Unit, Main Level -
Heating & Cooling
Heating: Forced Air Cooling: Central Air WaterSource: Public -
Fireplace
Number of Fireplaces: 0 Fireplace Features: 0
-
Building Information
Year Built: 1967 Construction Materials: Brick Basement: Slab Roof: Asphalt -
Exterior Features
Porch: Patio -
Pool Information
In Ground -
Road Types
Paved -
Fencing
Fenced Back -
Pool Features
In GroundLaundry Features
In Unit, Main LevelPatio And Porch
PatioFencing
Fenced Back
-
Lot Information
Lot Description: Sidewalk, Wooded Stories: 2 Main Square Feet: 900Property Information
Property Type: Residential Sub Type: Condominium Style: Traditional SQ ft (Living Area): 900 Construction Materials: Brick Property Age: 59
-
Listing Price Information
Listing Id: 26053508 ist Price: $209,900 List Price Tot SqFt: $233 Listing Terms Cash, Conventional -
Listing Information
Possession: Close Plus 6 to 29 Days
-
Tax Information
Parcel Number: 41-18-09-330-172 Annual Tax: $1,322 Tax Year: 2026 Taxes: APT 172 * GEORGETOWN OF GRAND RAPIDS KENT COUNTY CONDOMINIUM SUBDIVISION PLAN NO.43 LIBER 2253 PAGE 1214 AS AMENDED BY LIBER 2296 PAGE 802 & AS AMENDED BY LIBER 5005 PAGE 996 & AS AMENDED BY INSTRUMENT NO.20230206-0006510
-
Virtual Tour
Homeowners Association Information
Association YN: Yes Included Fees: Other, Water, Trash, Snow Removal, Sewer, Lawn/Yard Care Included Amenities: Clubhouse, Pets Allowed, Pool HOA: $499.00 Monthly Association Fee Frequency: Monthly
-
School Information
Senior High School District: Grand Rapids -
Utility Information
Natural Gas Available, Natural Gas Connected -
Location Information
Direction: Okemos to Village, Left on Village to Abbington. Right on Abbington, look building 20 on the right hand side.
How much is this property worth?
Curious about this home's true market value? Use our free Home Evaluation Tool to instantly get a personalized Comparative Market Analysis (CMA) report. Make smarter, data-driven decisions before you buy.

Nearby Home Value
| Address | Estimate | Bed | Bath | Sq. Ft | Lot Size |
|---|---|---|---|---|---|
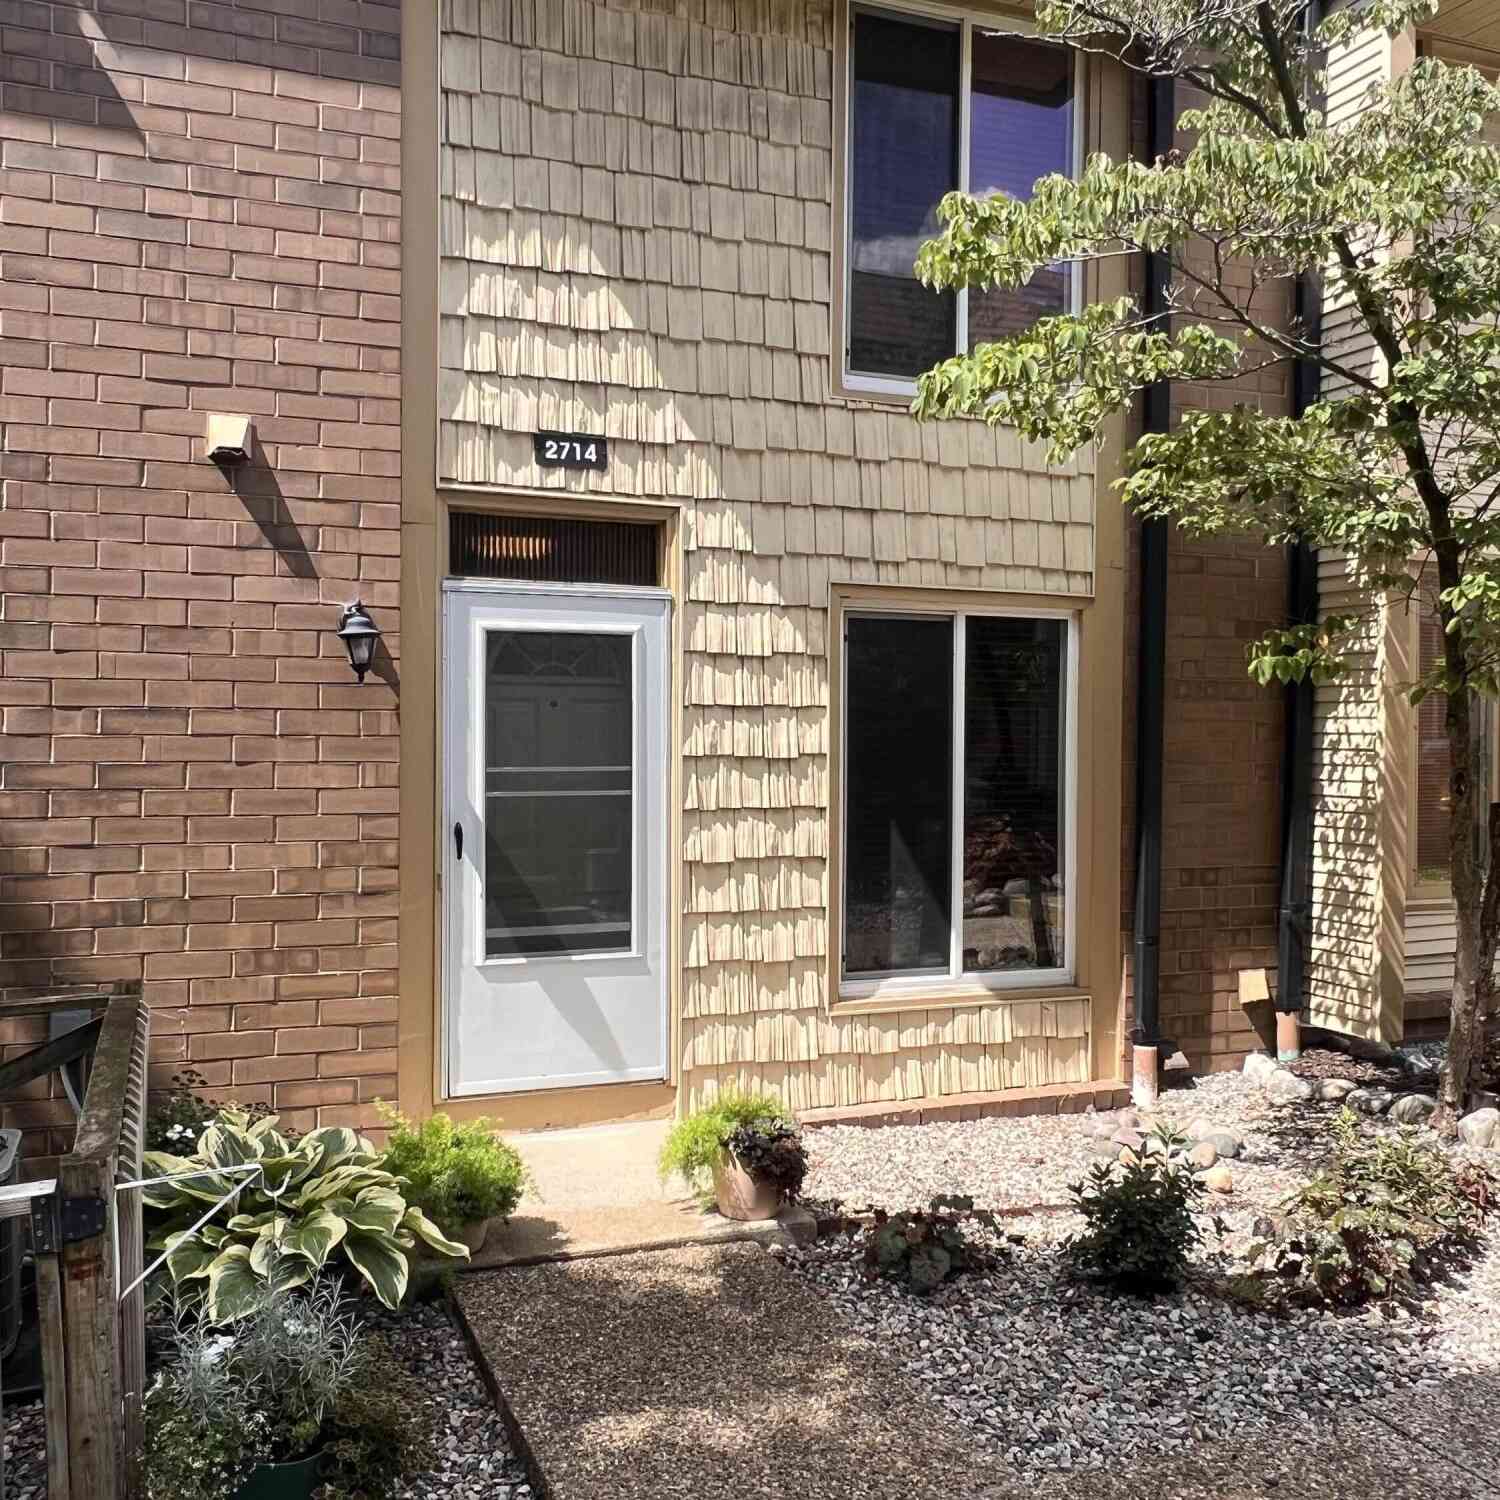
| 2714 Birchcrest Drive, Grand Rapids, MI, 49506 | $225,000 | 2 | 2 | 1,547 | -- |
| 2272 Griggs Street #32, Grand Rapids, MI, 49506 | $689,000 | 3 | 3 | 2,330 | -- |
| 2274 Griggs Street #33, Grand Rapids, MI, 49506 | $689,000 | 3 | 3 | 2,330 | 7.26 Acres |
| 2276 Griggs Street #34, Grand Rapids, MI, 49506 | $775,500 | 3 | 3 | 3,003 | -- |
| 2262 Griggs Street #36, Grand Rapids, MI, 49506 | $689,000 | 3 | 3 | 2,330 | -- |
| 2468 Abbington Drive, Grand Rapids, MI, 49506 | $224,500 | 2 | 2 | 1,036 | 18.24 Acres |
| 2502 Village Drive #99, Grand Rapids, MI, 49506 | $235,000 | 2 | 2 | 1,036 | -- |
| 2551 Abbington Drive, Grand Rapids, MI, 49506 | $234,900 | 2 | 2 | 1,047 | -- |
| 2519 Abbington Drive, Grand Rapids, MI, 49506 | $204,900 | 2 | 2 | 1,036 | -- |
| 2471 Abbington Drive, Grand Rapids, MI, 49506 | $209,900 | 2 | 2 | 884 | -- |
Similar Condos To 2466 Abbington Drive
Nearby For Sale

ByOwner last updated this listing 10/11/2026 @ 02:05
More Cities with for Sale by Owner Homes
- Grand Rapids Homes For Sale By Owner
- Comstock Park Homes For Sale By Owner
- Belmont Homes For Sale By Owner
- East Grand Rapids Homes For Sale By Owner
- Wyoming Homes For Sale By Owner
- Ada Homes For Sale By Owner
- Rockford Homes For Sale By Owner
- Kentwood Homes For Sale By Owner
- Grandville Homes For Sale By Owner
- Marne Homes For Sale By Owner
- Sparta Homes For Sale By Owner
- Jenison Homes For Sale By Owner
- Lowell Homes For Sale By Owner
- Byron Center Homes For Sale By Owner
- Cedar Springs Homes For Sale By Owner
- Allendale Homes For Sale By Owner
- Hudsonville Homes For Sale By Owner
- Caledonia Homes For Sale By Owner
- Coopersville Homes For Sale By Owner
- Alto Homes For Sale By Owner
Homes around $209,900



Verify Your Email
Please enter the 6-digit verification code
sent to your email address.
Verify Your Phone Number
Please enter the 6-digit verification code
sent to your mobile phone.