

2505 Abbington Drive #137
Grand Rapids, MI 49506

 2
2
Bed
 2
2
Bath
 1,036
1,036Sqft
 18.24
18.24Acres(Lot)
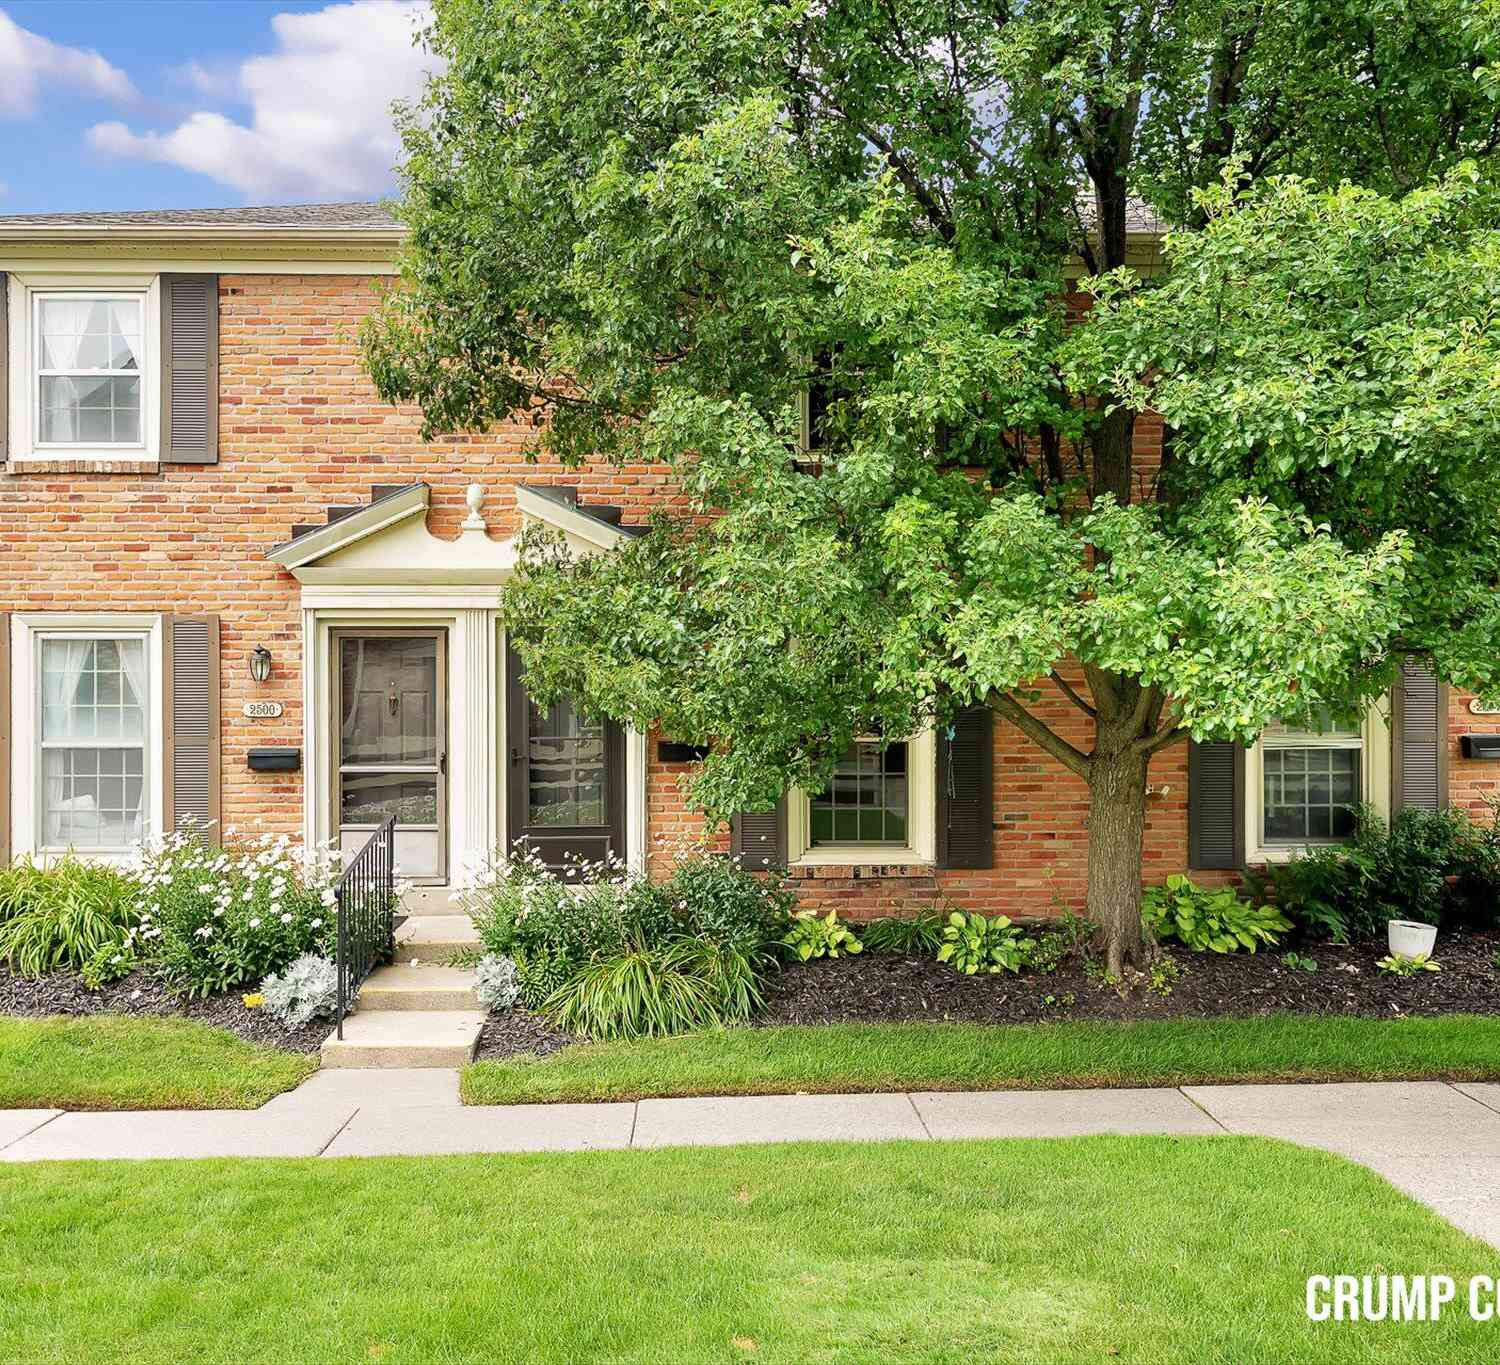
Discover one of Grand Rapids' best kept secrets for elegant, affordable & convenient living! Reminiscent of the charming town homes of Georgetown in DC at a fraction of the cost! Perfectly located off the main streets, almost hidden down a small walkway you'll find this absolute gem, one of the largest townhomes in the very best location ~overlooking the lovely garden laced pool! It feels like you are in a luxury resort! Pretty, light filled, spacious rooms throughout. Large Primary bedroom & 2nd bedroom/guestroom have great closets, custom wood built ins & extra storage. Spacious living room accommodates a sitting, entertainment & office area. Nicely redone kitchen has a large snack bar that comfortably seats four, 5 burner stove with griddle, original copper exhaust! Dining area with co

 Property Details
 Map
Map
 Map
Map
What's Nearby
Nearby Areas
 Features
-
Bedroom Information
Total Bedrooms: 2 Window Feature: Screens, Replacement, Insulated Windows, Window TreatmentsBathroom Information
Total Baths: 2 Full Baths: 1 Half Baths: 1Water/Sewer
Sewer: PublicRoom Information
Other Rooms: 6 -
Flooring Information
Carpet, Engineered Hardwood, Linoleum, Wood -
Roofing Information
Composition -
Interior Features
Ceiling Fan(s), Eat-in Kitchen, Pantry Roof: Composition Appliances: Cooktop, Dishwasher, Disposal, Microwave, Oven, Range, Refrigerator Laundry Features: Common Area -
Heating & Cooling
Heating: Forced Air Cooling: Central Air WaterSource: Public -
Fireplace
Number of Fireplaces: 0 Fireplace Features: 0
-
Building Information
Year Built: 1967 Construction Materials: Brick Security System: Smoke Detector(s) Basement: Slab Roof: Composition -
Exterior Features
OtherPorch: Deck, Enclosed, Patio -
Pool Information
In Ground -
Fencing
Fenced Back -
Pool Features
In GroundLaundry Features
Common AreaPatio And Porch
Deck, Enclosed, PatioFencing
Fenced Back
-
Lot Information
Lot Description: Level, Sidewalk, Rolling Hills Lot Size Area: 18.24 Acres Lot Square Feet: 794,732 Stories: 2 Main Square Feet: 1036Property Information
Property Type: Residential Sub Type: Condominium Style: Traditional Structure Type: Townhouse SQ ft (Living Area): 1,036 Subdivision: Georgetown Source Neighborhood: Georgetown Construction Materials: Brick Property Age: 59
-
Listing Price Information
Listing Id: 26048613 ist Price: $250,000 List Price Tot SqFt: $241 Listing Terms Cash, FHA, VA Loan, MSHDA, Conventional -
Listing Information
Possession: Close Plus 6 to 29 Days
-
Tax Information
Parcel Number: 41-18-09-330-137 Annual Tax: $2,879 Tax Year: 2026 Taxes: APT 137 * GEORGETOWN OF GRAND RAPIDS KENT COUNTY CONDOMINIUM SUBDIVISION PLAN NO.43 LIBER 2253 PAGE 1214 AS AMENDED BY LIBER 2296 PAGE 802 & AS AMENDED BY LIBER 5005 PAGE 996 & AS AMENDED BY INSTRUMENT NO.20230206-0006510
-
Parking Information
Detached, CarportHomeowners Association Information
Association YN: Yes Included Fees: Other, Water, Trash, Snow Removal, Sewer, Lawn/Yard Care Included Amenities: Clubhouse, Interior Unit, Laundry, Meeting Room, Pets Allowed, Pool, Storage, Other HOA: $499.00 Monthly Association Fee Frequency: Monthly
-
School Information
Senior High School District: Grand Rapids -
Utility Information
Cable Available, High-Speed Internet -
Location Information
Direction: Breton Rd west on Okemos to Village Dr south 1 blk to Abbington turn right to Bldg # Park then take walkway toward pool to Bldg # then left to 2505 right across from the pool :)
How much is this property worth?
Curious about this home's true market value? Use our free Home Evaluation Tool to instantly get a personalized Comparative Market Analysis (CMA) report. Make smarter, data-driven decisions before you buy.

Nearby Home Value
| Address | Estimate | Bed | Bath | Sq. Ft | Lot Size |
|---|---|---|---|---|---|
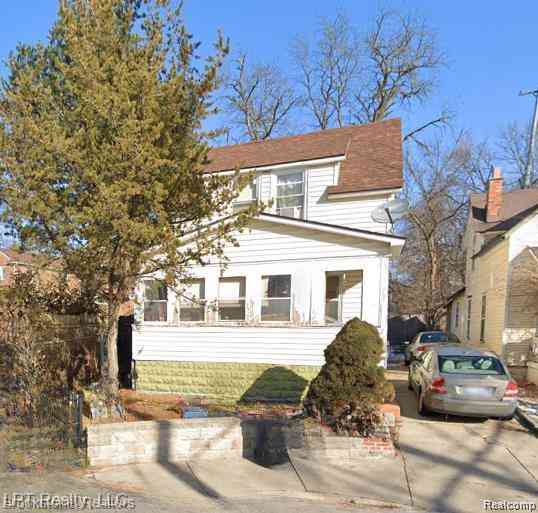
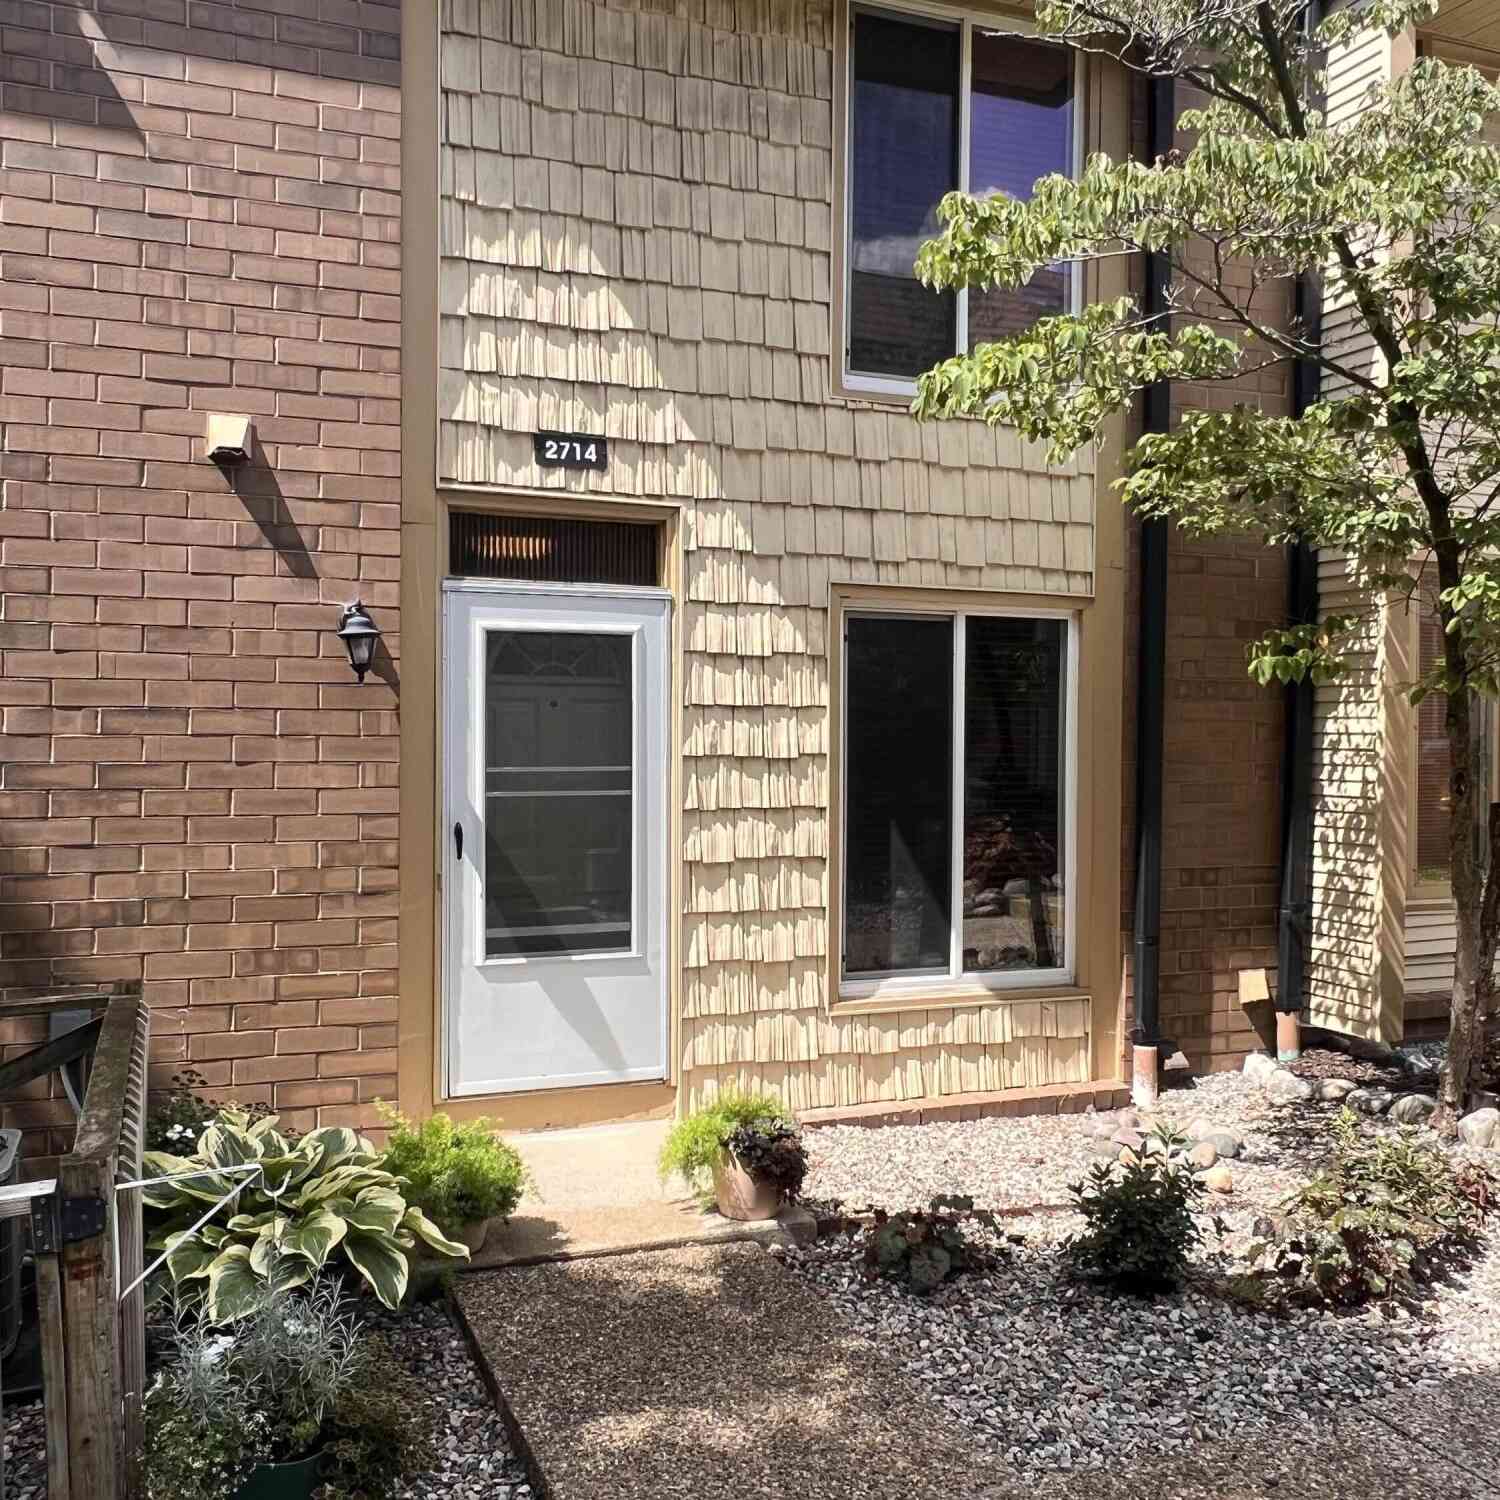
| 2714 Birchcrest Drive, Grand Rapids, MI, 49506 | $225,000 | 2 | 2 | 1,547 | -- |
| 2160 Saginaw Road, Grand Rapids, MI, 49506 | $237,000 | 3 | 3 | 1,832 | -- |
| 2227 Griggs Street #4, Grand Rapids, MI, 49506 | $622,500 | 3 | 3 | 1,965 | -- |
| 2262 Griggs Street #36, Grand Rapids, MI, 49506 | $689,000 | 3 | 3 | 2,330 | -- |
| 2276 Griggs Street #34, Grand Rapids, MI, 49506 | $775,500 | 3 | 3 | 3,003 | -- |
| 2272 Griggs Street #32, Grand Rapids, MI, 49506 | $689,000 | 3 | 3 | 2,330 | -- |
| 2274 Griggs Street #33, Grand Rapids, MI, 49506 | $689,000 | 3 | 3 | 2,330 | 7.26 Acres |

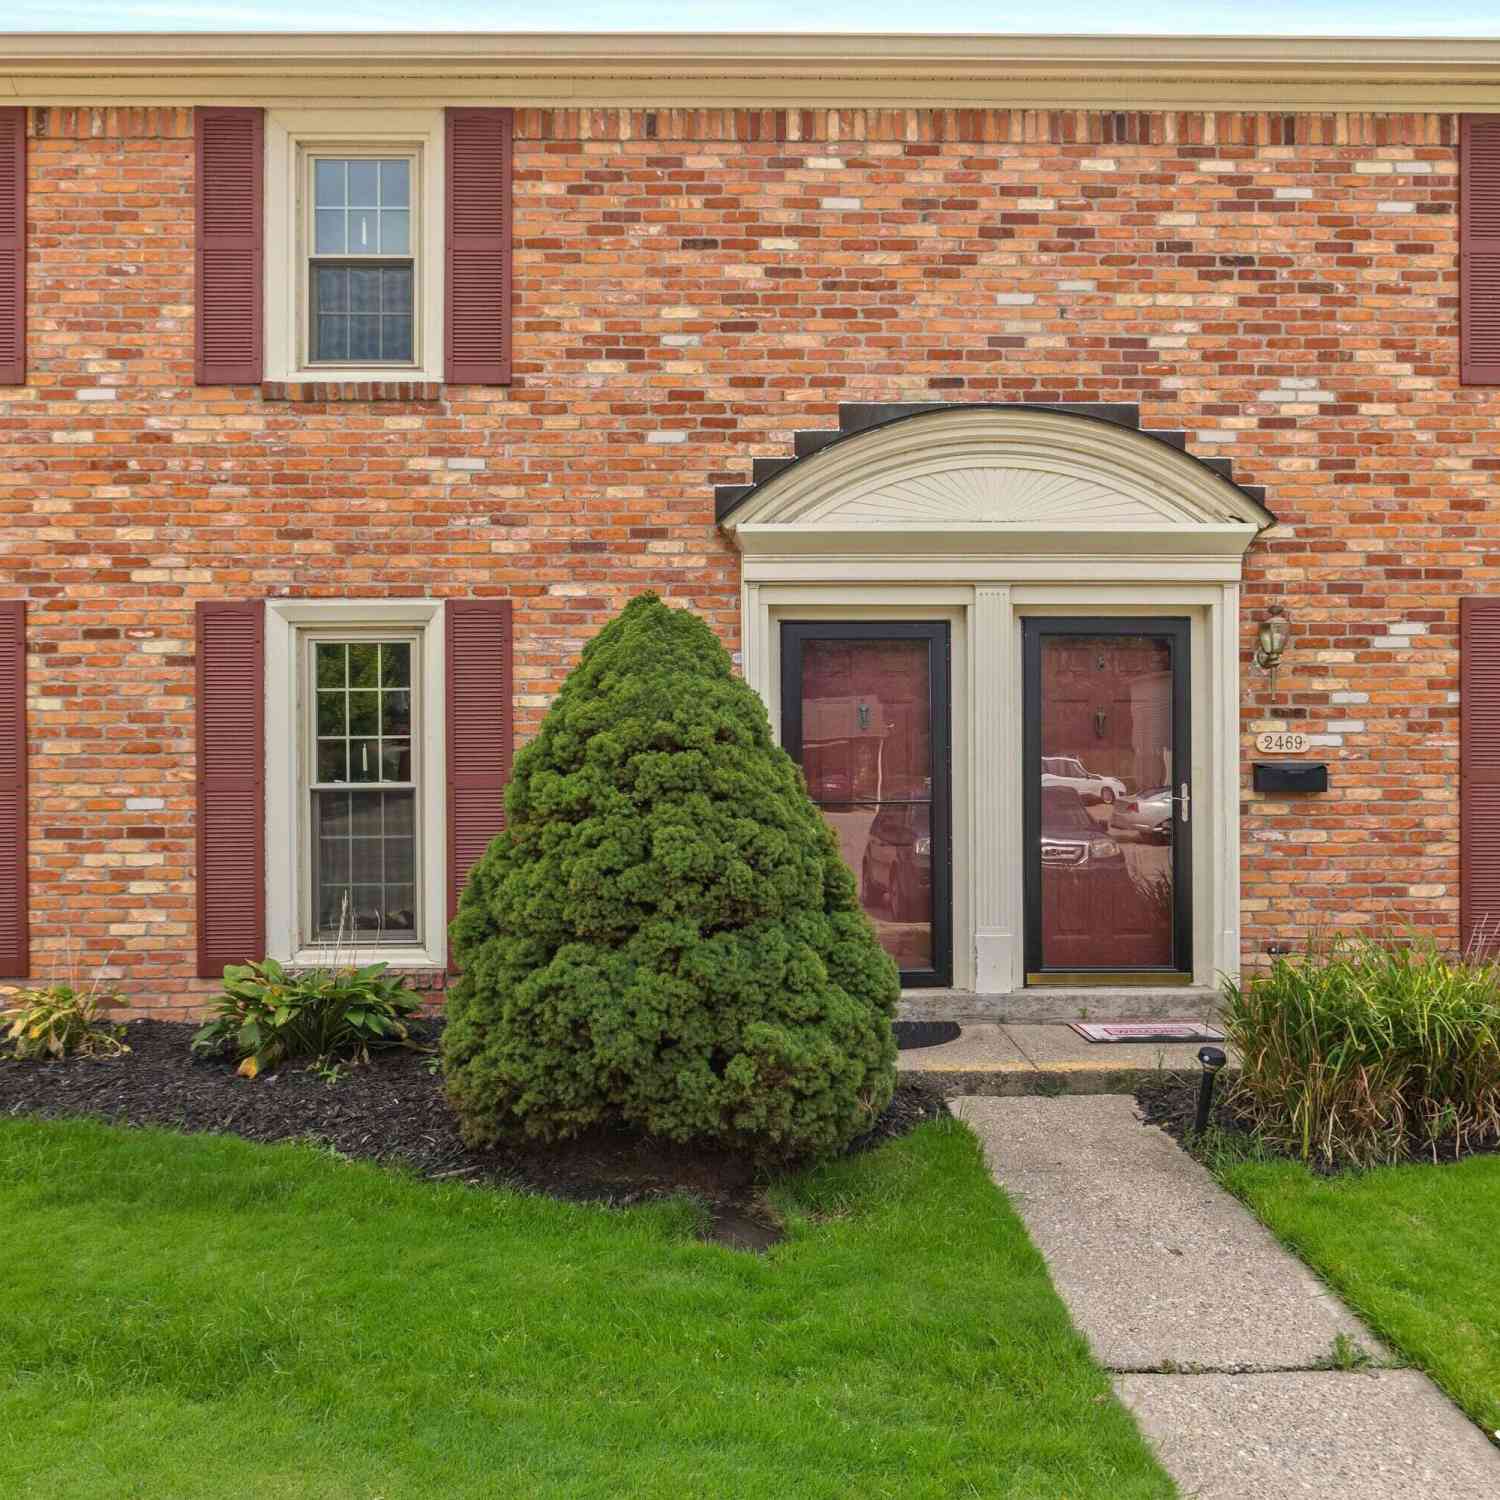
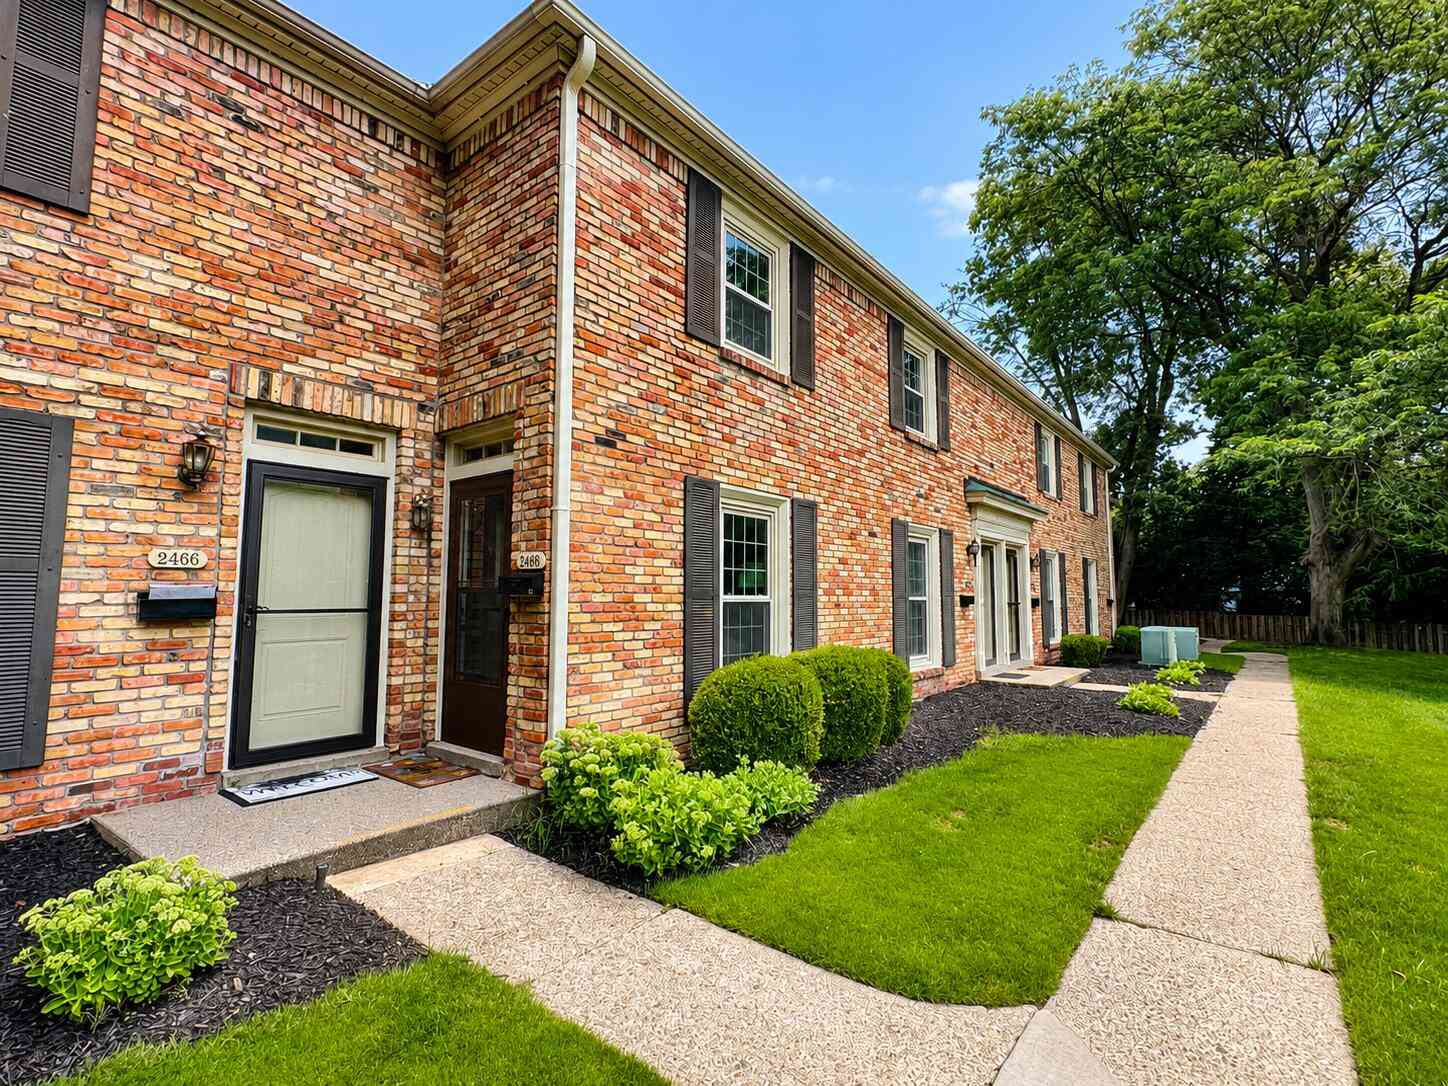
| 2468 Abbington Drive, Grand Rapids, MI, 49506 | $229,500 | 2 | 2 | 1,036 | 18.24 Acres |
| 2502 Village Drive #99, Grand Rapids, MI, 49506 | $235,000 | 2 | 2 | 1,036 | -- |
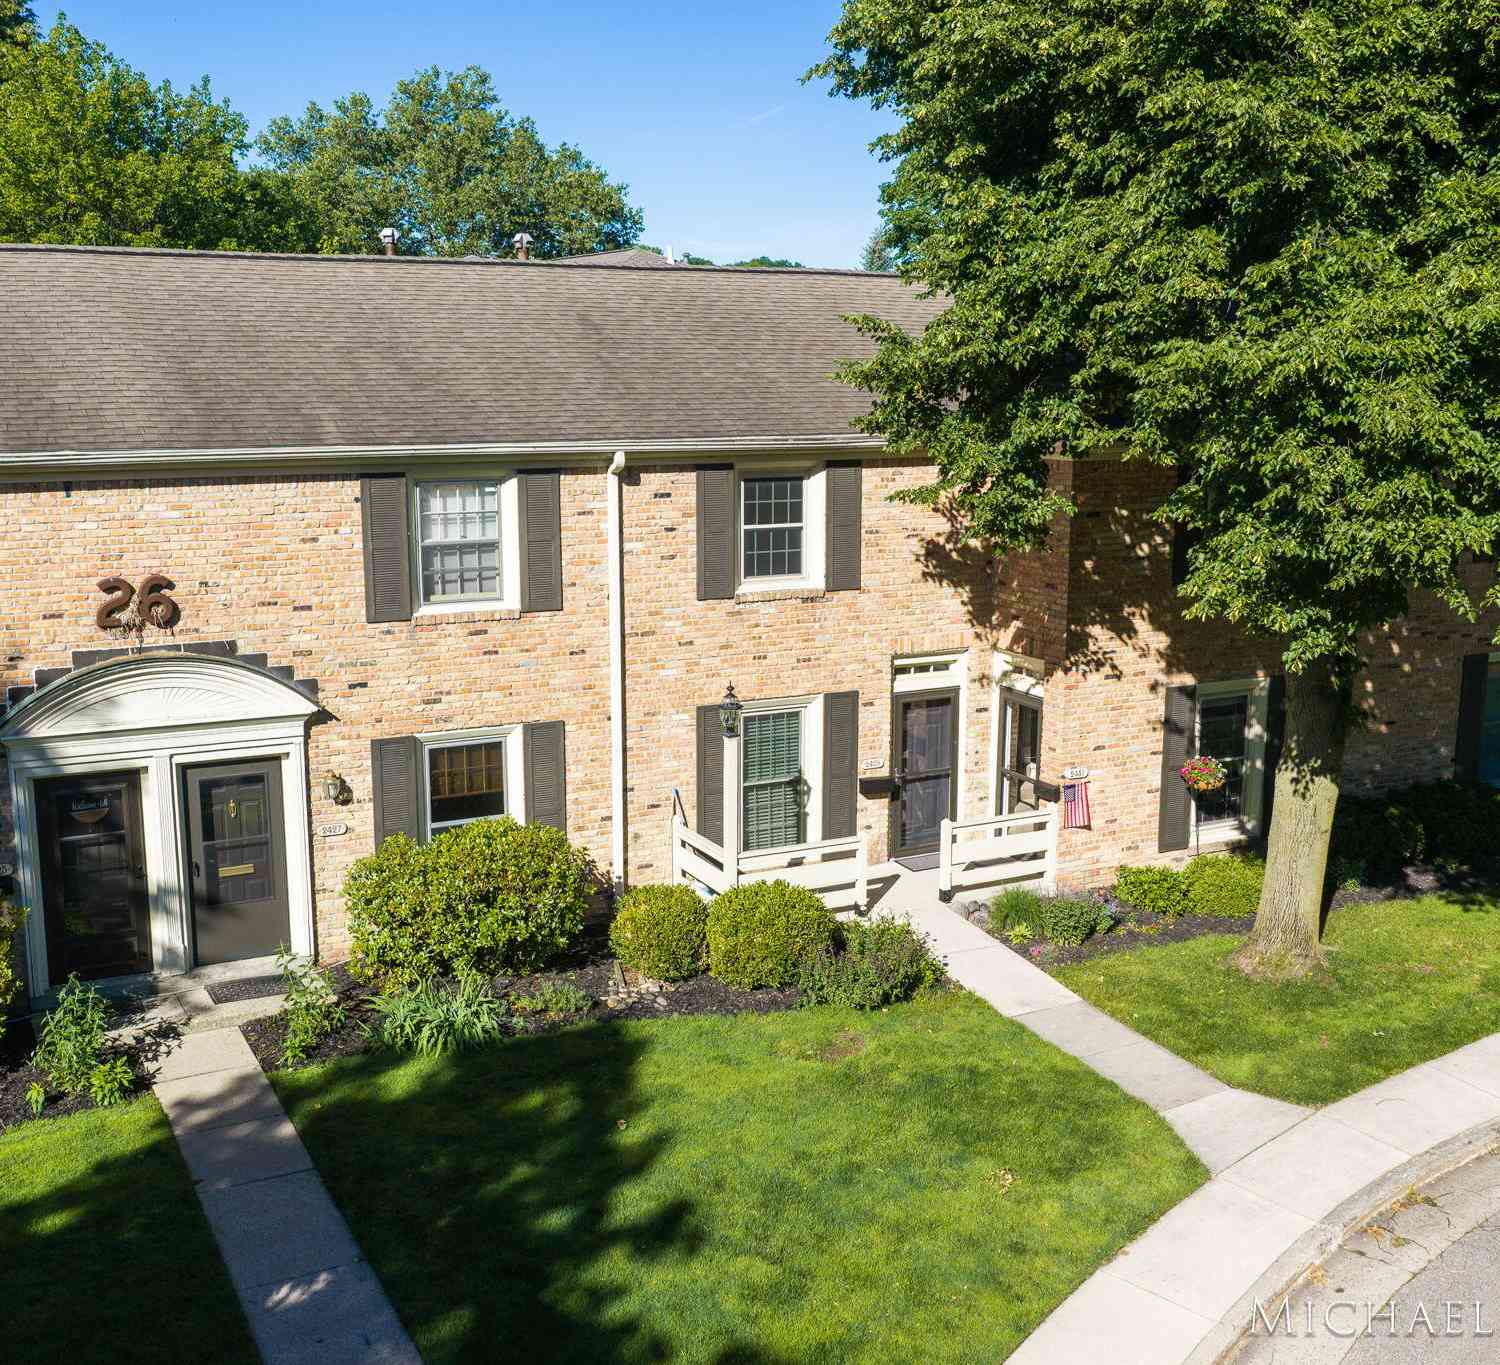
| 2551 Abbington Drive, Grand Rapids, MI, 49506 | $234,900 | 2 | 2 | 1,047 | -- |
Similar Condos To 2505 Abbington Drive #137
Nearby For Sale




ByOwner last updated this listing 09/13/2026 @ 10:20
More Cities with for Sale by Owner Homes
- Grand Rapids Homes For Sale By Owner
- Comstock Park Homes For Sale By Owner
- Belmont Homes For Sale By Owner
- East Grand Rapids Homes For Sale By Owner
- Wyoming Homes For Sale By Owner
- Ada Homes For Sale By Owner
- Rockford Homes For Sale By Owner
- Kentwood Homes For Sale By Owner
- Grandville Homes For Sale By Owner
- Marne Homes For Sale By Owner
- Sparta Homes For Sale By Owner
- Jenison Homes For Sale By Owner
- Lowell Homes For Sale By Owner
- Conklin Homes For Sale By Owner
- Byron Center Homes For Sale By Owner
- Cedar Springs Homes For Sale By Owner
- Allendale Homes For Sale By Owner
- Hudsonville Homes For Sale By Owner
- Caledonia Homes For Sale By Owner
- Coopersville Homes For Sale By Owner
Homes around $250,000




Verify Your Email
Please enter the 6-digit verification code
sent to your email address.
Verify Your Phone Number
Please enter the 6-digit verification code
sent to your mobile phone.