

2551 Abbington Drive
Grand Rapids, MI 49506

 2
2
Bed
 2
2
Bath
 1,047
1,047Sqft


Seller Incentive - $1,500 HOA Buy-In Fee paid by Seller at closing!!! Welcome home to this incredible Georgetown modern condo, completely renovated and located just outside of EGR and minutes from Breton Village, schools, shops, and restaurants. This alluring second-story corner-unit ranch presents beautifully with 2 bedrooms, 1.5 baths, expansive living spaces, a private balcony, and sweeping, serene views of the courtyard from every room! The recent improvements offer stylish comfort and ease of living including; new kitchen with soft-close cabinets, stainless steel appliances, tile backsplash and countertop; bathrooms with custom cabinets and vanities, solid surface countertops, and tile shower with custom glass door; freshly painted walls and trim; solid wood flooring; new installed en

 Property Details
 Map
Map
 Map
Map
What's Nearby
Nearby Areas
 Features
-
Bedroom Information
Total Bedrooms: 2 Window Feature: Insulated WindowsBathroom Information
Total Baths: 2 Full Baths: 1 Half Baths: 1Water/Sewer
Sewer: PublicRoom Information
Other Rooms: 5 -
Flooring Information
Wood -
Roofing Information
Composition -
Interior Features
Broadband, Pantry Roof: Composition Appliances: Dishwasher, Dryer, Microwave, Range, Refrigerator, Washer Laundry Features: In Unit -
Heating & Cooling
Heating: Forced Air Cooling: Central Air WaterSource: Public -
Fireplace
Number of Fireplaces: 0 Fireplace Features: 0
-
Building Information
Year Built: 1967 Construction Materials: Brick, Wood Siding Security System: Smoke Detector(s) Basement: Other Roof: Composition -
Exterior Features
Balcony -
Road Types
Paved -
Laundry Features
In Unit
-
Lot Information
Lot Description: Level, Sidewalk Stories: 1 Main Square Feet: 1047Property Information
Property Type: Residential Sub Type: Condominium Style: Ranch SQ ft (Living Area): 1,047 Subdivision: Indian Village Source Neighborhood: Indian Village Construction Materials: Brick, Wood Siding Property Age: 59
-
Listing Price Information
Listing Id: 26037056 ist Price: $234,900 List Price Tot SqFt: $224 Listing Terms Cash, Conventional -
Listing Information
Possession: Close Of Escrow
-
Tax Information
Parcel Number: 41-18-09-330-134 Annual Tax: $5,328 Tax Year: 2025 Taxes: APT 134 * GEORGETOWN OF GRAND RAPIDS KENT COUNTY CONDOMINIUM SUBDIVISION PLAN NO.43 LIBER 2253 PAGE 1214 AS AMENDED BY LIBER 2296 PAGE 802 & AS AMENDED BY LIBER 5005 PAGE 996 & AS AMENDED BY INSTRUMENT NO.20230206-0006510
-
Homeowners Association Information
Association YN: Yes Included Fees: Other, Water, Trash, Snow Removal, Sewer, Lawn/Yard Care Included Amenities: Clubhouse, End Unit, Pets Allowed, Pool HOA: $499.00 Monthly Association Fee Frequency: Monthly
-
School Information
Senior High School District: Grand Rapids -
Utility Information
Phone Available, Cable Available, Cable Connected, High-Speed Internet -
Location Information
Direction: From Burton, South on Breton, West on Okemos, South on Village Drive, West on Abbington Drive, take the first left into the parking lot. Building 14. Condo is up the stairs to your left.
How much is this property worth?
Curious about this home's true market value? Use our free Home Evaluation Tool to instantly get a personalized Comparative Market Analysis (CMA) report. Make smarter, data-driven decisions before you buy.

Nearby Home Value
| Address | Estimate | Bed | Bath | Sq. Ft | Lot Size |
|---|---|---|---|---|---|
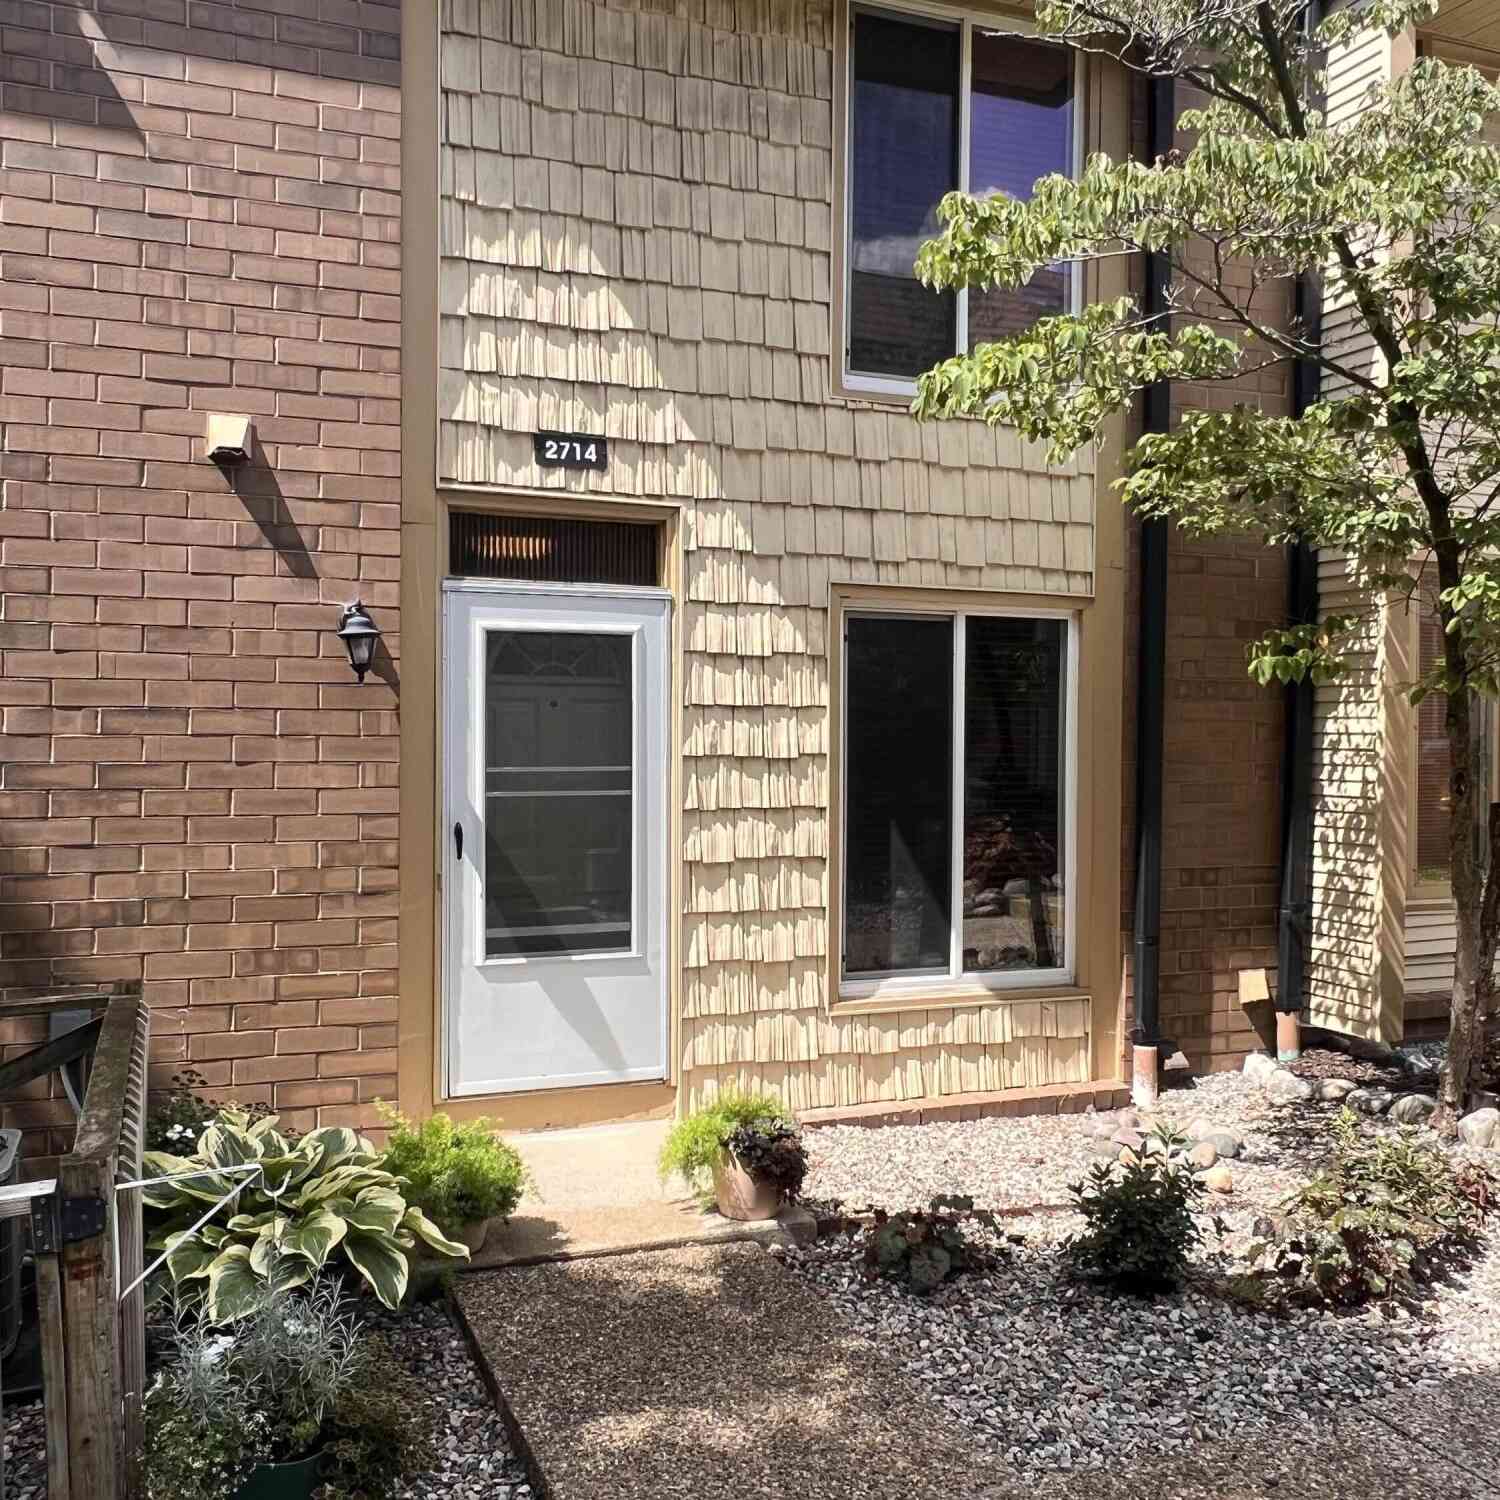
| 2714 Birchcrest Drive, Grand Rapids, MI, 49506 | $225,000 | 2 | 2 | 1,547 | -- |
| 2160 Saginaw Road, Grand Rapids, MI, 49506 | $237,000 | 3 | 3 | 1,832 | -- |
| 2227 Griggs Street #4, Grand Rapids, MI, 49506 | $622,500 | 3 | 3 | 1,965 | -- |
| 2272 Griggs Street #32, Grand Rapids, MI, 49506 | $689,000 | 3 | 3 | 2,330 | -- |
| 2274 Griggs Street #33, Grand Rapids, MI, 49506 | $689,000 | 3 | 3 | 2,330 | 7.26 Acres |
| 2276 Griggs Street #34, Grand Rapids, MI, 49506 | $775,500 | 3 | 3 | 3,003 | -- |
| 2262 Griggs Street #36, Grand Rapids, MI, 49506 | $689,000 | 3 | 3 | 2,330 | -- |
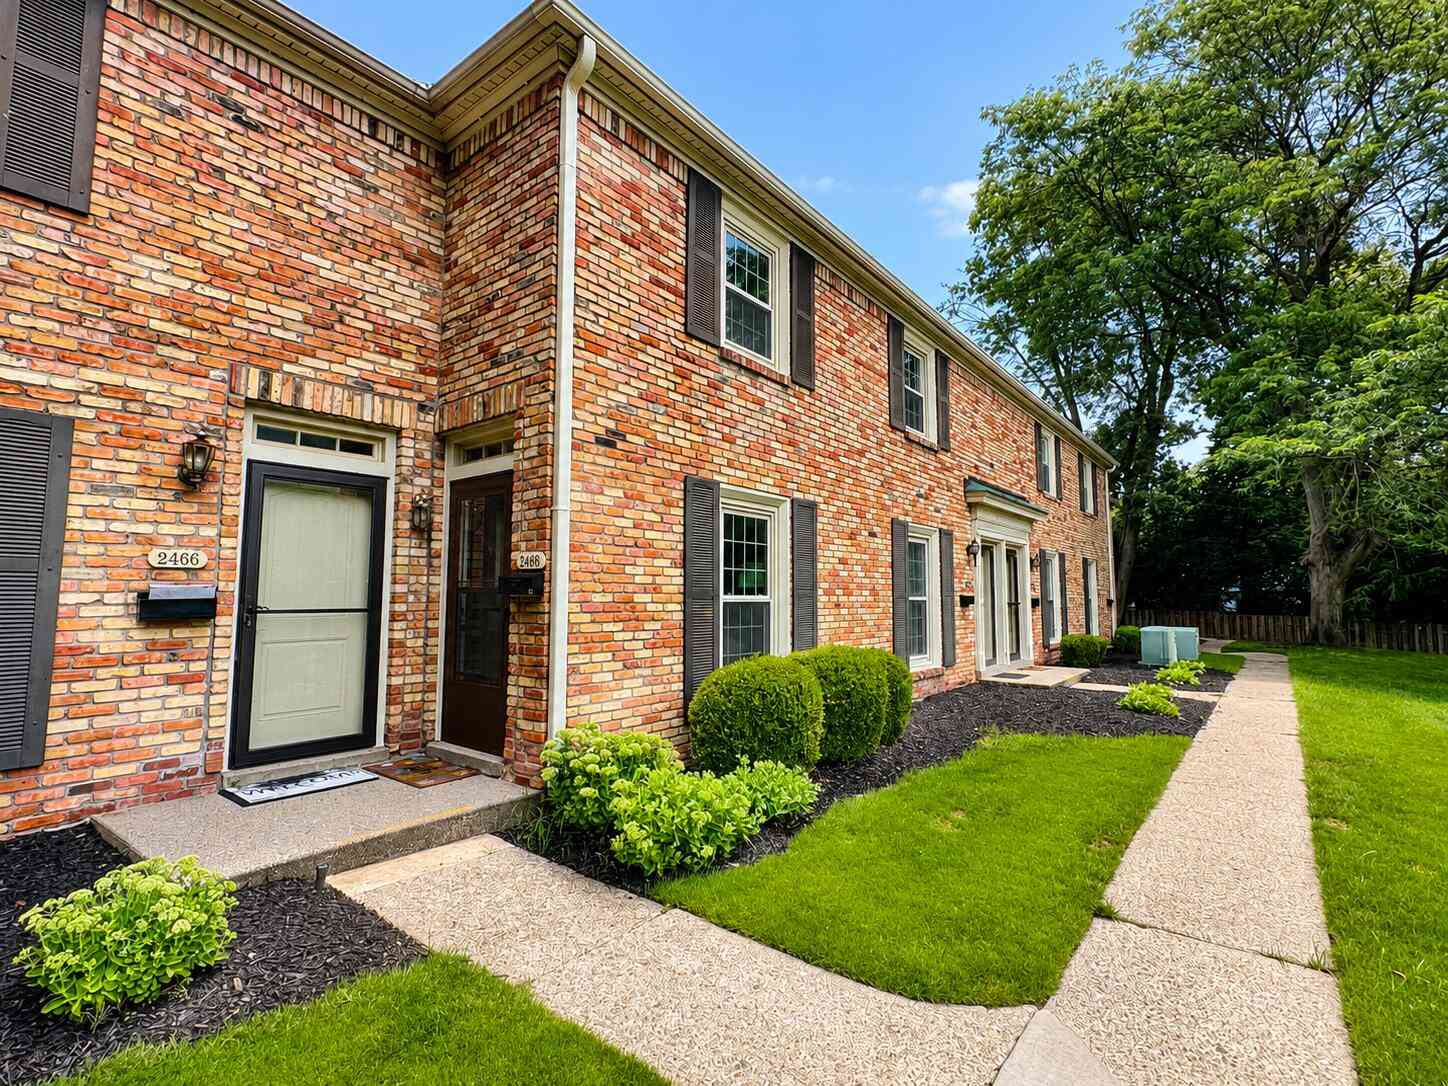
| 2468 Abbington Drive, Grand Rapids, MI, 49506 | $229,500 | 2 | 2 | 1,036 | 18.24 Acres |
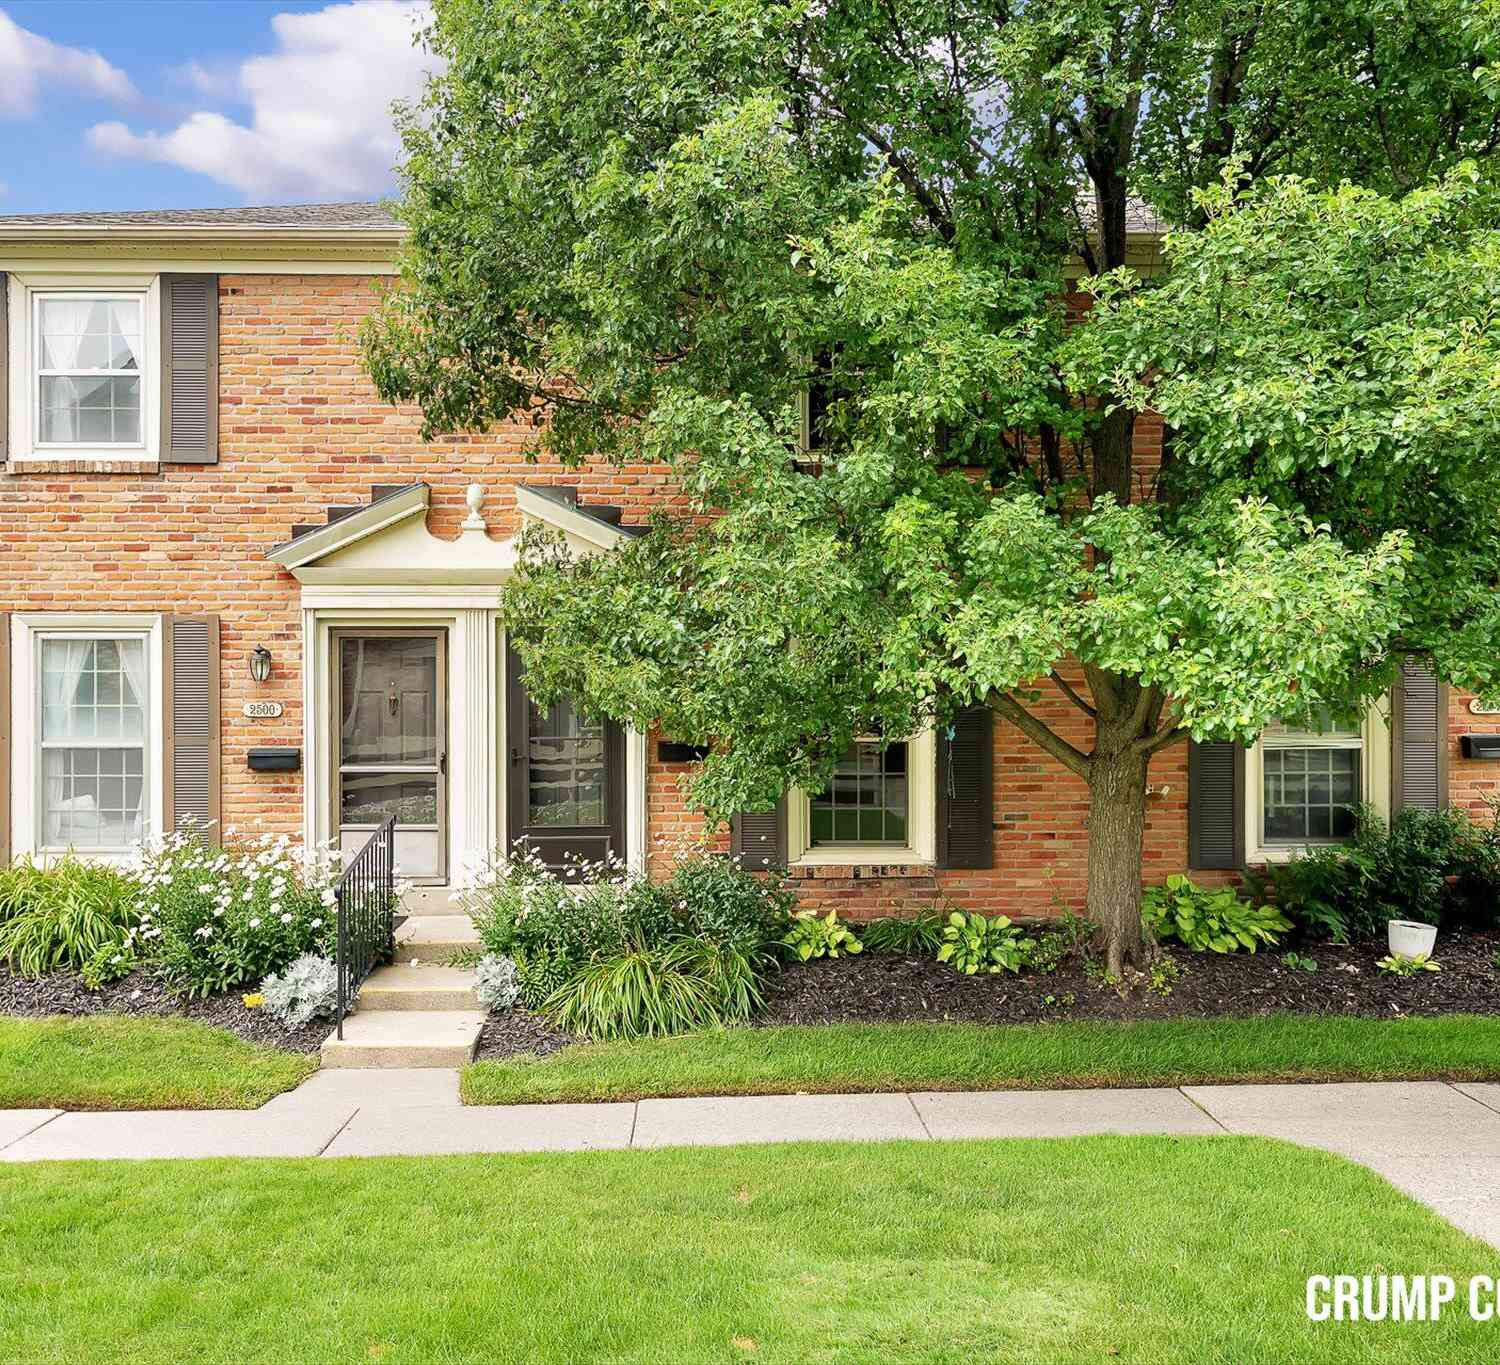
| 2502 Village Drive #99, Grand Rapids, MI, 49506 | $235,000 | 2 | 2 | 1,036 | -- |
| 2545 Abbington Drive #133, Grand Rapids, MI, 49506 | $205,900 | 2 | 2 | 1,047 | -- |
Similar Condos To 2551 Abbington Drive
Nearby For Sale





ByOwner last updated this listing 09/06/2026 @ 02:14
More Cities with for Sale by Owner Homes
- Grand Rapids Homes For Sale By Owner
- Comstock Park Homes For Sale By Owner
- Belmont Homes For Sale By Owner
- East Grand Rapids Homes For Sale By Owner
- Wyoming Homes For Sale By Owner
- Ada Homes For Sale By Owner
- Rockford Homes For Sale By Owner
- Kentwood Homes For Sale By Owner
- Grandville Homes For Sale By Owner
- Marne Homes For Sale By Owner
- Sparta Homes For Sale By Owner
- Jenison Homes For Sale By Owner
- Lowell Homes For Sale By Owner
- Conklin Homes For Sale By Owner
- Byron Center Homes For Sale By Owner
- Cedar Springs Homes For Sale By Owner
- Allendale Homes For Sale By Owner
- Hudsonville Homes For Sale By Owner
- Caledonia Homes For Sale By Owner
- Coopersville Homes For Sale By Owner
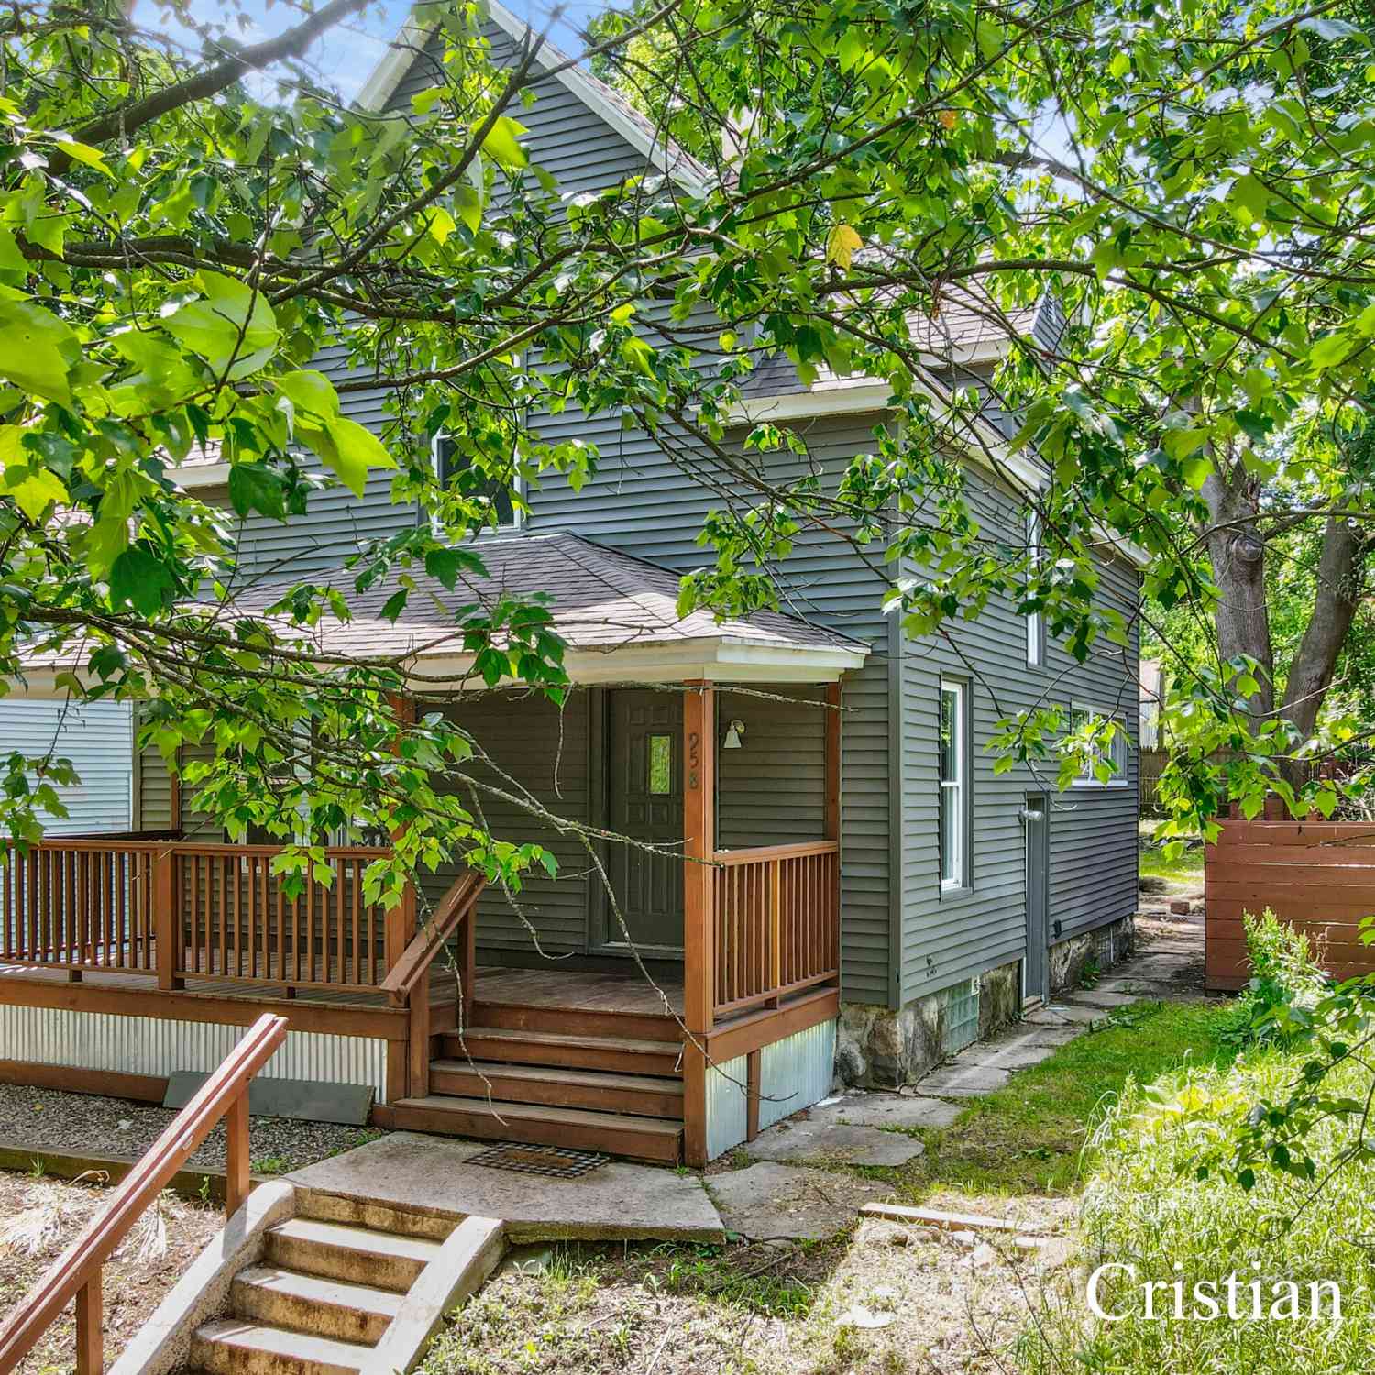
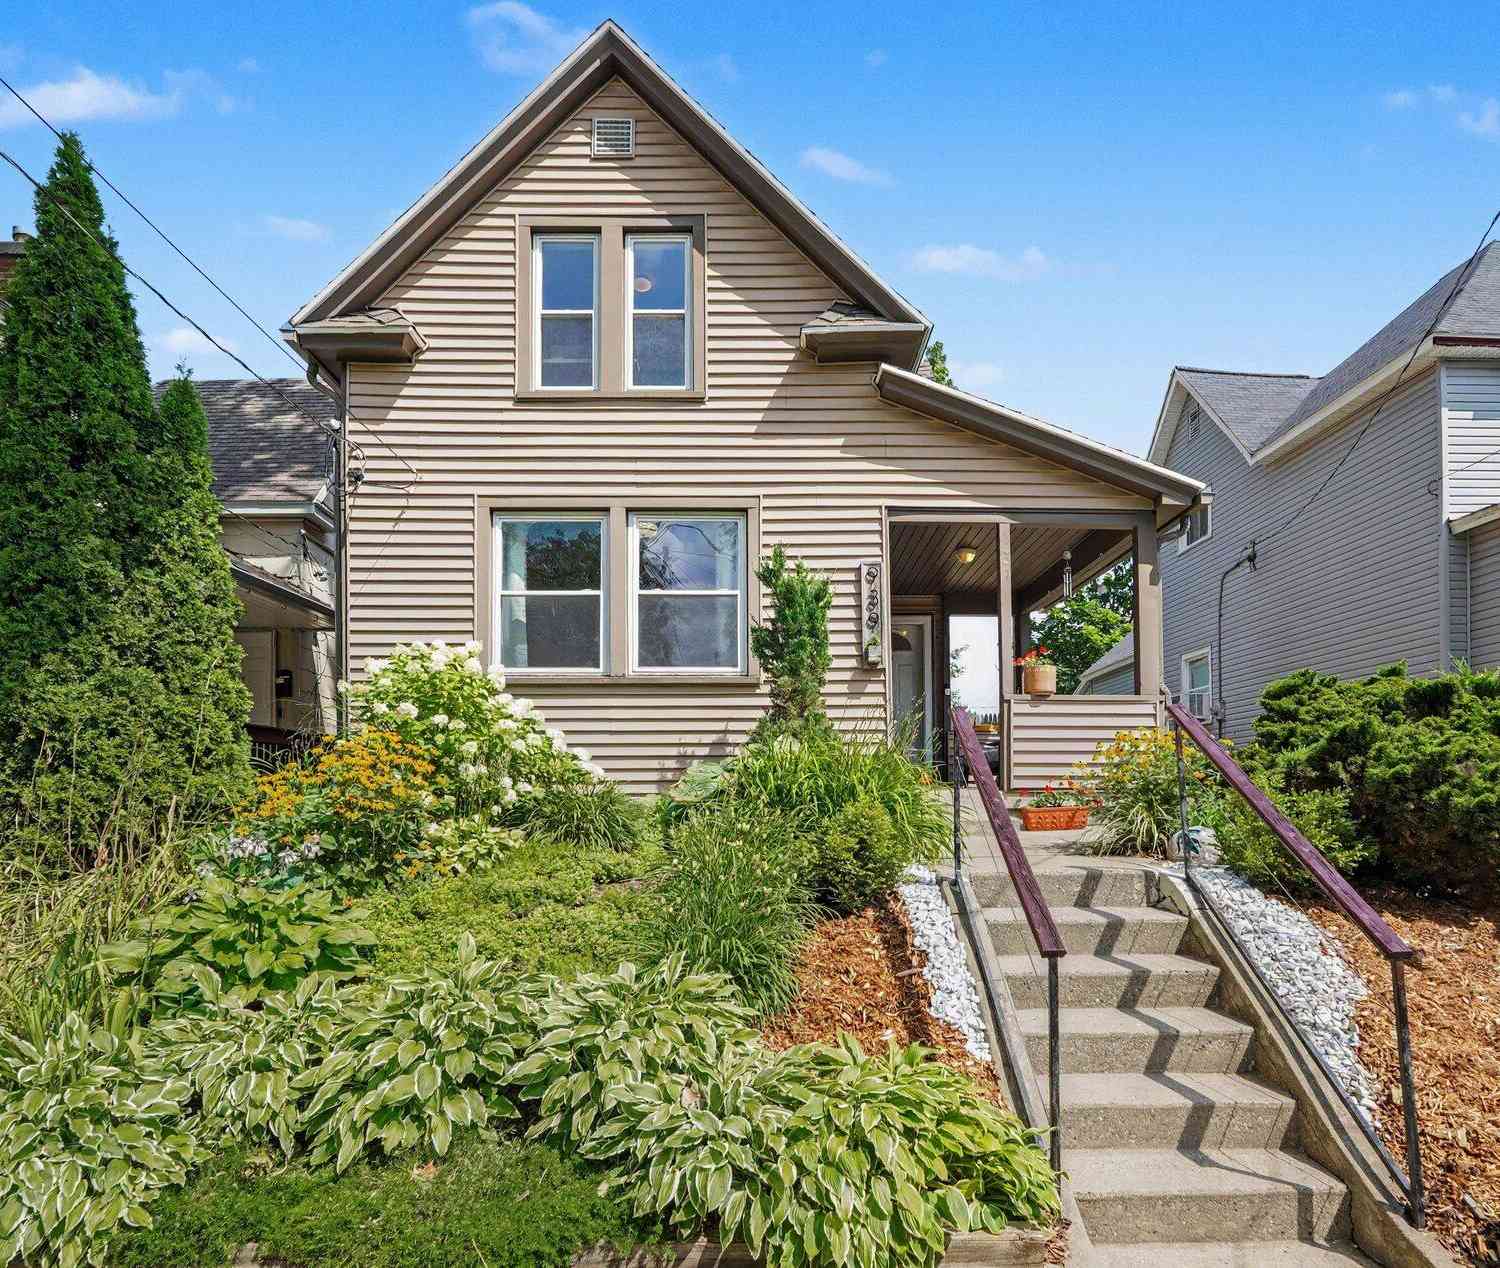

Homes around $234,900




Verify Your Email
Please enter the 6-digit verification code
sent to your email address.
Verify Your Phone Number
Please enter the 6-digit verification code
sent to your mobile phone.