
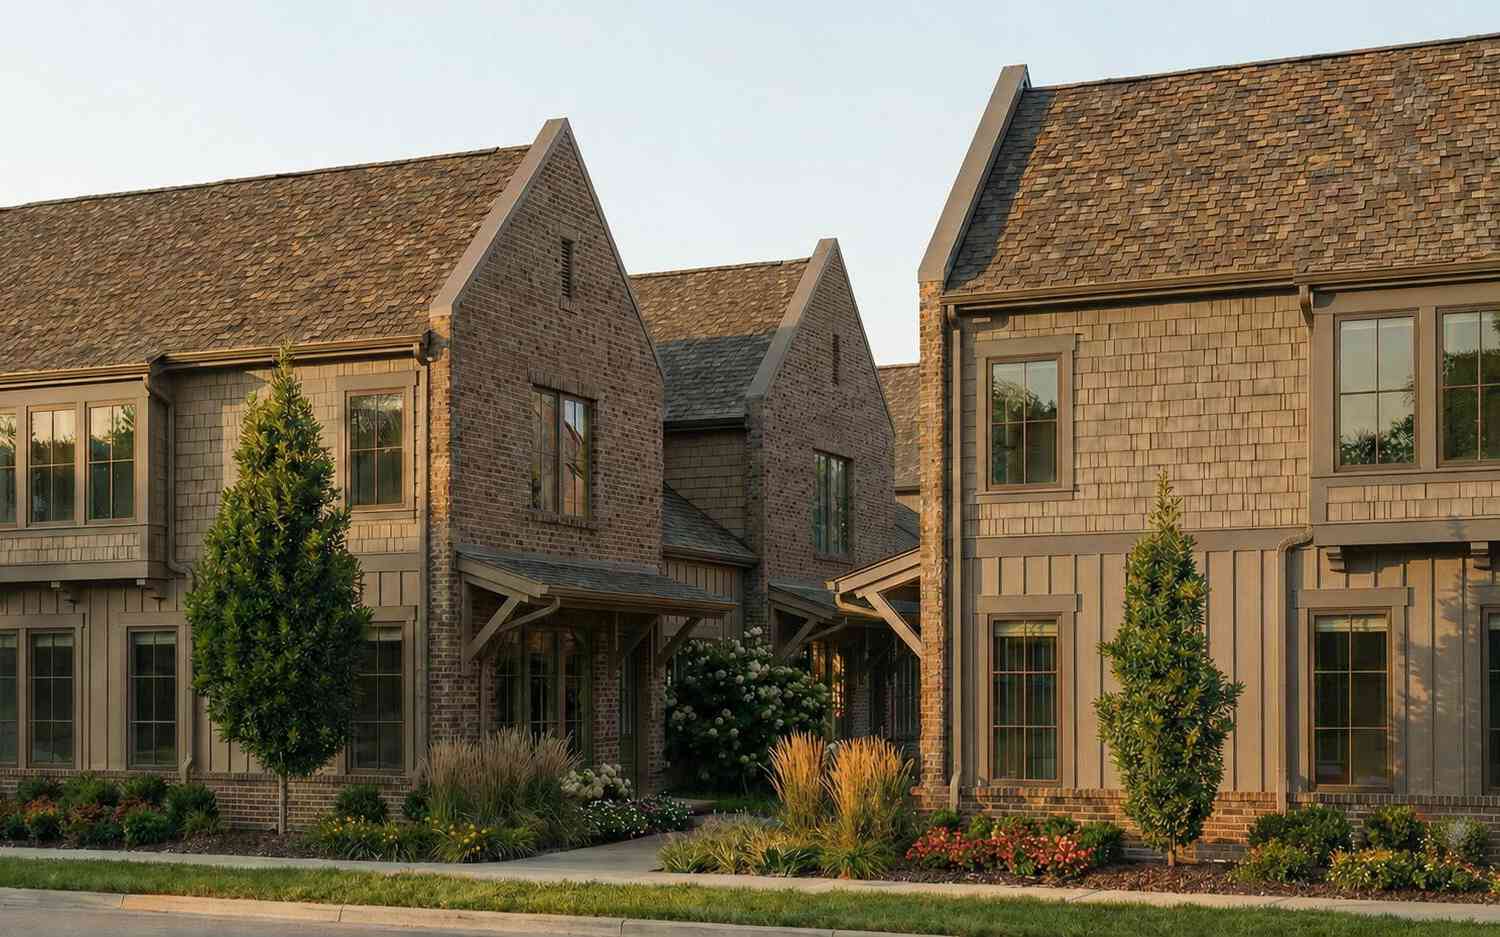
2262 Griggs Street #36
Grand Rapids, MI 49506

 3
3
Bed
 3
3
Bath
 2,330
2,330Sqft
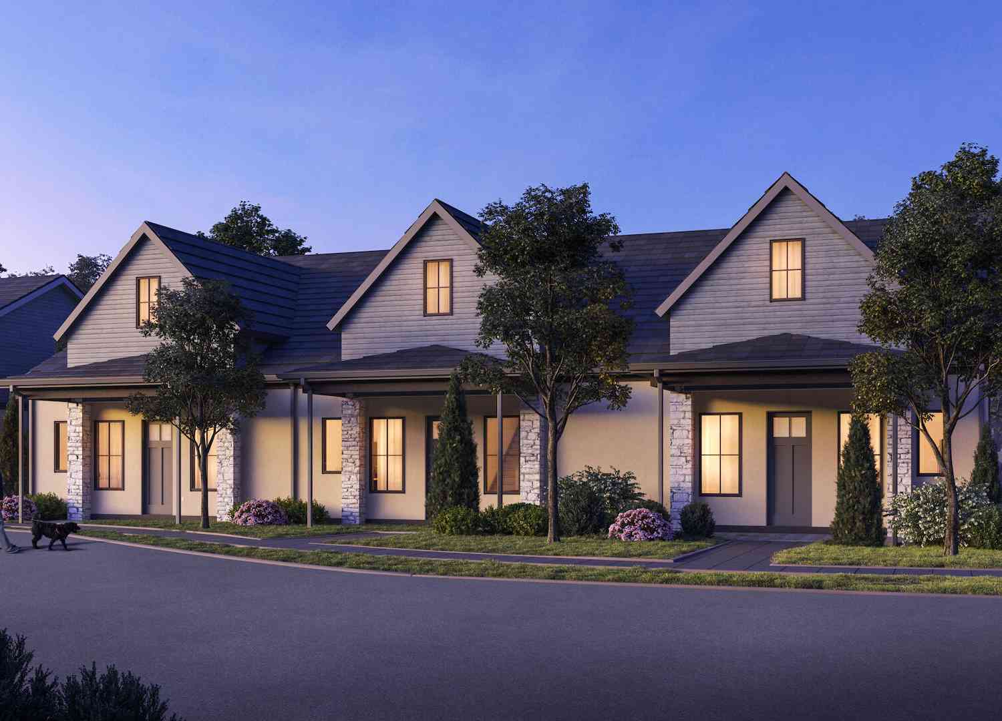
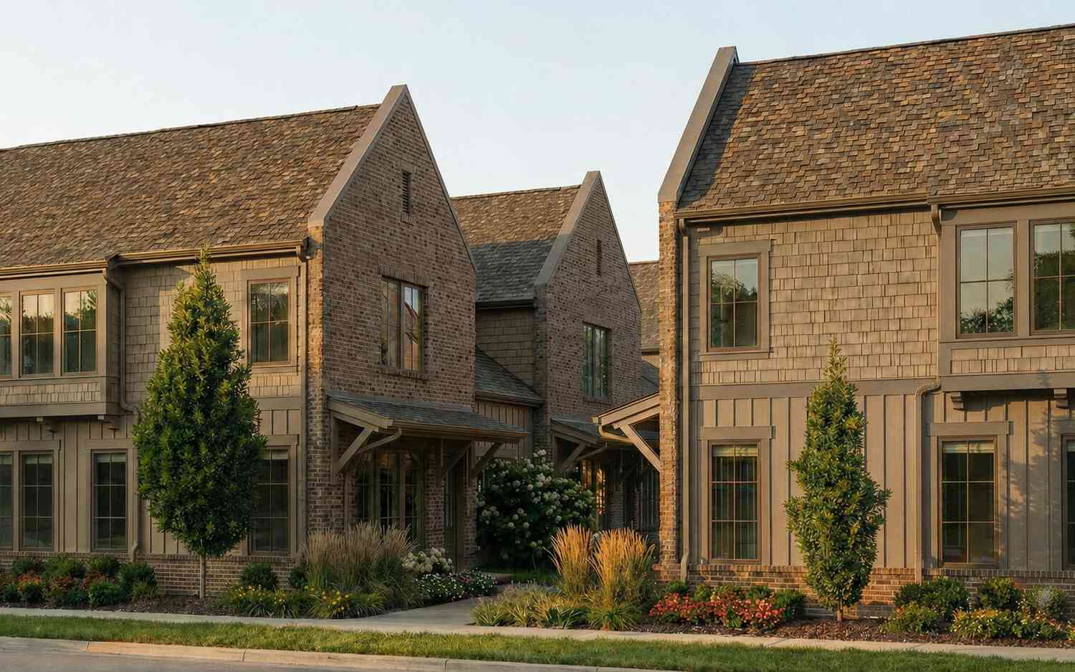
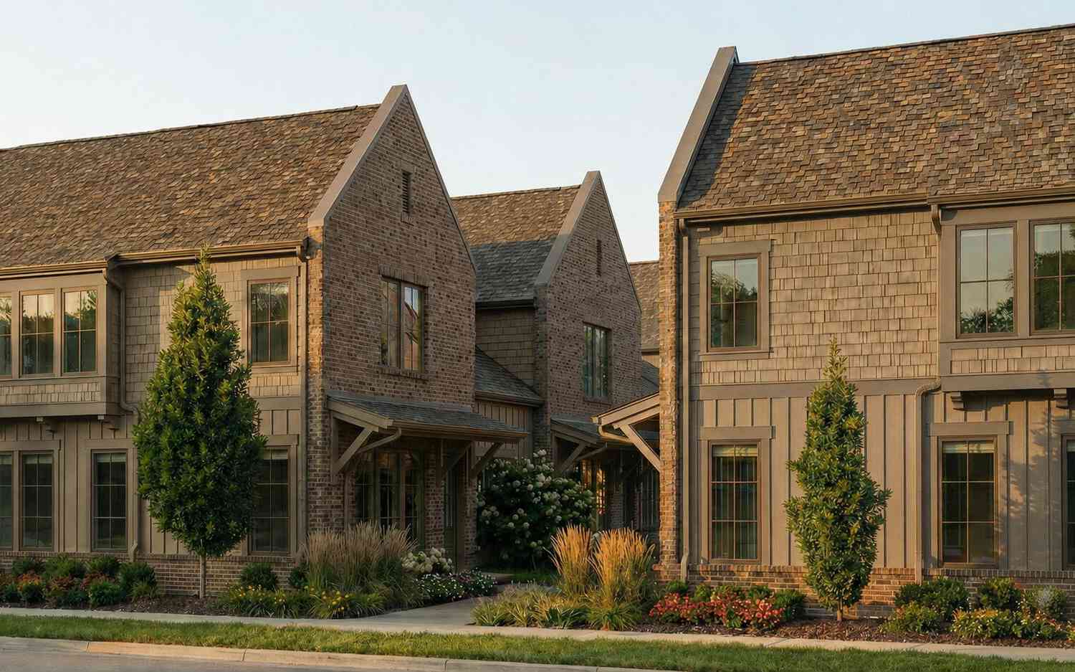
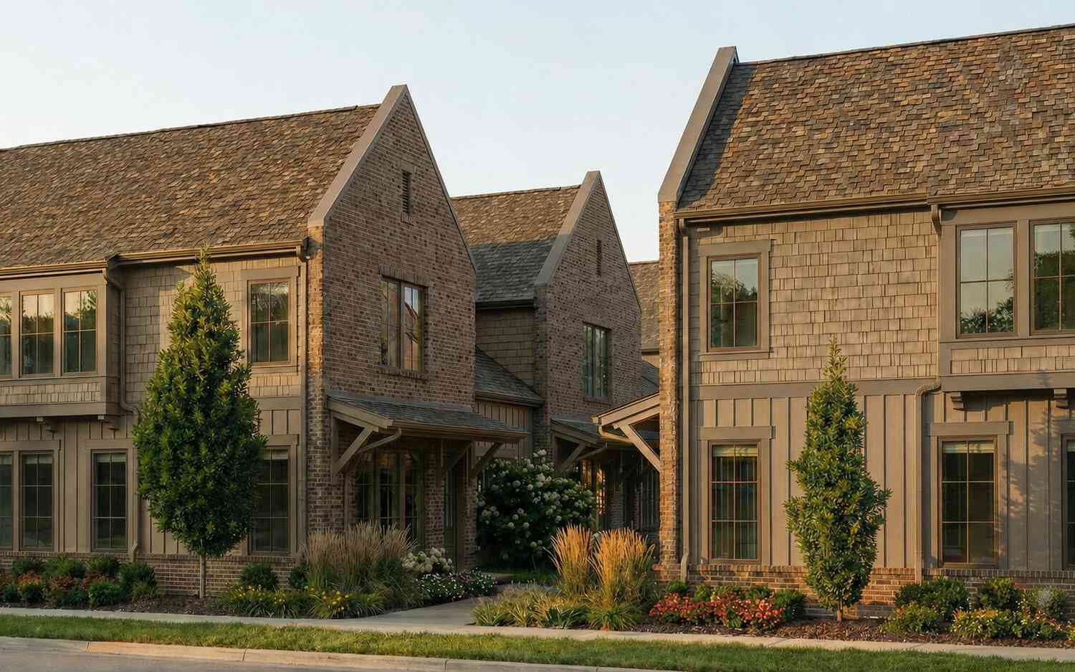
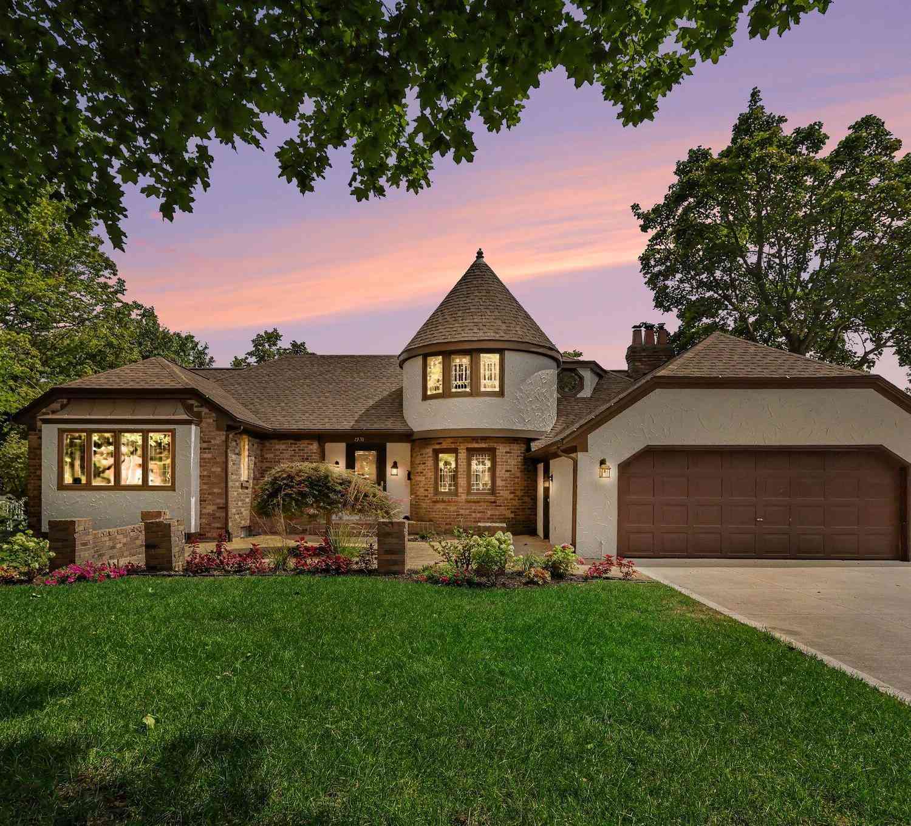
This European-inspired Cottage Courtyard Townhome offers a combination of stunning architecture and luxury interior design. The three-bedroom, 2.5-bath condo is over 2300 sqft and features a main-floor primary suite, large dining and living spaces, a kitchen pantry and a two-stall attached garage. Mosaic Homes and Neighborhoods has prepared professional interior design packages that allow you to customize your space. The homes and townhouses in Breton Hamlet feature refined architecture using natural stone, brick, stucco, and designer siding. The community was developed with connectivity to the surrounding neighborhoods and is conveniently located near high-end retail, grocery, and entertainment. Residents have access to a private pickleball court and neighborhood pergola, with a garde

 Property Details
 Map
Map
 Map
Map
What's Nearby
Nearby Areas
 Features
-
Bedroom Information
Total Bedrooms: 3 Window Feature: Low-Emissivity Windows, Screens, Insulated WindowsBathroom Information
Total Baths: 3 Full Baths: 2 Half Baths: 1Water/Sewer
Sewer: PublicRoom Information
Other Rooms: 7 -
Flooring Information
Carpet, Ceramic Tile, Laminate, Tile, Wood -
Roofing Information
Asphalt, Metal -
Interior Features
Ceiling Fan(s), Broadband, Garage Door Opener, Wet Bar, Center Island Roof: Asphalt, Metal Appliances: Humidifier, Dishwasher, Range, Refrigerator Laundry Features: Gas Dryer Hookup, Laundry Room, Main Level, Washer Hookup -
Heating & Cooling
Heating: Forced Air Cooling: Central Air, SEER 13 or Greater WaterSource: Public -
Energy
Green Energy: Thermostat -
Fireplace
Fireplace: Yes Number of Fireplaces: 1 Fireplace Features: 1
-
Building Information
Year Built: 2026 Construction Materials: Brick, HardiPlank Type New Construction: Yes Basement: Slab Roof: Asphalt, Metal -
Exterior Features
Porch: Patio, Porch(es) -
Road Types
PavedPrivate Road -
Accessibility Features
Rocker Light Switches, 36 Inch Entrance Door, 36' or + Hallway, Accessible Mn Flr Bedroom, Accessible Mn Flr Full Bath, Covered Entrance, Lever Door Handles, Low Threshold Shower, Accessible EntranceLaundry Features
Gas Dryer Hookup, Laundry Room, Main Level, Washer HookupPatio And Porch
Patio, Porch(es)
-
Lot Information
Lot Description: Level, Sidewalk Waterfront: Other Stories: 2 Main Square Feet: 2330Property Information
Property Type: Residential Sub Type: Condominium Style: Traditional SQ ft (Living Area): 2,330 Subdivision: Breton Hamlet Source Neighborhood: Breton Hamlet Construction Materials: Brick, HardiPlank Type Property Age: 0
-
Listing Price Information
Listing Id: 26041732 ist Price: $689,000 List Price Tot SqFt: $296 Listing Terms Cash, Conventional -
Listing Information
Possession: Close Of Escrow
-
Tax Information
Parcel Number: 41-18-04-478-036 Annual Tax: $0 Tax Year: 2026 Taxes: 411804478036 UNIT 36 * BRETON HAMLET CONDOMINIUM KENT COUNTY CONDOMINIUM SUBDIVISION PLAN NO.1169 INSTRUMENT NO.20230803-0043880 SPLIT ON 08/02/2004 FROM 41-18-04-476-027, 41-18-04-476-028; SPLIT/COMBINED ON 08/17/2023 FROM 41-18-04-476-030;
-
Parking Information
# of Garage Spaces: 2 Has Garage: Yes Attached Garage: Yes Garage Faces Rear, Garage Door Opener, AttachedHomeowners Association Information
Association YN: Yes Included Fees: Other, Water, Trash, Snow Removal, Sewer, Lawn/Yard Care Included Amenities: End Unit, Pets Allowed, Other HOA: $350.00 Monthly Association Fee Frequency: Monthly
-
School Information
Senior High School District: Grand Rapids -
Utility Information
Natural Gas Available, Electricity Available, Cable Available, Natural Gas Connected, Cable Connected, Storm Sewer, High-Speed Internet -
Location Information
Direction: Breton to Elliot. West on Elliot to Newton. North on Newton to Griggs. East on Griggs to Breton Hamlet.
How much is this property worth?
Curious about this home's true market value? Use our free Home Evaluation Tool to instantly get a personalized Comparative Market Analysis (CMA) report. Make smarter, data-driven decisions before you buy.

Nearby Home Value
| Address | Estimate | Bed | Bath | Sq. Ft | Lot Size |
|---|---|---|---|---|---|
| 2714 Birchcrest Drive, Grand Rapids, MI, 49506 | $225,000 | 2 | 2 | 1,547 | -- |
| 2272 Griggs Street #32, Grand Rapids, MI, 49506 | $689,000 | 3 | 3 | 2,330 | -- |
| 2274 Griggs Street #33, Grand Rapids, MI, 49506 | $689,000 | 3 | 3 | 2,330 | 7.26 Acres |
| 2276 Griggs Street #34, Grand Rapids, MI, 49506 | $775,500 | 3 | 3 | 3,003 | -- |
| 2468 Abbington Drive, Grand Rapids, MI, 49506 | $229,500 | 2 | 2 | 1,036 | 18.24 Acres |
| 2502 Village Drive #99, Grand Rapids, MI, 49506 | $235,000 | 2 | 2 | 1,036 | -- |
| 2551 Abbington Drive, Grand Rapids, MI, 49506 | $234,900 | 2 | 2 | 1,047 | -- |
| 2545 Abbington Drive #133, Grand Rapids, MI, 49506 | $205,900 | 2 | 2 | 1,047 | -- |
| 2519 Abbington Drive, Grand Rapids, MI, 49506 | $204,900 | 2 | 2 | 1,036 | -- |
| 2471 Abbington Drive, Grand Rapids, MI, 49506 | $214,900 | 2 | 2 | 884 | -- |
Similar Condos To 2262 Griggs Street #36
Nearby For Sale





ByOwner last updated this listing 10/02/2026 @ 07:19
More Cities with for Sale by Owner Homes
- Grand Rapids Homes For Sale By Owner
- Comstock Park Homes For Sale By Owner
- Belmont Homes For Sale By Owner
- East Grand Rapids Homes For Sale By Owner
- Wyoming Homes For Sale By Owner
- Ada Homes For Sale By Owner
- Rockford Homes For Sale By Owner
- Kentwood Homes For Sale By Owner
- Grandville Homes For Sale By Owner
- Marne Homes For Sale By Owner
- Sparta Homes For Sale By Owner
- Jenison Homes For Sale By Owner
- Lowell Homes For Sale By Owner
- Conklin Homes For Sale By Owner
- Byron Center Homes For Sale By Owner
- Cedar Springs Homes For Sale By Owner
- Allendale Homes For Sale By Owner
- Hudsonville Homes For Sale By Owner
- Caledonia Homes For Sale By Owner
- Coopersville Homes For Sale By Owner
Homes around $689,000





Verify Your Email
Please enter the 6-digit verification code
sent to your email address.
Verify Your Phone Number
Please enter the 6-digit verification code
sent to your mobile phone.