
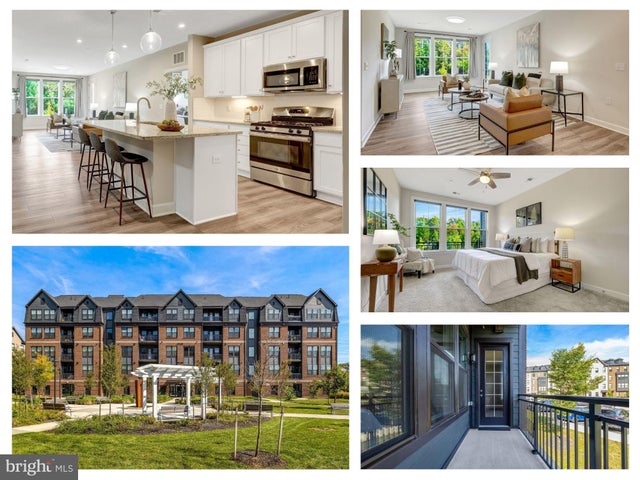
MLS: #VAFX2344366, Listed By: Megan Fass, EXP Realty, LLC, Source:Bright MLS
3927 Fair Ridge Drive #207
FAIRFAX, VA 22033

 2
2
Bed
 2
2
Bath
 1,301
1,301Sqft
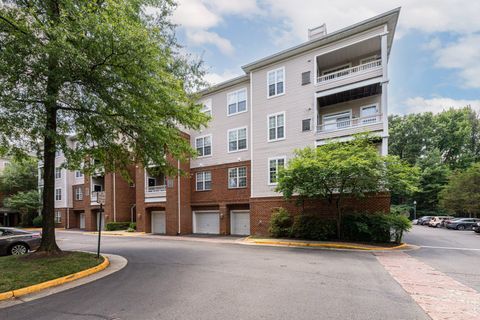
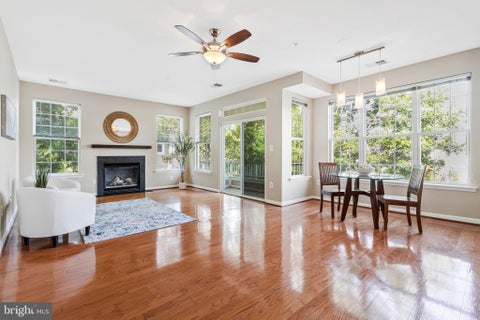
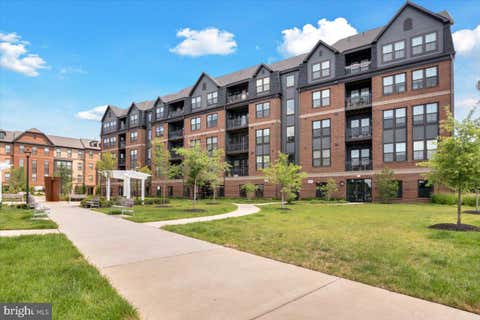
Welcome to 3927 Fair Ridge Dr #207, a beautifully maintained 2-bedroom, 2-bath condominium in a newer 2022-built community in Fairfax. Offering a bright open-concept layout, modern finishes, convenient in-unit amenities, garage parking and additional storage, this residence combines low-maintenance living with easy access to shopping, dining, major commuter routes and everyday conveniences. The sun-filled main level features a spacious living room with abundant natural light and a flexible layout that flows seamlessly into the dining area and kitchen. The open-concept design creates a comfortable connection between the main living spaces, making the home well suited for everyday living and entertaining. The contemporary kitchen offers ample cabinetry, generous counter space and clean, mod

 Property Details
 Open House
- 10/08 4 PM-6 PM
 Map
Map
 Map
Map
What's Nearby
Nearby Areas
Features
-
Bedroom Information
Total beds: 2Bathroom Information
Total Baths: 2 Full Baths: 2 -
Flooring Information
Carpet -
Interior Features
Ceiling Fan(s), Kitchen Island, Recessed Lighting, Other, Elevator, Open Floorplan Appliances: Cooktop, Gas Water Heater, Washer, Dishwasher, Dryer, Refrigerator, Ice Maker, Microwave Laundry Features: Washer Hookup -
Heating & Cooling
Has Heating: Yes Heating: Electric, Forced Air Has Cooling: Yes Cooling: Central Air, Ceiling Fan(s), Electric
-
Building Information
Year Built: 2022 Building Area Total: 1301 Construction Materials: Other Pool Features: Community Private Pool: No Association Fee Frequency: Monthly
-
Lot Information
Lot Dimensions: 0.00 x 0.00Property Information
Subdivision: PENDER OAKS Source Property Type: Residential Property SubType: Condominium Levels: One Property Age: 4
-
Listing Price Information
Listing Price: $549999
-
Tax Information
Parcel Number: 0463 28060207 Tax Year: 2025 Annual Tax: $5942
-
Parking Information
Parking Total: 1 Garage, Inside Entrance, Community StructureGarage Information
Has Garage: Yes Garage Space: 1 Pets Allowed: Number Limit, YesHomeowners Association InformationHas Association: Yes Included Fees: Trash, Water, Snow Removal, Sewer HOA: $152.31 Community Features: Pool
-
School Information
Elementary School: NAVYJunior High School: FRANKLINSenior High School: OAKTON -
Location Information
Direction: From I-66, take Route 50 East toward Fairfax, then follow local roads to Fair Ridge Drive and 3927 Fair Ridge Dr. WaterSource: Public
How much is this property worth?
Curious about this home's true market value? Use our free Home Evaluation Tool to instantly get a personalized Comparative Market Analysis (CMA) report. Make smarter, data-driven decisions before you buy.

Nearby Home Value
| Address | Estimate | Bed | Bath | Sq. Ft | Lot Size |
|---|---|---|---|---|---|
| 3801 Ridge Knoll Court .., Fairfax, VA, 22033 | $389,900 | 2 | 2 | 1,240 | -- |
| 12003 Golf Ridge Court .., Fairfax, VA, 22033 | $429,999 | 3 | 2 | 1,123 | -- |
| 3800 Ridge Knoll Court #9, Fairfax, VA, 22033 | $414,900 | 2 | 2 | 1,240 | -- |
| 4128 Legato Road #53, Fairfax, VA, 22033 | $659,000 | 3 | 3 | 1,572 | -- |
| 4130 Legato Road #54, Fairfax, VA, 22033 | $745,000 | 3 | 3 | 2,344 | -- |
| 12136 Loblolly Drive, Fairfax, VA, 22033 | $675,000 | 2 | 3 | 1,572 | -- |
| 12138 Loblolly Drive #30, Fairfax, VA, 22033 | $749,000 | 3 | 3 | 2,344 | -- |
| 4053 Legato Road #80, Fairfax, VA, 22033 | $699,000 | 3 | 3 | 2,344 | -- |
| 12011 Golf Ridge Court .., Fairfax, VA, 22033 | $448,000 | 3 | 2 | 1,336 | -- |
| 12010 Golf Ridge Court .., Fairfax, VA, 22033 | $449,990 | 3 | 2 | 1,336 | -- |
Similar Condos To 3927 Fair Ridge Drive #207
Nearby For Sale
The data relating to real estate for sale on this website appears in part through the BRIGHT Internet Data Exchange program, a voluntary cooperative exchange of property listing data between licensed real estate brokerage firms in which ByOwner participates, and is provided by BRIGHT through a licensing agreement. The information provided by this website is for the personal, non-commercial use of consumers and may not be used for any purpose other than to identify prospective properties consumers may be interested in purchasing. Some properties which appear for sale on this website may no longer be available because they are under contract, have closed or are no longer being offered for sale. Information Deemed Reliable But Not Guaranteed. Copyright © 2026 Bright MLS. All rights reserved.
ByOwner last updated this listing 10/08/2026 @ 14:03
More Cities with for Sale by Owner Homes
- Fairfax Homes For Sale By Owner
- Oakton Homes For Sale By Owner
- Clifton Homes For Sale By Owner
- Burke Homes For Sale By Owner
- Fairfax Station Homes For Sale By Owner
- Vienna Homes For Sale By Owner
- Annandale Homes For Sale By Owner
- Centreville Homes For Sale By Owner
- Chantilly Homes For Sale By Owner
- Springfield Homes For Sale By Owner
- Manassas Park Homes For Sale By Owner
- Falls Church Homes For Sale By Owner
- Manassas Homes For Sale By Owner
- Reston Homes For Sale By Owner
- Herndon Homes For Sale By Owner
- Woodbridge Homes For Sale By Owner
- Lorton Homes For Sale By Owner
- Mc Lean Homes For Sale By Owner
- Great Falls Homes For Sale By Owner
- Sterling Homes For Sale By Owner
Homes around $549,999










Verify Your Email
Please enter the 6-digit verification code
sent to your email address.
Verify Your Phone Number
Please enter the 6-digit verification code
sent to your mobile phone.