

MLS: #VAFX2339298, Listed By: Sue Chong, Samson Properties, Source:Bright MLS
3925 Fair Ridge Drive #303
FAIRFAX, VA 22033

 2
2
Bed
 2
2
Bath
 1,301
1,301Sqft
OPEN HOUSE, THIS SUNDAY, SEPTEMBER 6TH, FROM 1-3PM. Welcome to Pender Oaks, a sought-after community in the heart of Fairfax and located in the Navy/Carson/Oakton school pyramid! Don’t miss this opportunity to own the popular Corbridge model, a spacious 2-bedroom plus den, 2-bath condo offering modern comfort and an open-concept floor plan. All windows overlooking densed wooded area & watch the leaves turning facing South with beautiful lighting all day long! Located on the 3rd floor, this bright and inviting residence features oversized windows, generous living and dining areas, and a versatile den—perfect for a home office, guest space, or additional sitting area. The gourmet kitchen features granite countertops, stainless steel appliances, a large center island, and abundant cabinetry

 Property Details
 Map
Map
 Map
Map
What's Nearby
Nearby Areas
 Features
-
Bedroom Information
Total beds: 2Bathroom Information
Total Baths: 2 Full Baths: 2 -
Flooring Information
Vinyl -
Roofing Information
Shingle -
Interior Features
Kitchen Island, Recessed Lighting, High Ceilings, Open Floorplan Roof: Shingle Appliances: Cooktop, Gas Water Heater, Washer, Dishwasher, Disposal, Dryer, Ice Maker, Refrigerator, Microwave Laundry Features: Washer Hookup Window Features: Window Coverings, Window Treatments -
Heating & Cooling
Has Heating: Yes Heating: Natural Gas, Forced Air Has Cooling: Yes Cooling: Central Air, Electric
-
Building Information
Year Built: 2022 Building Area Total: 1301 Construction Materials: Brick Veneer Pool Features: Community Private Pool: No View: Trees/Woods Association Fee Frequency: Monthly -
Exterior Features
Exterior Features: Balcony, Storage
-
Property Information
Subdivision: PENDER OAKS Source Property Type: Residential Postal Code Plus 4: 2993 Property SubType: Condominium Levels: One Property Age: 4
-
Listing Price Information
Listing Price: $559900
-
Tax Information
Parcel Number: 0463 28 0303 Tax Year: 2026 Annual Tax: $6107
-
Parking Information
Parking Total: 1 Garage Door Opener, Assigned, Garage, Parking Lot, Basement, Community StructureGarage Information
Has Garage: Yes Garage Space: 1 Pets Allowed: Cats OK, Dogs OK, YesHomeowners Association InformationHas Association: Yes Included Fees: Snow Removal, Trash HOA: $49.03 Association Amenities: Party Room, Elevator(s), Playground Community Features: Pool
-
School Information
Elementary School: NAVYJunior High School: CARSONSenior High School: OAKTON -
Utility Information
Cable Available, Natural Gas Available, Phone Available, Sewer Available, Water Available, Electricity Available -
Location Information
Direction: From I‑66 (Eastbound or Westbound), take the exit for Route 50 (Lee Jackson Memorial Highway) toward Fairfax/Fair Oaks. Continue on Route 50 East until you reach Fair Ridge Drive. Turn left onto Fair Ridge Drive. Follow Fair Ridge Drive, and the building will be on your left. WaterSource: Public Security Features: Smoke Detector(s), Security System
How much is this property worth?
Curious about this home's true market value? Use our free Home Evaluation Tool to instantly get a personalized Comparative Market Analysis (CMA) report. Make smarter, data-driven decisions before you buy.

Nearby Home Value
| Address | Estimate | Bed | Bath | Sq. Ft | Lot Size |
|---|---|---|---|---|---|
| 3801 Ridge Knoll Court .., Fairfax, VA, 22033 | $399,900 | 2 | 2 | 1,240 | -- |
| 3804 Ridge Knoll Court .., Fairfax, VA, 22033 | $410,000 | 2 | 2 | 1,240 | -- |
| 4128 Legato Road #53, Fairfax, VA, 22033 | $659,000 | 3 | 3 | 1,572 | -- |
| 4130 Legato Road #54, Fairfax, VA, 22033 | $745,000 | 3 | 3 | 2,344 | -- |
| 12002 Golf Ridge Court .., Fairfax, VA, 22033 | $360,000 | 2 | 2 | 998 | -- |
| 12136 Loblolly Drive, Fairfax, VA, 22033 | $675,000 | 2 | 3 | 1,572 | -- |
| 4053 Legato Road #80, Fairfax, VA, 22033 | $699,000 | 3 | 3 | 2,344 | -- |
| 12011 Golf Ridge Court .., Fairfax, VA, 22033 | $458,000 | 3 | 2 | 1,336 | -- |
| 12158 Penderview Lane #.., Fairfax, VA, 22033 | $330,000 | 2 | 1 | 876 | -- |
| 3805 Green Ridge Court .., Fairfax, VA, 22033 | $430,000 | 3 | 2 | 1,336 | -- |
Similar Condos To 3925 Fair Ridge Drive #303
Nearby For Sale
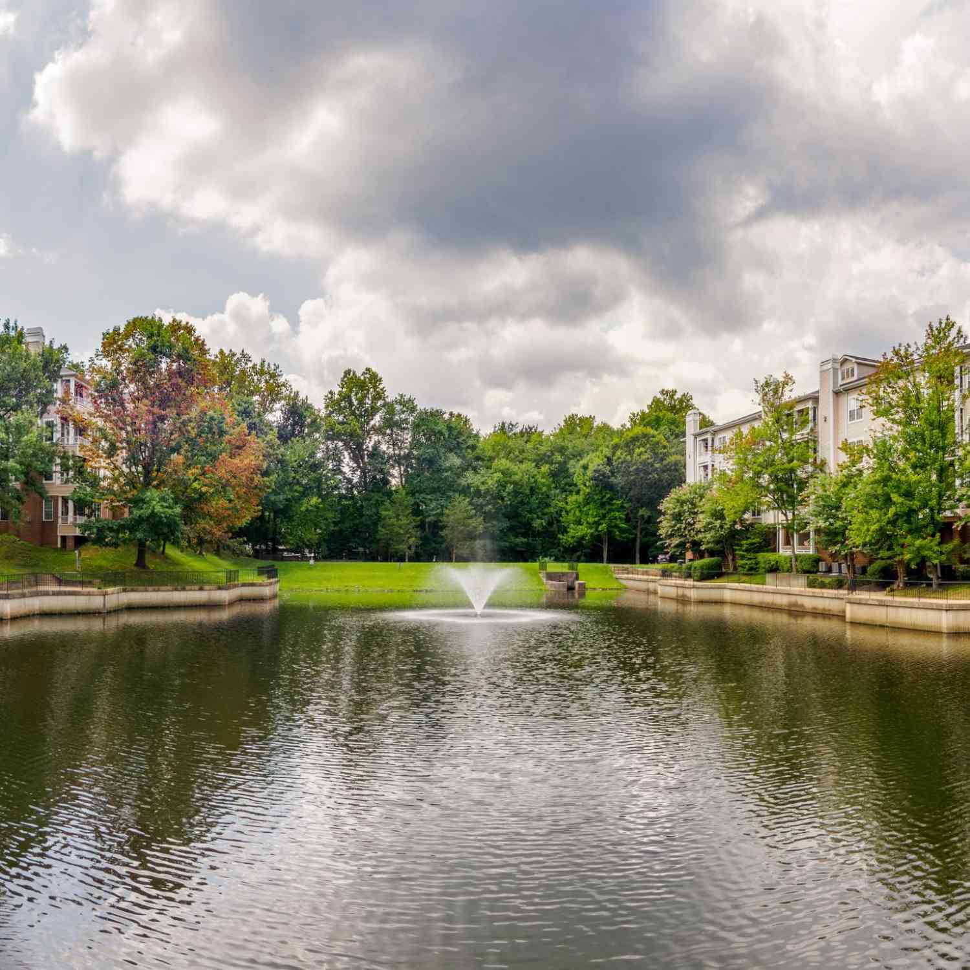
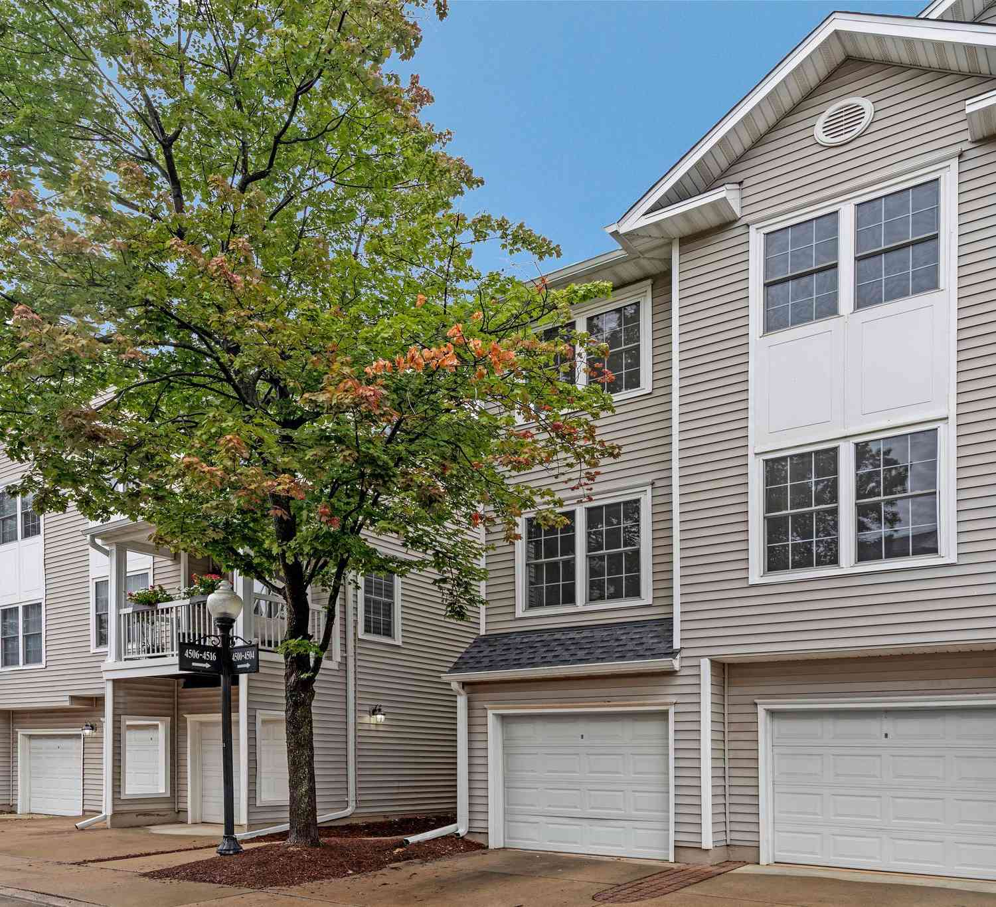
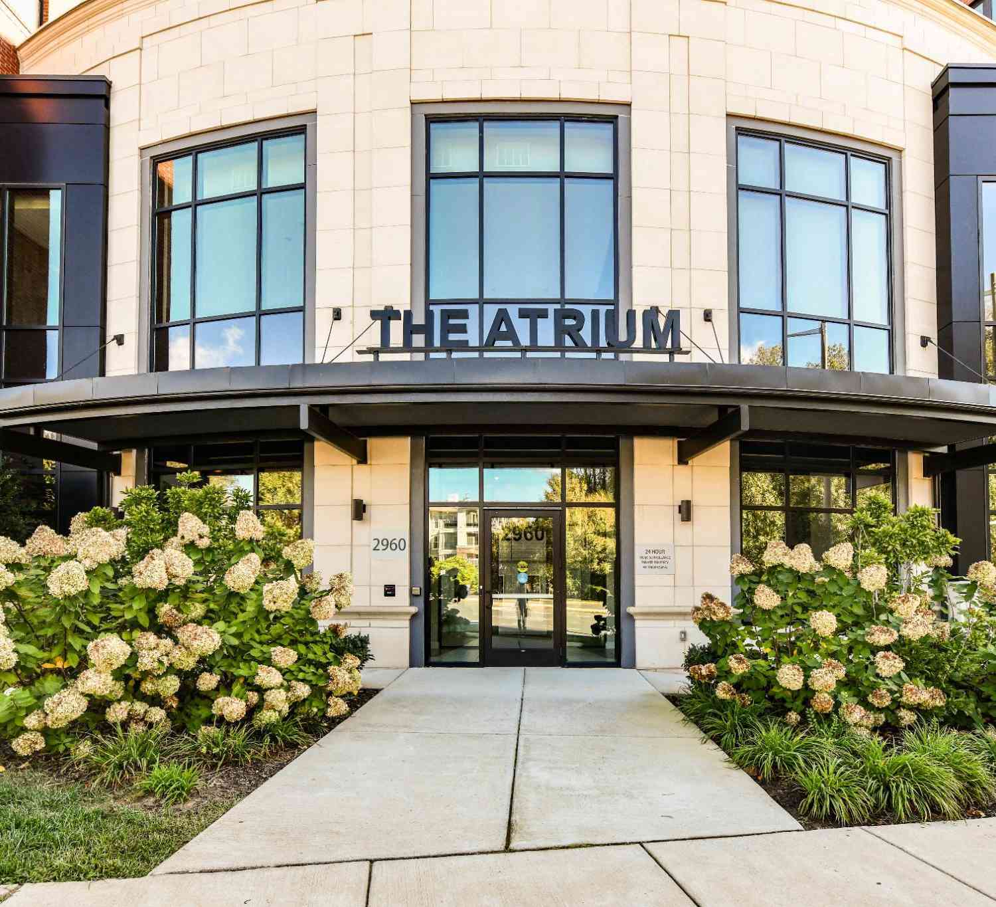
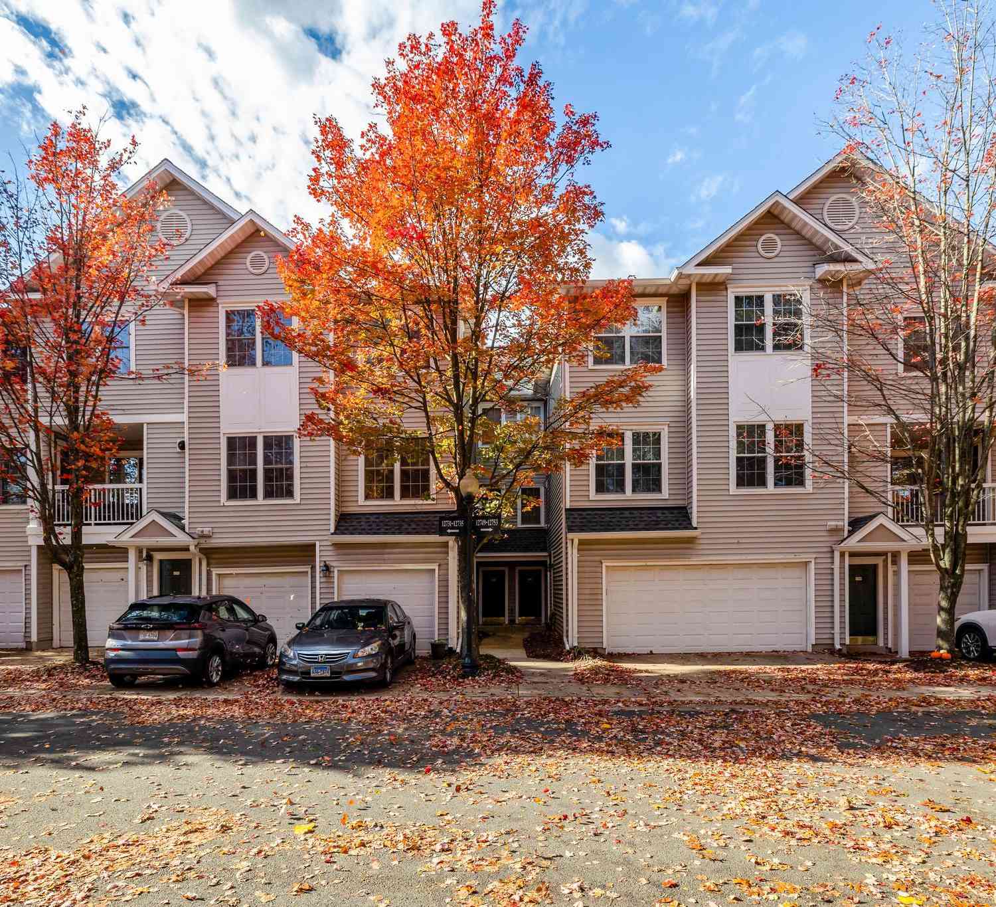
The data relating to real estate for sale on this website appears in part through the BRIGHT Internet Data Exchange program, a voluntary cooperative exchange of property listing data between licensed real estate brokerage firms in which ByOwner participates, and is provided by BRIGHT through a licensing agreement. The information provided by this website is for the personal, non-commercial use of consumers and may not be used for any purpose other than to identify prospective properties consumers may be interested in purchasing. Some properties which appear for sale on this website may no longer be available because they are under contract, have closed or are no longer being offered for sale. Information Deemed Reliable But Not Guaranteed. Copyright © 2026 Bright MLS. All rights reserved.
ByOwner last updated this listing 09/12/2026 @ 08:52
More Cities with for Sale by Owner Homes
- Fairfax Homes For Sale By Owner
- Oakton Homes For Sale By Owner
- Clifton Homes For Sale By Owner
- Burke Homes For Sale By Owner
- Fairfax Station Homes For Sale By Owner
- Vienna Homes For Sale By Owner
- Annandale Homes For Sale By Owner
- Centreville Homes For Sale By Owner
- Chantilly Homes For Sale By Owner
- Springfield Homes For Sale By Owner
- Manassas Park Homes For Sale By Owner
- Falls Church Homes For Sale By Owner
- Manassas Homes For Sale By Owner
- Reston Homes For Sale By Owner
- Herndon Homes For Sale By Owner
- Woodbridge Homes For Sale By Owner
- Lorton Homes For Sale By Owner
- Mc Lean Homes For Sale By Owner
- Great Falls Homes For Sale By Owner
- Sterling Homes For Sale By Owner
Homes around $559,900










Verify Your Email
Please enter the 6-digit verification code
sent to your email address.
Verify Your Phone Number
Please enter the 6-digit verification code
sent to your mobile phone.