
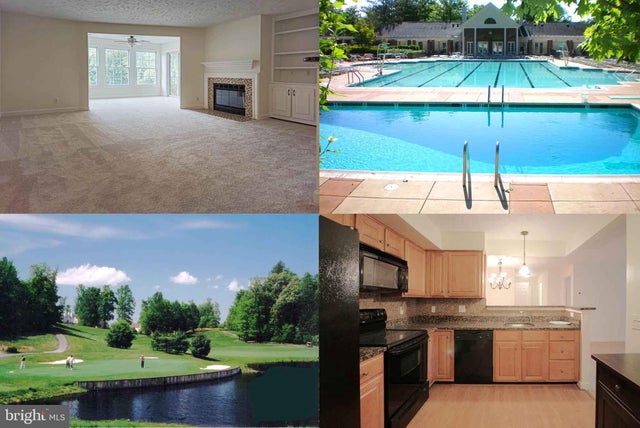
MLS: #VAFX2334550, Listed By: Joseph Whitney, Whitney Realty & Management, Source:Bright MLS
3801 Ridge Knoll Court #210A
FAIRFAX, VA 22033

 2
2
Bed
 2
2
Bath
 1,240
1,240Sqft
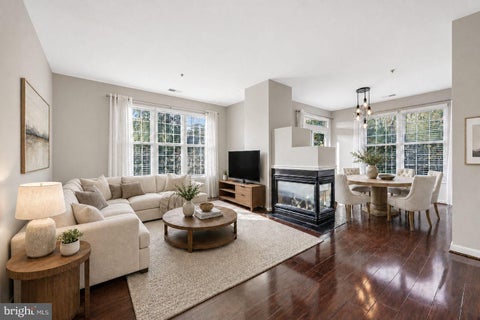
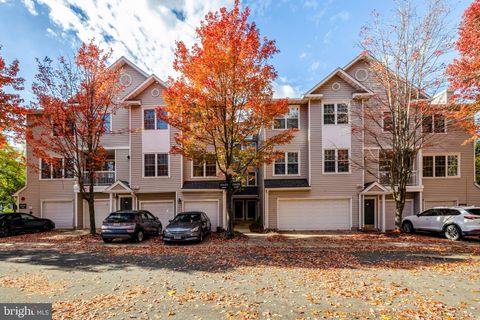
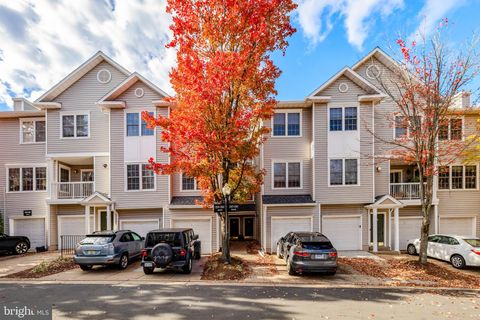

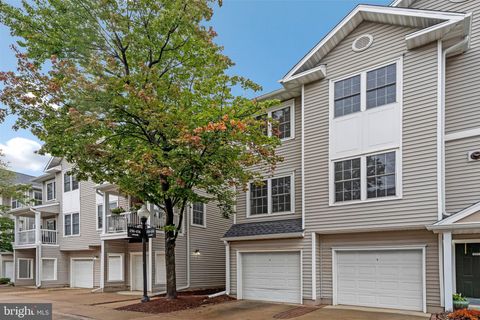
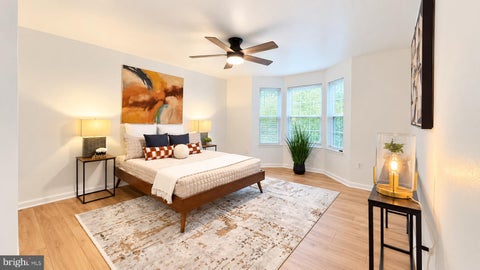
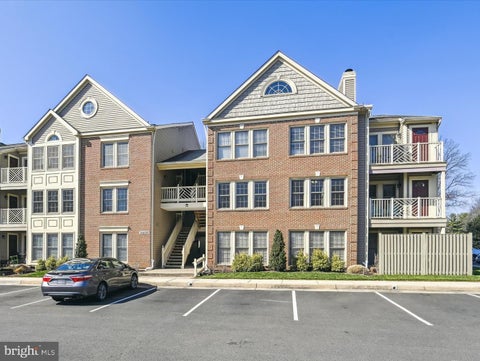
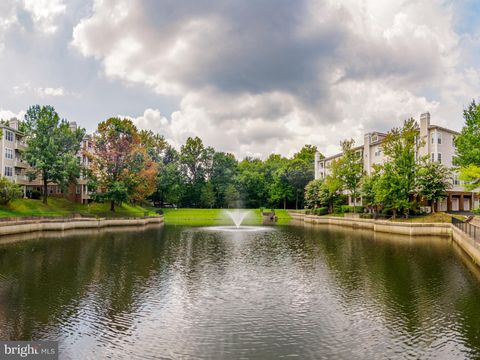
Large (1240 sqft) Well Maintained, Freshly Painted Luxury Condo with New Wall-To-Wall Carpet Throughout*Ceramic Tile Foyer & Baths***Large Living Room With Cozy Wood-Burning Fireplace & Built-In Shelving****Separate Dining Room*Bright Sunroom/Office/Den Leads To Deck/Balcony which leads to Spacious Storage Shed****2 Good Sized Master Bedroom/Full Bath Suites****Spacious Gourmet Eat-In Kitchen With Table Space & Breakfast Bar****Separate Laundry/Utility/Storage Room Off Foyer With Full-Size Washer/Dryer & Brand New 50 Gallon Water Heater*** Excellent Closet Space: Coat Closet/ 2nd Bedroom Walk-In Closet*Master Has Twin Closets With New Doors***Loads Of Unassigned Lot & Street Parking****Abundance Of Amenities In Award-Winning Penderbrook Arnold Palmer Golf Community (1/3 Off Green Fees)! Go

 Property Details
 Map
Map
 Map
Map
What's Nearby
Nearby Areas
 Features
-
Bedroom Information
Total beds: 2Bathroom Information
Total Baths: 2 Full Baths: 2 -
Interior Features
Built-in Features Appliances: Electric Range, Electric Oven, Electric Water Heater, Dishwasher, Disposal, Dryer, Exhaust Fan, Ice Maker, Refrigerator, Washer, Microwave Laundry Features: Laundry Room, Washer Hookup Window Features: Window Coverings, Window Treatments -
Heating & Cooling
Has Heating: Yes Heating: Exhaust Fan, Electric, Heat Pump Has Cooling: Yes Cooling: Central Air, Electric
-
Building Information
Year Built: 1988 Building Area Total: 1240 Construction Materials: Vinyl Siding, Brick Pool Features: Community Private Pool: No Association Fee Frequency: Semi-Annually -
Exterior Features
Exterior Features: Balcony
-
Property Information
Subdivision: OXFORD HOUSE Source Property Type: Residential Property SubType: Condominium Levels: One Property Age: 38
-
Listing Price Information
Listing Price: $389900
-
Tax Information
Parcel Number: 46-3-16-2-210A Tax Year: 2003 Annual Tax: $2257.85
-
Parking Information
NoneGarage Information
Pets Allowed: Number Limit, YesHomeowners Association InformationHas Association: Yes Included Fees: Insurance, Trash, Snow Removal, Sewer, Pest Control, Maintenance Structure HOA: $446.00 Association Amenities: Security, Clubhouse, Fitness Center, Meeting Room, Party Room, Tennis Court(s), Basketball Court, Trail(s), Jogging Path, Recreation Facilities, Playground Community Features: Pool
-
School Information
Elementary School: WAPLES MILLJunior High School: FRANKLINSenior High School: FAIRFAX -
Utility Information
Cable Available -
Location Information
Direction: ACROSS FROM FAIR OAKS MALL WaterSource: Public
How much is this property worth?
Curious about this home's true market value? Use our free Home Evaluation Tool to instantly get a personalized Comparative Market Analysis (CMA) report. Make smarter, data-driven decisions before you buy.

Nearby Home Value
| Address | Estimate | Bed | Bath | Sq. Ft | Lot Size |
|---|---|---|---|---|---|
| 12003 Golf Ridge Court .., Fairfax, VA, 22033 | $439,999 | 3 | 2 | 1,123 | -- |
| 3800 Ridge Knoll Court #9, Fairfax, VA, 22033 | $414,900 | 2 | 2 | 1,240 | -- |
| 4128 Legato Road #53, Fairfax, VA, 22033 | $659,000 | 3 | 3 | 1,572 | -- |
| 4130 Legato Road #54, Fairfax, VA, 22033 | $745,000 | 3 | 3 | 2,344 | -- |
| 12138 Loblolly Drive #30, Fairfax, VA, 22033 | $749,000 | 3 | 3 | 2,344 | -- |
| 12136 Loblolly Drive, Fairfax, VA, 22033 | $675,000 | 2 | 3 | 1,572 | -- |
| 4053 Legato Road #80, Fairfax, VA, 22033 | $699,000 | 3 | 3 | 2,344 | -- |
| 12011 Golf Ridge Court .., Fairfax, VA, 22033 | $458,000 | 3 | 2 | 1,336 | -- |
| 12010 Golf Ridge Court .., Fairfax, VA, 22033 | $449,990 | 3 | 2 | 1,336 | -- |
| 12151 Penderview Lane #.., Fairfax, VA, 22033 | $299,999 | 1 | 1 | 700 | -- |
Similar Condos To 3801 Ridge Knoll Court #210A
Nearby For Sale
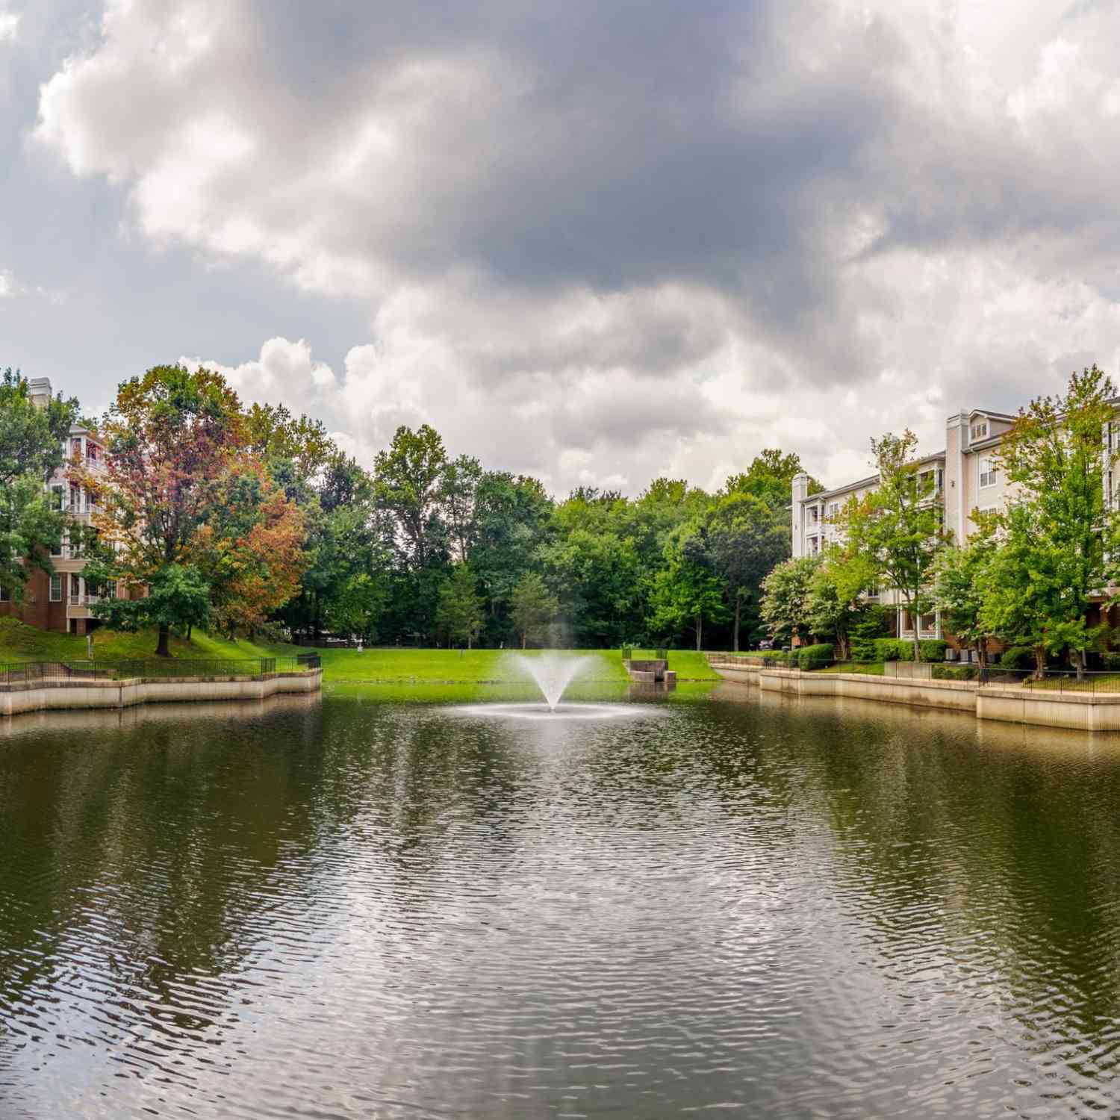
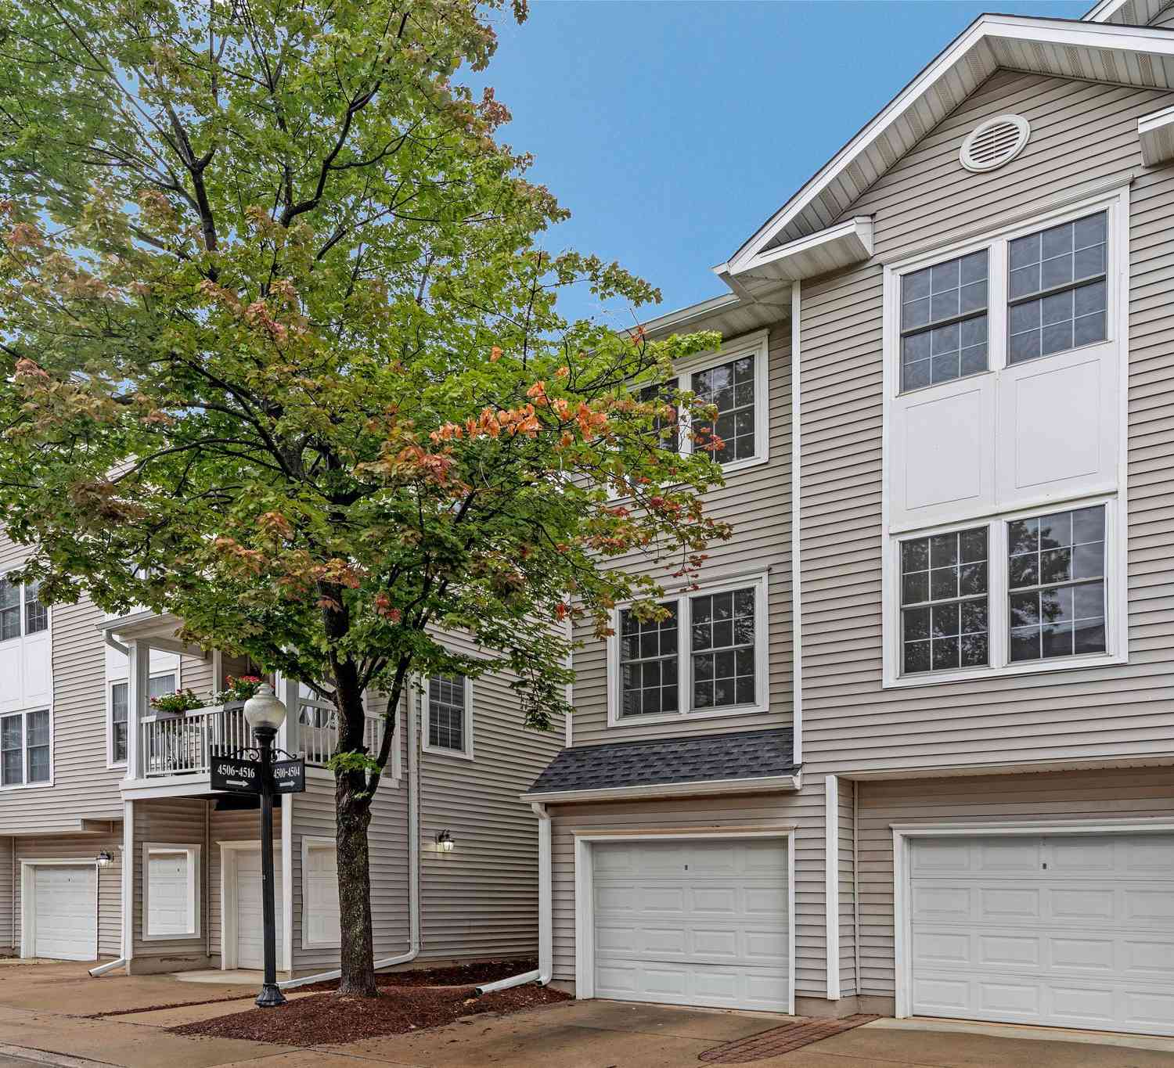
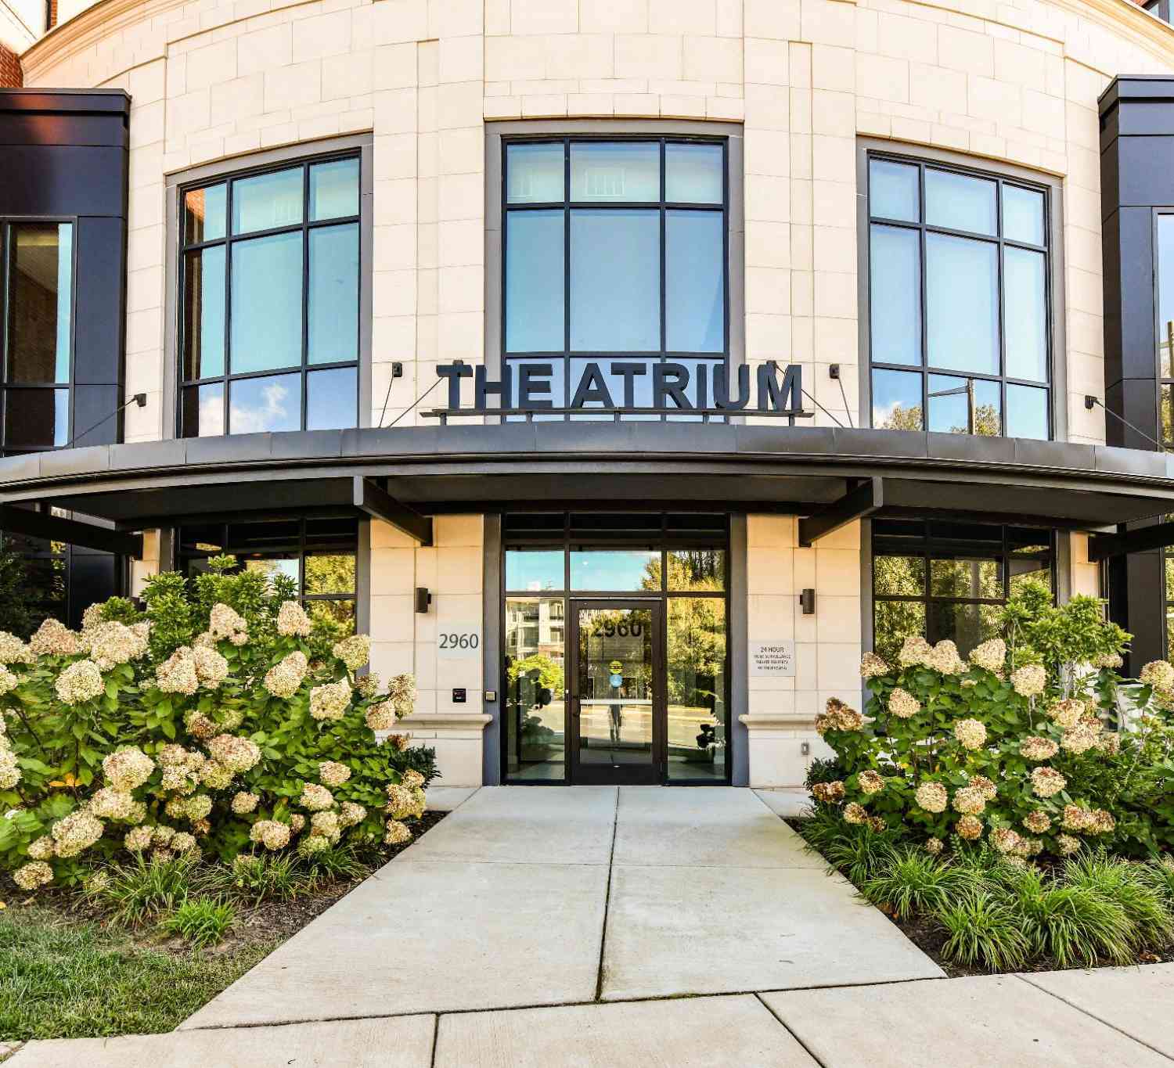
The data relating to real estate for sale on this website appears in part through the BRIGHT Internet Data Exchange program, a voluntary cooperative exchange of property listing data between licensed real estate brokerage firms in which ByOwner participates, and is provided by BRIGHT through a licensing agreement. The information provided by this website is for the personal, non-commercial use of consumers and may not be used for any purpose other than to identify prospective properties consumers may be interested in purchasing. Some properties which appear for sale on this website may no longer be available because they are under contract, have closed or are no longer being offered for sale. Information Deemed Reliable But Not Guaranteed. Copyright © 2026 Bright MLS. All rights reserved.
ByOwner last updated this listing 10/01/2026 @ 07:42
More Cities with for Sale by Owner Homes
- Fairfax Homes For Sale By Owner
- Oakton Homes For Sale By Owner
- Clifton Homes For Sale By Owner
- Burke Homes For Sale By Owner
- Fairfax Station Homes For Sale By Owner
- Vienna Homes For Sale By Owner
- Annandale Homes For Sale By Owner
- Centreville Homes For Sale By Owner
- Chantilly Homes For Sale By Owner
- Springfield Homes For Sale By Owner
- Manassas Park Homes For Sale By Owner
- Falls Church Homes For Sale By Owner
- Manassas Homes For Sale By Owner
- Reston Homes For Sale By Owner
- Herndon Homes For Sale By Owner
- Woodbridge Homes For Sale By Owner
- Lorton Homes For Sale By Owner
- Mc Lean Homes For Sale By Owner
- Great Falls Homes For Sale By Owner
- Sterling Homes For Sale By Owner
Homes around $389,900

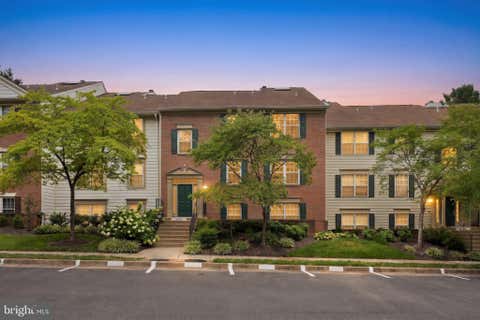
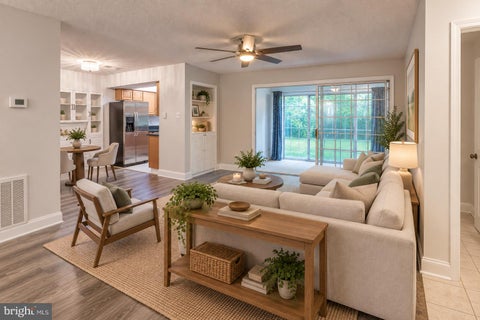





 Well Maintained, Freshly Painted Luxury Condo with New Wall-To-Wall Carpet...)

Verify Your Email
Please enter the 6-digit verification code
sent to your email address.
Verify Your Phone Number
Please enter the 6-digit verification code
sent to your mobile phone.