
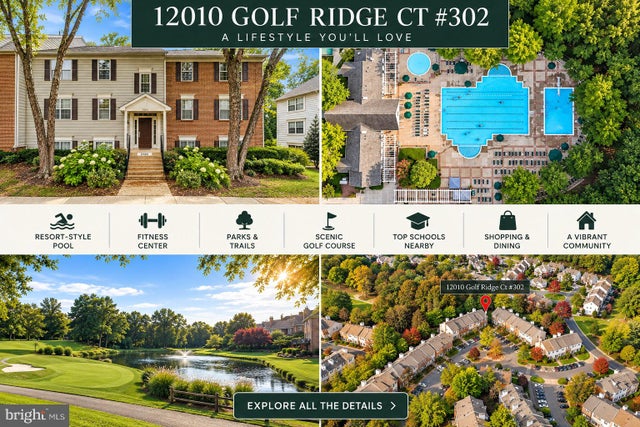
MLS: #VAFX2341174, Listed By: Tutu Mahmudova, Compass, Source:Bright MLS
12010 Golf Ridge Court #302
FAIRFAX, VA 22033

 3
3
Bed
 2
2
Bath
 1,336
1,336Sqft
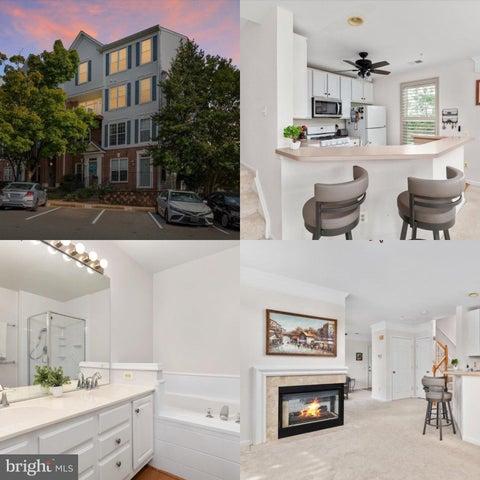
This is the one you’ve been looking for! Gorgeous New wood flooring, new recessed lighting, and a beautifully renovated kitchen set the tone the moment you walk in. Bright, stylish, and surprisingly spacious, this two-level Penderbrook condo offers approximately 1,336 sq ft with 3 bedrooms, 2 full baths, PLUS a loft—a layout that is hard to find! Soaring ceilings and skylights fill the home with natural light, while the oversized living room window brings in peaceful treetop views and a sense of privacy. The inviting living room is centered around a wood-burning fireplace, creating the perfect spot for cozy evenings or entertaining friends. The gorgeous renovated kitchen feels fresh and modern with stainless steel appliances, beautiful finishes, and plenty of counter space. Upstairs, t

 Property Details
 Map
Map
 Map
Map
What's Nearby
Nearby Areas
 Features
-
Bedroom Information
Total beds: 3Bathroom Information
Total Baths: 2 Full Baths: 2Room Information
Rooms Total: 3 -
Flooring Information
Wood, Hardwood -
Interior Features
Ceiling Fan(s), Recessed Lighting, Walk-In Closet(s), Open Floorplan Appliances: Oven, Electric Range, Electric Oven, Cooktop, Electric Water Heater, Washer, Dishwasher, Disposal, Dryer, Refrigerator, Stainless Steel Appliance(s), Water Heater, Microwave Laundry Features: Washer Hookup, Main Level Window Features: Skylight(s) -
Heating & Cooling
Has Heating: Yes Heating: Electric, Hot Water Has Cooling: Yes Cooling: Central Air, Ceiling Fan(s), Electric
-
Building Information
Year Built: 1990 Building Area Total: 1336 Construction Materials: Other Pool Features: Community Private Pool: No Association Fee Frequency: Semi-Annually
-
Property Information
Subdivision: HEIGHTS AT PENDERBROOK Source Property Type: Residential Postal Code Plus 4: 2613 Property SubType: Condominium Levels: One and One Half Property Age: 36
-
Listing Price Information
Listing Price: $449990
-
Tax Information
Parcel Number: 0463 15 0382 Tax Year: 2026 Annual Tax: $4803.34
-
Parking Information
Parking Total: 1 Assigned, Parking LotGarage Information
Pets Allowed: YesHomeowners Association InformationHas Association: Yes Included Fees: Snow Removal, Trash HOA: $446.00 Association Amenities: Clubhouse, Concierge, Dog Park, Fitness Center, Meeting Room, Party Room, Picnic Area, Tennis Court(s), Other, Playground Community Features: Pool
-
School Information
Elementary School: WAPLES MILLJunior High School: FRANKLINSenior High School: FAIRFAX -
Utility Information
Sewer Available, Water Available, Electricity Available -
Location Information
Direction: From 50W, turn right onto Penderbrook Dr S, right onto Penderbrook Dr, left onto Center Way, left onto Golf Ridge Ct, WaterSource: Public
How much is this property worth?
Curious about this home's true market value? Use our free Home Evaluation Tool to instantly get a personalized Comparative Market Analysis (CMA) report. Make smarter, data-driven decisions before you buy.

Nearby Home Value
| Address | Estimate | Bed | Bath | Sq. Ft | Lot Size |
|---|---|---|---|---|---|
| 3801 Ridge Knoll Court .., Fairfax, VA, 22033 | $389,900 | 2 | 2 | 1,240 | -- |
| 12003 Golf Ridge Court .., Fairfax, VA, 22033 | $439,999 | 3 | 2 | 1,123 | -- |
| 3800 Ridge Knoll Court #9, Fairfax, VA, 22033 | $414,900 | 2 | 2 | 1,240 | -- |
| 4128 Legato Road #53, Fairfax, VA, 22033 | $659,000 | 3 | 3 | 1,572 | -- |
| 4130 Legato Road #54, Fairfax, VA, 22033 | $745,000 | 3 | 3 | 2,344 | -- |
| 12136 Loblolly Drive, Fairfax, VA, 22033 | $675,000 | 2 | 3 | 1,572 | -- |
| 4053 Legato Road #80, Fairfax, VA, 22033 | $699,000 | 3 | 3 | 2,344 | -- |
| 12011 Golf Ridge Court .., Fairfax, VA, 22033 | $458,000 | 3 | 2 | 1,336 | -- |
| 12151 Penderview Lane #.., Fairfax, VA, 22033 | $299,999 | 1 | 1 | 700 | -- |
| 12158 Penderview Lane #.., Fairfax, VA, 22033 | $330,000 | 2 | 1 | 876 | -- |
Similar Condos To 12010 Golf Ridge Court #302
Nearby For Sale
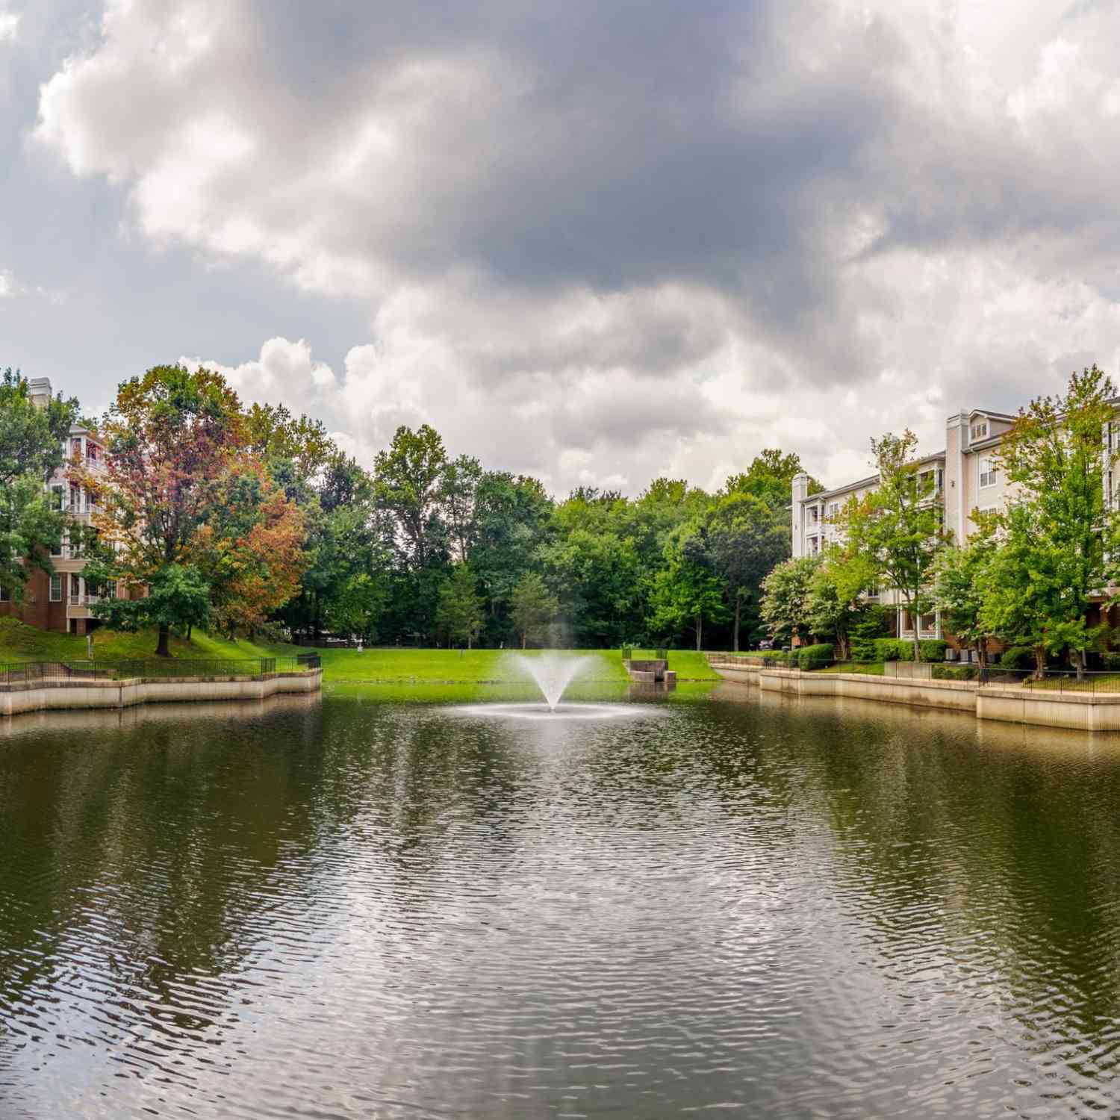
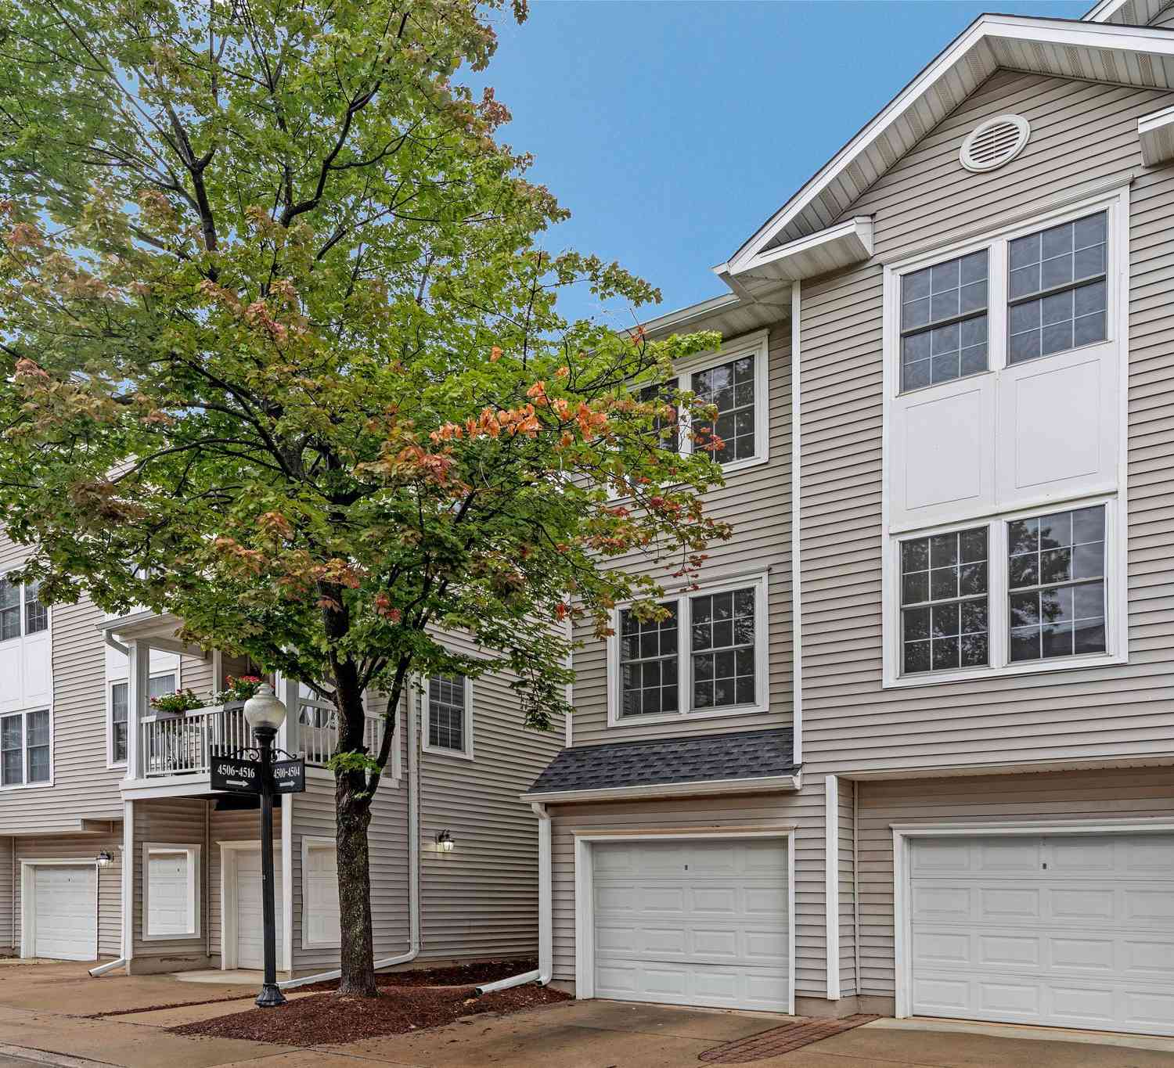
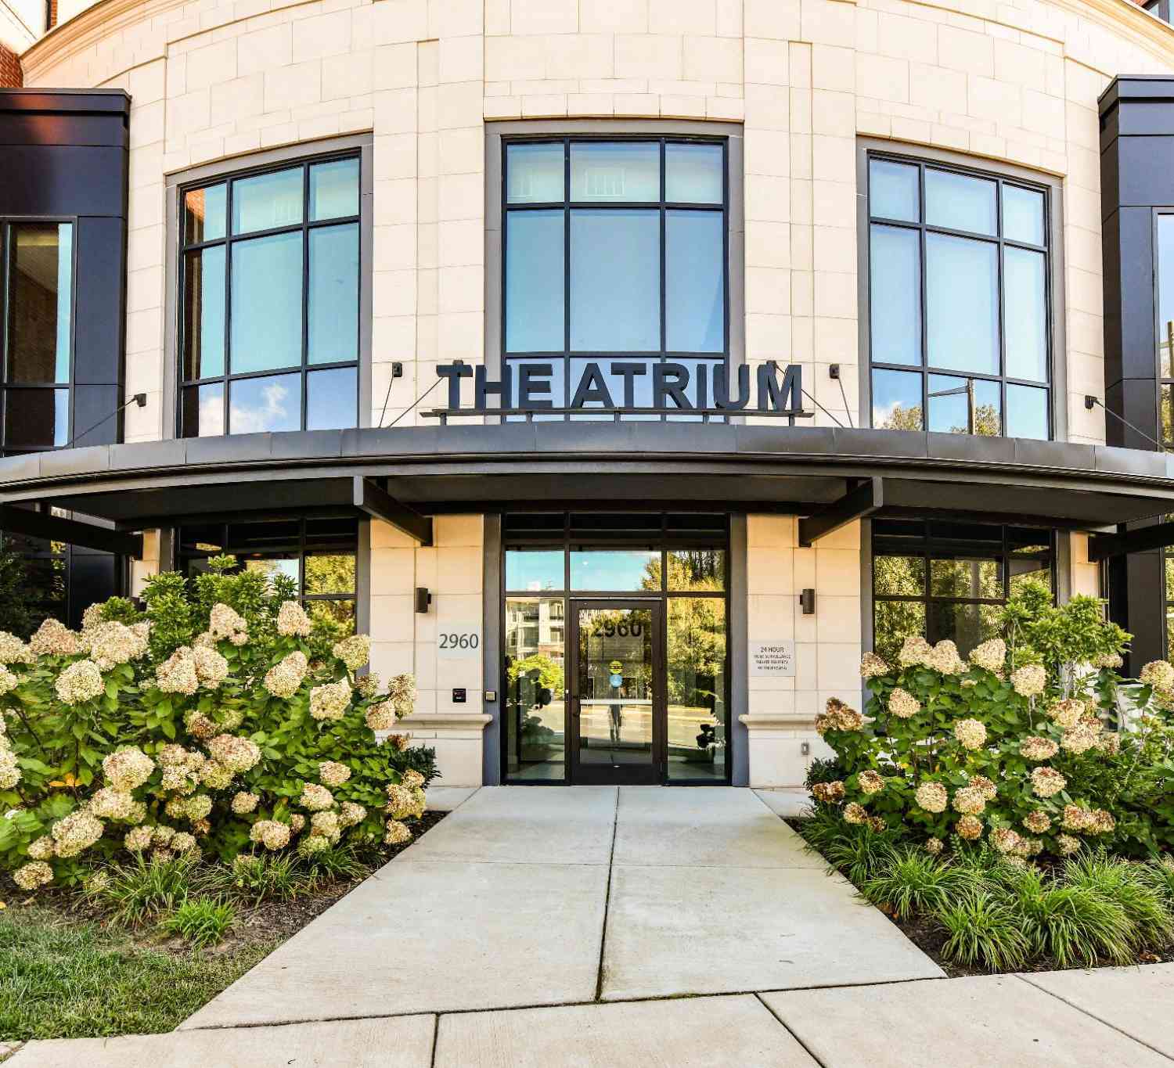
The data relating to real estate for sale on this website appears in part through the BRIGHT Internet Data Exchange program, a voluntary cooperative exchange of property listing data between licensed real estate brokerage firms in which ByOwner participates, and is provided by BRIGHT through a licensing agreement. The information provided by this website is for the personal, non-commercial use of consumers and may not be used for any purpose other than to identify prospective properties consumers may be interested in purchasing. Some properties which appear for sale on this website may no longer be available because they are under contract, have closed or are no longer being offered for sale. Information Deemed Reliable But Not Guaranteed. Copyright © 2026 Bright MLS. All rights reserved.
ByOwner last updated this listing 09/27/2026 @ 23:50
More Cities with for Sale by Owner Homes
- Fairfax Homes For Sale By Owner
- Oakton Homes For Sale By Owner
- Clifton Homes For Sale By Owner
- Burke Homes For Sale By Owner
- Fairfax Station Homes For Sale By Owner
- Vienna Homes For Sale By Owner
- Annandale Homes For Sale By Owner
- Centreville Homes For Sale By Owner
- Chantilly Homes For Sale By Owner
- Springfield Homes For Sale By Owner
- Manassas Park Homes For Sale By Owner
- Falls Church Homes For Sale By Owner
- Manassas Homes For Sale By Owner
- Reston Homes For Sale By Owner
- Herndon Homes For Sale By Owner
- Woodbridge Homes For Sale By Owner
- Lorton Homes For Sale By Owner
- Mc Lean Homes For Sale By Owner
- Great Falls Homes For Sale By Owner
- Sterling Homes For Sale By Owner
Homes around $449,990











Verify Your Email
Please enter the 6-digit verification code
sent to your email address.
Verify Your Phone Number
Please enter the 6-digit verification code
sent to your mobile phone.