
4121 Mckinney Avenue #32
Dallas, Texas 75204

 2
2
Bed
 3
3
Bath
 1,880
1,880Sqft
 1.98
1.98Acres(Lot)
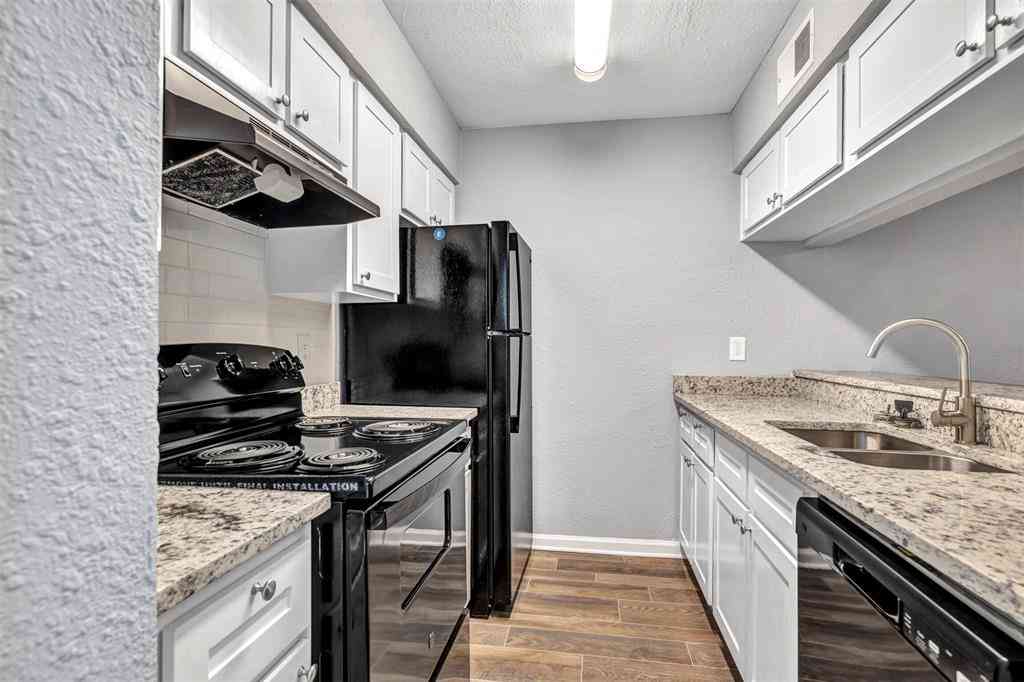
4121 Mckinney Ave is a vibrant community in the heart of Dallas and the premier neighborhood of Knox District! Steps from Katy Trail, Cole Park and West Village - this gorgeous three-story, townhome-style condo is perfect for easy and low maintenance living in the city. This flexible floor plan has a bedroom and attached bath on the first level, that can be used as an in-law suite, guest room or downstairs office. The second level is an oversized living room with high ceilings and windows, which flows into a separate dining area and open kitchen for seamless entertaining and everyday living. The kitchen has been thoughtfully updated with granite countertops, painted cabinets, stainless steel appliances and includes an island with bar seating, a large walk-in pantry and a half bath for gues

 Property Details
 Map
Map
 Map
Map
What's Nearby
Nearby Areas
 Features
-
Bedroom Information
Total Bedrooms: 2 Window Features: Shutters,Window CoveringsBathroom Information
Total Baths: 2.5 Full Baths: 2 Half Baths: 1 -
Interior Features
Built-in Features,Decorative Lighting,Eat-in Kitchen,Granite Counters,High Speed Internet Available,In-Law Suite Floorplan,Kitchen Island,Open Floorplan,Pantry,Walk-In Closet(s)Appliances
Dishwasher,Disposal,Dryer,Electric Oven,Gas Cooktop,Ice Maker,Microwave,Plumbed For Gas in Kitchen,Refrigerator,Washer,Water FilterUtilities
Cable Available,City Sewer,City Water,Community Mailbox -
Cooling Features
Ceiling Fan(s),Central Air,Electric,ZonedHeating Source
Central,ZonedFireplace
Number of Fireplaces: 0
-
Building Information
Built Year: 2003 Construction: Siding -
Exterior Features
Balcony -
Laundry Features
Electric Dryer Hookup,Utility Room,Full Size W/D AreaPatio And Porch
DeckConstruction Materials
Siding
-
Lot Information
Lot Size (Acr): 1.9800 Lot Size Units: Acres Lot Size Square Feet: 86,249 -
Property Information
SQ ft (Living Area): 1,880 Property Type: Residential Property Sub Type: Condominium Architectural Style: Contemporary/Modern,Traditional Subdivision: Charlestson Square Condos City: Dallas State: Texas Directions: GPS Property Status: Active Levels: Three Or More Property Age: 23 Year Built Details: Preowned
-
Listing Price Information
Original List Price: $485,000 List Price Tot SqFt: $258 -
Listing Information
Possession: 30-60 Days,Closing/Funding,Negotiable
-
Tax Information
Parcel Number: 00C09290000400032 Tax Block: 11519 Tax Legal Description: CHARLESTON SQUARE CONDOS BLK 1/1519 LT 10A AC Tax Lot: 10A Unexempt Taxes: $11,931
-
Parking Information
Has Garage Garage Space: 2 Carport Spaces: 0 Parking Features: Alley Access,Driveway,Garage,Garage Faces Rear,Garage Single Door,Guest -
Homeowners Association Information
Included Fees: Front Yard Maintenance,Gas,Insurance,Internet,Maintenance Grounds,Maintenance Structure,Management Fees,Sewer,Trash,Water HOA Type: Mandatory HOA: $525.00 HOA Frequency: Monthly
-
School Information
Elementary School: Milam Middle School: Spence High School: North Dallas School District: Dallas ISD -
Utility Information
Utilities: Cable Available,City Sewer,City Water,Community Mailbox
How much is this property worth?
Curious about this home's true market value? Use our free Home Evaluation Tool to instantly get a personalized Comparative Market Analysis (CMA) report. Make smarter, data-driven decisions before you buy.

Nearby Home Value
| Address | Estimate | Bed | Bath | Sq. Ft | Lot Size |
|---|---|---|---|---|---|
| 4705 Bryan Street #302, Dallas, TX, 75204 | $410,000 | 2 | 3 | 1,550 | 0.18 Acre |
| 1430 Grigsby Avenue #104, Dallas, TX, 75204 | $419,000 | 2 | 3 | 1,596 | 0.18 Acre |
| 4425 Swiss Avenue, Dallas, TX, 75204 | $1,200,000 | -- | -- | -- | 0.29 Acre |
| 4208 Live Oak Street #206, Dallas, TX, 75204 | $550,000 | 2 | 3 | 1,800 | 0.33 Acre |
| 4208 Live Oak Street #104, Dallas, TX, 75204 | $575,000 | 2 | 3 | 1,800 | 0.33 Acre |
| 4703 Munger Avenue #101, Dallas, TX, 75204 | $649,000 | 3 | 3 | 2,351 | 0.63 Acre |
| 2022 N Fitzhugh Avenue #B, Dallas, TX, 75204 | $475,000 | 2 | 3 | 1,400 | 0.14 Acre |
| 1916 Annex Avenue, Dallas, TX, 75204 | $709,999 | 3 | 4 | 2,000 | 0.02 Acre |
| 4204 San Jacinto Street.., Dallas, TX, 75204 | $495,000 | 3 | 4 | 1,751 | 0.23 Acre |
| 1901 N Carroll Avenue #.., Dallas, TX, 75204 | $494,500 | 2 | 3 | 1,805 | 0.19 Acre |
Similar Condos To 4121 Mckinney Avenue #32
Nearby For Sale





Disclosure: Listing information provided in part by the North Texas Real Estate Information Systems, Inc, for personal, non-commercial use by viewers of this site and may not be reproduced or redistributed. All information is deemed reliable but not guaranteed. Copyright © NTREIS 2026. All rights reserved
ByOwner last updated this listing 09/10/2026 @ 13:12
More Cities with for Sale by Owner Homes
- Dallas Homes For Sale By Owner
- Highland Park Homes For Sale By Owner
- University Park Homes For Sale By Owner
- Cockrell Hill Homes For Sale By Owner
- Farmers Branch Homes For Sale By Owner
- Irving Homes For Sale By Owner
- Mesquite Homes For Sale By Owner
- Hutchins Homes For Sale By Owner
- Duncanville Homes For Sale By Owner
- Balch Springs Homes For Sale By Owner
- Lancaster Homes For Sale By Owner
- Grand Prairie Homes For Sale By Owner
- Addison Homes For Sale By Owner
- Richardson Homes For Sale By Owner
- Carrollton Homes For Sale By Owner
- Desoto Homes For Sale By Owner
- Garland Homes For Sale By Owner
- Sunnyvale Homes For Sale By Owner
- Wilmer Homes For Sale By Owner
- Rowlett Homes For Sale By Owner
Homes around $485,000





Verify Your Email
Please enter the 6-digit verification code
sent to your email address.
Verify Your Phone Number
Please enter the 6-digit verification code
sent to your mobile phone.