
2118 N Carroll Avenue #101
Dallas, Texas 75204

 2
2
Bed
 3
3
Bath
 1,800
1,800Sqft
 0.17
0.17Acre(Lot)
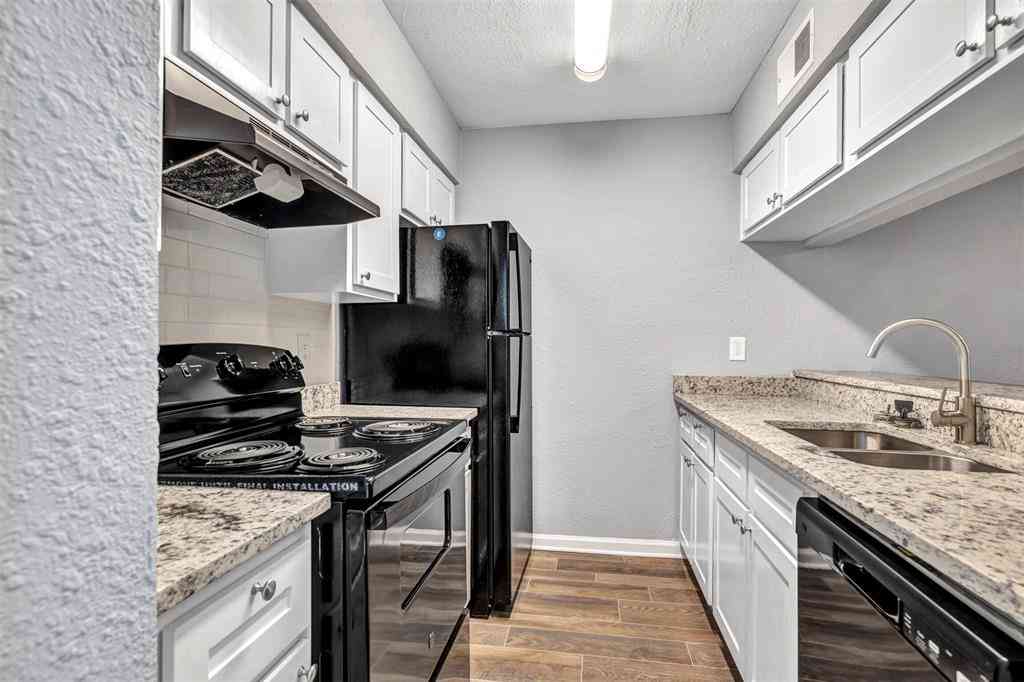
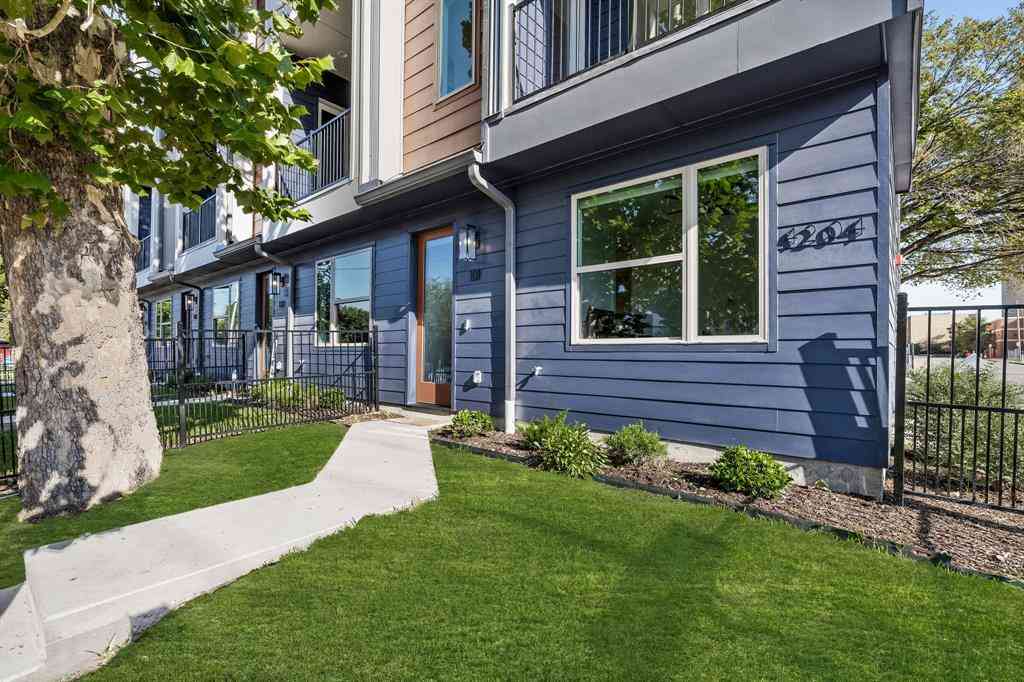
Experience elevated urban living in this stunning 3 level modern condo just minutes from Downtown Dallas. With 2 spacious bedrooms, 3 luxurious bathrooms, an office-flex space, and a private attached 2 car garage, this corner residence showcases a sleek all white contemporary design and an open concept layout perfect for both entertaining and everyday comfort. Tall ceilings, premium finishes, and wood and tile flooring throughout create a refined, low maintenance environment. The home is only a few years old and meticulously maintained, offering true move in readiness. Please See Video Tour. Located in one of Dallas’s most vibrant areas, you’ll enjoy effortless access to top dining, shopping, and entertainment, just minutes from Uptown, Downtown, Deep Ellum, and walking distance to

 Property Details
 Map
Map
 Map
Map
What's Nearby
Nearby Areas
 Features
-
Bedroom Information
Total Bedrooms: 2Bathroom Information
Total Baths: 2.5 Full Baths: 2 Half Baths: 1 -
Interior Features
Cable TV Available,Decorative Lighting,Double Vanity,Eat-in Kitchen,Flat Screen Wiring,High Speed Internet Available,Kitchen Island,Multiple Staircases,Natural Woodwork,Open Floorplan,Pantry,Walk-In Closet(s)Appliances
Dishwasher,Disposal,Electric Cooktop,Electric Oven,Electric Water Heater,Microwave,Refrigerator,Vented Exhaust FanUtilities
Cable Available,City Sewer,City Water,Concrete,Curbs,Electricity Connected,Individual Water Meter,Phone Available,Sidewalk -
Cooling Features
Ceiling Fan(s),Central Air,ElectricHeating Source
ElectricFireplace
Number of Fireplaces: 0
-
Building Information
Built Year: 2019 Construction: Board & Batten Siding,Concrete,Frame Roof Type: Composition,Shingle -
Exterior Features
Private Yard,OtherFoundation
SlabSecurity Features
Burglar,Fire Sprinkler System,Security Gate,Smoke Detector(s) -
Fencing
Full,High Fence,Privacy,WoodConstruction Materials
Board & Batten Siding,Concrete,Frame
-
Lot Information
Lot Size (Acr): 0.1720 Lot Size Units: Acres Lot Size Square Feet: 7,492 Lot Size Source: Public Records -
Property Information
SQ ft (Living Area): 1,800 Property Type: Residential Property Sub Type: Condominium Architectural Style: Traditional Subdivision: Elk Hill City: Dallas State: Texas Directions: From Downtown Dallas, exit 1 on Central Expwy. Stay on frontage road North. Turn Right at Carroll Avenue. Property Status: Active Levels: Three Or More Property Age: 7 Year Built Details: Preowned
-
Listing Price Information
Original List Price: $499,000 List Price Tot SqFt: $277 -
Listing Information
Possession: Closing/Funding
-
Tax Information
Parcel Number: 00C71140000000003 Tax Block: 9/159 Tax Legal Description: PENTHOUSE CONDOMINIUMS BLK 9/1598 LT 4 UNIT 3 Tax Lot: 4 Unexempt Taxes: $7,327
-
Parking Information
Has Garage Garage Space: 2 Carport Spaces: 0 Parking Features: Additional Parking,Concrete,Driveway,Electric Gate,Garage Door Opener,Garage Double Door,Gated,On Street,Shared Driveway -
Homeowners Association Information
Included Fees: Front Yard Maintenance,Insurance,Maintenance Structure,Management Fees,Water HOA Type: Mandatory HOA: $400.00 HOA Frequency: Monthly
-
School Information
Elementary School: Chavez Middle School: Spence High School: North Dallas School District: Dallas ISD -
Utility Information
Utilities: Cable Available,City Sewer,City Water,Concrete,Curbs,Electricity Connected,Individual Water Meter,Phone Available,Sidewalk
How much is this property worth?
Curious about this home's true market value? Use our free Home Evaluation Tool to instantly get a personalized Comparative Market Analysis (CMA) report. Make smarter, data-driven decisions before you buy.

Nearby Home Value
| Address | Estimate | Bed | Bath | Sq. Ft | Lot Size |
|---|---|---|---|---|---|
| 4713 Bryan Street #504, Dallas, TX, 75204 | $425,000 | 2 | 3 | 1,550 | 0.18 Acre |
| 4705 Bryan Street #302, Dallas, TX, 75204 | $410,000 | 2 | 3 | 1,550 | 0.18 Acre |
| 1430 Grigsby Avenue #104, Dallas, TX, 75204 | $419,000 | 2 | 3 | 1,596 | 0.18 Acre |
| 4425 Swiss Avenue, Dallas, TX, 75204 | $1,200,000 | -- | -- | -- | 0.29 Acre |
| 4208 Live Oak Street #206, Dallas, TX, 75204 | $550,000 | 2 | 3 | 1,800 | 0.33 Acre |
| 4208 Live Oak Street #104, Dallas, TX, 75204 | $575,000 | 2 | 3 | 1,800 | 0.33 Acre |
| 4703 Munger Avenue #101, Dallas, TX, 75204 | $649,000 | 3 | 3 | 2,351 | 0.63 Acre |
| 2022 N Fitzhugh Avenue #B, Dallas, TX, 75204 | $475,000 | 2 | 3 | 1,400 | 0.14 Acre |
| 1916 Annex Avenue, Dallas, TX, 75204 | $709,999 | 3 | 4 | 2,000 | 0.02 Acre |
| 4204 San Jacinto Street.., Dallas, TX, 75204 | $495,000 | 3 | 4 | 1,751 | 0.23 Acre |
Similar Condos To 2118 N Carroll Avenue #101
Nearby For Sale





Disclosure: Listing information provided in part by the North Texas Real Estate Information Systems, Inc, for personal, non-commercial use by viewers of this site and may not be reproduced or redistributed. All information is deemed reliable but not guaranteed. Copyright © NTREIS 2026. All rights reserved
ByOwner last updated this listing 09/05/2026 @ 09:46
More Cities with for Sale by Owner Homes
- Dallas Homes For Sale By Owner
- Highland Park Homes For Sale By Owner
- University Park Homes For Sale By Owner
- Cockrell Hill Homes For Sale By Owner
- Farmers Branch Homes For Sale By Owner
- Irving Homes For Sale By Owner
- Mesquite Homes For Sale By Owner
- Hutchins Homes For Sale By Owner
- Duncanville Homes For Sale By Owner
- Balch Springs Homes For Sale By Owner
- Lancaster Homes For Sale By Owner
- Grand Prairie Homes For Sale By Owner
- Addison Homes For Sale By Owner
- Richardson Homes For Sale By Owner
- Carrollton Homes For Sale By Owner
- Desoto Homes For Sale By Owner
- Garland Homes For Sale By Owner
- Sunnyvale Homes For Sale By Owner
- Wilmer Homes For Sale By Owner
- Rowlett Homes For Sale By Owner
Homes around $499,000





Verify Your Email
Please enter the 6-digit verification code
sent to your email address.
Verify Your Phone Number
Please enter the 6-digit verification code
sent to your mobile phone.